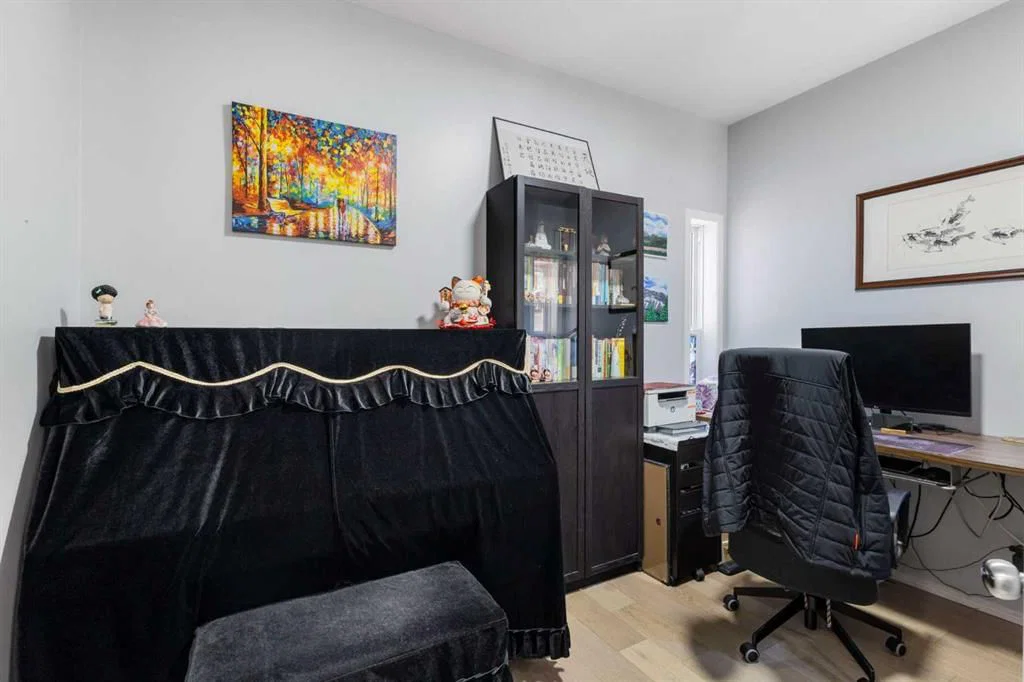
View all 50 photos
3
Bedrooms
4
Bathrooms
2,196
Sq ft
2005
Year built
$5,333
Property tax (2026)
2
Garage
3,896
Lot sq ft
$999,000
76 Rockywood Park NW, Calgary T3G5S2
Rocky RidgeActiveMLS® A2318633· 75 days on market
CalgaryListings Insight
This home at 76 Rockywood Park NW is a 3-bedroom home with 4.5 bathrooms. Built in 2005, it is located in the community of Rocky Ridge and offers 2,196 sq ft of living space above grade. This home also offers a finished walkout basement, a double garage, hardwood flooring, a fireplace, and air conditioning. Before writing, ask about recent comparable sales, inspection items, permits, basement development, and long-term resale fit. If rental income is part of the plan, verify suite legality, permits, insurance, lender treatment, and current lease details before removing conditions. MLS® A2318633.
This home at 76 Rockywood Park NW is a 3-bedroom home with 4.5 bathrooms. Built in 2005, it is located in the community of Rocky Ridge and offers 2,196 sq ft of living space above grade. This home also offers a finished walkout basement, a double garage, hardwood flooring, a fireplace, and air conditioning. Before writing, ask about recent comparable sales, inspection items, permits, basement development, and long-term resale fit. If rental income is part of the plan, verify suite legality, permits, insurance, lender treatment, and current lease details before removing conditions. MLS® A2318633.
Want to see this home?
Tour this home in person with a CalgaryListings REALTOR® and get straight answers before you decide.
Ask a Question About This ListingCalgary Listings Group · eXp RealtyHomeowners · Free & InstantThinking of selling?Curious what your own home could be worth? Get an instant, no-obligation estimate based on current market data.
Get an Instant Home Evaluation →About this property
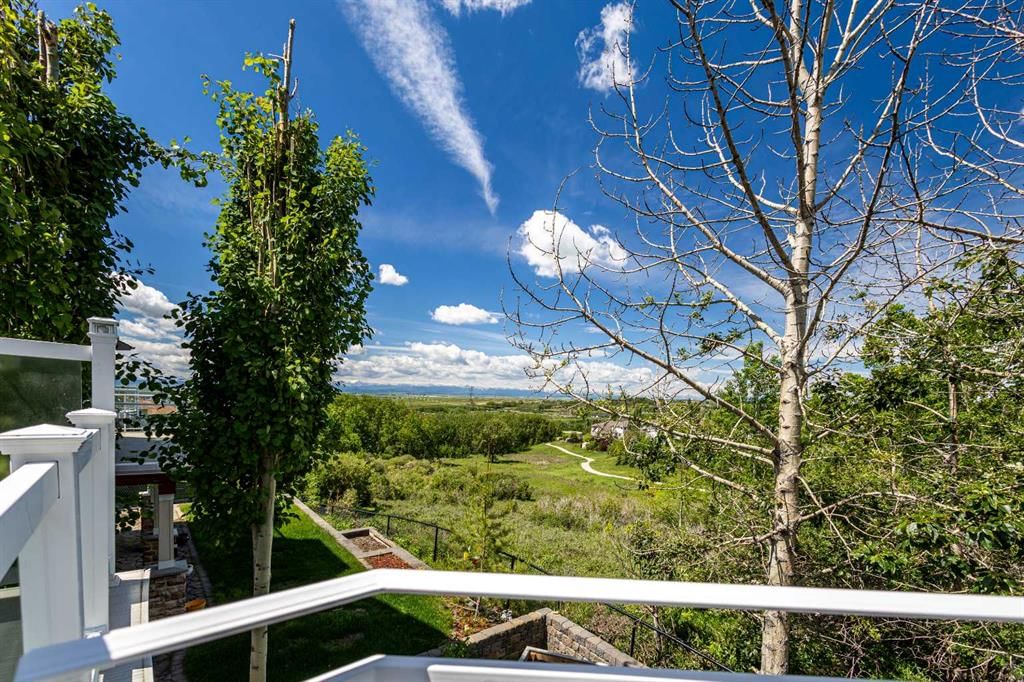
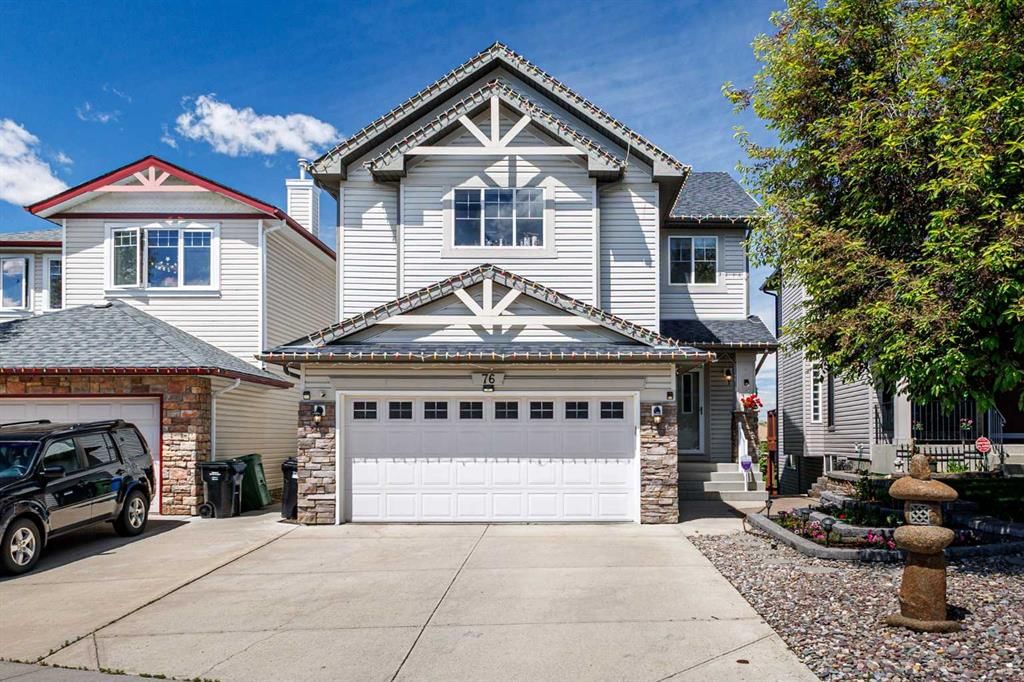
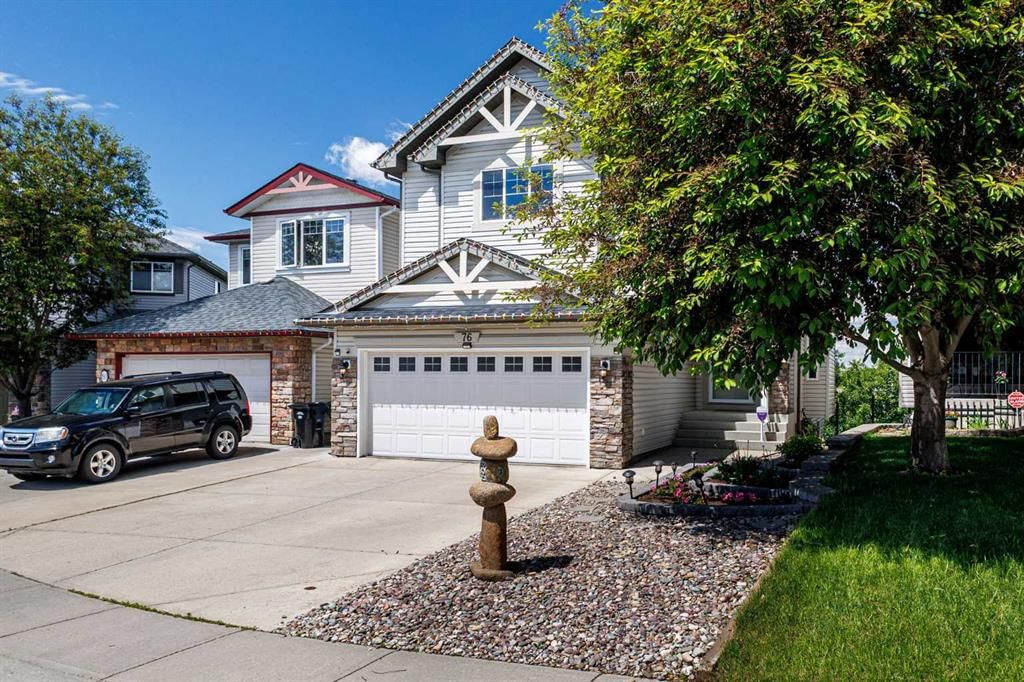
Mountain views from all three levels! This extensively renovated Homes By Avi residence in the highly desirable community of Rocky Ridge backs onto a peaceful tree-lined ravine, offering exceptional privacy, nature, and panoramic mountain sunsets. A comprehensive renovation since 2022 has elevated the entire home with engineered hardwood on the main and upper levels, quality vinyl plank flooring, and a fully redesigned kitchen featuring custom solid wood cabinetry, granite countertops, and newer appliances. Additional upgrades include central air conditioning, tankless hot water system, water softener, gas garage heater, 3-zone speaker system, 2-way blinds, dimmable custom lighting, and a cozy gas fireplace on the main level, ensuring year-round comfort. The upper level offers three spacious bedrooms, including a primary suite with mountain views, a walk-in closet with custom built-ins, and a 5-piece ensuite. A large bonus room provides flexible space for family living, entertainment, or a play area. An aluminum deck with glass railings and post cap lighting extends the living space, capturing valley and mountain views for enjoyment day and night. The fully developed basement adds a large recreation area with custom solid wood cabinetry, wet bar with granite countertops, sink, wine storage, and ample storage. It also features a spa-inspired bathroom with a steam shower using Wedi waterproofing and high-end tile work, plus an additional bedroom with rare mountain views. Exterior upgrades include a low-maintenance yard with artificial turf, raised garden boxes, a fire pit area, and professionally designed front landscaping with stone and Asian-style elements. Additional highlights include abundant west-facing back yard natural light, EV charging in the garage, smart home features, and quick access to amenities, schools, parks, transit, and C-Train. A rare opportunity to own a fully transformed ravine property blending luxury upgrades, functional design, and exceptional natural surroundings.
Property Taxes
$5,333.22/yr (2026)
Listing Information
MLS® NumberA2318633
StatusActive
List Price$999, 000
Days on Market75 days
OccupancyOwner
Property Details
Property TypeDetached
Architectural Style2 Storey
ZoningR-CG
Above-Grade Sq Ft2, 196 sq ft
Year Built2005
Bedrooms3
Full Bathrooms4
Half Bathrooms1
Total Bathrooms4.5
Interior
BasementFull, Finished, Separate/Exterior Entry, Walk Out
FlooringCeramic Tile, Hardwood, Vinyl Plank
Fireplaces1
HeatingForced Air, Natural Gas
Air ConditioningCentral Air
Central VacuumYes
Exterior & Parking
ExteriorStone, Vinyl Siding, Wood Frame
RoofAsphalt Shingle
FoundationPoured Concrete
Garage Spaces2
Total Parking4
Patio / DeckDeck, Patio
Site & Lot
Lot Size3, 896 sq ft
Lot Acres0.09 acres
Lot Width37.40
Lot FeaturesBacks on to Park/Green Space, Garden, Landscaped, Low Maintenance Landscape, No Back Lane, No Neighbours Behind, Private, Rectangular Lot, Views
Legal Description0311362
Inclusions
Built-In Oven,Central Air Conditioner,Dishwasher,Dryer,Garage Control(s),Gas Range,Microwave,Range Hood,Refrigerator,Tankless Water Heater,Washer,Window Coverings,Wine Refrigerator
Room Dimensions
Main Level
Living Room16`5" × 13`9"
Kitchen15`8" × 13`2"
Dining Room9`11" × 12`11"
Laundry7`5" × 5`3"
Office8`3" × 11`3"
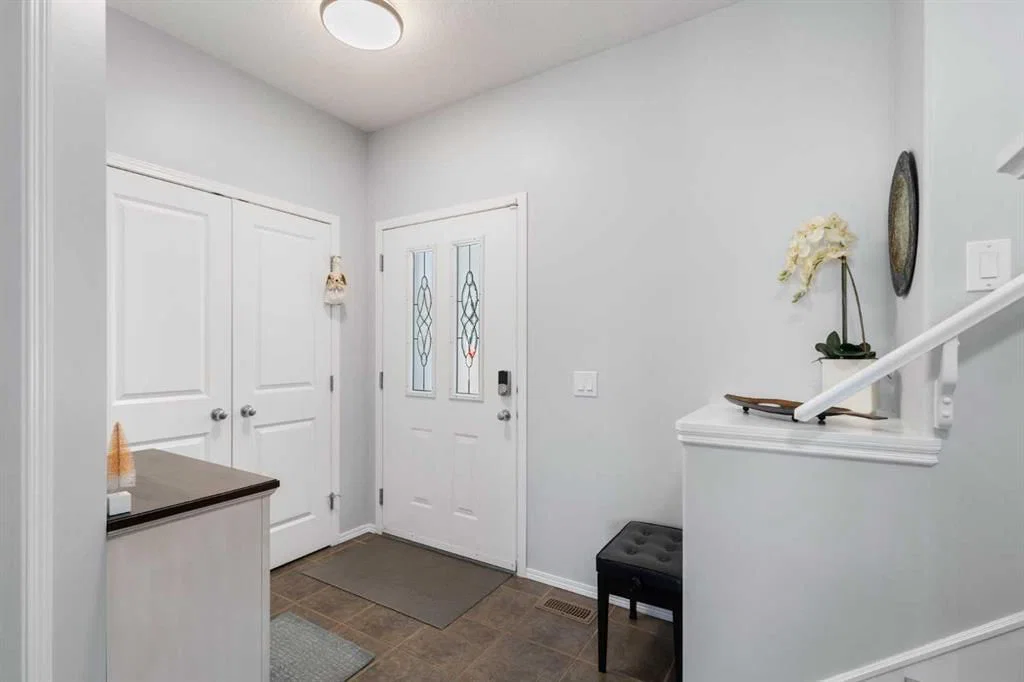
Foyer6`0" × 5`5"
Mud Room4`3" × 4`11"
2pc Bathroom5`3" × 4`11"
Balcony24`11" × 14`2"
Pantry4`0" × 4`0"
Upper Level
Bonus Room12`5" × 18`11"
Bedroom - Primary11`7" × 15`5"
Bedroom12`8" × 9`3"
Bedroom9`11" × 12`2"
Walk-In Closet4`3" × 10`5"
4pc Bathroom4`11" × 8`3"
5pc Ensuite bath9`6" × 11`1"
Basement Level
Game Room12`8" × 15`4"
Furnace/Utility Room9`10" × 14`7"
Kitchenette7`11" × 5`9"
Flex Space10`6" × 15`4"
3pc Bathroom6`11" × 15`4"
Property History
No previous MLS® listings on record for this property — this appears to be its first time offered. Want to know how often homes nearby change hands? Ask our team.
What did similar homes here actually sell for?
CalgaryListings Group clients see recent sold prices and sale-to-list ratios for homes just like this one — plus smart matches and one-tap showing requests. Free with your client portal account.