View all 35 photos
3
Bedrooms
3
Bathrooms
1,035
Sq ft
1994
Year built
$3,371
Property tax (2025)
3,013
Lot sq ft
$589,900
215 Carmel Close NE, Calgary T1Y6Z4
Monterey ParkActiveMLS® A2318370· 90 days on market
CalgaryListings Insight
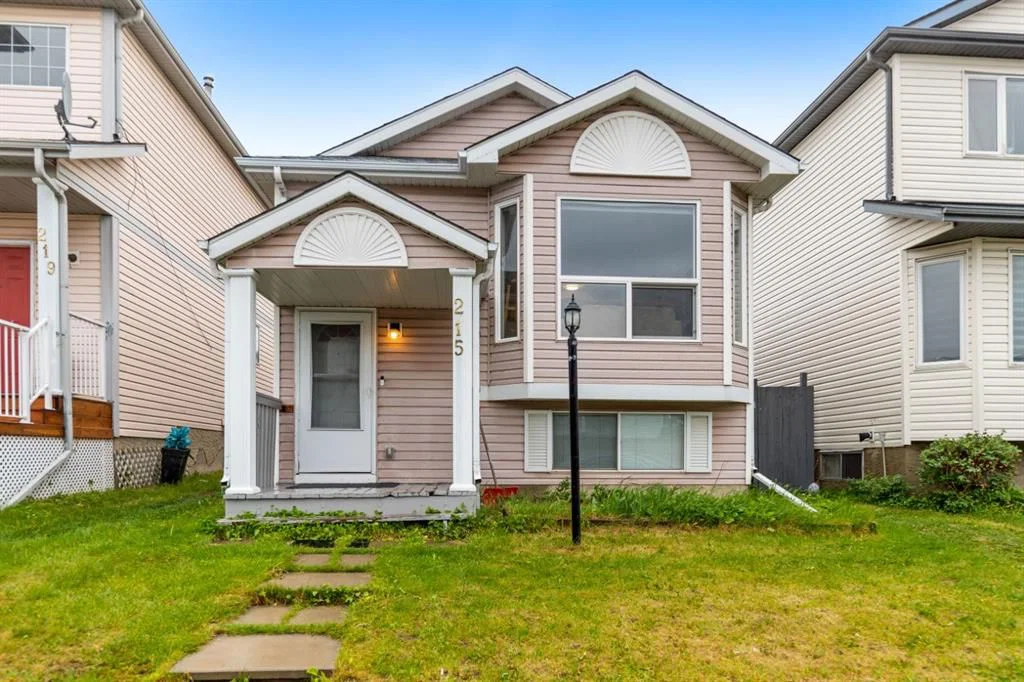
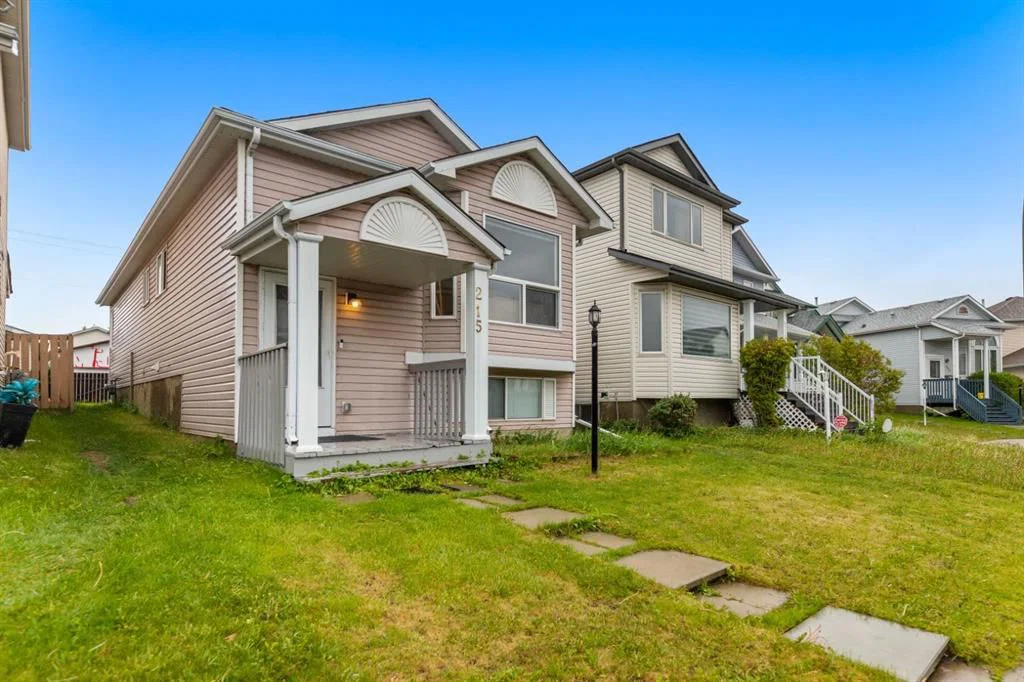
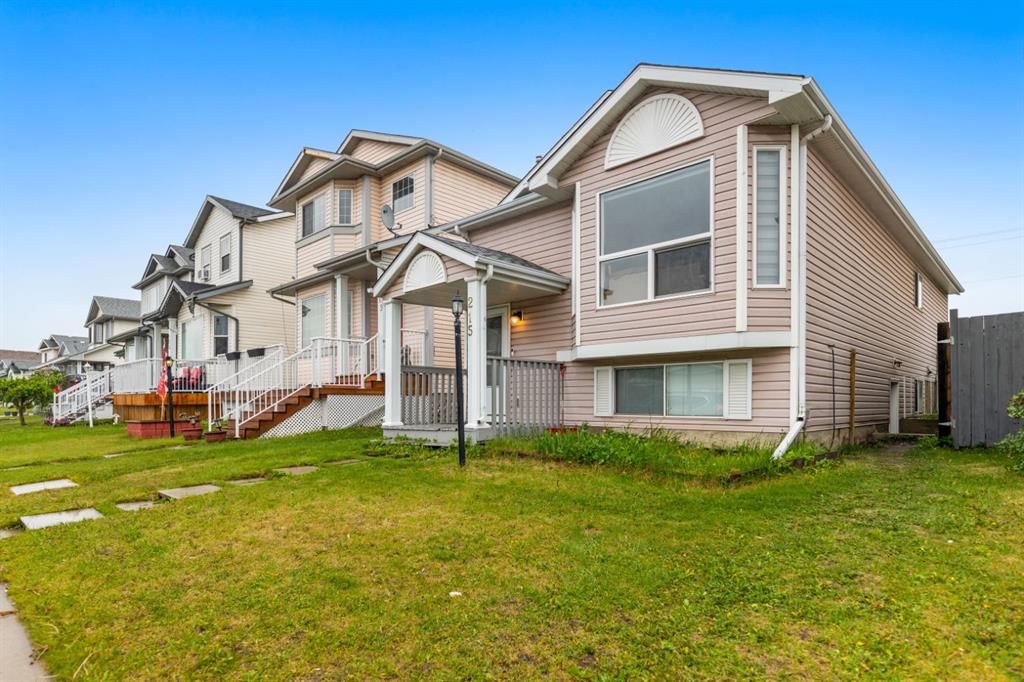
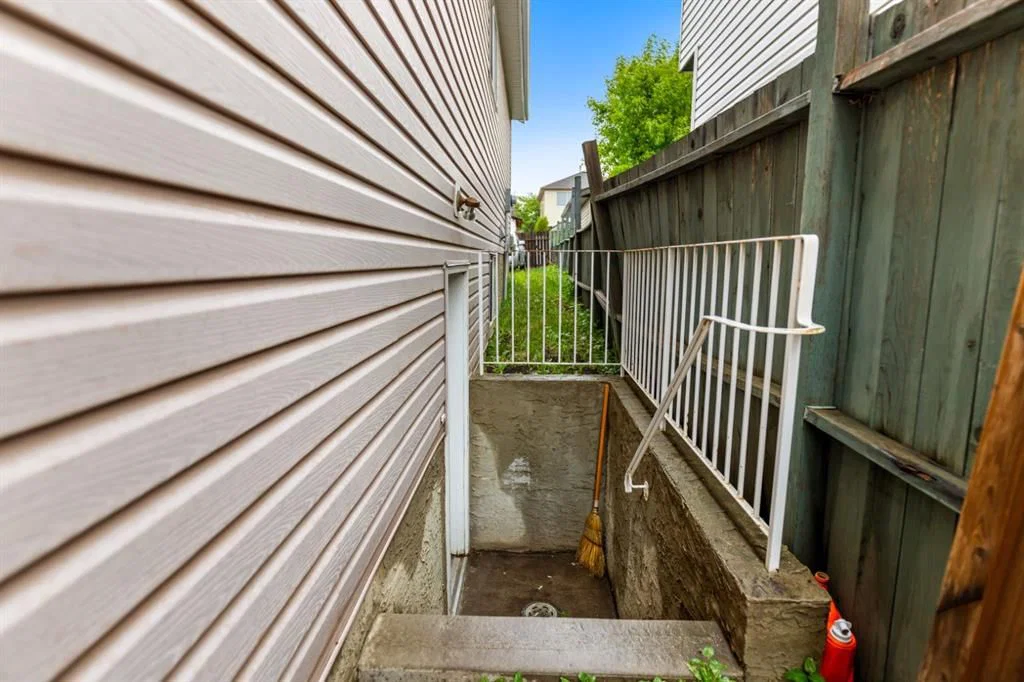
Tucked into the community of Monterey Park, this 3-bedroom home at 215 Carmel Close NE was built in 1994 and includes 3 bathrooms and 1,035 sq ft of living space above grade. Notable features include a fully finished basement with a separate entrance and laminate flooring. Before writing, ask about recent comparable sales, inspection items, permits, basement development, and long-term resale fit. If rental income is part of the plan, verify suite legality, permits, insurance, lender treatment, and current lease details before removing conditions. MLS® A2318370.
Tucked into the community of Monterey Park, this 3-bedroom home at 215 Carmel Close NE was built in 1994 and includes 3 bathrooms and 1,035 sq ft of living space above grade. Notable features include a fully finished basement with a separate entrance and laminate flooring. Before writing, ask about recent comparable sales, inspection items, permits, basement development, and long-term resale fit. If rental income is part of the plan, verify suite legality, permits, insurance, lender treatment, and current lease details before removing conditions. MLS® A2318370.
Want to see this home?
Tour this home in person with a CalgaryListings REALTOR® and get straight answers before you decide.
Ask a Question About This ListingCalgary Listings Group · eXp RealtyHomeowners · Free & InstantThinking of selling?Curious what your own home could be worth? Get an instant, no-obligation estimate based on current market data.
Get an Instant Home Evaluation →About this property
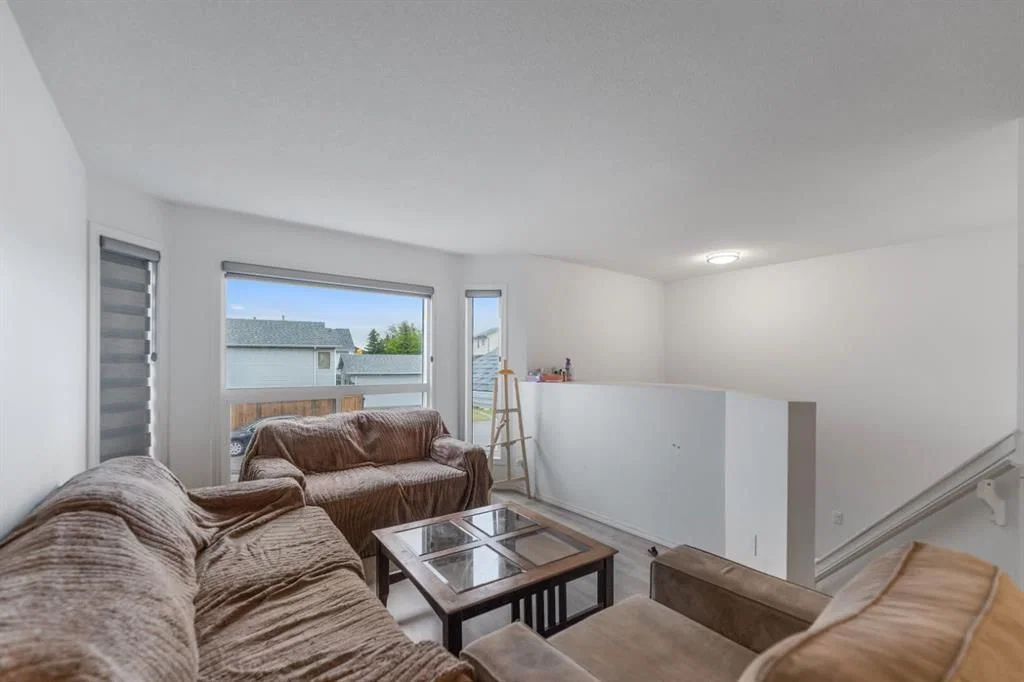
First time home buyers or investers, Welcome to what could be your new home at 215 Carmel Close in Monterey Park and prepare to be impressed! Nestled away on a quiet close, this charming bi-level home boasts 1861 square feet developed and is highlighted by a separate side walk-up basement entrance to the illegal basement suite. This home has a total of 6 bedrooms and 3 bathrooms, ensuring ample space for everyone. For investors, upstairs tenants are paying $1900 plus 50% utilities. Recently treated to a fresh coat of paint throughout, New kitchen, stainless steel appliances, new flooring and new windows. This home welcomes you with a bright and airy atmosphere. The main floor features an open floor plan that seamlessly connects the kitchen, spacious dining area, and inviting living room. The three bedrooms on this level provide flexibility, while the primary bedroom boasts a private 3-piece ensuite. Separate laundry for the main floor. Venturing downstairs to suite, you will have a spacious kitchen, 2nd living room. A full bathroom adds to the convenience, Plus 3 more bedrooms that can be easily configured to meet your needs. Although it is also easy to picture the entire floor being transformed into its own separate suite. Fenced spacious backyard for your summer activities. This location ensures easy access to transportation and major roads, including Stoney Trail, McKnight Blvd, and 16th Avenue. The greater Monterey Park area offers an array of grocery, restaurants, and amenities just a short distance away. Do not miss the chance to make this wonderful property yours by scheduling a showing with your favourite Realtor.
Property Taxes
$3,371/yr (2025)
Listing Information
MLS® NumberA2318370
StatusActive
List Price$589, 900
Days on Market90 days
OccupancyTenant
Property Details
Property TypeDetached
Architectural StyleBi-Level
ZoningR-CG
Above-Grade Sq Ft1, 035 sq ft
Year Built1994
Bedrooms3
Full Bathrooms3
Total Bathrooms3
Interior
BasementFull, Finished, Separate/Exterior Entry
FlooringCarpet, Laminate
Fireplaces0
HeatingForced Air
Air ConditioningNone
Exterior & Parking
ExteriorVinyl Siding, Wood Frame
RoofAsphalt Shingle
FoundationPoured Concrete
Total Parking1
Patio / DeckNone
Site & Lot
Lot Size3, 013 sq ft
Lot Acres0.07 acres
Lot Width28.02
Lot FeaturesBack Lane, Landscaped, Rectangular Lot
Legal Description9311693;11;43
Inclusions
Dishwasher,Electric Stove,Range Hood,Refrigerator,Washer/Dryer,Window Coverings
Room Dimensions
Main Level
Dining Room8`10" × 7`6"
Living Room12`9" × 10`5"
Kitchen11`0" × 7`8"
Bedroom - Primary13`5" × 10`4"
Bedroom10`1" × 8`7"
Bedroom12`4" × 8`5"
3pc Ensuite bath6`9" × 5`6"
4pc Bathroom7`7" × 6`8"
Laundry5`8" × 2`11"
Basement Level
Bedroom10`9" × 9`0"
Bedroom9`11" × 9`8"
Bedroom9`4" × 8`2"
Kitchen With Eating Area10`4" × 8`0"
4pc Bathroom7`4" × 4`11"
Family Room13`0" × 9`5"
Furnace/Utility Room13`2" × 7`7"
Property History
No previous MLS® listings on record for this property — this appears to be its first time offered. Want to know how often homes nearby change hands? Ask our team.
What did similar homes here actually sell for?
CalgaryListings Group clients see recent sold prices and sale-to-list ratios for homes just like this one — plus smart matches and one-tap showing requests. Free with your client portal account.