← Back to all Calgary listings

922 5 Street NW, Calgary

Sunnyside
SoldMLS® A2318295· was on the market 11 days
Last listed at $1,399,800
Sold
The sale price and sold-to-list ratio for this home are members-only under Alberta VOW rules.
Takes 10 seconds · no spam · board rules require a free account
4
Bedrooms
6
Bathrooms
2,728
Sq ft
2017
Year built
$10,174
Property tax (2026)
2
Garage
2,992
Lot sq ft
CalgaryListings Insight
Tucked into the community of Sunnyside, this 4-bedroom home at 922 5 Street NW was built in 2017 and includes 6 bathrooms and 2,728 sq ft of living space above grade. Standout details include a fully finished basement, a double garage, hardwood flooring, a fireplace, and air conditioning. For new construction, review builder terms, deposit structure, possession timelines, warranty coverage, GST treatment, and what is actually included. If rental income is part of the plan, verify suite legality, permits, insurance, lender treatment, and current lease details before removing conditions. This sale can help you understand current pricing in the area. Ask us how it compares with nearby active and recently sold homes. MLS® A2318295.

Thinking of selling nearby?

This property sold in Sunnyside. Find out what your home could be worth in today’s market — no obligation.

Get Your Free Home ValuationBrowse Active ListingsCalgary Listings Group · eXp Realty

About this property

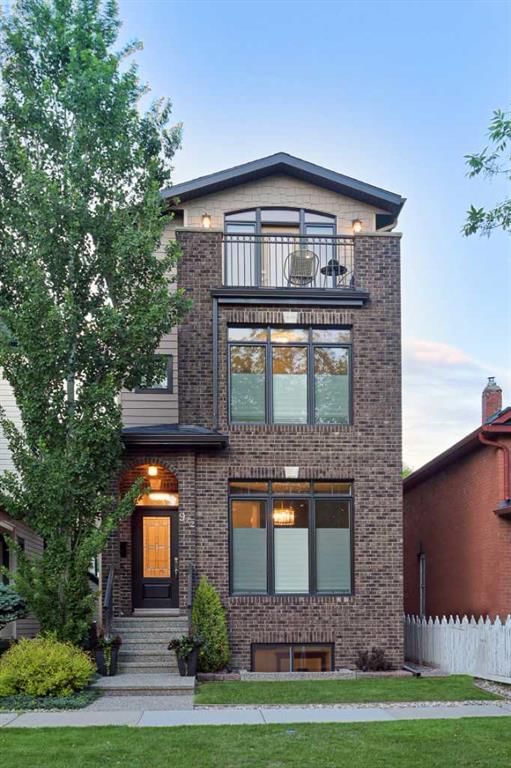
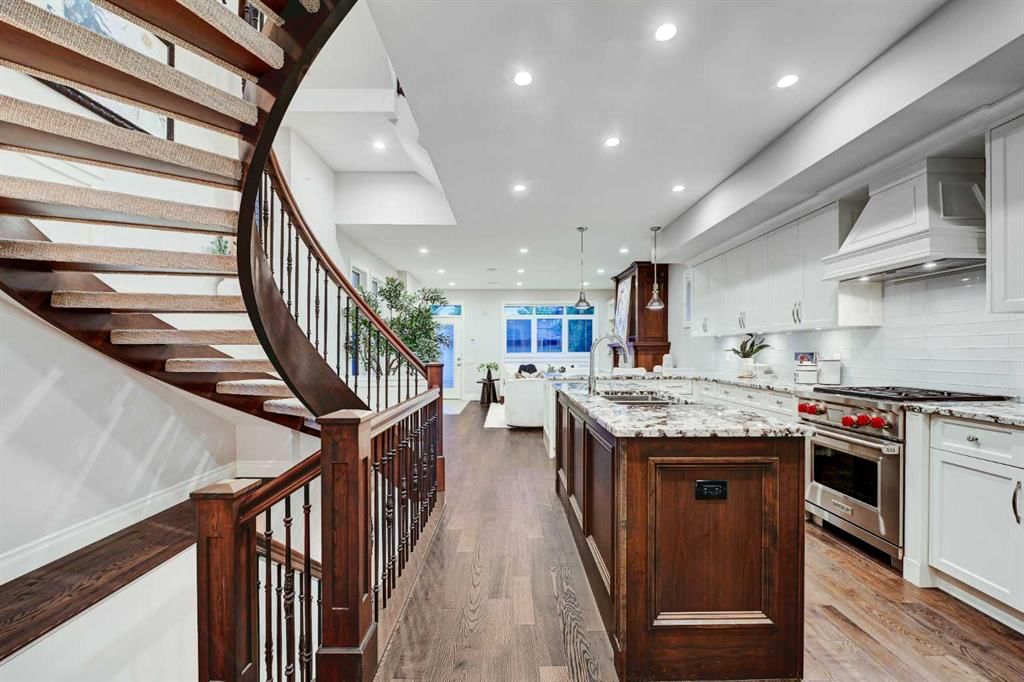
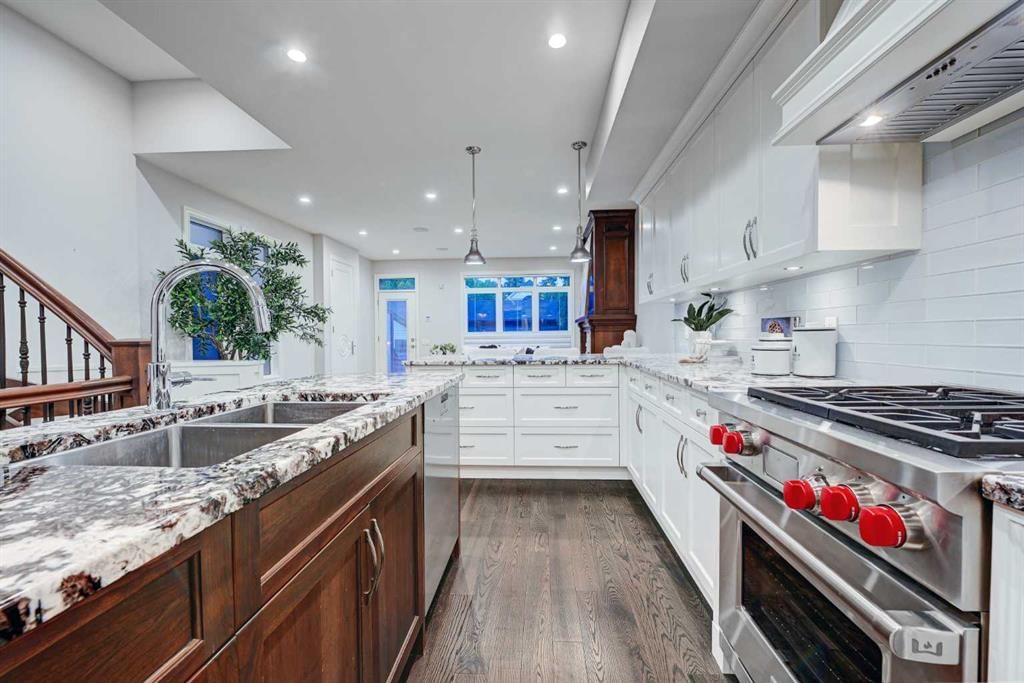
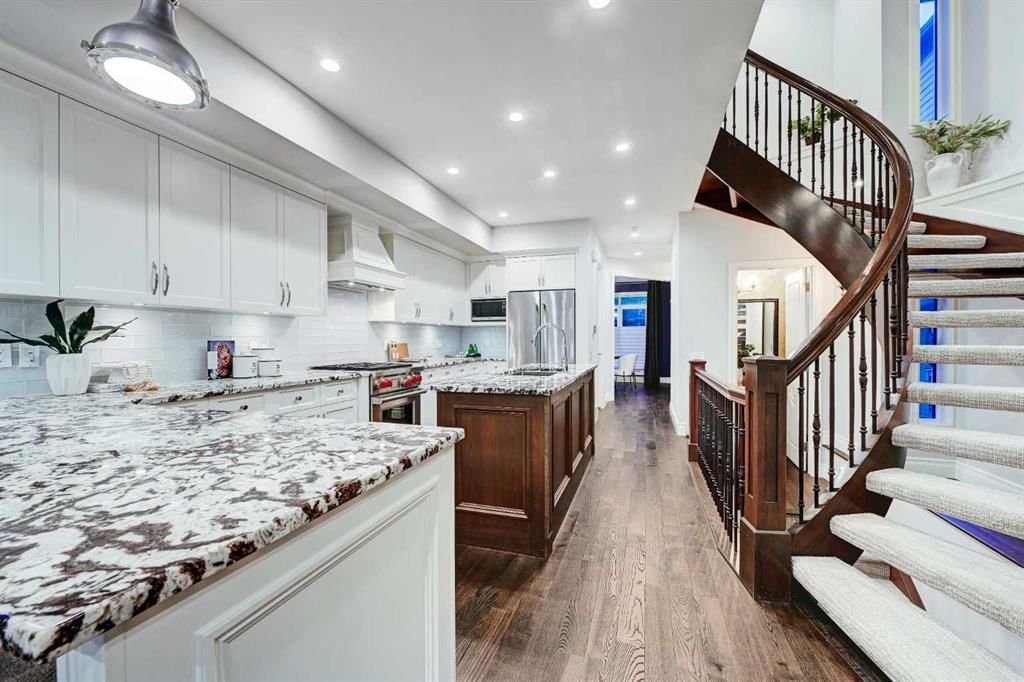
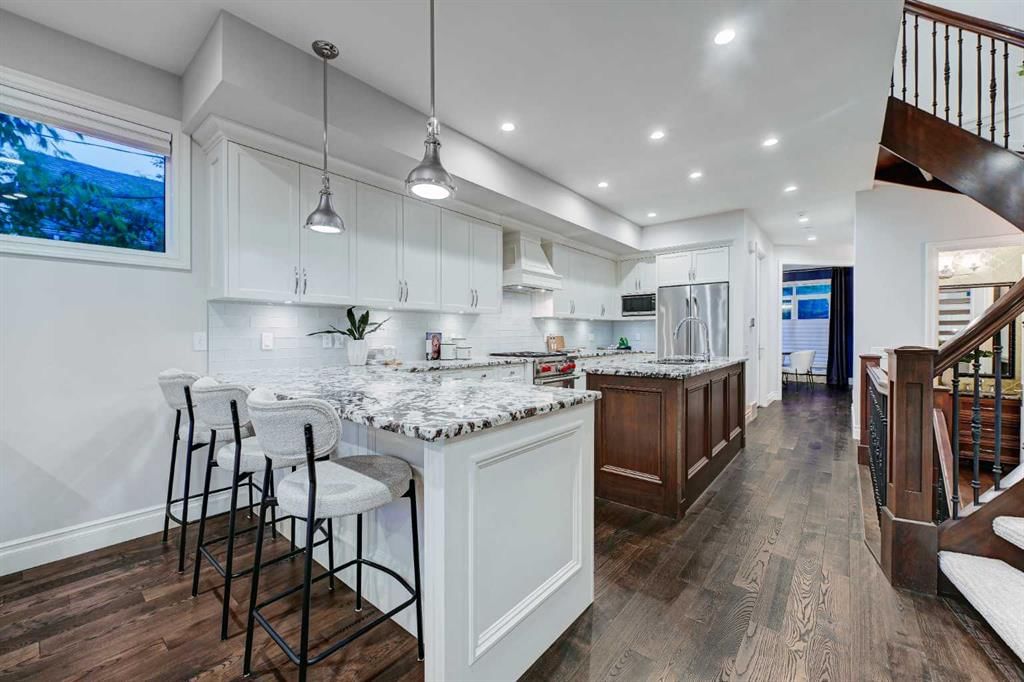
CUSTOM-BUILT DETACHED IN KENSINGTON | 4+1 BEDS | 5 BATHS | 3,515 SQ FT DEVELOPED | 3 STOREYS + LOFT | PRIVATE BALCONY WITH DOWNTOWN VIEWS | CURVED STAIRCASE | 8' SOLID-CORE LO GULLO DOORS | WOLF GAS RANGE | MIELE DISHWASHER | ITALYCA HARDWARE | IN-FLOOR HEAT | CENTRAL A/C | 6-ZONE RUSSOUND SOUND SYSTEM | CUSTOM BUILT-INS IN EVERY ROOM & CLOSET | LUX WINDOWS | HUNTER DOUGLAS BLINDS | FULL IRRIGATION + LANDSCAPE LIGHTING | STEPS TO BOW RIVER PATHWAYS & KENSINGTON VILLAGE | 3D TOUR | Some homes are built to sell. This one was built to live in, crafted by one of Calgary's luxury custom home builders for his own family. That intention shows everywhere: 8' solid-core Lo Gullo doors you won't find in any other home, Lux windows, Emtek and Italyca hardware, Hinkley lighting, and custom built-ins in every room and closet. When a builder creates a home for his own family, every decision is made for the decades ahead, and the difference is easy to feel the moment you walk in. Then there's the life that comes with it. Summer evenings at the folk festival on Prince's Island. Dinner at River Café. Morning runs on the Bow River Pathways and sunset views from McHugh Bluff. Farmers' markets and cricket matches at Riley Park, an indie film at the Plaza Theatre, and Kensington's cafés, bookshops, and restaurants six minutes from your front door. Downtown is a ten-minute bike ride along the river. Few communities in Canada offer this, and few homes let you enjoy it from a detached, custom-built residence on a quiet, tree-lined street. As a detached home, it offers windows and natural light on all four sides, complete privacy with no shared walls, and a fully fenced, landscaped yard with irrigation and landscape lighting. Unlike a typical new build, it comes complete: premium Wolf and Miele appliances, Hunter Douglas window coverings, central air conditioning, and a 6-zone Russound sound system that extends outdoors are all included. The main floor flows from formal dining to a chef's kitchen with granite island, anchored by a graceful curved staircase with wrought-iron spindles. Upstairs are three bedrooms, including a primary with custom wardrobes and marble ensuite, plus upper-floor laundry with brand new washer and dryer. The loft level is the best seat in the house: an executive lounge or office with wet bar, full bath, and a flexible fifth bedroom. Every space up here, including the private balcony, frames downtown skyline views. The developed basement adds a rec room, second wet bar with a 125-bottle wine fridge, a bedroom, and a full bath. In-floor heat, a security system, and a brick, metal-clad and Hardie exterior with metal gutters complete a home built with materials chosen for a lifetime. A new home offers a possession date. This one offers the finished product: true craftsmanship, thoughtful design, and a lifestyle that starts the moment you walk out the front door. Vacant, easy to show, and available for a quick possession.

Remarks as published by the listing brokerage while this home was on the market. Open house dates, showing instructions and offer deadlines in this text have passed.

Property Taxes
$10,174/yr (2026)

Listing Information

MLS® NumberA2318295
StatusSold
List Price$1, 399, 800
Days on Market11 days
OccupancyVacant

Property Details

Property TypeDetached
Architectural Style3 (or more) Storey
ZoningR-CG
Above-Grade Sq Ft2, 728 sq ft
Year Built2017
Bedrooms4
Full Bathrooms5
Half Bathrooms2
Total Bathrooms6

Interior

BasementFull, Finished, Other
FlooringCarpet, Ceramic Tile, Hardwood, Vinyl Plank
Fireplaces1
HeatingBoiler, In Floor, Fireplace(s), Forced Air, Natural Gas
Air ConditioningCentral Air
Central VacuumYes

Exterior & Parking

ExteriorBrick, Cement Fiber Board, Metal Siding, Mixed, Wood Frame
RoofAsphalt Shingle
FoundationPoured Concrete
Garage Spaces2
Total Parking2
Patio / DeckBalcony(s), Deck

Site & Lot

Lot Size2, 992 sq ft
Lot Acres0.07 acres
Lot Width25.00
Lot FeaturesBack Lane, Back Yard, Few Trees, Landscaped, Level, Rectangular Lot, Street Lighting, Underground Sprinklers, Views
Legal Description1948P;30;11

Inclusions

Bar Fridge,Built-In Gas Range,Central Air Conditioner,Dishwasher,Humidifier,Refrigerator,Washer/Dryer,Wine Refrigerator

Room Dimensions

Main Level
Foyer9`1" × 10`2"
Living Room12`3" × 15`4"
Kitchen16`1" × 19`1"
Dining Room11`7" × 11`9"
Breakfast Nook5`1" × 7`10"
Furnace/Utility Room6`7" × 5`11"
2pc Bathroom5`1" × 4`11"
Second Level
Laundry4`11" × 8`7"
Bedroom - Primary15`10" × 18`9"
Bedroom8`11" × 9`0"
Bedroom11`6" × 12`7"
5pc Ensuite bath8`10" × 11`2"
4pc Bathroom4`10" × 7`10"
Basement Level
Game Room15`0" × 37`0"
Storage4`9" × 8`9"
Bedroom10`4" × 14`2"
3pc Bathroom6`2" × 8`8"

Listing Office

RE/MAX Realty Professionals
Listing data provided via MLS®. Not intended to solicit buyers or sellers already under contract.

Property History

922 5 Street NW has been listed 3 times before — see each asking price, what happened, and any sold prices.

Takes 10 seconds · no spam · instant access

Schools near this home

  • Rosedale SchoolPublic (CBE) · Elementary/Junior High · 1.1 km · about 8 mins by carSchool website
  • Hillhurst SchoolPublic (CBE) · Elementary · 1.5 km · about 8 mins by carSchool website
  • Queen Elizabeth Elementary/Junior/Senior High SchoolPublic (CBE) · about 8 mins by carSchool website
  • Madeleine d'Houet SchoolCatholic (CCSD) · about 8 mins by carSchool website

Distances and drive times are measured from the centre of Sunnyside, not from this address. Designation depends on address, grade, program and capacity and changes from year to year — check the CBE or Calgary Catholic finder before you buy.

Commute from Sunnyside

DestinationBy carBy transit
Downtown Calgary6 mins24 mins
University of Calgary11 mins33 mins
Foothills Medical Centre10 mins43 mins
Mount Royal University10 mins34 mins
Calgary International Airport18 mins52 mins
Westside Recreation Centre18 mins36 mins

Off-peak estimates measured from the centre of Sunnyside, not from this address. Live traffic varies.

Who lives in Sunnyside

  • 4,000Population
  • 1.7Average household size
  • 32%Owner-occupied households
  • $70KMedian household income
  • 10%Residents aged 0–14

2021 Census of Canada, via the City of Calgary community profile — long-term neighbourhood context, not current market activity. Full Sunnyside census profile →

Questions about this home

Is 922 5 Street NW still for sale?

No. The MLS® record for 922 5 Street NW in Sunnyside (MLS® A2318295) is marked sold. The last publicly advertised asking price was $1,399,800; the final sale price is available only to signed-in members under Alberta VOW rules.

How many bedrooms and bathrooms does 922 5 Street NW have?

922 5 Street NW in Sunnyside has 4 bedrooms and 6 bathrooms. The listing records 2,728 sq ft above grade. It is a detached house.

Live MLS® Data · Calgary Listings Group · Serving Calgary Since 1997

Similar homes still for sale in Sunnyside

All Sunnyside listings →

Active MLS® listings in Sunnyside closest to this home on price, bedrooms and size. Updated every 10 minutes.

Recently sold in Sunnyside

All Sunnyside listings →
Enlarged listing photo

Free account · no cost, no obligation

Everything we give our clients, before you're one.

One free account opens the whole toolkit — the guides we write for Calgary buyers and sellers, the checklists we actually use on deals, the video library, and a concierge that answers your questions any time of day.

Already have one? Sign in →

Takes about twenty seconds. Unsubscribe any time.