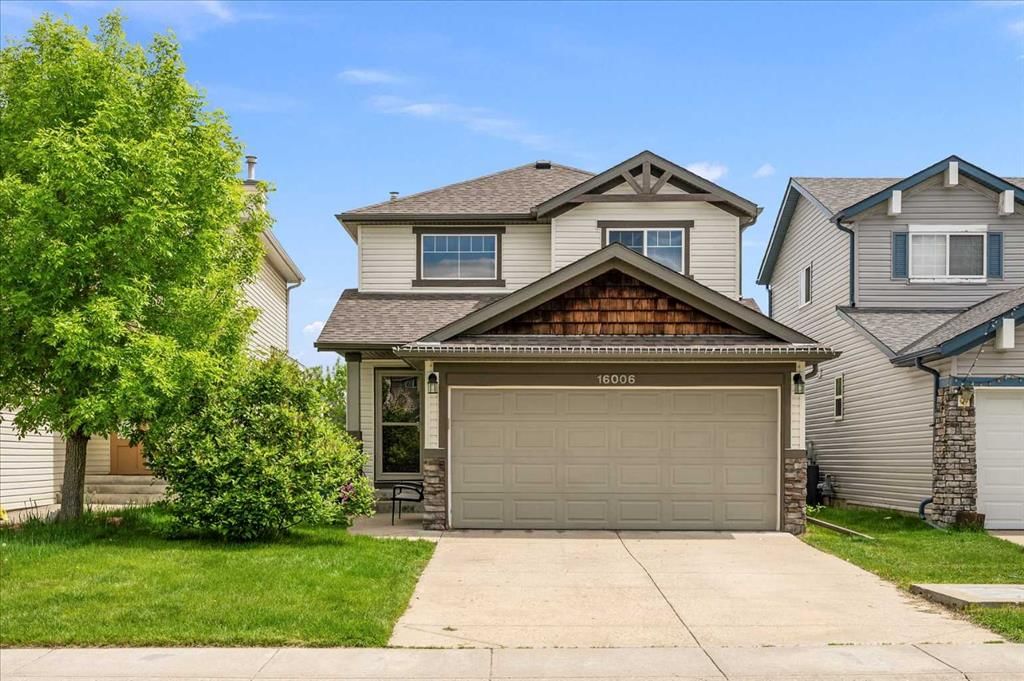
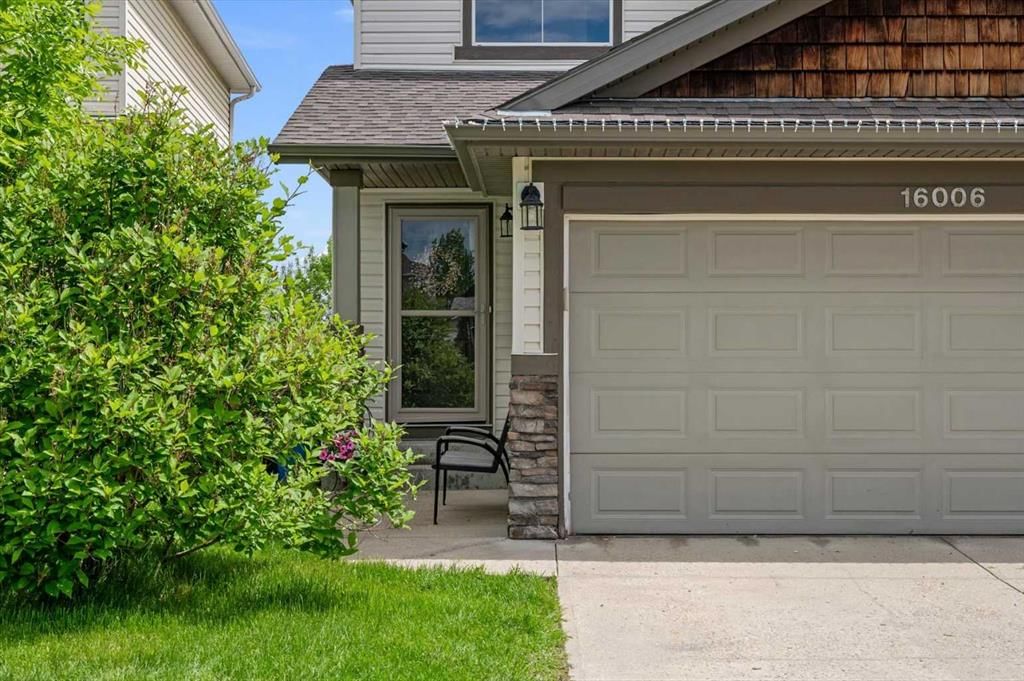
CalgaryListings Insight Tucked into the community of Evergreen, this 3-bedroom home at 16006 Everstone Road SW was built in 2002 and includes 3.5 bathrooms and 1,357 sq ft of living space above grade. Standout details include a partially finished basement, a double garage, vinyl plank flooring, a fireplace, and air conditioning. Before writing, ask about recent comparable sales, inspection items, permits, basement development, and long-term resale fit. This sale can help you understand current pricing in the area. Ask us how it compares with nearby active and recently sold homes. MLS® A2317919.
Thinking of selling nearby?
This property sold in Evergreen. Find out what your home could be worth in today’s market — no obligation.
Welcome to Evergreen in SW Calgary, where comfort, convenience, and exceptional value come together in this beautifully updated detached family home. Priced to sell! This move-in-ready property offers the perfect opportunity for first-time buyers, growing families, or anyone seeking a well-maintained home in one of Calgary's most desirable southwest communities.
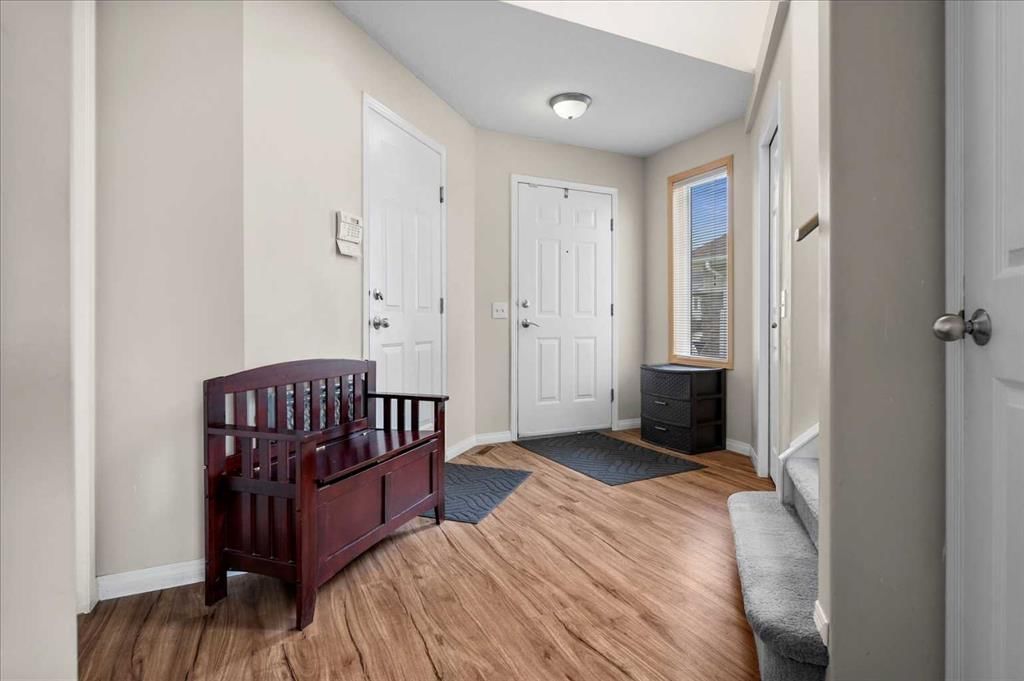
Thoughtfully refreshed throughout, this home features over 1800SqFt of finished living space with numerous major upgrades that provide both peace of mind and long-term value, including a newer roof *2021, furnace and central air conditioning *2022, and new hot water tank *2025. Inside, you'll appreciate the fresh feel created by New Flooring & Carpet throughout the Upper and Lower levels, along with updated blinds on the main floor.
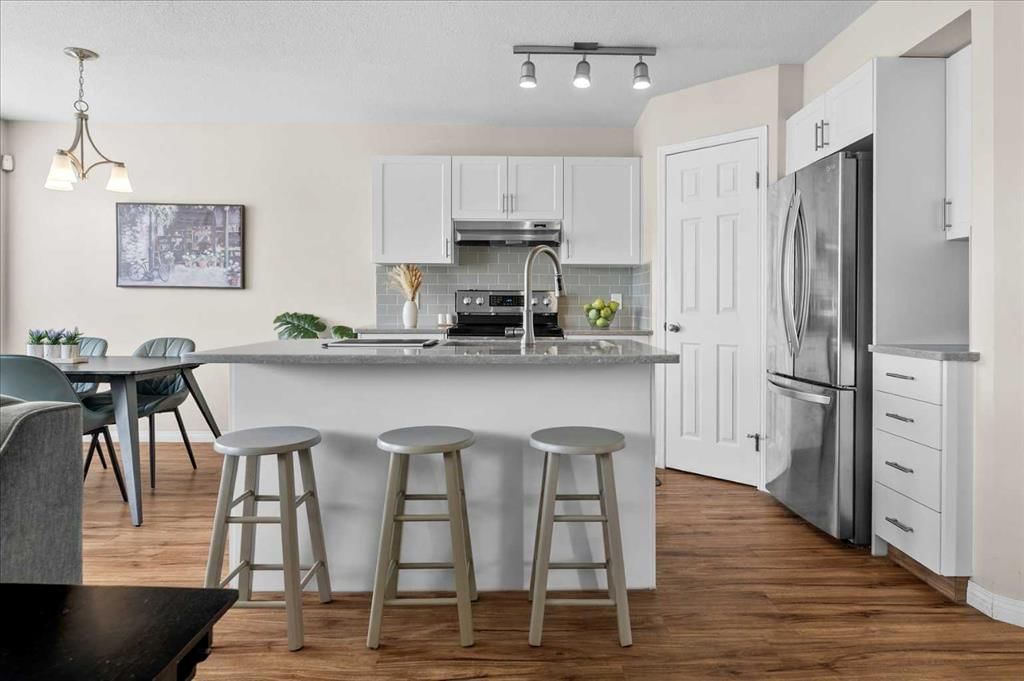
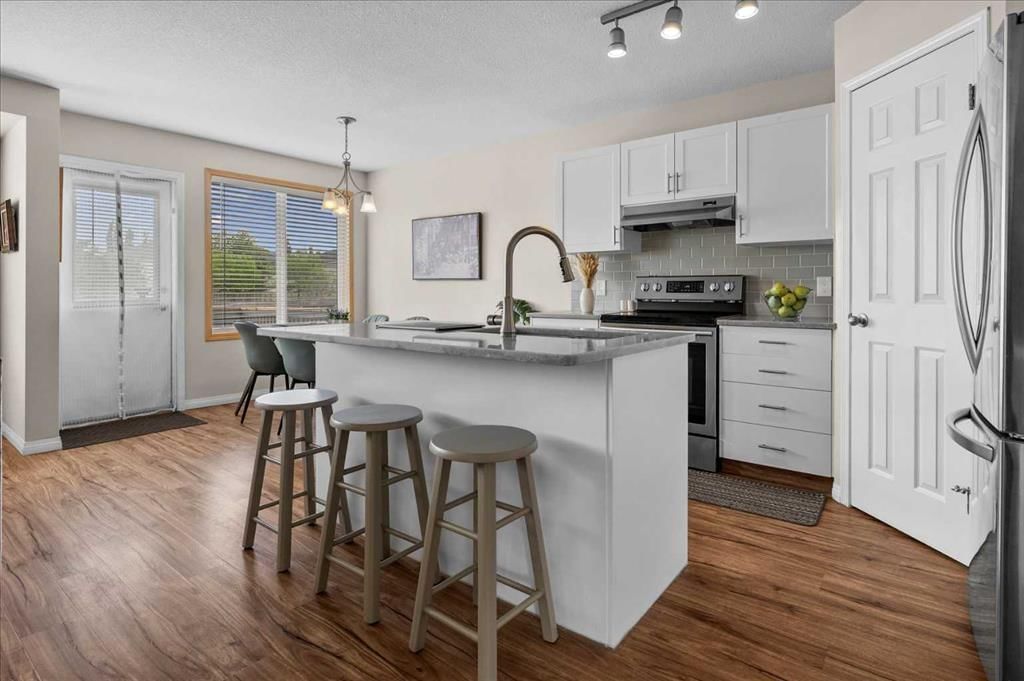
The functional and inviting layout offers 3 bedrooms and 2.5 bathrooms, with updated bathrooms and a fully renovated kitchen that blend style and practicality for everyday living. Whether you're hosting family gatherings, enjoying quiet evenings at home, or working from home, the thoughtfully designed floor plan offers the perfect balance of space without feeling overwhelming.
Step outside to your fully landscaped backyard, complete with an east-facing deck that's ideal for enjoying your morning coffee and summer sunrises, or a relaxing spot to escape for an evening BBQ. With no rear neighbours directly behind, you'll enjoy enhanced privacy and open views. The front-attached garage adds everyday convenience while providing additional storage and protection from Calgary's changing seasons.
Located in the heart of Evergreen, residents enjoy access to parks, pathways, playgrounds, schools, shopping, and transit, all within minutes. Nature lovers will appreciate the proximity to Fish Creek Provincial Park, one of North America's largest urban parks, offering endless opportunities for walking, cycling, and outdoor recreation. Quick access to Stoney Trail, Macleod Trail, and major amenities makes commuting and daily errands effortless.
With major mechanical and cosmetic updates already completed, stylish interior improvements throughout, and an unbeatable southwest Calgary location, this is the complete package buyers have been waiting for. This is the prefect home that is not too big and not too small, it's just right! Simply move in, unpack, and start enjoying everything this exceptional Evergreen home has to offer.
No previous MLS® listings on record for this property — this appears to be its first time offered. Want to know how often homes nearby change hands? Ask our team.
Evergreen SchoolPublic (CBE) · Elementary · 362 m · about 1 min by carSchool website
Marshall Springs SchoolPublic (CBE) · Elementary/Junior High · 922 m · about 3 mins by carSchool website
Centennial High SchoolPublic (CBE) · Senior High · 4.2 km · about 9 mins by carSchool website
Our Lady of the Rosary SchoolCatholic (CCSD) · about 16 mins by carSchool website
Bishop O’Byrne High SchoolCatholic (CCSD) · about 9 mins by carSchool website
John Ware SchoolPublic (CBE) · about 12 mins by carSchool website
Distances and drive times are measured from the centre of Evergreen, not from this address. Designation depends on address, grade, program and capacity and changes from year to year — check the CBE or Calgary Catholic finder before you buy.
Commute from Evergreen
Destination
By car
By transit
Downtown Calgary
22 mins
50 mins
University of Calgary
22 mins
1 hour 12 mins
Foothills Medical Centre
21 mins
1 hour 27 mins
Mount Royal University
14 mins
59 mins
Calgary International Airport
32 mins
1 hour 34 mins
Westside Recreation Centre
15 mins
1 hour 21 mins
Off-peak estimates measured from the centre of Evergreen, not from this address. Live traffic varies.
Who lives in Evergreen
20,780Population
3.1Average household size
86%Owner-occupied households
$122KMedian household income
21%Residents aged 0–14
2021 Census of Canada, via the City of Calgary community profile — long-term neighbourhood context, not current market activity. Full Evergreen census profile →
Questions about this home
How much is 16006 Everstone Road SW?
16006 Everstone Road SW in Evergreen is listed for sale at $599,900. It has been on the market 53 days.
How many bedrooms and bathrooms does 16006 Everstone Road SW have?
16006 Everstone Road SW in Evergreen has 3 bedrooms and 3 bathrooms. The listing records 1,357 sq ft above grade. It is a detached house.
Live MLS® Data · Calgary Listings Group · Serving Calgary Since 1997
Everything we give our clients, before you're one.
One free account opens the whole toolkit — the guides we
write for Calgary buyers and sellers, the checklists we actually use on deals, the
video library, and a concierge that answers your questions any time of day.