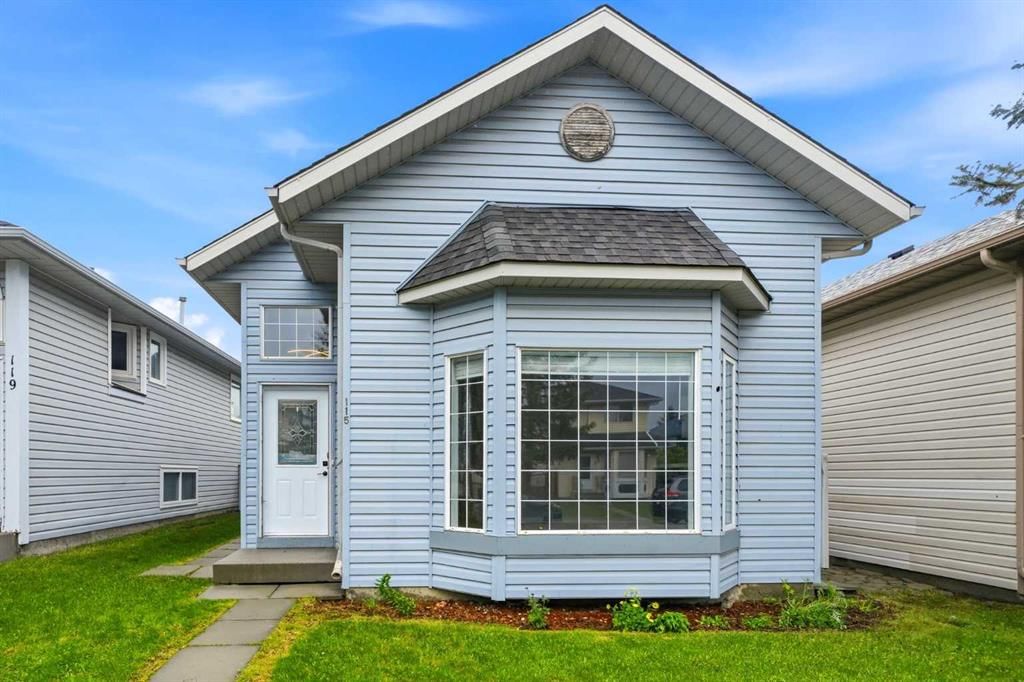
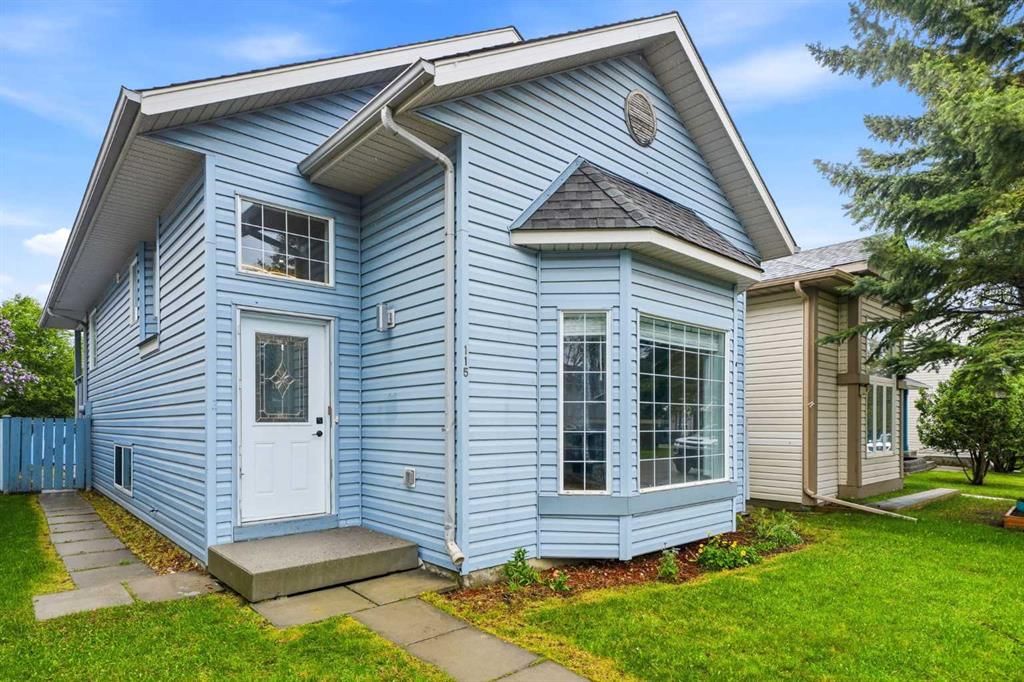
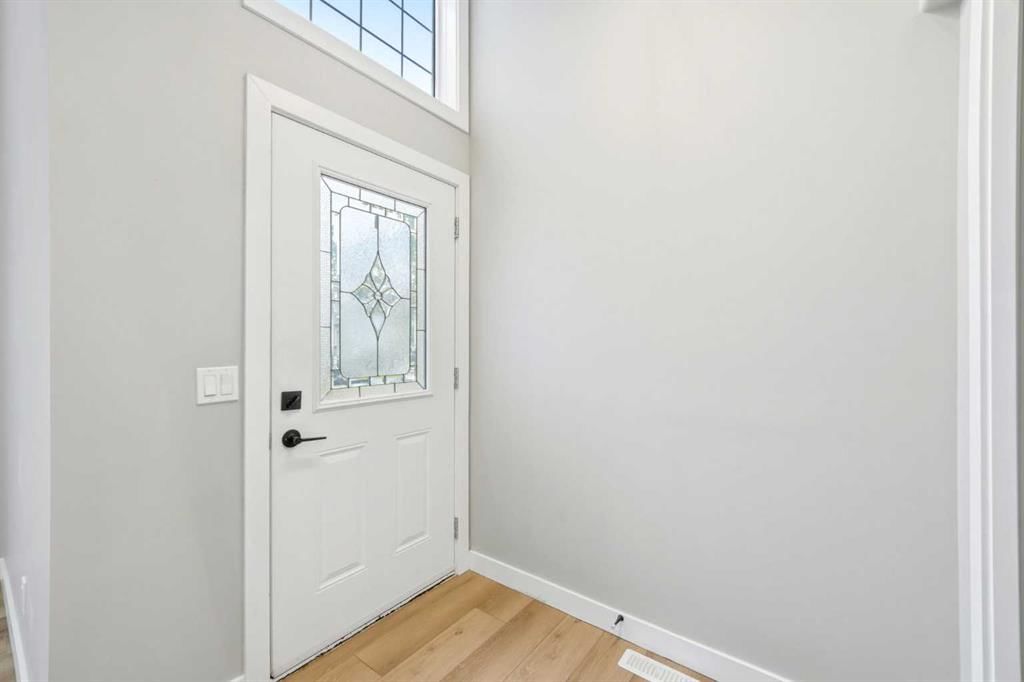
CalgaryListings Insight This home at 115 Coverdale Way NE is a 3-bedroom home with 2 bathrooms. Built in 1994, it is located in the community of Coventry Hills and offers 1,059 sq ft of living space above grade. Notable features include a fully finished basement, vinyl plank flooring, and a fireplace. Before writing, ask about recent comparable sales, inspection items, permits, basement development, and long-term resale fit. This sale can help you understand current pricing in the area. Ask us how it compares with nearby active and recently sold homes. MLS® A2317740.
Thinking of selling nearby?
This property sold in Coventry Hills. Find out what your home could be worth in today’s market — no obligation.
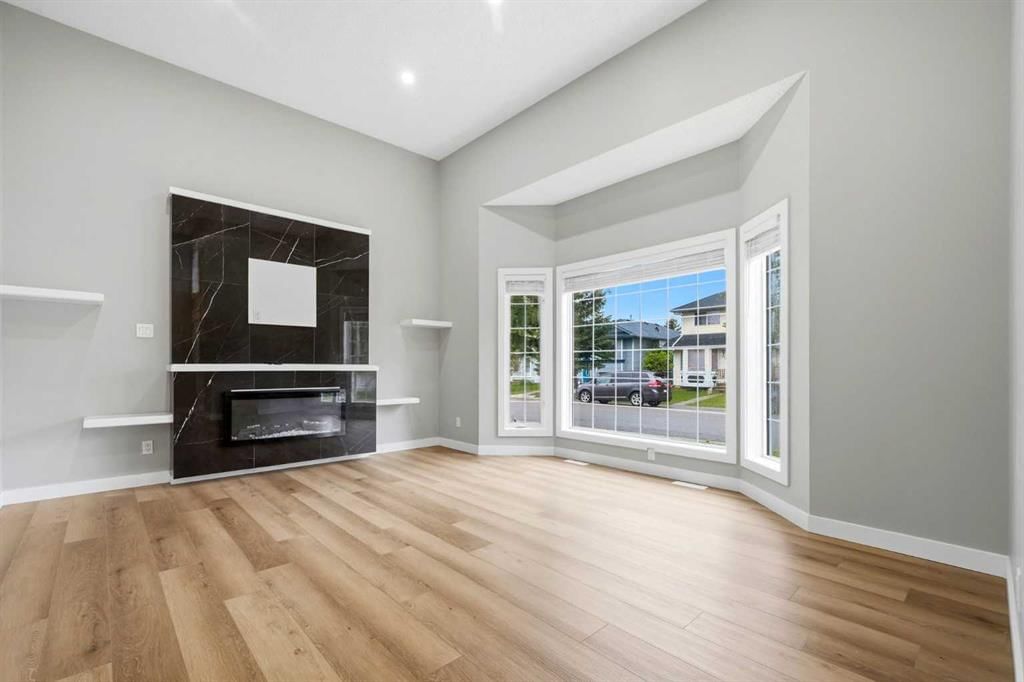
What could you do with 5 bedrooms? Anything you want in your own home – WFH Den, Guest Room(s), or even house your children until they can no longer leech off you. Envision yourself coming home to this RENOVATED BI-LEVEL and immediately feeling the openness of the 12 FT VAULTED CEILINGS in the living room, where you and your family enjoy movie nights gathered around the fireplace with stylish tile feature. The movie is about to start – you quickly get into your RENOVATED KITCHEN w/ QUARTZ COUNTERS (incl bathrooms) and heat up the popcorn in your microwave, matching your STAINLESS STEEL APPLIANCES. *DING* it’s ready and thank goodness you have the LED INSET LIGHTING on the stairs, so you don’t biff it and make it rain popcorn. If you did, at least it would be an easier clean up all the butter off the LUXURY VINYL PLANK FLOORS, but the greasy disapproving look on your partner’s face is a different story. The Movie Starts… it’s the story of your life and you can imagine the future, growing into your first home with your (future) young one(s). You did it for them, but it saves everyone time to WALK 9 MINS to K-9 schools, while your everyday GROCERIES, restaurants, and shopping (< 5 mins drive). You can walk to the PARK & PLAYGROUND (3 mins) to see them grow up with wonder in their eyes, while you wonder why they are increasingly draining your wallet. When you realize it might never stop, you realize it’s totally worth it. So walk the one block to the WALKING PATHS to reset and come back as the Superhero Parent you are destined to be! If you need to get anywhere (because not all heroes fly), easy access to Stoney, Deerfoot, Country Hills and DOWNTOWN (16 mins) is a huge plus. Don’t drop the popcorn on your family’s story before it starts, come see this home today! Roll Credits, the Director is you.
Property Taxes
$2,654/yr (2025)
Listing Information
MLS® NumberA2317740
StatusSold
List Price$509, 900
Days on Market26 days
OccupancyVacant
Property Details
Property TypeDetached
Architectural StyleBi-Level
ZoningR-G
Above-Grade Sq Ft1, 059 sq ft
Year Built1994
Bedrooms3
Full Bathrooms2
Total Bathrooms2
Interior
BasementFull, Finished, None
FlooringCarpet, Ceramic Tile, Vinyl Plank
Fireplaces1
HeatingForced Air, Natural Gas
Air ConditioningNone
Exterior & Parking
ExteriorVinyl Siding, Wood Frame
RoofAsphalt Shingle
FoundationPoured Concrete
Total Parking2
Patio / DeckDeck
Site & Lot
Lot Size3, 476 sq ft
Lot Acres0.08 acres
Lot Width31.76
Lot FeaturesBack Lane, Back Yard, Front Yard, Lawn, Level, Rectangular Lot, Street Lighting
No previous MLS® listings on record for this property — this appears to be its first time offered. Want to know how often homes nearby change hands? Ask our team.
Coventry Hills SchoolPublic (CBE) · Elementary · 214 m · about 2 mins by carSchool website
Nose Creek SchoolPublic (CBE) · Elementary/Junior High · 471 m · about 3 mins by carSchool website
St. Clare SchoolCatholic (CCSD) · Elementary · 636 m · about 3 mins by carSchool website
Notre Dame High SchoolCatholic (CCSD) · Senior High · 1.2 km · about 5 mins by carSchool website
Distances and drive times are measured from the centre of Coventry Hills, not from this address. Designation depends on address, grade, program and capacity and changes from year to year — check the CBE or Calgary Catholic finder before you buy.
Commute from Coventry Hills
Destination
By car
By transit
Downtown Calgary
23 mins
1 hour 2 mins
University of Calgary
20 mins
1 hour 19 mins
Foothills Medical Centre
24 mins
1 hour 23 mins
Mount Royal University
26 mins
1 hour 31 mins
Calgary International Airport
12 mins
42 mins
Westside Recreation Centre
26 mins
1 hour 34 mins
Off-peak estimates measured from the centre of Coventry Hills, not from this address. Live traffic varies.
Who lives in Coventry Hills
17,350Population
3.2Average household size
83%Owner-occupied households
$114KMedian household income
22%Residents aged 0–14
2021 Census of Canada, via the City of Calgary community profile — long-term neighbourhood context, not current market activity. Full Coventry Hills census profile →
Questions about this home
How much is 115 Coverdale Way NE?
115 Coverdale Way NE in Coventry Hills is listed for sale at $509,900. It has been on the market 26 days.
How many bedrooms and bathrooms does 115 Coverdale Way NE have?
115 Coverdale Way NE in Coventry Hills has 3 bedrooms and 2 bathrooms. The listing records 1,059 sq ft above grade. It is a detached house.
Live MLS® Data · Calgary Listings Group · Serving Calgary Since 1997
Everything we give our clients, before you're one.
One free account opens the whole toolkit — the guides we
write for Calgary buyers and sellers, the checklists we actually use on deals, the
video library, and a concierge that answers your questions any time of day.