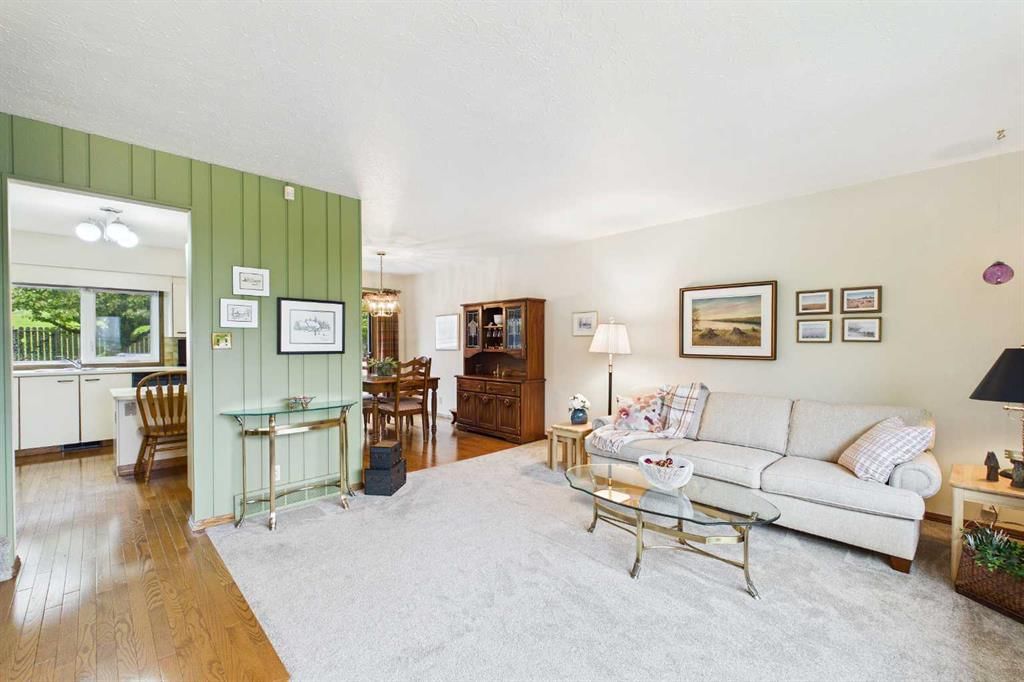
CalgaryListings Insight Welcome to 2960 Conrad Drive NW — a 3-bedroom home built in 1962, featuring 3.5 bathrooms in the community of Charleswood, with 1,617 sq ft of living space above grade. Notable features include a fully finished basement, a single garage, and hardwood flooring. Before writing, ask about recent comparable sales, inspection items, permits, basement development, and long-term resale fit. If rental income is part of the plan, verify suite legality, permits, insurance, lender treatment, and current lease details before removing conditions. This sale can help you understand current pricing in the area. Ask us how it compares with nearby active and recently sold homes. MLS® A2316788.
Thinking of selling nearby?
This property sold in Charleswood. Find out what your home could be worth in today’s market — no obligation.
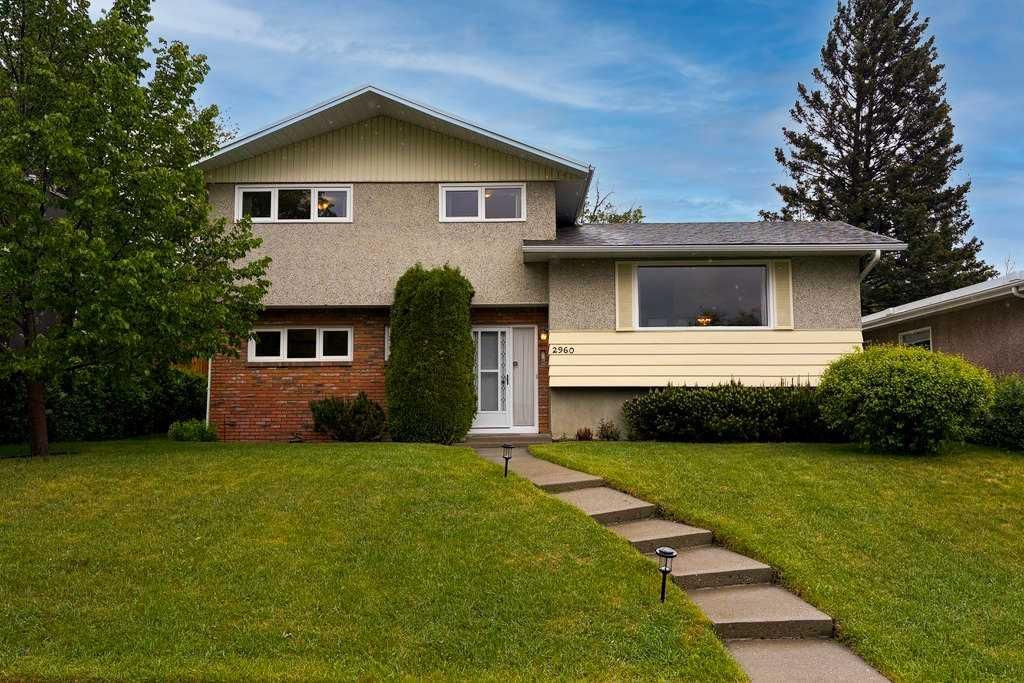
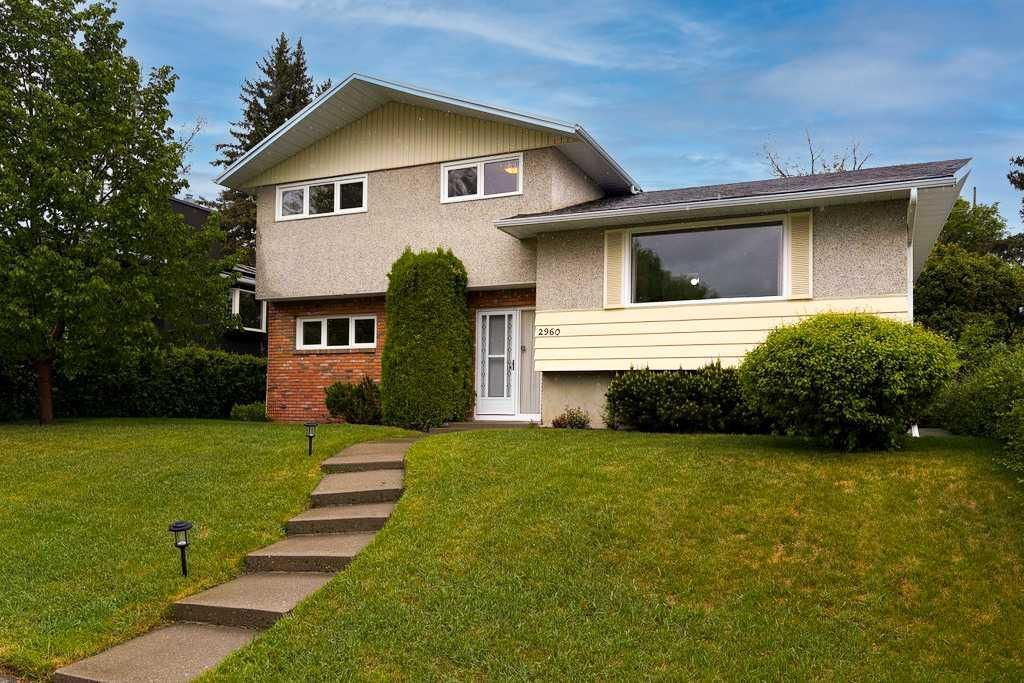
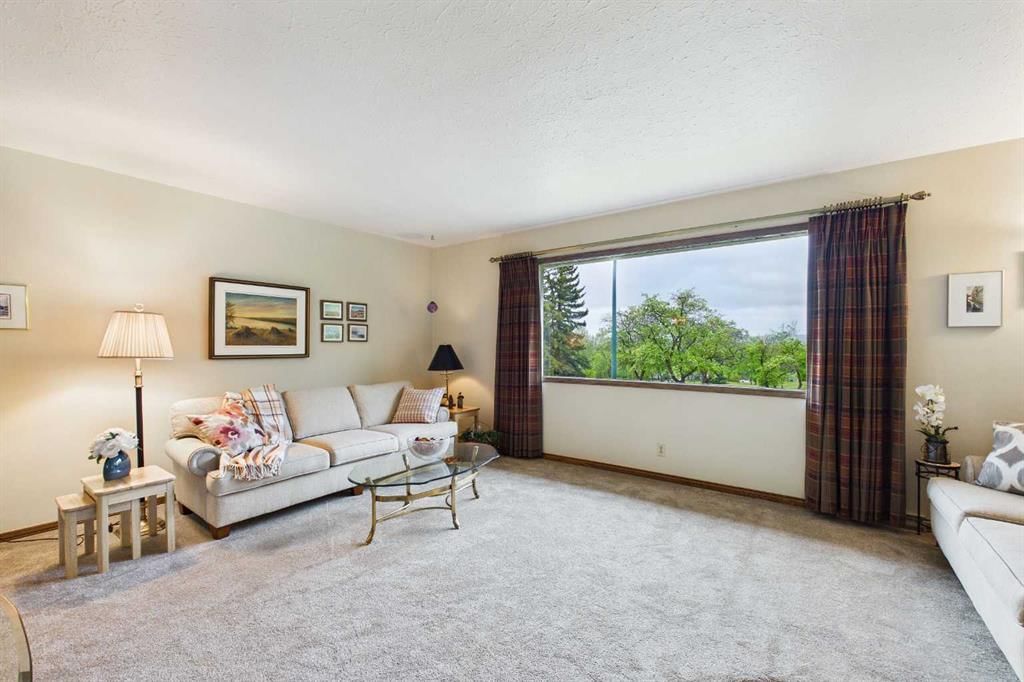
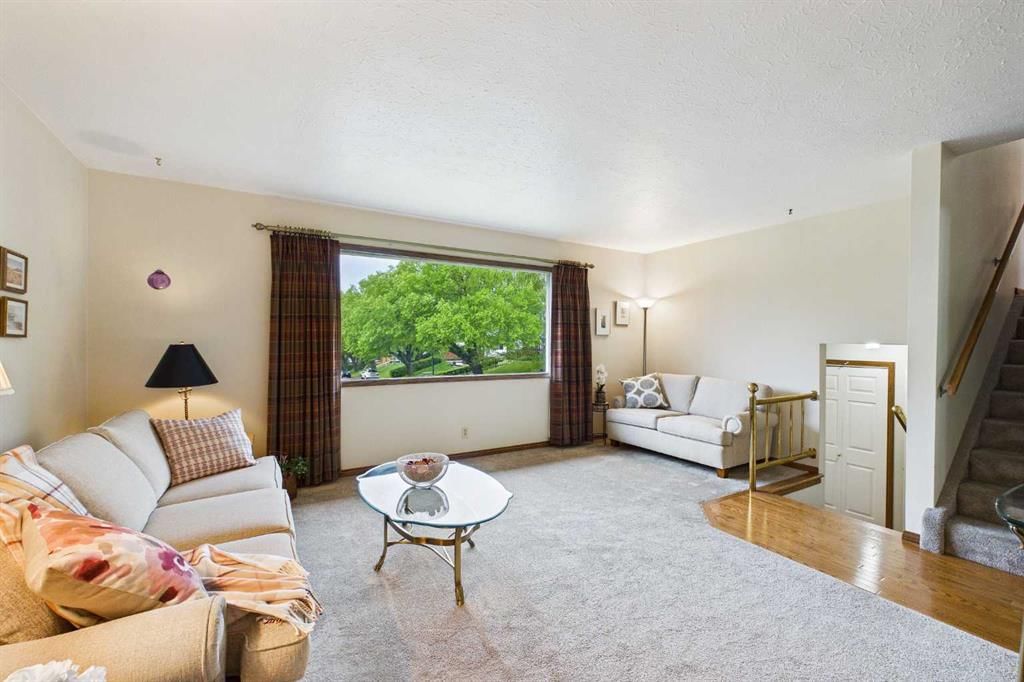
Perfectly positioned in the highly sought-after community of Charleswood, this immaculate four-level split is a rare masterpiece of design and location, offering an unparalleled connection to nature. Fronting onto a lush, sprawling green space & backing directly onto another, the property is a private sanctuary that captures breathtaking, expansive views from both vantage points even a peak of the Rocky Mountains. From the moment you arrive, the home’s exceptional curb appeal & manicured landscaping hint at the absolute pride of ownership that defines every square inch of this former showhome. Meticulously maintained & lovingly cared for over the years, the house feels less like a standard suburban dwelling and more like a custom tailored retreat where no details mattered.Step inside and you are immediately greeted at the walkout or garden level this configuration offers a spacious, cozy family room alongside a versatile fourth bedroom and a convenient half bath with custom cabinetry. Here you find one of two entrances to the back yard oasis & detached garage with additional parking. Ascending to the entertaining level of this home the warmth of gleaming hardwood floors flow seamlessly through a bright, sun-drenched main floor layout. The heart of the home features a custom kitchen adorned with premium Danca cabinets, showcasing timeless craftsmanship, clever storage solutions, & a sophisticated aesthetic that will delight the family chef. Large, strategically placed windows frame the stunning outdoor vistas, allowing natural light to pour in while keeping the tranquil green surroundings on full display. This is captured from both the living room & dining area. Whether you are hosting an intimate dinner party or enjoying a quiet morning coffee, the transition between the elegant interior spaces and the scenic outdoors feels effortless and inspiring. The 2nd entrance to the back yard is off the dining area onto a large deck. The upper level is thoughtfully designed for family life, hosting three generously sized bedrooms, including a peaceful primary suite that serves as a quiet haven at the end of the day. Each room on this level benefits from elevated views of the canopy and greenspace, ensuring that everyone wakes up to a beautiful perspective. Lastly the lowest level offers a a spacious family room, a small bar, tons of storage including a massive crawl space, cold room & a large laundry room with a laundry sink & 3 piece bathroom. With unparalleled access to top-tier schooling, U of C, Hospitals, University District, 3 shopping centres, dining, cafes, LRT, city transit, combined with immediate access to major arteries like Crowchild Trail & John Laurie Boulevard, as well as the sprawling natural playground of Nose Hill Park, this location masterfully bridges the gap between a peaceful parkside retreat & a well-connected urban lifestyle. A list of all the updates are available.
Property Taxes
$5,108/yr (2025)
Listing Information
MLS® NumberA2316788
StatusSold
List Price$849, 900
Days on Market5 days
OccupancyOwner
Property Details
Property TypeDetached
Architectural Style4 Level Split
ZoningR-CG
Above-Grade Sq Ft1, 617 sq ft
Year Built1962
Bedrooms3
Full Bathrooms3
Half Bathrooms1
Total Bathrooms3.5
Interior
BasementPartial, Finished, Other
FlooringCarpet, Hardwood, Vinyl
Fireplaces0
HeatingForced Air
Air ConditioningNone
Exterior & Parking
ExteriorStucco, Wood Siding
RoofAsphalt Shingle
FoundationPoured Concrete
Garage Spaces1
Total Parking2
Patio / DeckDeck, Patio
Site & Lot
Lot Size6, 157 sq ft
Lot Acres0.14 acres
Lot Width56.07
Lot FeaturesBack Lane, Backs on to Park/Green Space, Fruit Trees/Shrub(s), Greenbelt, Landscaped, Lawn, Low Maintenance Landscape, Rectangular Lot, Treed
No previous MLS® listings on record for this property — this appears to be its first time offered. Want to know how often homes nearby change hands? Ask our team.
Senator Patrick Burns SchoolPublic (CBE) · Elementary/Junior High · 278 m · about 2 mins by carSchool website
Banff Trail SchoolPublic (CBE) · Elementary · 968 m · about 3 mins by carSchool website
St. Francis High SchoolCatholic (CCSD) · Senior High · 1.2 km · about 3 mins by carSchool website
William Aberhart High SchoolPublic (CBE) · Junior High/Senior High · 1.3 km · about 3 mins by carSchool website
Distances and drive times are measured from the centre of Charleswood, not from this address. Designation depends on address, grade, program and capacity and changes from year to year — check the CBE or Calgary Catholic finder before you buy.
Commute from Charleswood
Destination
By car
By transit
Downtown Calgary
15 mins
41 mins
University of Calgary
5 mins
11 mins
Foothills Medical Centre
8 mins
27 mins
Mount Royal University
11 mins
29 mins
Calgary International Airport
15 mins
55 mins
Westside Recreation Centre
18 mins
1 hour 0 mins
Off-peak estimates measured from the centre of Charleswood, not from this address. Live traffic varies.
Who lives in Charleswood
3,595Population
2.5Average household size
74%Owner-occupied households
$115KMedian household income
15%Residents aged 0–14
2021 Census of Canada, via the City of Calgary community profile — long-term neighbourhood context, not current market activity. Full Charleswood census profile →
Questions about this home
How much is 2960 Conrad Drive NW?
2960 Conrad Drive NW in Charleswood is listed for sale at $849,900. It has been on the market 5 days.
How many bedrooms and bathrooms does 2960 Conrad Drive NW have?
2960 Conrad Drive NW in Charleswood has 3 bedrooms and 3 bathrooms. The listing records 1,617 sq ft above grade. It is a detached house.
Live MLS® Data · Calgary Listings Group · Serving Calgary Since 1997
Everything we give our clients, before you're one.
One free account opens the whole toolkit — the guides we
write for Calgary buyers and sellers, the checklists we actually use on deals, the
video library, and a concierge that answers your questions any time of day.