423 23 Avenue NW, Mount Pleasant, Calgary

← Back to all Calgary listings
Last listed at $929,900
Sold
The sale price and sold-to-list ratio for this home are members-only under Alberta VOW rules.
Takes 10 seconds · no spam · board rules require a free account
423 23 Avenue NW, Calgary T2M1S5
Mount Pleasant
SoldMLS® A2315111· 21 days on market
3
Bedrooms
4
Bathrooms
1,865
Sq ft
2014
Year built
$5,522
Property tax (2025)
2
Garage
2,981
Lot sq ft
CalgaryListings Insight
Set in Mount Pleasant, 423 23 Avenue NW is a 3-bedroom home built in 2014, offering 4.5 bathrooms and 1,865 sq ft of living space above grade. Highlights include a fully finished basement, a double garage, tile flooring, a fireplace, and air conditioning. Before writing, ask about recent comparable sales, inspection items, permits, basement development, and long-term resale fit. If rental income is part of the plan, verify suite legality, permits, insurance, lender treatment, and current lease details before removing conditions. This sale can help you understand current pricing in the area. Ask us how it compares with nearby active and recently sold homes. MLS® A2315111.

Thinking of selling nearby?

This property sold in Mount Pleasant. Find out what your home could be worth in today’s market — no obligation.

Get Your Free Home ValuationBrowse Active ListingsCalgary Listings Group · eXp Realty

About this property

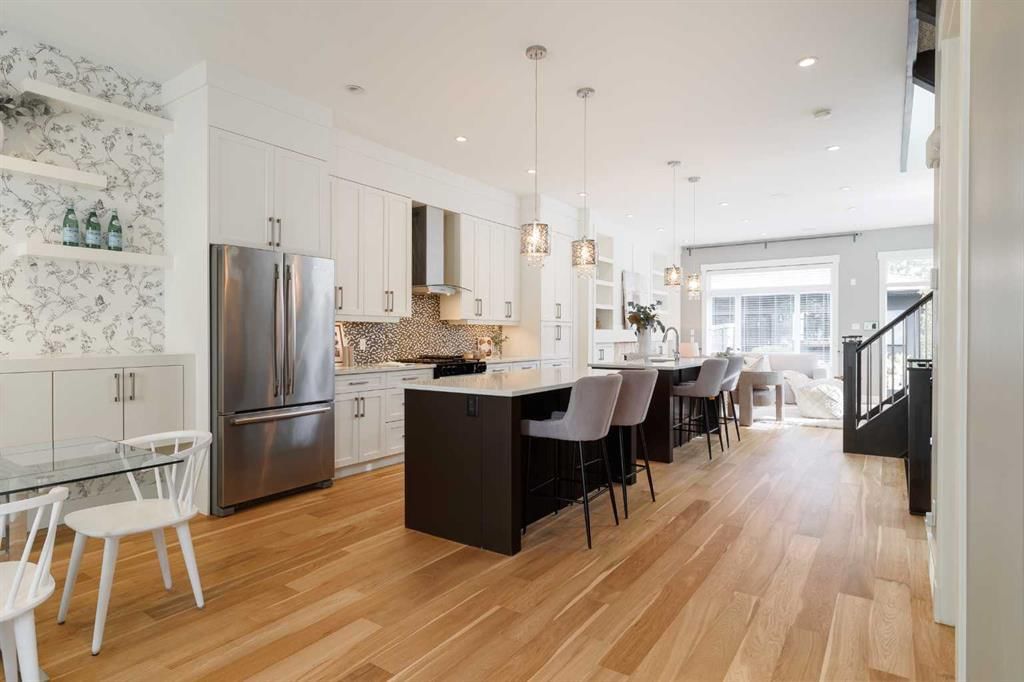
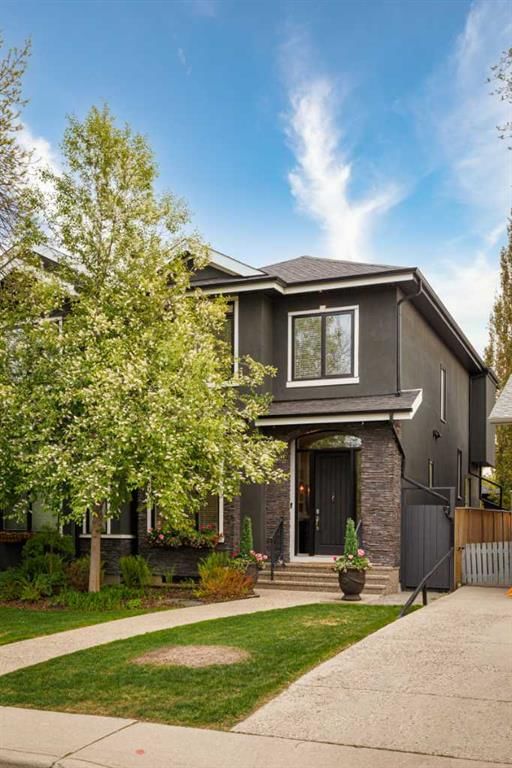
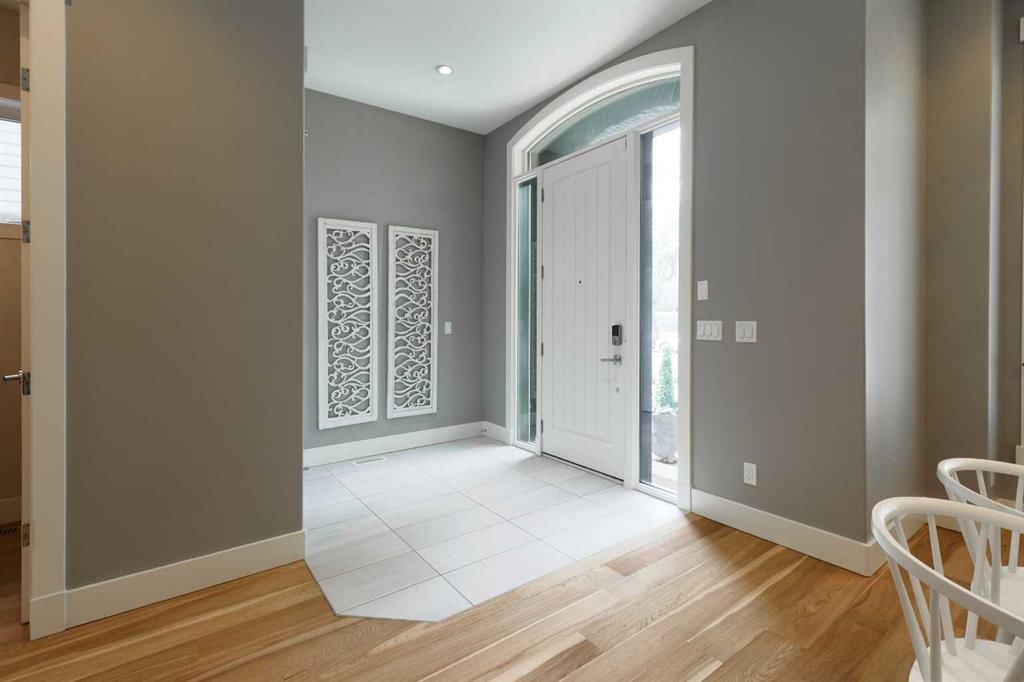
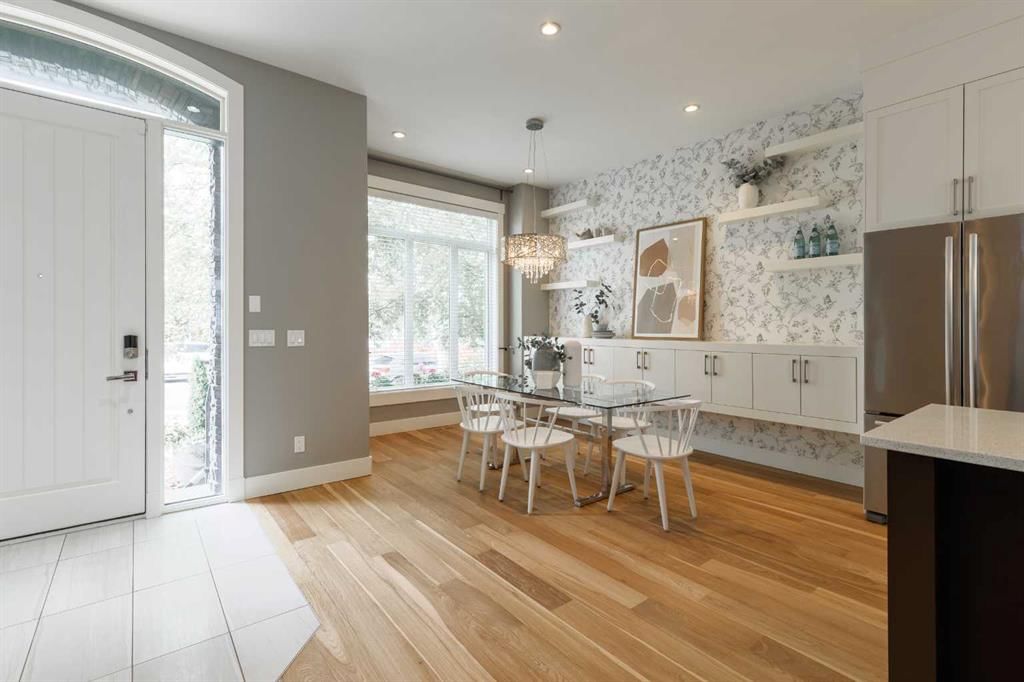
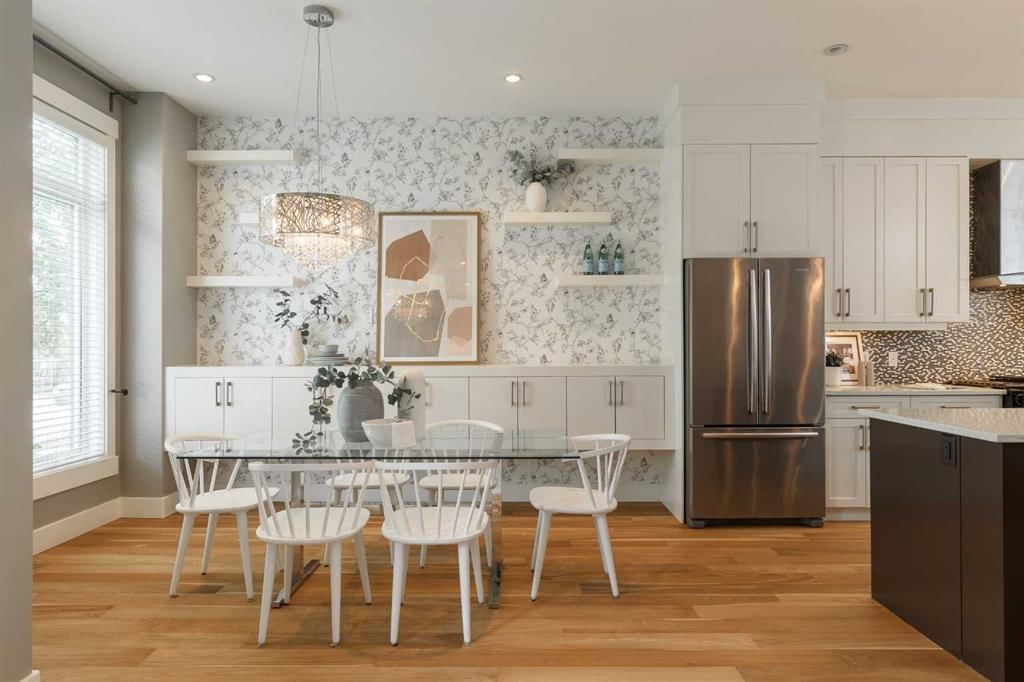
Imagine arriving home to a luxurious inner-city retreat where no detail has been overlooked — a modern, elegant residence resting just steps from the endless activities at Confederation Park. From the moment you turn onto the street, the stunning architecture and outstanding curb appeal draw you in, hinting at the sophistication waiting beyond the front door. Step inside and feel the home open up around you — bright, spacious, and ready for its next chapter. Freshly refinished hardwood floors gleam across the main level, soaring 10' ceilings stretch overhead, and oversized windows pour natural light into every corner, while central air conditioning, built-in speakers, and upscale designer details whisper of everyday luxury. The front dining room sets the stage for unforgettable meals, framed by a generous picture window, with extended cabinetry tucking away lesser-used pieces and display shelves on the feature wall adding a touch of whimsy. Wander into the chef's dream kitchen and let your culinary adventures begin. Sleek cabinetry, quartz countertops, and stainless steel appliances — gas stove included — surround two oversized islands with casual seating, perfect for hosting Sunday brunch or weeknight wine with friends. Just beyond, the living room invites you to settle in front of the focal fireplace, where oversized windows frame serene backyard views and clever built-ins keep media discreetly stored while showcasing your most cherished treasures. Ascend the open-riser staircase and step into your private sanctuary. The primary bedroom is an owner's oasis — grand 10' ceilings, a striking feature wall, a custom walk-in closet, and a lavish 5-piece ensuite finished with updated tile, in-floor heating, dual sinks, a deep soaker tub, and an opulent steam shower. Two additional bedrooms, another full bathroom, and a convenient laundry room round out this level. Downstairs, the finished basement carries the same sophisticated style throughout. Gather in the rec room around the built-in media area for games and movie nights, with a fantastic wet bar saving you the trip upstairs for drinks and snacks. A fourth guest bedroom, full bathroom, and generous storage complete the lower level. Step outside into a gorgeously landscaped backyard with sunny south exposure — your private escape for summer evenings spent barbecuing on the tranquil patio, the bubbling pond and established gardens setting a calming, almost meditative backdrop. The insulated and drywalled double detached garage is the cherry on top — equal parts practical and polished. This is more than a house — it's a home that masterfully balances beauty and function, set in one of Calgary's most sought-after neighbourhoods. With Confederation Park at your doorstep and several golf courses, cross-country ski trails, the Winter Club, transit, shops, schools, and an easy commute downtown all close at hand, the only question left is when you'll make it yours.
Property Taxes
$5,522/yr (2025)

Listing Information

MLS® NumberA2315111
StatusSold
List Price$929, 900
Days on Market21 days
OccupancyVacant

Property Details

Property TypeSemi Detached (Half Duplex)
Architectural Style2 Storey, Attached-Side by Side
ZoningR-CG
Above-Grade Sq Ft1, 865 sq ft
Year Built2014
Bedrooms3
Full Bathrooms4
Half Bathrooms1
Total Bathrooms4.5

Interior

BasementFull, Finished, None
FlooringCarpet, Ceramic Tile, Wood
Fireplaces1
HeatingForced Air, Natural Gas
Air ConditioningCentral Air

Exterior & Parking

ExteriorStone, Stucco, Wood Frame
RoofAsphalt Shingle
FoundationPerimeter Wall, Poured Concrete
Garage Spaces2
Total Parking2
Patio / DeckPatio, Terrace

Site & Lot

Lot Size2, 981 sq ft
Lot Acres0.07 acres
Lot Width25.00
Lot FeaturesBack Lane, Back Yard, City Lot, Front Yard, Interior Lot, Landscaped, Street Lighting
Legal Description2129O;31;59

Inclusions

Bar Fridge,Central Air Conditioner,Dishwasher,Garage Control(s),Gas Stove,Microwave,Range Hood,Refrigerator,Washer/Dryer,Window Coverings

Room Dimensions

Main Level
Entrance6`8" × 7`9"
Living Room14`4" × 18`1"
Dining Room9`4" × 13`9"
Kitchen9`0" × 17`4"
2pc Bathroom0`0" × 0`0"
Upper Level
Bedroom - Primary12`4" × 15`0"
Bedroom9`7" × 10`2"
Bedroom10`0" × 10`7"
Laundry4`7" × 5`9"
4pc Bathroom0`0" × 0`0"
5pc Ensuite bath0`0" × 0`0"
Lower Level
Family Room17`0" × 18`7"
Kitchenette4`8" × 8`8"
3pc Bathroom0`0" × 0`0"
Furnace/Utility Room5`6" × 8`3"
Bedroom12`7" × 14`7"

Property History

423 23 Avenue NW has been listed 1 time before — see each asking price, what happened, and any sold prices.

Takes 10 seconds · no spam · instant access

Schools near this home

  • St. Joseph SchoolCatholic (CCSD) · Elementary/Junior High · 437 m · about 2 mins by carSchool website
  • King George SchoolPublic (CBE) · Elementary · 660 m · about 2 mins by carSchool website
  • James Fowler High SchoolPublic (CBE) · Unknown · 1.3 km · about 8 mins by carSchool website
  • SAITPost-Secondary · about 6 mins by carSchool website

Distances and drive times are measured from the centre of Mount Pleasant, not from this address. Designation depends on address, grade, program and capacity and changes from year to year — check the CBE or Calgary Catholic finder before you buy.

Commute from Mount Pleasant

DestinationBy carBy transit
Downtown Calgary13 mins32 mins
University of Calgary11 mins32 mins
Foothills Medical Centre12 mins40 mins
Mount Royal University14 mins54 mins
Calgary International Airport14 mins49 mins
Westside Recreation Centre23 mins51 mins

Off-peak estimates measured from the centre of Mount Pleasant, not from this address. Live traffic varies.

Who lives in Mount Pleasant

  • 6,325Population
  • 2.3Average household size
  • 62%Owner-occupied households
  • $101KMedian household income
  • 18%Residents aged 0–14

2021 Census of Canada, via the City of Calgary community profile — long-term neighbourhood context, not current market activity. Full Mount Pleasant census profile →

Questions about this home

How much is 423 23 Avenue NW?

423 23 Avenue NW in Mount Pleasant is listed for sale at $929,900. It has been on the market 21 days.

How many bedrooms and bathrooms does 423 23 Avenue NW have?

423 23 Avenue NW in Mount Pleasant has 3 bedrooms and 4 bathrooms. The listing records 1,865 sq ft above grade. It is a semi-detached home (half duplex).

Live MLS® Data · Calgary Listings Group · Serving Calgary Since 1997

Recently sold in Mount Pleasant

All Mount Pleasant listings →
Enlarged listing photo

Free account · no cost, no obligation

Everything we give our clients, before you're one.

One free account opens the whole toolkit — the guides we write for Calgary buyers and sellers, the checklists we actually use on deals, the video library, and a concierge that answers your questions any time of day.

Already have one? Sign in →

Takes about twenty seconds. Unsubscribe any time.