← Back to all Calgary listings

4544 Stanley Drive SW, Calgary

Parkhill
SoldMLS® A2315086· was on the market 2 days
Last listed at $3,350,000
Sold
The sale price and sold-to-list ratio for this home are members-only under Alberta VOW rules.
Takes 10 seconds · no spam · board rules require a free account
3
Bedrooms
5.5
Bathrooms
3,401
Sq ft
2023
Year built
$15,697
Property tax (2025)
3
Garage
5,995
Lot sq ft
CalgaryListings Insight
4544 Stanley Drive SW is a 3-bedroom home in the community of Parkhill, built in 2023, offering 5.5 bathrooms and 3,401 sq ft of living space above grade. Highlights include a finished walkout basement, a triple garage, hardwood flooring, a fireplace, and air conditioning. Before writing, ask about recent comparable sales, inspection items, permits, basement development, and long-term resale fit. If rental income is part of the plan, verify suite legality, permits, insurance, lender treatment, and current lease details before removing conditions. This sale can help you understand current pricing in the area. Ask us how it compares with nearby active and recently sold homes. MLS® A2315086.

Thinking of selling nearby?

This property sold in Parkhill. Find out what your home could be worth in today’s market — no obligation.

Get Your Free Home ValuationBrowse Active ListingsCalgary Listings Group · eXp Realty

About this property

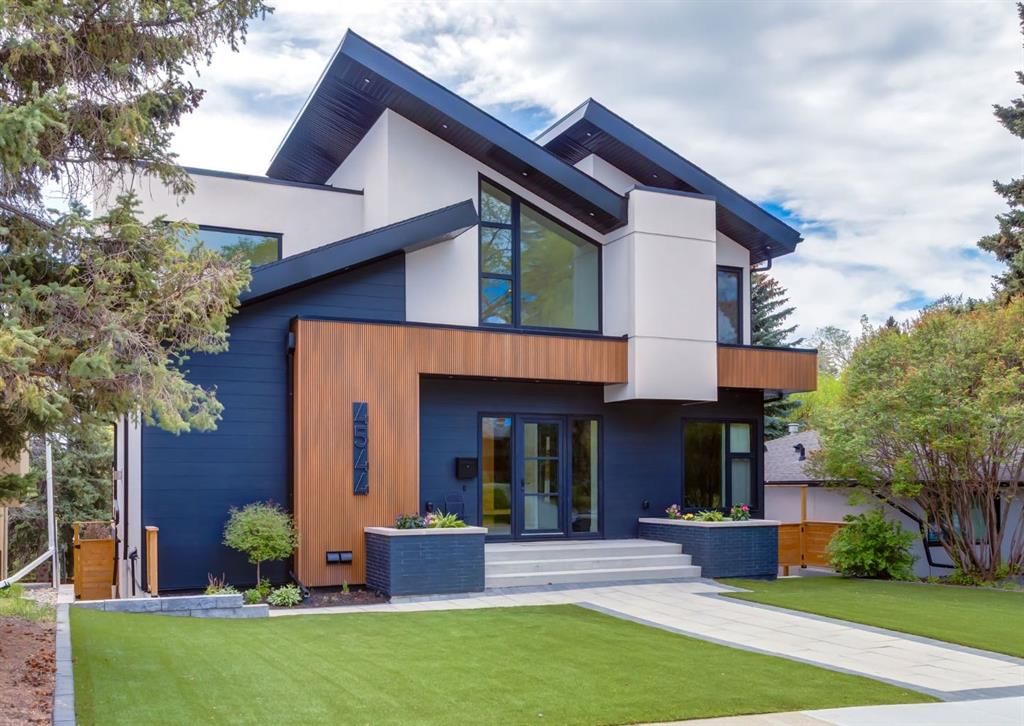
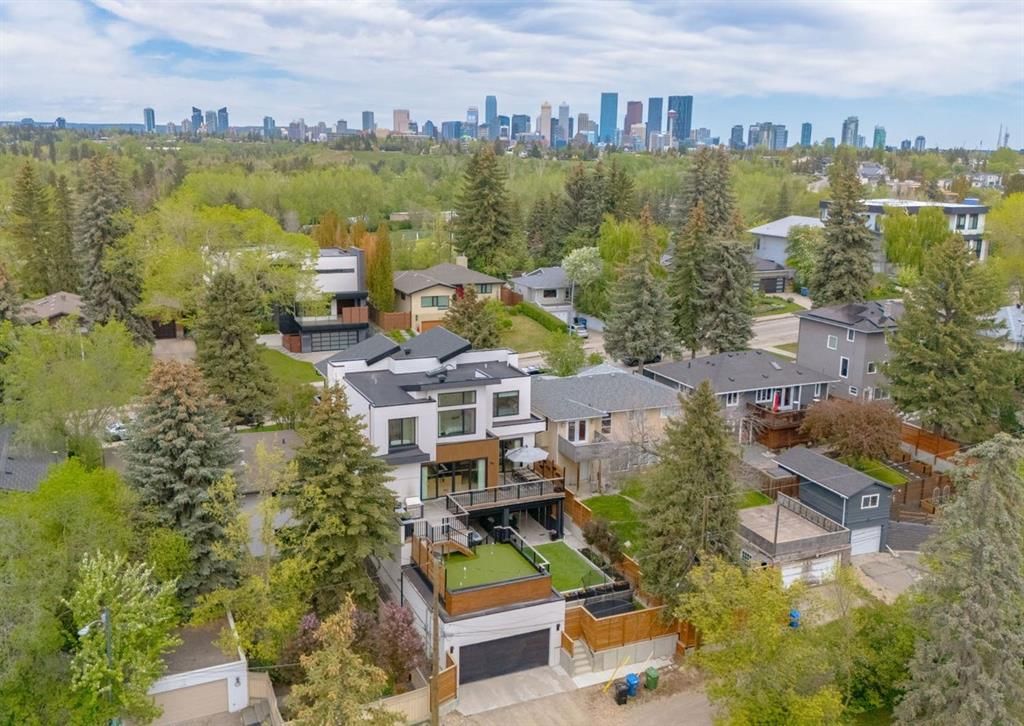
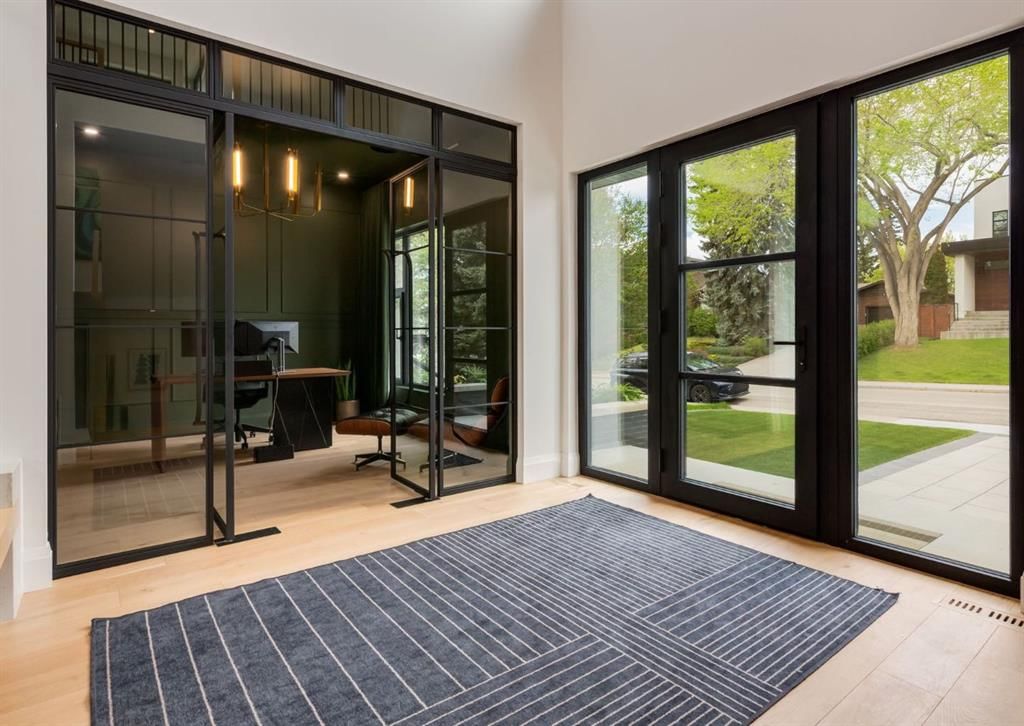
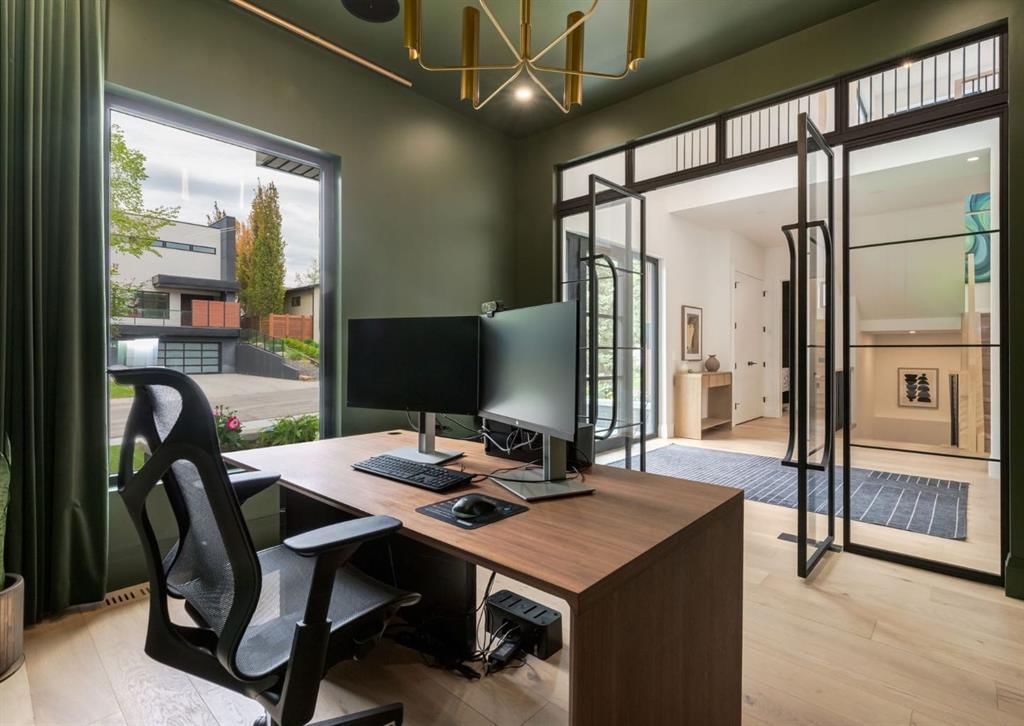
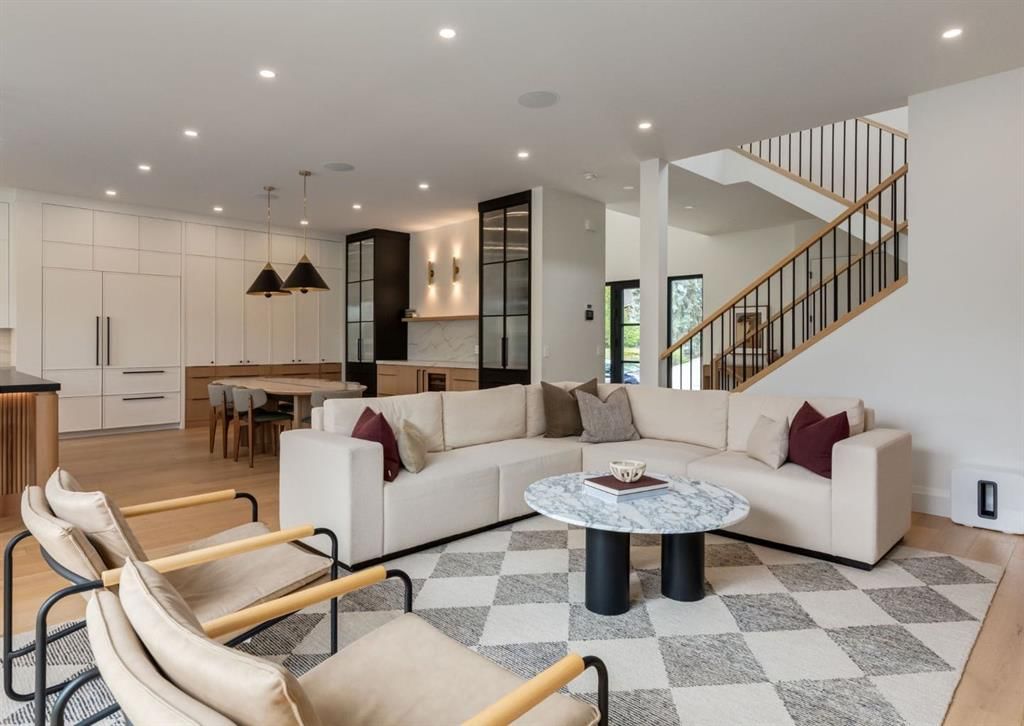
Extraordinary executive residence designed to be a true forever home — just one block from Stanley Park! Custom built by Icon Design & Developments, with interiors curated by Studio Felix, this dream home was constructed with absolutely no expense spared. Thoughtfully appointed with luxury upgrades throughout, the home features triple-pane Innotech windows, engineered hardwood flooring on every level, multi-zone HVAC, commercial-grade Sonos-powered speakers, extensive Lutron home automation, and curated designer finishes throughout. The main floor office is a true showpiece — richly colour drenched and complete with lush velvet drapery, custom built-ins, and striking handcrafted wrought iron doors by Mara Blacksmith. Designed for both refined daily living and exceptional entertaining, the expansive family room seamlessly connects to the kitchen, dining area, and outdoor deck. At the heart of the home, the chef-inspired kitchen blends beauty with functionality, featuring a dramatic U-shaped island, premium appliance package including a 48” dual-fuel Wolf range, 60” of integrated Sub-Zero refrigeration, dual dishwashers, stone countertops, and a fully equipped butler’s pantry. The luxurious primary retreat offers dedicated heating and cooling controls, motorized drapery, an expansive walk-in closet with custom built-ins, and a spa-inspired ensuite with authentic terrazzo tile, heated floors, dolomite countertops, a freestanding soaker tub, high-tech Toto toilet, and oversized shower with bench seating. Two additional upper bedrooms each feature private ensuites and walk-in closets, while the bright laundry room includes extensive storage and built-in drying racks. The fully developed lower level continues the home’s exceptional design with a spacious recreation area opening directly to the backyard, stylish wet bar, guest suite with steam shower, fully equipped gym/fifth bedroom, secondary laundry, and a charming children’s hideaway beneath the stairs — equally ideal as a future wine cellar. The custom mudroom connects directly to the heated triple garage and includes a convenient dumbwaiter for transporting groceries directly to the pantry. The fully finished garage features custom cabinetry, overhead storage, and a third bay transforms into a premium golf simulator. Outside, the low-maintenance landscaping creates a private resort-inspired oasis with artificial turf, elevated planter boxes, putting green, and an expansive entertaining deck complete with a full outdoor kitchen featuring a built-in Hestan BBQ plus dedicated space for a smoker and pizza oven. The covered lower patio offers commercial-grade heating, lounge seating with TV, hot tub, and swings overlooking the beautifully private yard. Located steps from Stanley Park, residents enjoy access to river pathways, tennis courts, skating, baseball diamonds, swimming, playgrounds, and exceptional year-round recreation — all while being moments from top schools, dining, shopping, and downtown amenities.

Remarks as published by the listing brokerage while this home was on the market. Open house dates, showing instructions and offer deadlines in this text have passed.

Property Taxes
$15,697/yr (2025)

Listing Information

MLS® NumberA2315086
StatusSold
List Price$3, 350, 000
Days on Market2 days
OccupancyOwner

Property Details

Property TypeDetached
Architectural Style2 Storey
ZoningR-CG
Above-Grade Sq Ft3, 401 sq ft
Year Built2023
Bedrooms3
Full Bathrooms5
Half Bathrooms1
Total Bathrooms5.5

Interior

BasementFull, Finished, Separate/Exterior Entry, Walk Out
FlooringHardwood, Tile
Fireplaces1
HeatingBoiler, Fireplace(s), Forced Air, Natural Gas
Air ConditioningCentral Air

Exterior & Parking

ExteriorBrick, Composite Siding, Stucco, Wood Frame
RoofFlat Torch Membrane, Asphalt Shingle
FoundationPoured Concrete
Garage Spaces3
Total Parking3
Patio / DeckDeck, Enclosed, Patio, Rooftop Patio

Site & Lot

Lot Size5, 995 sq ft
Lot Acres0.14 acres
Lot Width50.04
Lot FeaturesBack Lane, Back Yard, Front Yard, Landscaped, Low Maintenance Landscape, Private, Rectangular Lot, Sloped, Underground Sprinklers, Yard Lights
Legal Description357GU;6;3

Inclusions

Built-In Freezer,Built-In Refrigerator,Central Air Conditioner,Dryer,Garage Control(s),Instant Hot Water,Microwave,Range,Range Hood,Washer,Washer/Dryer Stacked,Window Coverings,Wine Refrigerator

Room Dimensions

Main Level
2pc Bathroom7`6" × 7`10"
Dining Room20`4" × 16`2"
Foyer10`0" × 11`9"
Kitchen21`5" × 16`1"
Living Room15`1" × 20`3"
Office12`1" × 13`7"
Pantry6`9" × 10`0"
Upper Level
Bedroom12`1" × 11`4"
4pc Ensuite bath9`11" × 4`11"
Bedroom11`6" × 12`5"
4pc Ensuite bath9`8" × 4`11"
Bedroom - Primary12`7" × 14`0"
5pc Ensuite bath12`2" × 16`2"
Walk-In Closet16`9" × 9`3"
Laundry7`8" × 9`3"
Lower Level
Bedroom12`9" × 10`9"
3pc Bathroom8`4" × 8`11"
Exercise Room12`9" × 11`6"
Game Room21`11" × 22`0"

Listing Office

CIR Realty
Listing data provided via MLS®. Not intended to solicit buyers or sellers already under contract.

Property History

No previous MLS® listings on record for this property — this appears to be its first time offered. Want to know how often homes nearby change hands? Ask our team.

Schools near this home

  • Rideau Park SchoolPublic (CBE) · Elementary/Junior High · 833 m · about 4 mins by carSchool website
  • Elbow Park SchoolPublic (CBE) · Elementary · 953 m · about 7 mins by carSchool website
  • Earl Grey SchoolPublic (CBE) · Elementary · 1.6 km · about 8 mins by carSchool website
  • Western Canada High SchoolPublic (CBE) · about 6 mins by carSchool website
  • St. Monica SchoolCatholic (CCSD) · about 6 mins by carSchool website

Distances and drive times are measured from the centre of Parkhill, not from this address. Designation depends on address, grade, program and capacity and changes from year to year — check the CBE or Calgary Catholic finder before you buy.

Commute from Parkhill

DestinationBy carBy transit
Downtown Calgary12 mins28 mins
University of Calgary18 mins50 mins
Foothills Medical Centre18 mins56 mins
Mount Royal University14 mins44 mins
Calgary International Airport21 mins1 hour 6 mins
Westside Recreation Centre19 mins59 mins

Off-peak estimates measured from the centre of Parkhill, not from this address. Live traffic varies.

Who lives in Parkhill

  • 1,770Population
  • 2.0Average household size
  • 62%Owner-occupied households
  • $107KMedian household income
  • 12%Residents aged 0–14

2021 Census of Canada, via the City of Calgary community profile — long-term neighbourhood context, not current market activity. Full Parkhill census profile →

Questions about this home

Is 4544 Stanley Drive SW still for sale?

No. The MLS® record for 4544 Stanley Drive SW in Parkhill (MLS® A2315086) is marked sold. The last publicly advertised asking price was $3,350,000; the final sale price is available only to signed-in members under Alberta VOW rules.

How many bedrooms and bathrooms does 4544 Stanley Drive SW have?

4544 Stanley Drive SW in Parkhill has 3 bedrooms and 5.5 bathrooms. The listing records 3,401 sq ft above grade. It is a detached house.

Live MLS® Data · Calgary Listings Group · Serving Calgary Since 1997

Similar homes still for sale in Parkhill

All Parkhill listings →

Active MLS® listings in Parkhill closest to this home on price, bedrooms and size. Updated every 10 minutes.

Recently sold in Parkhill

All Parkhill listings →
Enlarged listing photo

Free account · no cost, no obligation

Everything we give our clients, before you're one.

One free account opens the whole toolkit — the guides we write for Calgary buyers and sellers, the checklists we actually use on deals, the video library, and a concierge that answers your questions any time of day.

Already have one? Sign in →

Takes about twenty seconds. Unsubscribe any time.