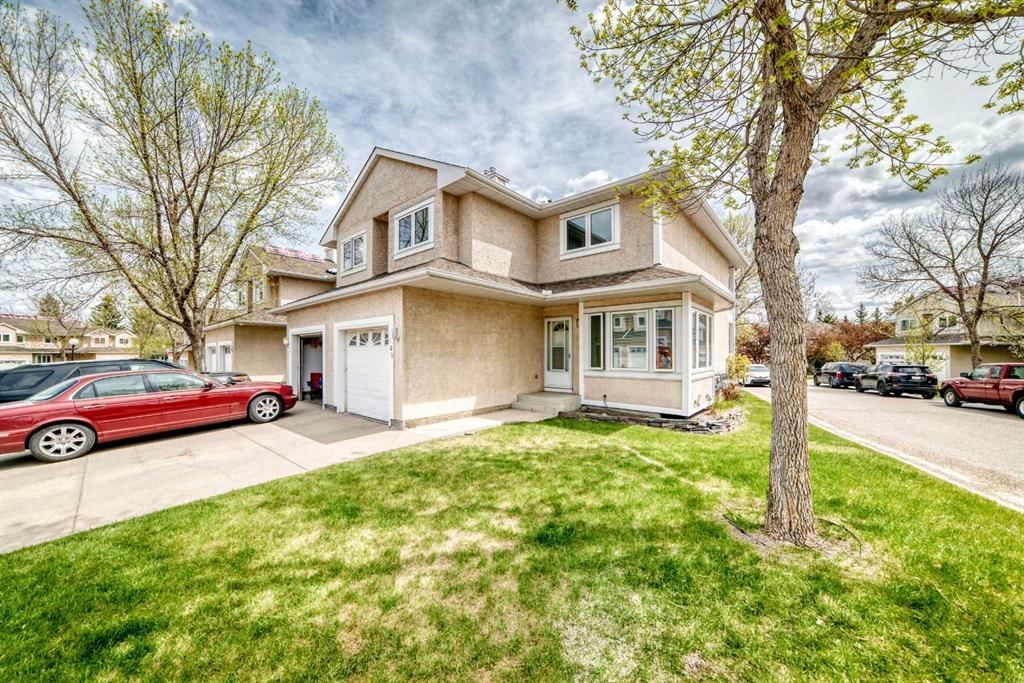
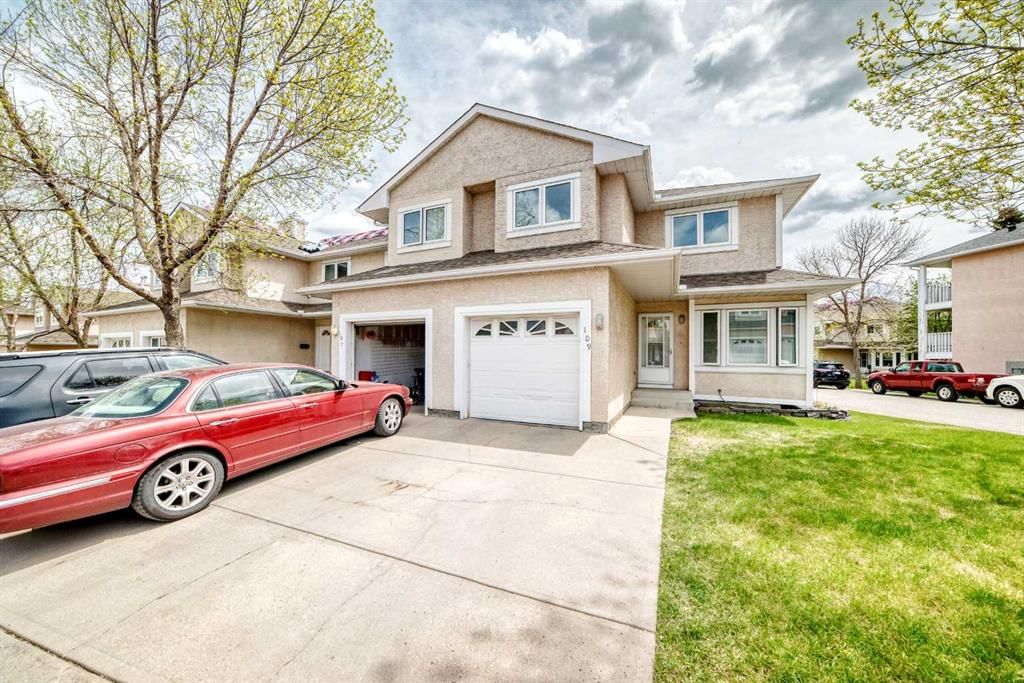
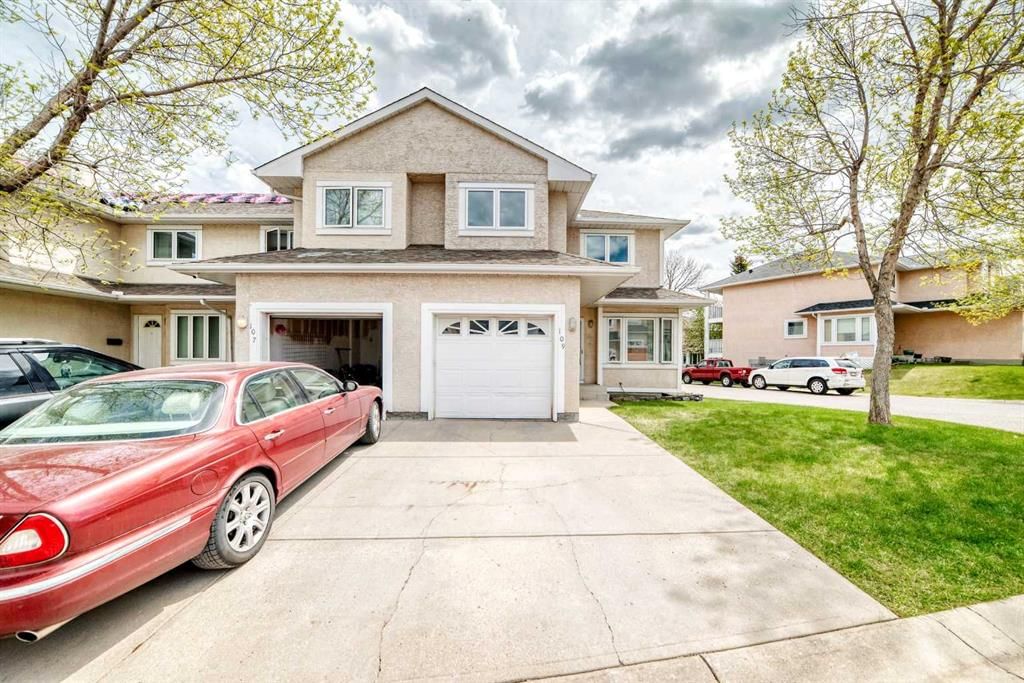
CalgaryListings Insight Set in Sandstone Valley, 109, 388 Sandarac Drive NW is a 3-bedroom home built in 1992, offering 5 bathrooms and 1,544 sq ft of living space above grade. This home also offers a fully finished basement, a single attached garage, hardwood flooring, a fireplace, and a corner lot. Condo fees are approximately $550/month. For townhomes, review condo fees or HOA fees, exterior maintenance responsibilities, parking, pet rules, and resale fit. If rental income is part of the plan, verify suite legality, permits, insurance, lender treatment, and current lease details before removing conditions. This sale can help you understand current pricing in the area. Ask us how it compares with nearby active and recently sold homes. MLS® A2314844.
Thinking of selling nearby?
This property sold in Sandstone Valley. Find out what your home could be worth in today’s market — no obligation.
Turnkey Luxury in Sandstone Valley – Substantially Updated with Extensive Upgrades.
Experience the perfect blend of modern style, functional design, and ultimate peace of mind in this stunning, fully updated Sandstone Valley townhouse. Thoughtfully designed for both relaxed living and effortless entertaining, this home stands out with an impressive list of recent capital improvements, offering a truly maintenance-free lifestyle.
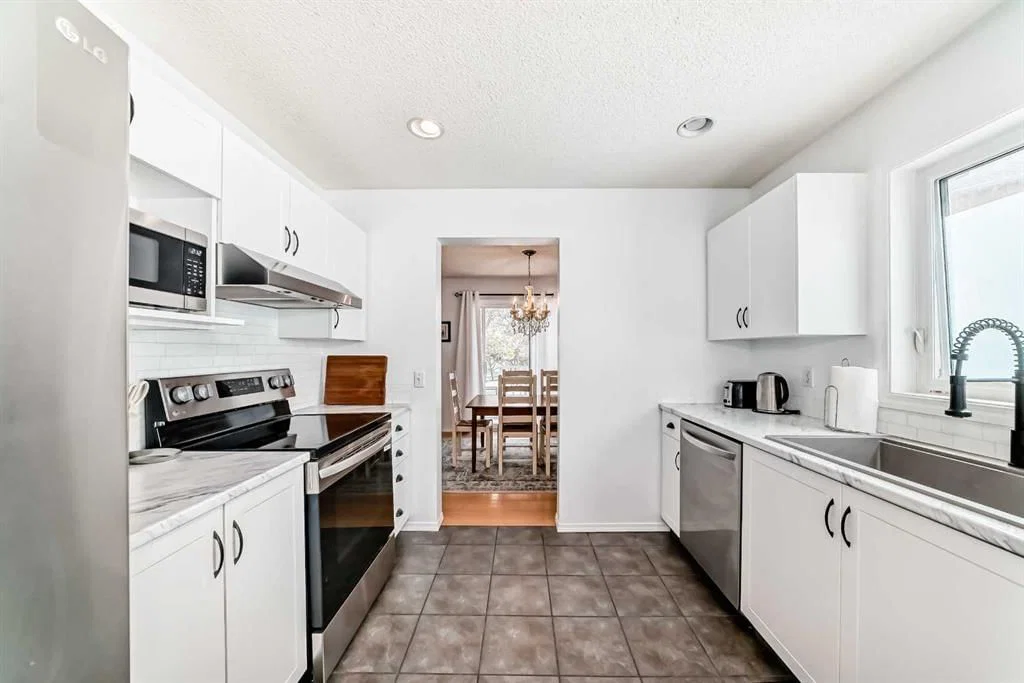
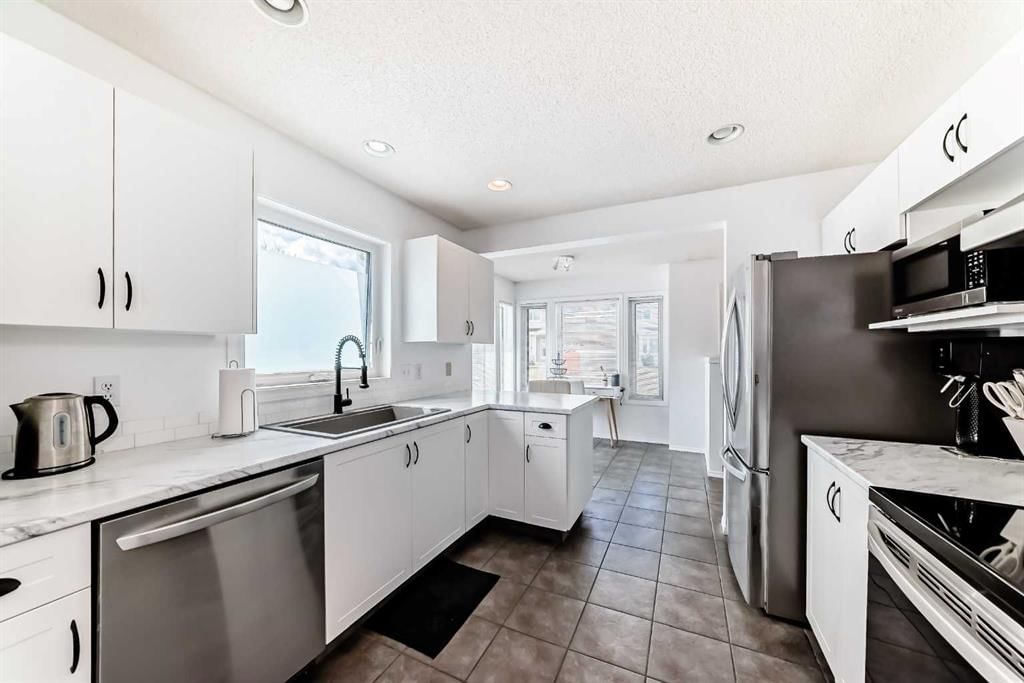
The extensive list of high-value upgrades features a brand-new roof and eaves (2026), newer appliances (2024), and completely renovated bathrooms (2023), including beautiful new tiling on the main and upper levels plus a new basement toilet. The massive transformation in 2022 introduced brand-new windows, a new hot water tank, fresh paint, modern light fixtures, and plush new carpeting throughout. The heart of the home was also beautifully refreshed with new kitchen countertops, a new sink, updated hardware, and modern cabinet fronts.
Inside, the bright and spacious floor plan is anchored by a contemporary color palette. The main living area transitions effortlessly to a private patio, perfect for morning coffee or summer BBQs. Upstairs, you'll find three generously sized bedrooms, highlighted by a primary suite with a beautifully designed, highly usable ensuite. Rare for homes of this style, the property boasts 2 full bathrooms and 2 half bathrooms, ensuring ultimate convenience for family and guests alike.
Complete with a single attached garage (featuring a new garage door opener), abundant storage space, and convenient in-suite laundry, there is absolutely nothing left to do but move in. Enjoy an unbeatable location with quick access to local schools, shopping centers, public transit, and major commuter routes for an effortless daily commute.
Property Taxes
$2,694/yr (2025)
Condo / HOA Fee
$550.5/mo
Listing Information
MLS® NumberA2314844
StatusSold
List Price$449, 500
Days on Market38 days
OccupancyOwner
Property Details
Property TypeRow/Townhouse
Architectural Style2 Storey
ZoningM-CG d44
Above-Grade Sq Ft1, 544 sq ft
Year Built1992
Bedrooms3
Full Bathrooms4
Half Bathrooms2
Total Bathrooms5
Parking TypeDriveway, Single Garage Attached
Interior
BasementFull, Finished, Other
FlooringCarpet, Hardwood, Tile
Fireplaces1
HeatingForced Air
Air ConditioningNone
Exterior & Parking
ExteriorStucco, Wood Frame
RoofAsphalt Shingle
FoundationPoured Concrete
Garage Spaces1
Total Parking2
Parking TypeDriveway, Single Garage Attached
Patio / DeckBalcony(s)
Site & Lot
Lot Size1, 334 sq ft
Lot Acres0.03 acres
Lot Width0.00
Lot FeaturesBacks on to Park/Green Space, Corner Lot, Front Yard, Landscaped, Lawn, Low Maintenance Landscape, No Back Lane
No previous MLS® listings on record for this property — this appears to be its first time offered. Want to know how often homes nearby change hands? Ask our team.
Simons Valley SchoolPublic (CBE) · Elementary · 880 m · about 5 mins by carSchool website
St. Bede SchoolCatholic (CCSD) · Elementary · 1.1 km · about 4 mins by carSchool website
John G. Diefenbaker High SchoolPublic (CBE) · about 8 mins by carSchool website
Distances and drive times are measured from the centre of Sandstone Valley, not from this address. Designation depends on address, grade, program and capacity and changes from year to year — check the CBE or Calgary Catholic finder before you buy.
Commute from Sandstone Valley
Destination
By car
By transit
Downtown Calgary
19 mins
52 mins
University of Calgary
16 mins
1 hour 5 mins
Foothills Medical Centre
19 mins
1 hour 9 mins
Mount Royal University
22 mins
1 hour 10 mins
Calgary International Airport
12 mins
52 mins
Westside Recreation Centre
24 mins
1 hour 14 mins
Off-peak estimates measured from the centre of Sandstone Valley, not from this address. Live traffic varies.
Who lives in Sandstone Valley
5,795Population
2.7Average household size
83%Owner-occupied households
$101KMedian household income
14%Residents aged 0–14
2021 Census of Canada, via the City of Calgary community profile — long-term neighbourhood context, not current market activity. Full Sandstone Valley census profile →
Questions about this home
How much is 109, 388 Sandarac Drive NW?
109, 388 Sandarac Drive NW in Sandstone Valley is listed for sale at $449,500. It has been on the market 38 days.
How many bedrooms and bathrooms does 109, 388 Sandarac Drive NW have?
109, 388 Sandarac Drive NW in Sandstone Valley has 3 bedrooms and 4 bathrooms. The listing records 1,544 sq ft above grade. It is a townhouse.
Live MLS® Data · Calgary Listings Group · Serving Calgary Since 1997
Everything we give our clients, before you're one.
One free account opens the whole toolkit — the guides we
write for Calgary buyers and sellers, the checklists we actually use on deals, the
video library, and a concierge that answers your questions any time of day.