View all 18 photos
3
Bedrooms
2
Bathrooms
1,156
Sq ft
1977
Year built
$2,299
Property tax (2025)
3,003
Lot sq ft
Listed at $339,900
$344,319 SOLD
Sold for 98.4% of asking · $512 per sq ft
Takes 10 seconds · no spam · board rules require a free account
5502 Temple Road NE, Calgary T1Y 3B2
TempleSoldMLS® A2314706· 101 days on market
CalgaryListings Insight
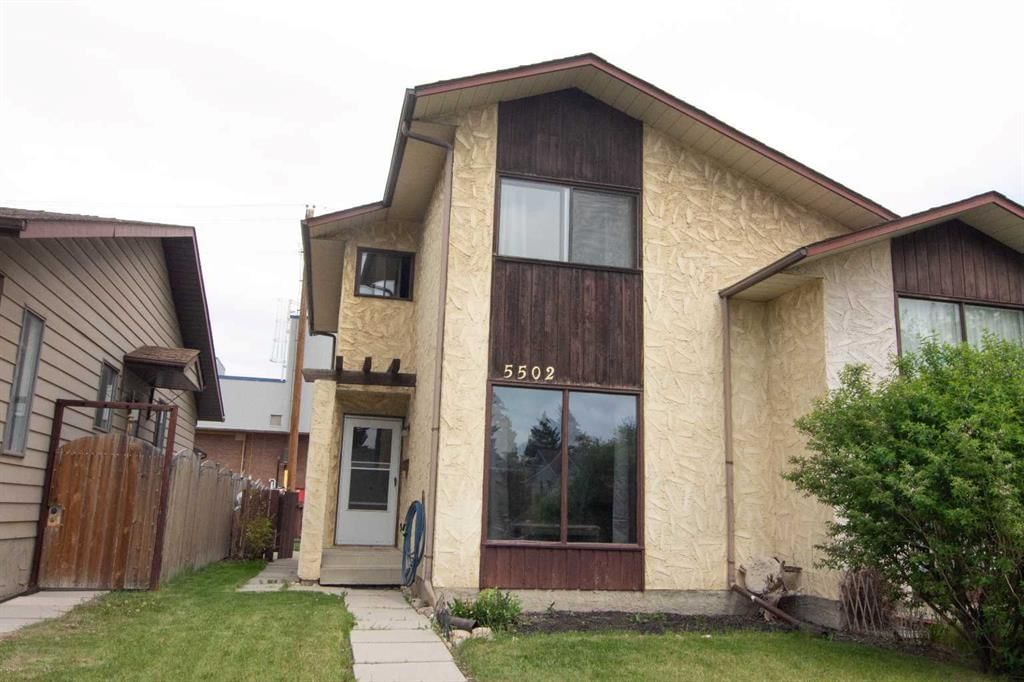
Located in the community of Temple, 5502 Temple Road NE is a 3-bedroom home with 2.5 bathrooms, built in 1977, offering 1,156 sq ft of living space above grade. Notable features include laminate flooring. Before writing, ask about recent comparable sales, inspection items, permits, basement development, and long-term resale fit. If rental income is part of the plan, verify suite legality, permits, insurance, lender treatment, and current lease details before removing conditions. This sale can help you understand current pricing in the area. Ask us how it compares with nearby active and recently sold homes. MLS® A2314706.
Located in the community of Temple, 5502 Temple Road NE is a 3-bedroom home with 2.5 bathrooms, built in 1977, offering 1,156 sq ft of living space above grade. Notable features include laminate flooring. Before writing, ask about recent comparable sales, inspection items, permits, basement development, and long-term resale fit. If rental income is part of the plan, verify suite legality, permits, insurance, lender treatment, and current lease details before removing conditions. This sale can help you understand current pricing in the area. Ask us how it compares with nearby active and recently sold homes. MLS® A2314706.
Thinking of selling nearby?
This property sold in Temple. Find out what your home could be worth in today’s market — no obligation.
Get Your Free Home ValuationBrowse Active ListingsCalgary Listings Group · eXp RealtyAbout this property
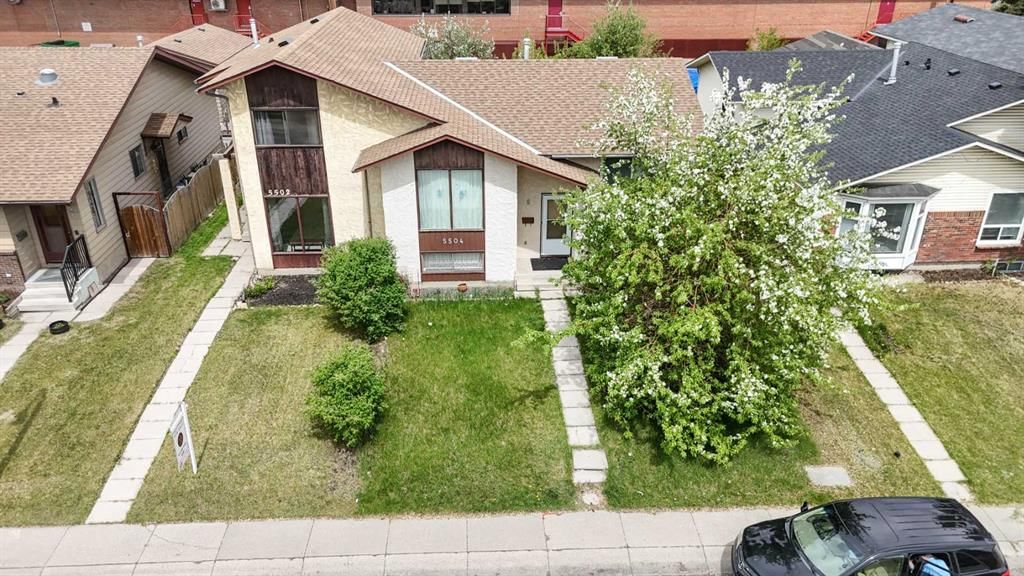
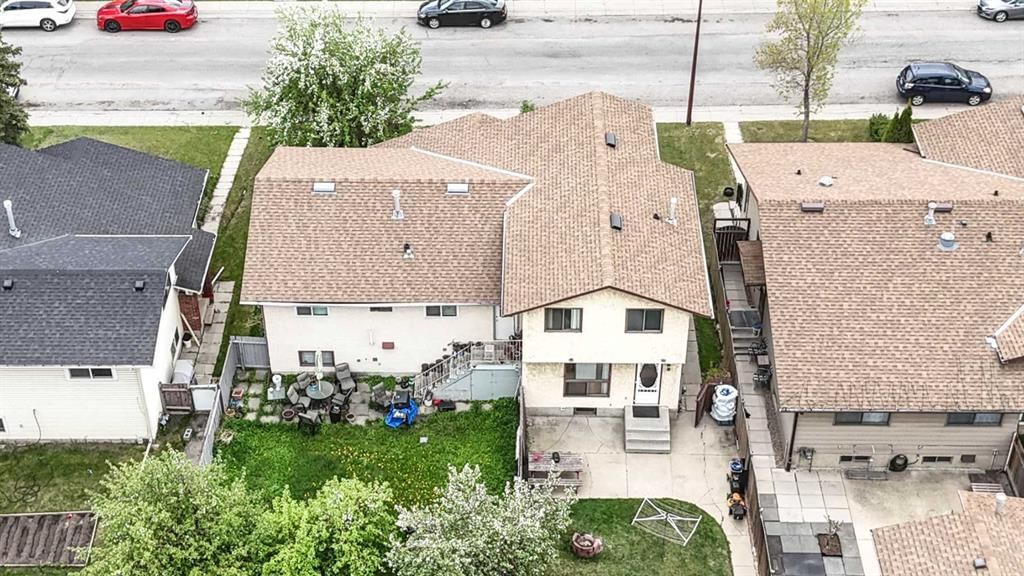
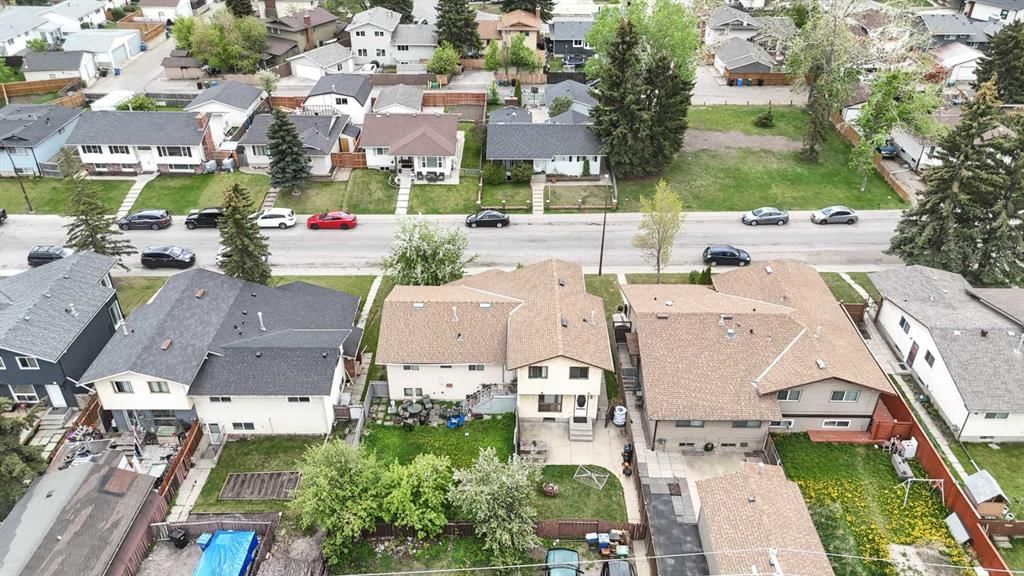
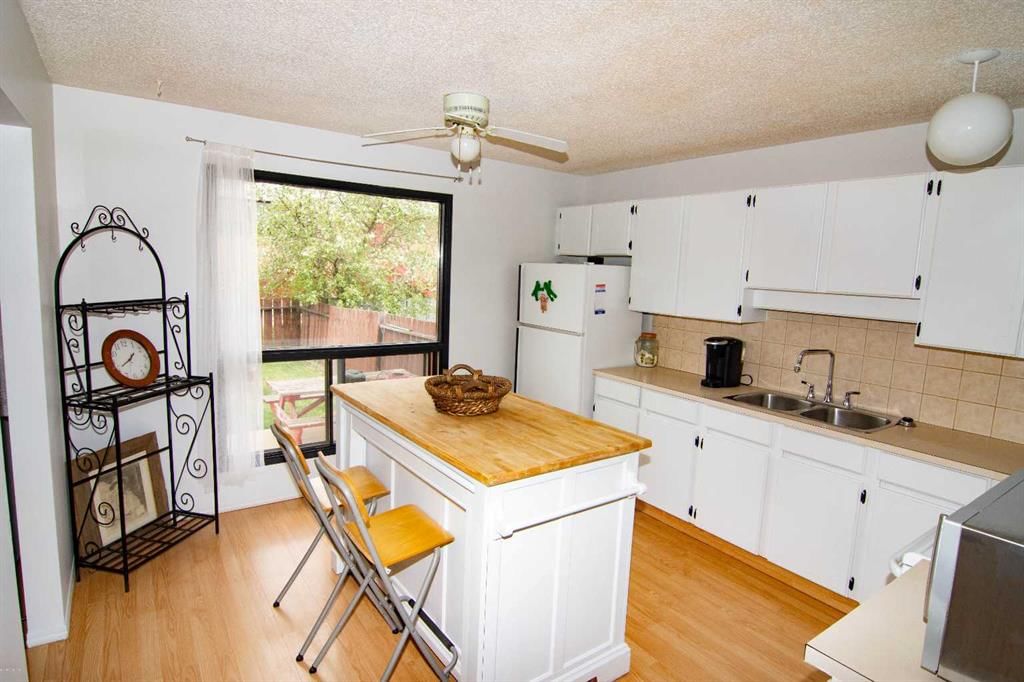
Located Across from a Green Space! This immaculate 2 storey semi-detached home is bright and open with large windows that invite natural light inside! The kitchen has a unique island with a "pull out" table for eating and plenty of cabinetry. The large living room has deep windows with bright south views. Ascend upstairs to the master suite, plus an adjacent 4 piece bathroom and 2 spacious extra bedrooms. The basement is awaiting your personal touch, with laundry area included. The backyard is fully fenced with a parking area for 2 cars. Newer roof with 25 year warranty! Furnace and hot water tank are 7 years new. A large patio is perfect for relaxing or entertaining. Close to schools, shopping and transit - all amenities are close.
Property Taxes
$2,299/yr (2025)
Listing Information
MLS® NumberA2314706
StatusSold
List Price$339, 900
Days on Market101 days
OccupancyOwner
Property Details
Property TypeSemi Detached (Half Duplex)
Architectural Style2 Storey, Attached-Side by Side
ZoningR-CG
Above-Grade Sq Ft1, 156 sq ft
Year Built1977
Bedrooms3
Full Bathrooms2
Half Bathrooms1
Total Bathrooms2.5
Interior
BasementFull, Unfinished, Other
FlooringCarpet, Laminate
Fireplaces0
HeatingForced Air
Air ConditioningNone
Exterior & Parking
ExteriorWood Frame
RoofAsphalt Shingle
FoundationPoured Concrete
Total Parking2
Patio / DeckPatio
Site & Lot
Lot Size3, 003 sq ft
Lot Acres0.07 acres
Lot Width24.94
Lot FeaturesBack Lane, Back Yard, City Lot, Landscaped, Lawn
Legal Description7511075;19;24
Inclusions
Dryer,Electric Stove,Refrigerator,Washer
Room Dimensions
Main Level
Living Room14`1" × 13`3"
Eat in Kitchen12`8" × 11`11"
Foyer5`1" × 4`0"
Mud Room6`1" × 5`5"
2pc Bathroom5`0" × 4`6"
Second Level
Bedroom - Primary13`3" × 10`11"
Bedroom8`11" × 8`11"
Bedroom12`7" × 8`0"
4pc Bathroom9`5" × 5`6"
Property History
No previous MLS® listings on record for this property — this appears to be its first time offered. Want to know how often homes nearby change hands? Ask our team.