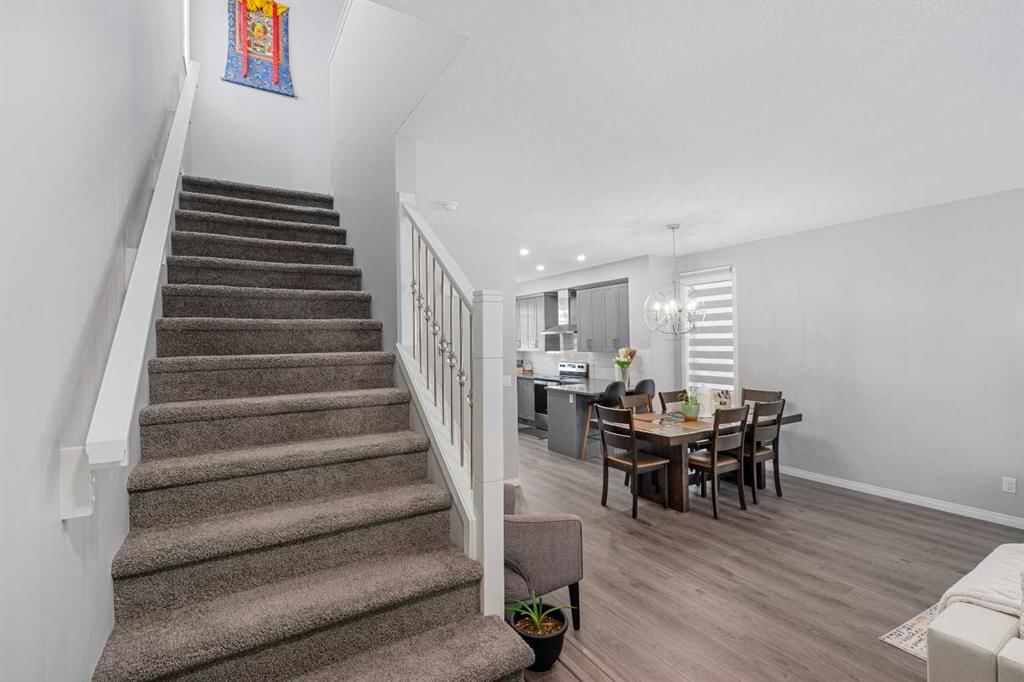
56 Belmont Green SW, Belmont, Calgary

← Back to all Calgary listings
Last listed at $646,300
Sold
The sale price and sold-to-list ratio for this home are members-only under Alberta VOW rules.
Takes 10 seconds · no spam · board rules require a free account
56 Belmont Green SW, Calgary T2X5E3
Belmont
SoldMLS® A2313738· 104 days on market
3
Bedrooms
4
Bathrooms
1,437
Sq ft
2023
Year built
$3,946
Property tax (2025)
2
Garage
3,239
Lot sq ft
CalgaryListings Insight
56 Belmont Green SW is a 3-bedroom home in the community of Belmont, built in 2023, offering 4.5 bathrooms and 1,437 sq ft of living space above grade. This home also offers a fully finished basement with a separate entrance and a double garage. Before writing, ask about recent comparable sales, inspection items, permits, basement development, and long-term resale fit. If rental income is part of the plan, verify suite legality, permits, insurance, lender treatment, and current lease details before removing conditions. This sale can help you understand current pricing in the area. Ask us how it compares with nearby active and recently sold homes. MLS® A2313738.

Thinking of selling nearby?

This property sold in Belmont. Find out what your home could be worth in today’s market — no obligation.

Get Your Free Home ValuationBrowse Active ListingsCalgary Listings Group · eXp Realty

About this property

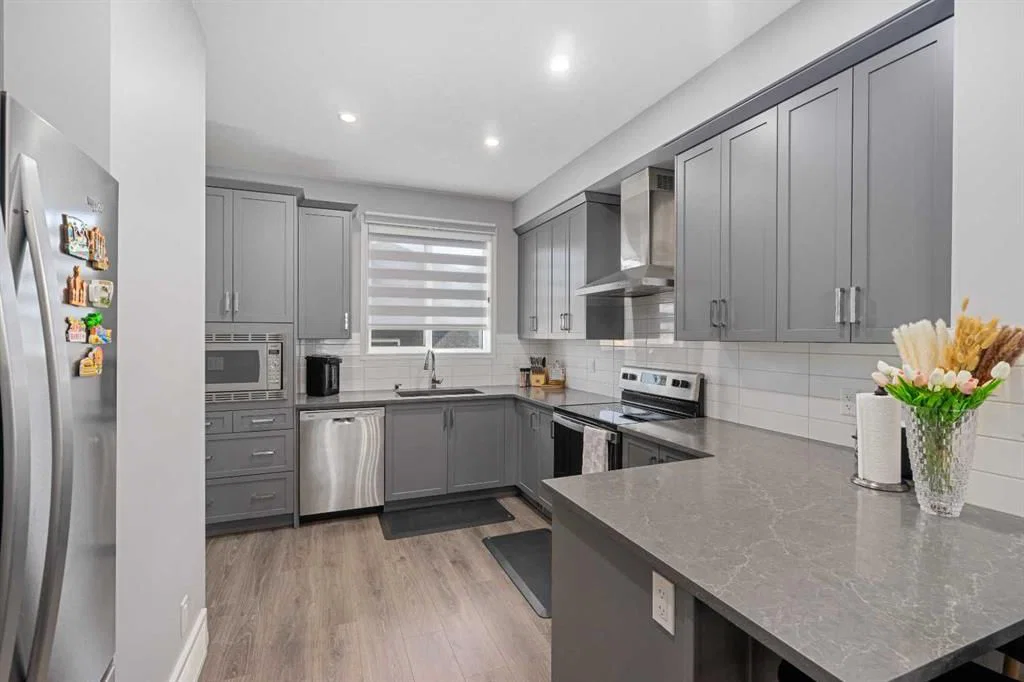
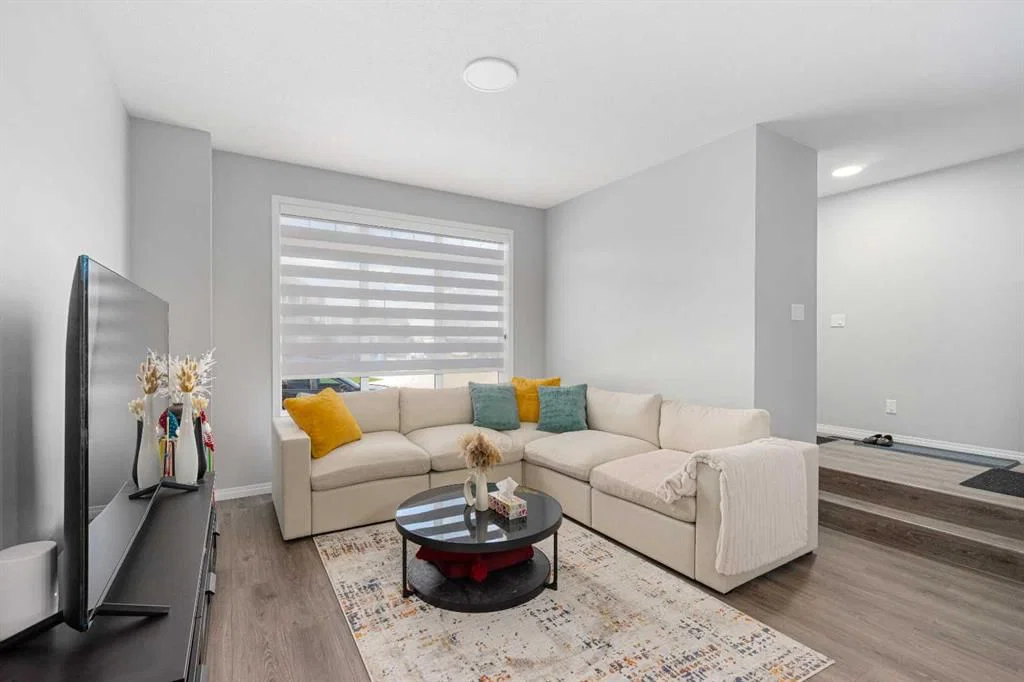
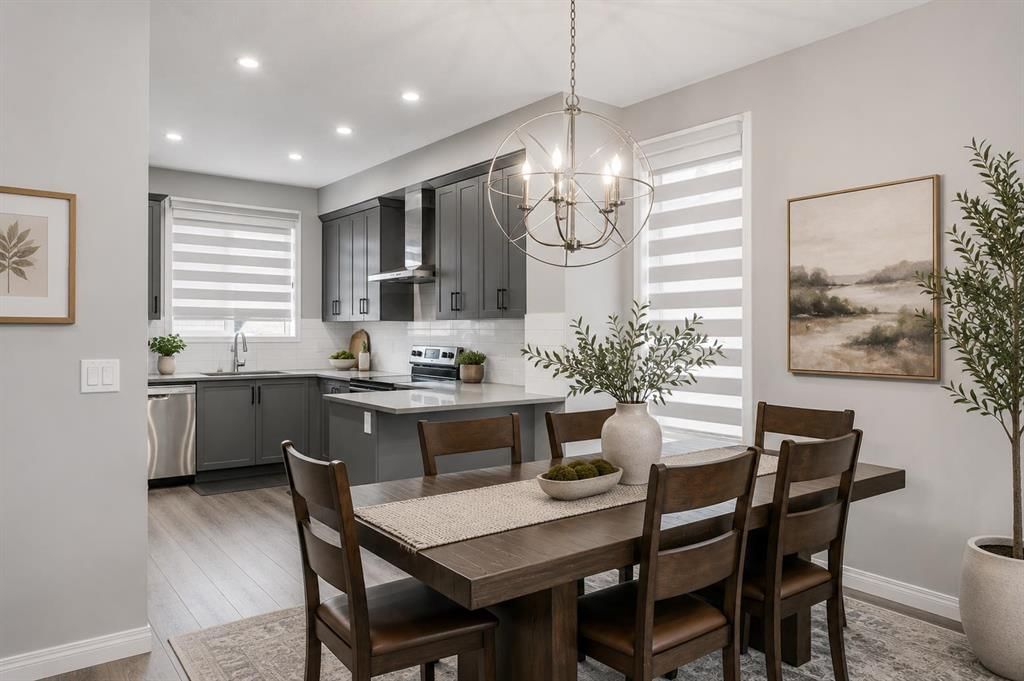
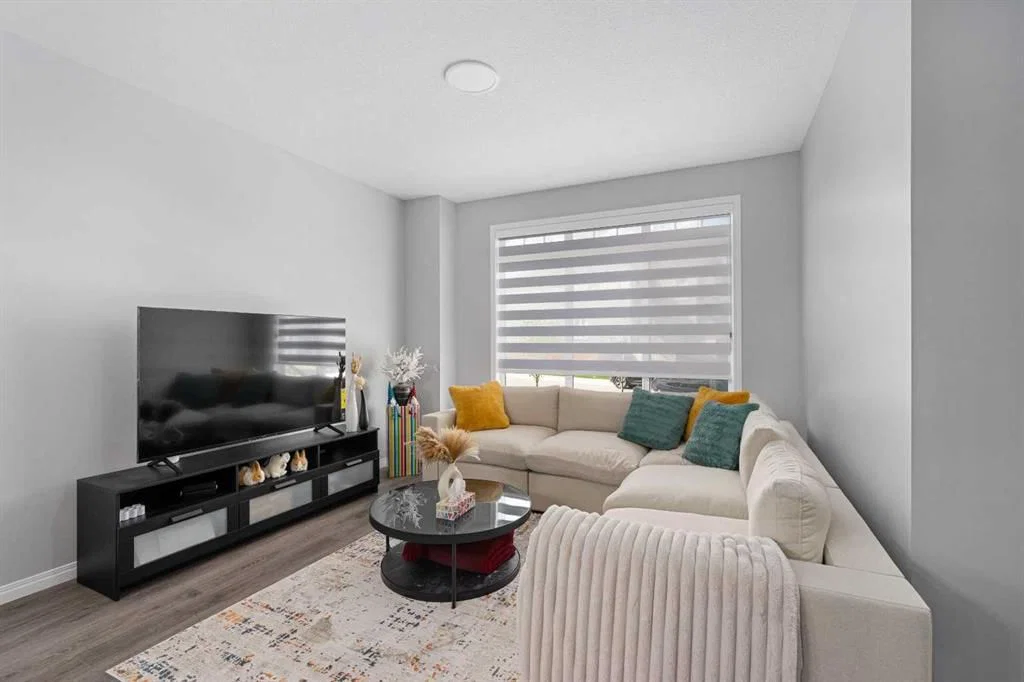
Welcome to 56 BELMONT GREEN SW, where high-end design meets a high-yield opportunity. Tucked away in Southwest Calgary's highly desirable, family-forward community of Belmont, this exceptional 2023-built, this is an absolute real gem. If you’ve been searching for a property that effortlessly blends contemporary style your search ends right here! This beautiful property tuck away in a quiet street is boasting over 2,000 SQ.FT of impeccably planned total living space. A pristine property with a striking first impression from the moment you pull up to the curb. Step inside to a sun-drenched, OPEN CONCEPT MAIN FLOOR characterized by 9FT CEILING, wide-plank LUXURY VYNIL flooring, crisp neutral tones, and an spacious living area that practically begs to host your next get-together. Channel your inner chef in the meticulously planned UPGRADED MODERN KITCHEN. Serving as the stylish heart of the home, it features timeless tall grey cabinetry, modern QUARTZ COUNTERTOP, a sleek stainless steel CHIMNEY HOOD FAN, and premium STAINLESS APPLIANCES. When it’s time to unwind, head to the upper level to find three peaceful, generously sized bedrooms. The luxurious primary retreat is your personal oasis, complete with a modern designed ensuite bathroom boasting an oversized glass shower and quartz vanities. Two additional well-sized bedrooms offer the perfect setup for your young ones, a home office, or visiting family. Now for the ultimate financial game-changer: the lower level features a fully finished, code-compliant MORTGAGE HELPER LEGAL BASEMENT. Outfitted with its own full stainless steel appliance package, gorgeous cabinetry, and matching modern finishes. This provides incredible potential to offset your mortgage payments, house multi-generational family members, or maximize your investment portfolio. Outside, the highlights keep coming. The home sits on a coveted TRADITIONAL "PIE-SHAPED" LOT—a rare find in newer communities. While other modern homes compromise on yard space, this premium lot configuration expands dramatically toward the rear, creating a massive, beautifully fenced and WIDE BACKYARD sanctuary. A concrete pavement walkway guides you past an unspoiled lawn area—ready to receive your personal landscaping creativity and style—straight to a spectacular, OVERSIZED DETACHED GARAGE that offers abundant space for secure vehicle parking and extra workshop storage. Perfectly situated just minutes from Belmont's rapidly expanding commercial spaces, shopping centers, future transit extensions, and beautiful local parks, this dual-income masterpiece checks every single box on your wish list. Don't let this income-generating gem slip away. Schedule your private showing today!
Property Taxes
$3,946.12/yr (2025)

Listing Information

MLS® NumberA2313738
StatusSold
List Price$646, 300
Days on Market104 days
OccupancyOwner

Property Details

Property TypeDetached
Architectural Style2 Storey
ZoningR-G
Above-Grade Sq Ft1, 437 sq ft
Year Built2023
Bedrooms3
Full Bathrooms4
Half Bathrooms1
Total Bathrooms4.5

Interior

BasementFull, Finished, Separate/Exterior Entry
FlooringCarpet, Vinyl
Fireplaces0
HeatingForced Air
Air ConditioningNone

Exterior & Parking

ExteriorMixed, Stone, Vinyl Siding, Wood Frame
RoofAsphalt Shingle
FoundationPoured Concrete
Garage Spaces2
Total Parking2
Patio / DeckNone

Site & Lot

Lot Size3, 239 sq ft
Lot Acres0.07 acres
Lot Width25.26
Lot FeaturesPie Shaped Lot, Private, Rectangular Lot
Legal Description2310431;17;58

Inclusions

Dishwasher,Electric Range,Garage Control(s),Humidifier,Microwave,Range Hood,Refrigerator,Washer/Dryer

Room Dimensions

Main Level
Living Room13`8" × 13`5"
Kitchen13`4" × 11`9"
Dining Room14`11" × 8`0"
Mud Room7`10" × 6`1"
Foyer10`9" × 5`6"
2pc Bathroom6`3" × 5`3"
Second Level
Laundry5`6" × 3`11"
Bedroom - Primary13`5" × 12`4"
Bedroom10`2" × 9`10"
Bedroom10`2" × 9`7"
3pc Ensuite bath9`0" × 5`11"
4pc Bathroom10`1" × 4`11"
Basement Level
Family Room13`11" × 7`10"
Kitchen13`11" × 7`8"
Bedroom10`7" × 8`10"
4pc Bathroom8`10" × 6`1"

Property History

No previous MLS® listings on record for this property — this appears to be its first time offered. Want to know how often homes nearby change hands? Ask our team.

Schools near this home

  • Ron Southern SchoolPublic (CBE) · Elementary · 3.3 km · about 7 mins by carSchool website
  • Our Lady of the Rosary SchoolCatholic (CCSD) · about 11 mins by carSchool website
  • Centennial High SchoolPublic (CBE) · about 7 mins by carSchool website
  • Bishop O’Byrne High SchoolCatholic (CCSD) · about 9 mins by carSchool website
  • Samuel W. Shaw SchoolPublic (CBE) · about 12 mins by carSchool website
  • Webber AcademyPrivate / Independent · about 24 mins by carSchool website

Distances and drive times are measured from the centre of Belmont, not from this address. Designation depends on address, grade, program and capacity and changes from year to year — check the CBE or Calgary Catholic finder before you buy.

Commute from Belmont

DestinationBy carBy transit
Downtown Calgary31 mins1 hour 27 mins
University of Calgary28 mins1 hour 48 mins
Foothills Medical Centre27 mins2 hours 14 mins
Mount Royal University20 mins1 hour 37 mins
Calgary International Airport32 mins2 hours 27 mins
Westside Recreation Centre21 mins1 hour 50 mins

Off-peak estimates measured from the centre of Belmont, not from this address. Live traffic varies.

Who lives in Belmont

  • 800Population
  • 3.0Average household size
  • 96%Owner-occupied households
  • $130KMedian household income
  • 20%Residents aged 0–14

2021 Census of Canada, via the City of Calgary community profile — long-term neighbourhood context, not current market activity. Full Belmont census profile →

Questions about this home

How much is 56 Belmont Green SW?

56 Belmont Green SW in Belmont is listed for sale at $646,300. It has been on the market 104 days.

How many bedrooms and bathrooms does 56 Belmont Green SW have?

56 Belmont Green SW in Belmont has 3 bedrooms and 4 bathrooms. The listing records 1,437 sq ft above grade. It is a detached house.

Live MLS® Data · Calgary Listings Group · Serving Calgary Since 1997

Recently sold in Belmont

All Belmont listings →
Enlarged listing photo

Free account · no cost, no obligation

Everything we give our clients, before you're one.

One free account opens the whole toolkit — the guides we write for Calgary buyers and sellers, the checklists we actually use on deals, the video library, and a concierge that answers your questions any time of day.

Already have one? Sign in →

Takes about twenty seconds. Unsubscribe any time.