← Back to all Calgary listings

105, 4835 Dalhousie Drive NW, Calgary

Dalhousie
SoldMLS® A2313346· was on the market 161 days
Last listed at $375,000
Sold
The sale price and sold-to-list ratio for this home are members-only under Alberta VOW rules.
Takes 10 seconds · no spam · board rules require a free account
2
Bedrooms
2
Bathrooms
1,057
Sq ft
1997
Year built
$2,410
Property tax (2025)
$764
Condo / HOA fee /mo
CalgaryListings Insight
Tucked into the community of Dalhousie, this 2-bedroom home at 105, 4835 Dalhousie Drive NW was built in 1997 and includes 2 bathrooms and 1,057 sq ft of living space above grade. Notable features include hardwood flooring and a fireplace. Condo fees are approximately $764/month, including heat, water, and parking. Before writing, ask about condo fees, reserve fund health, bylaws, insurance deductibles, and building history. If rental income is part of the plan, verify suite legality, permits, insurance, lender treatment, and current lease details before removing conditions. This sale can help you understand current pricing in the area. Ask us how it compares with nearby active and recently sold homes. MLS® A2313346.

Thinking of selling nearby?

This property sold in Dalhousie. Find out what your home could be worth in today’s market — no obligation.

Get Your Free Home ValuationBrowse Active ListingsCalgary Listings Group · eXp Realty

About this property

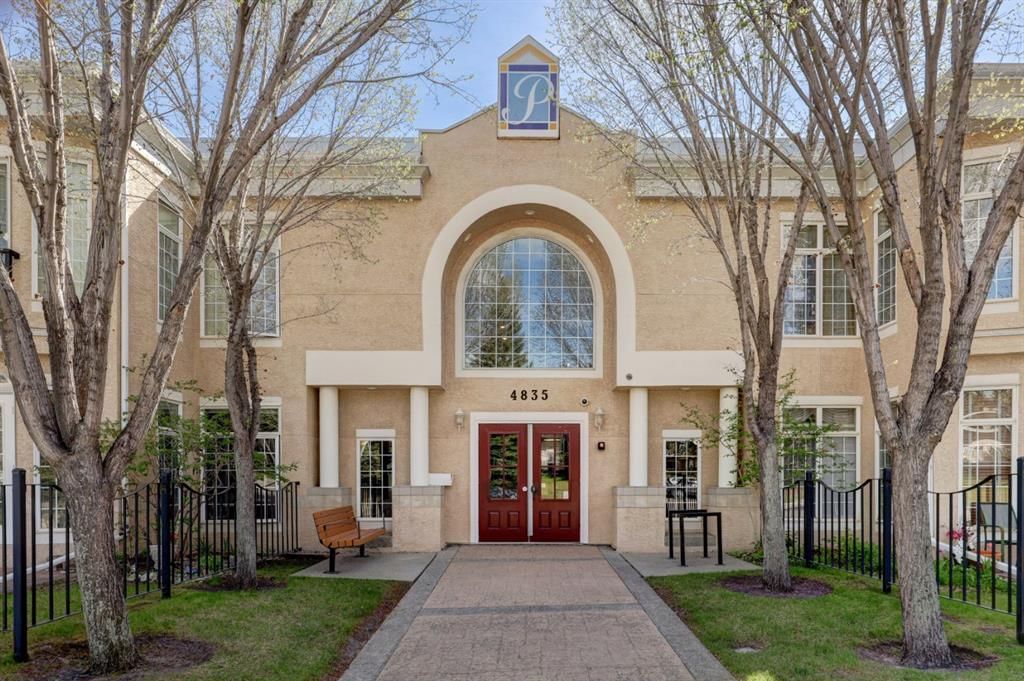
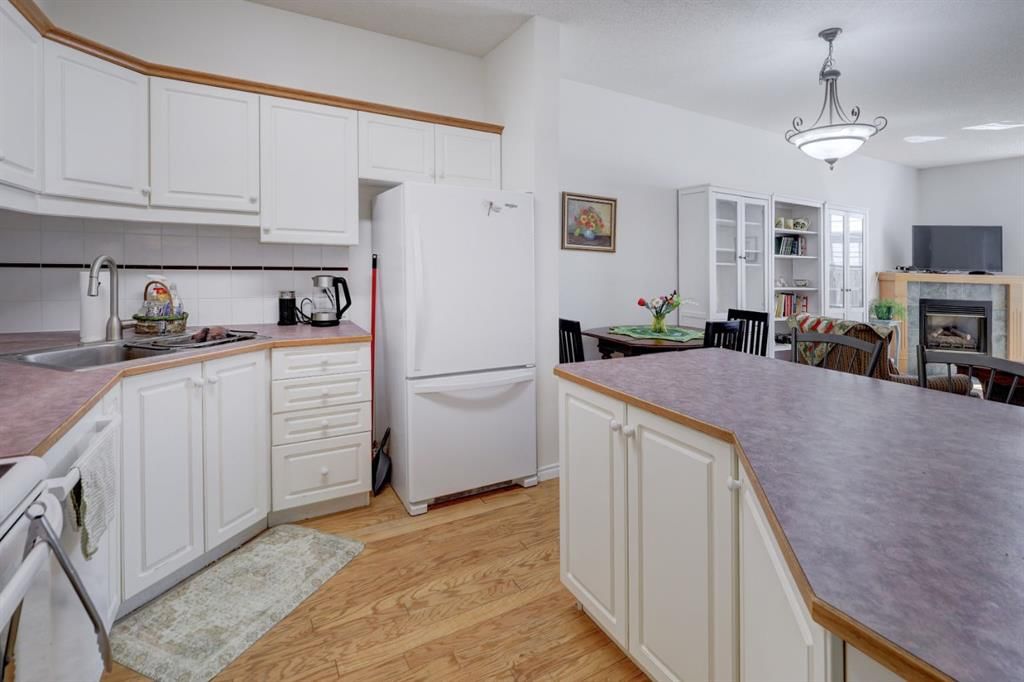
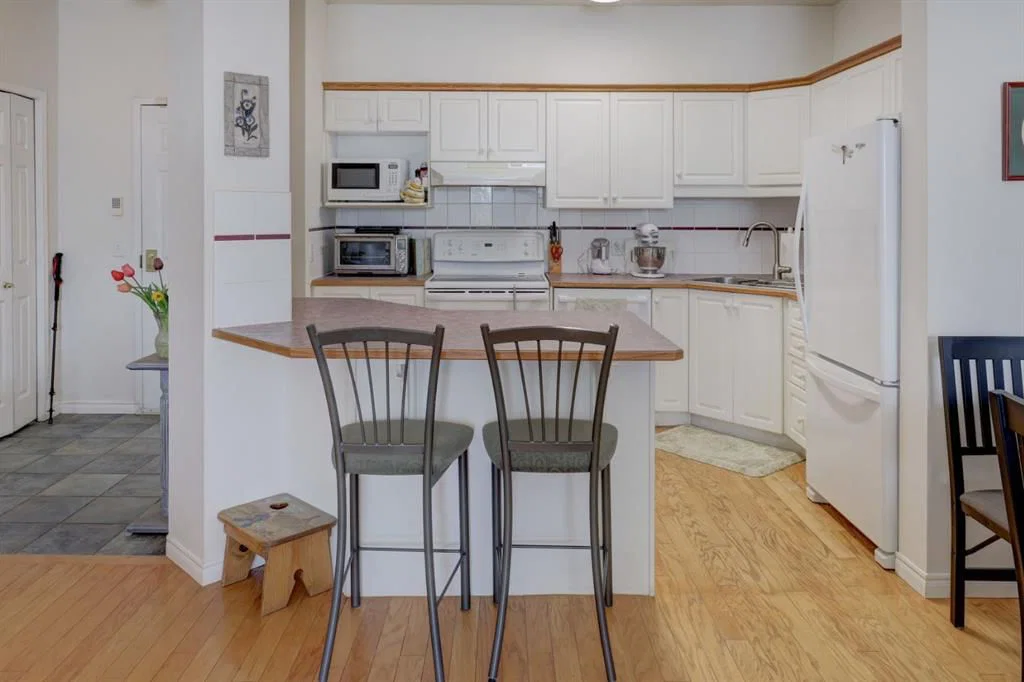
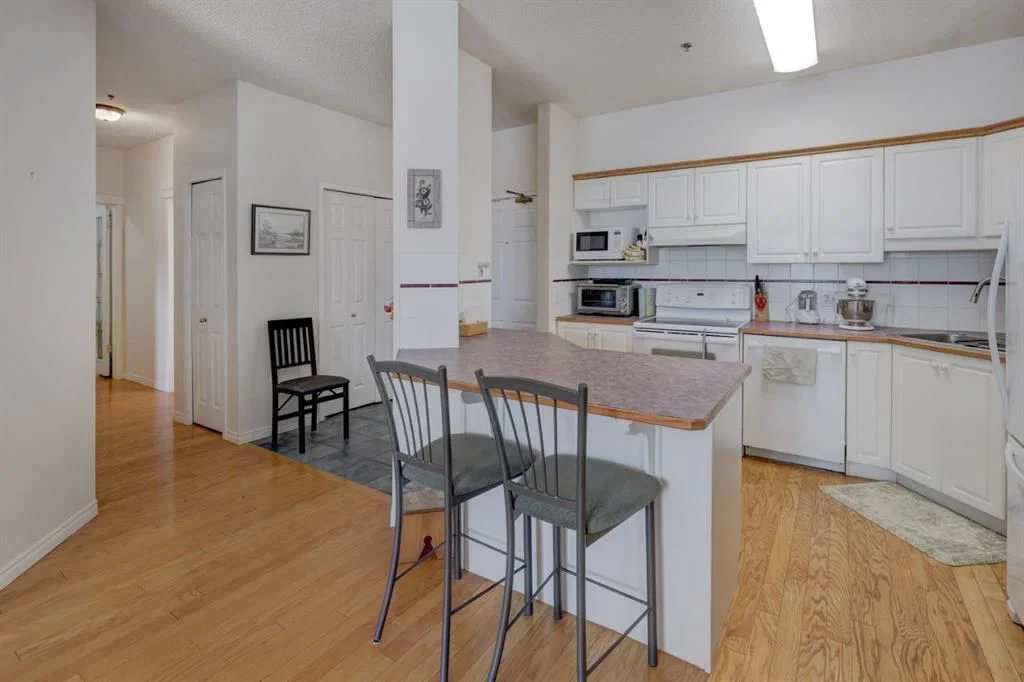
Open House Sunday, October 18th, 2:00-3:30pm. Discover refined adult living (18+) in this exceptional 2 bedroom, 2 full bathroom condo, offering 1,057 square feet of bright and spacious indoor living space and 490 square feet of south facing outdoor patio space (largest in the complex), in the highly regarded The Gallery complex. This thoughtfully designed home sit elevated above ground level and welcomes you with a warm and inviting atmosphere, highlighted by beautiful hardwood flooring throughout the kitchen, living, and dining areas, complemented by a striking corner gas fireplace in the living room that serves as a perfect focal point for relaxing Alberta evenings. It creates an elegant ambiance whether you're entertaining guests or enjoying a quiet night in. The living area flows seamlessly to your private patio, where the sunny southwest exposure floods the space with abundant natural light and warmth throughout the day, enhancing the open and airy feel while offering beautiful views and an ideal extension of your living space for morning coffee, evening unwinding, or simply soaking in the greenery and peaceful surroundings that provide a rare sense of connection to nature in a condominium setting. Both bedrooms are generously proportioned, offering flexibility for a primary retreat, guest accommodations, or even a home office, while the two full bathrooms ensure convenience and comfort for daily living. Particularly noteworthy is the main bathroom, which thoughtfully incorporates newer full-size stacked laundry machines, eliminating the inconvenience of shared facilities and providing the ease and privacy of in-suite laundry right where you need it most. Also included is a single titled indoor parking stall. As an adult-oriented building (18+), The Gallery promotes a mature, respectful, and tranquil community environment that appeals to downsizers, professionals, couples, and empty-nesters seeking low-maintenance living without compromising on space or quality. Located in the established and desirable Dalhousie neighborhood of northwest Calgary, this property places you minutes from excellent shopping at Dalhousie Station, top restaurants and cafes, recreational pathways and parks, community amenities, and convenient access to major routes like Stoney Trail and Crowchild Trail for effortless commuting across the city. Whether you’re looking to simplify your lifestyle while gaining more space than a typical condo or seeking a bright, functional residence with outdoor access and a sense of openness, this property delivers exceptional value and everyday enjoyment in every detail.

Remarks as published by the listing brokerage while this home was on the market. Open house dates, showing instructions and offer deadlines in this text have passed.

Property Taxes
$2,410/yr (2025)
Condo / HOA Fee
$764.08/mo

Listing Information

MLS® NumberA2313346
StatusSold
List Price$375, 000
Days on Market161 days
OccupancyVacant

Property Details

Property TypeApartment
Architectural StyleApartment-Single Level Unit
ZoningDC (pre 1P2007)
Above-Grade Sq Ft1, 057 sq ft
Year Built1997
Bedrooms2
Full Bathrooms2
Total Bathrooms2
Parking TypeParkade, Stall, Titled

Interior

FlooringCeramic Tile, Hardwood, Laminate
Fireplaces1
HeatingBaseboard, Hot Water
Air ConditioningNone
Central VacuumYes

Exterior & Parking

ExteriorStucco, Wood Frame
Total Parking1
Parking TypeParkade, Stall, Titled
Patio / DeckPatio

Site & Lot

Legal Description9710041;5

Inclusions

Dishwasher,Electric Range,Garage Control(s),Range Hood,Refrigerator,Washer/Dryer Stacked,Window Coverings

Condo Details

Unit Number105
Monthly Condo Fee$764.08/mo
Fee IncludesHeat · Water · Parking
Unit ExposureSW
Building Stories2 storeys
Parking TypeParkade, Stall, Titled
Pet PolicyRestrictions, Yes
Building AmenitiesElevator(s) · Secured Parking · Visitor Parking

Room Dimensions

Main Level
3pc Bathroom6`2" × 4`8"
4pc Ensuite bath8`8" × 9`3"
Bedroom13`1" × 10`6"
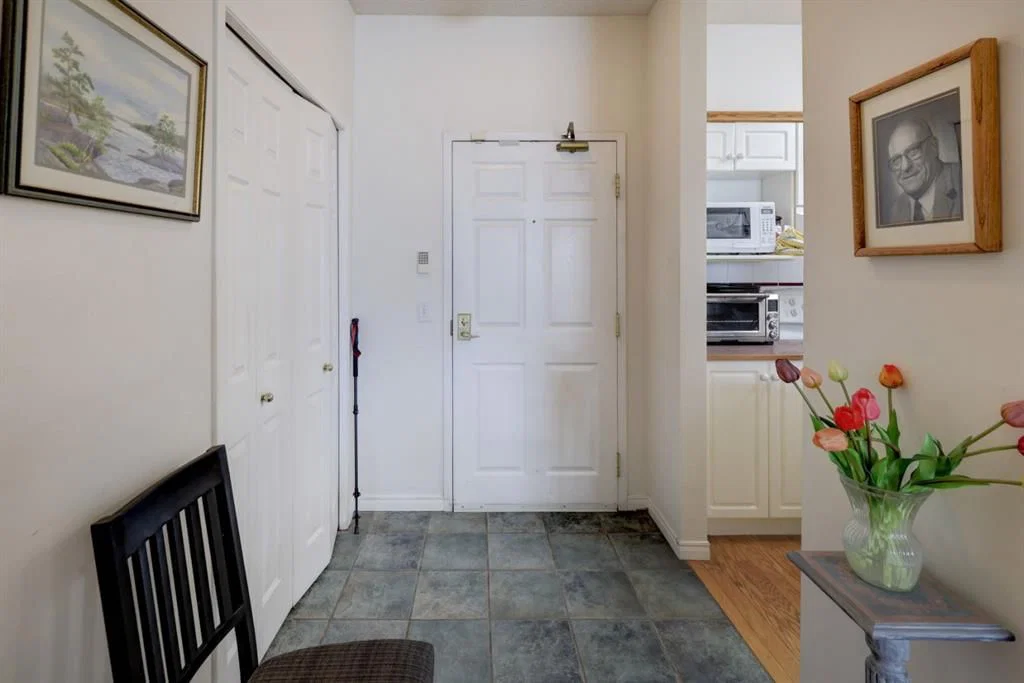
Foyer6`8" × 5`5"
Kitchen8`7" × 11`5"
Living Room21`10" × 13`5"
Laundry3`3" × 2`9"
Bedroom - Primary13`9" × 12`7"
Walk-In Closet7`2" × 3`3"

Listing Office

RE/MAX West Real Estate
Listing data provided via MLS®. Not intended to solicit buyers or sellers already under contract.

Property History

No previous MLS® listings on record for this property — this appears to be its first time offered. Want to know how often homes nearby change hands? Ask our team.

About The Gallery

The Gallery is at 4835 Dalhousie Drive NW in Dalhousie.

Year built1997
Building storeys2
This unit's condo fee$764.08/mo
Fee includesHeat · Water · Parking
Building amenitiesElevator(s) · Secured Parking · Visitor Parking

See every unit for sale in The Gallery and the building’s full profile →

Schools near this home

  • St. Dominic SchoolCatholic (CCSD) · Elementary · 144 m · about 1 min by carSchool website
  • Dalhousie SchoolPublic (CBE) · Elementary · 431 m · about 2 mins by carSchool website
  • Sir Winston Churchill High SchoolPublic (CBE) · Senior High · 1.5 km · about 7 mins by carSchool website
  • H.D. Cartwright SchoolPublic (CBE) · about 3 mins by carSchool website

Distances and drive times are measured from the centre of Dalhousie, not from this address. Designation depends on address, grade, program and capacity and changes from year to year — check the CBE or Calgary Catholic finder before you buy.

Commute from Dalhousie

DestinationBy carBy transit
Downtown Calgary18 mins40 mins
University of Calgary8 mins25 mins
Foothills Medical Centre11 mins40 mins
Mount Royal University15 mins45 mins
Calgary International Airport18 mins37 mins
Westside Recreation Centre20 mins1 hour 5 mins

Off-peak estimates measured from the centre of Dalhousie, not from this address. Live traffic varies.

Who lives in Dalhousie

  • 8,530Population
  • 2.4Average household size
  • 64%Owner-occupied households
  • $85KMedian household income
  • 15%Residents aged 0–14

2021 Census of Canada, via the City of Calgary community profile — long-term neighbourhood context, not current market activity. Full Dalhousie census profile →

Questions about this home

Is 105, 4835 Dalhousie Drive NW still for sale?

No. The MLS® record for 105, 4835 Dalhousie Drive NW in Dalhousie (MLS® A2313346) is marked sold. The last publicly advertised asking price was $375,000; the final sale price is available only to signed-in members under Alberta VOW rules.

How many bedrooms and bathrooms does 105, 4835 Dalhousie Drive NW have?

105, 4835 Dalhousie Drive NW in Dalhousie has 2 bedrooms and 2 bathrooms. The listing records 1,057 sq ft above grade. It is an apartment condo.

What building is 105, 4835 Dalhousie Drive NW in?

This unit is in The Gallery at 4835 Dalhousie Drive NW, built in 1997. The condo fee on this unit is $764.08 per month.

Live MLS® Data · Calgary Listings Group · Serving Calgary Since 1997

Similar homes still for sale in Dalhousie

All Dalhousie listings →

Active MLS® listings in Dalhousie closest to this home on price, bedrooms and size. Updated every 10 minutes.

Recently sold in Dalhousie

All Dalhousie listings →
Enlarged listing photo

Free account · no cost, no obligation

Everything we give our clients, before you're one.

One free account opens the whole toolkit — the guides we write for Calgary buyers and sellers, the checklists we actually use on deals, the video library, and a concierge that answers your questions any time of day.

Already have one? Sign in →

Takes about twenty seconds. Unsubscribe any time.