View all 50 photos
2
Bedrooms
2
Bathrooms
1,016
Sq ft
1996
Year built
$2,941
Property tax (2025)
3,659
Lot sq ft
$499,999
42 Harvest Rose Circle NE, Calgary T3K 4M5
Harvest HillsActiveMLS® A2313330· 69 days on market
CalgaryListings Insight
Welcome to 42 Harvest Rose Circle NE — a 2-bedroom home built in 1996, featuring 2 bathrooms in the community of Harvest Hills, with 1,016 sq ft of living space above grade. Notable features include a fully finished basement and vinyl plank flooring. Before writing, ask about recent comparable sales, inspection items, permits, basement development, and long-term resale fit. MLS® A2313330.
Welcome to 42 Harvest Rose Circle NE — a 2-bedroom home built in 1996, featuring 2 bathrooms in the community of Harvest Hills, with 1,016 sq ft of living space above grade. Notable features include a fully finished basement and vinyl plank flooring. Before writing, ask about recent comparable sales, inspection items, permits, basement development, and long-term resale fit. MLS® A2313330.
Want to see this home?
Tour this home in person with a CalgaryListings REALTOR® and get straight answers before you decide.
Ask a Question About This ListingCalgary Listings Group · eXp RealtyHomeowners · Free & InstantThinking of selling?Curious what your own home could be worth? Get an instant, no-obligation estimate based on current market data.
Get an Instant Home Evaluation →About this property
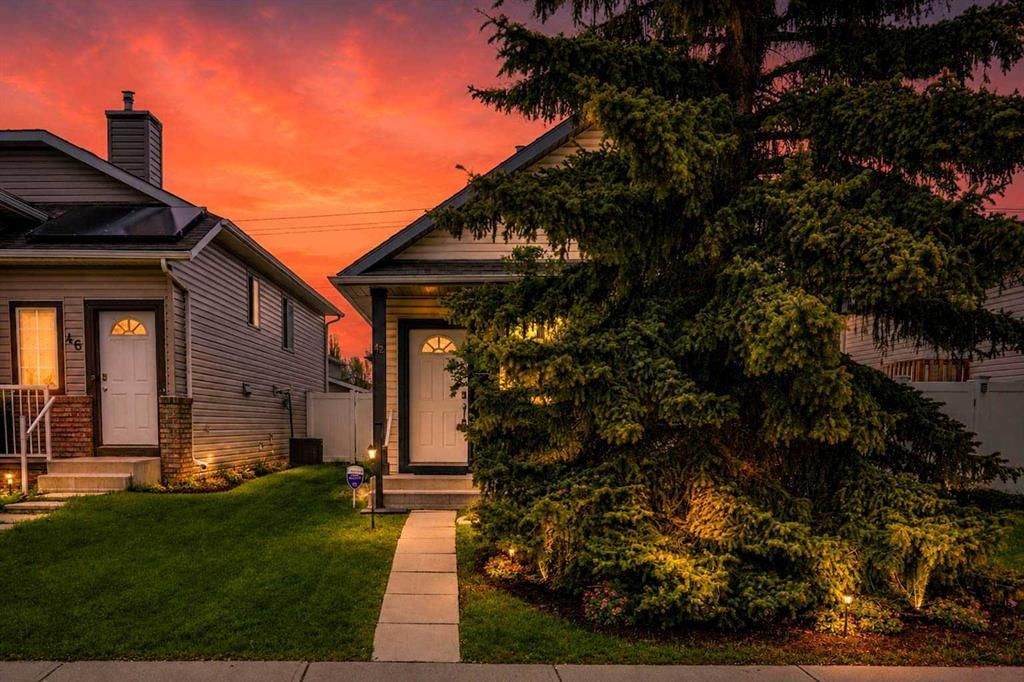
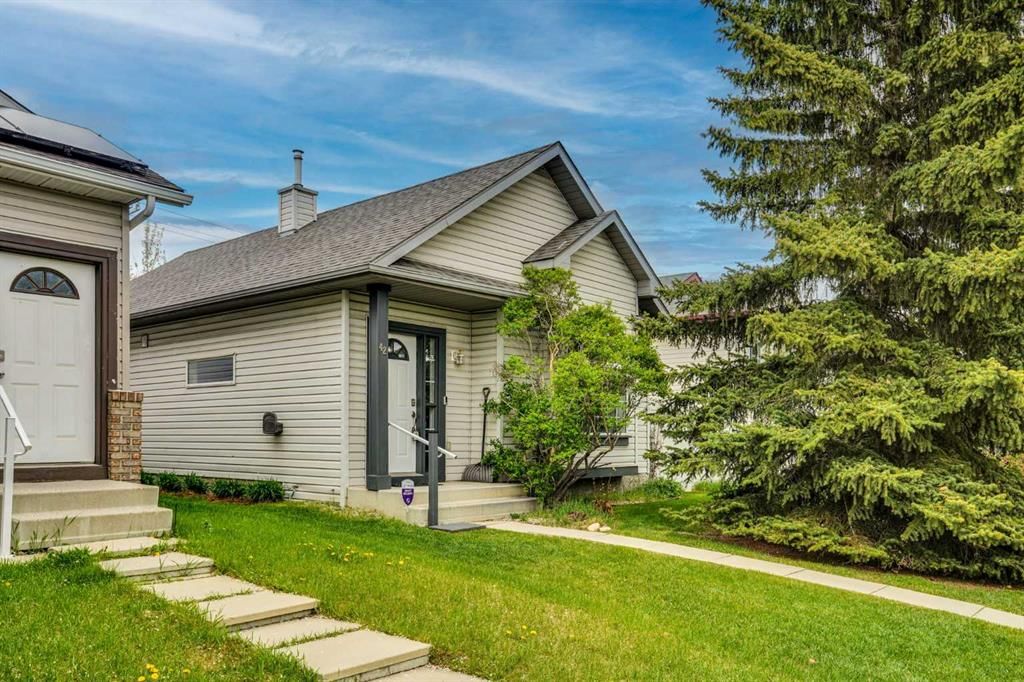
Welcome to 42 Harvest Rose Circle NE, a WELL MAINTAINED and thoughtfully UPDATED BUNGALOW offering excellent value in Harvest Hills. With OVER $70,000 IN RENOVATIONS completed in recent years, this home has been extensively updated inside and out and is in MOVE IN READY CONDITION. At $520,000, this is a STRONG VALUE for a DETACHED HOME with this level of finish, layout, and outdoor space, all located on a QUIET STREET away from busy roads.
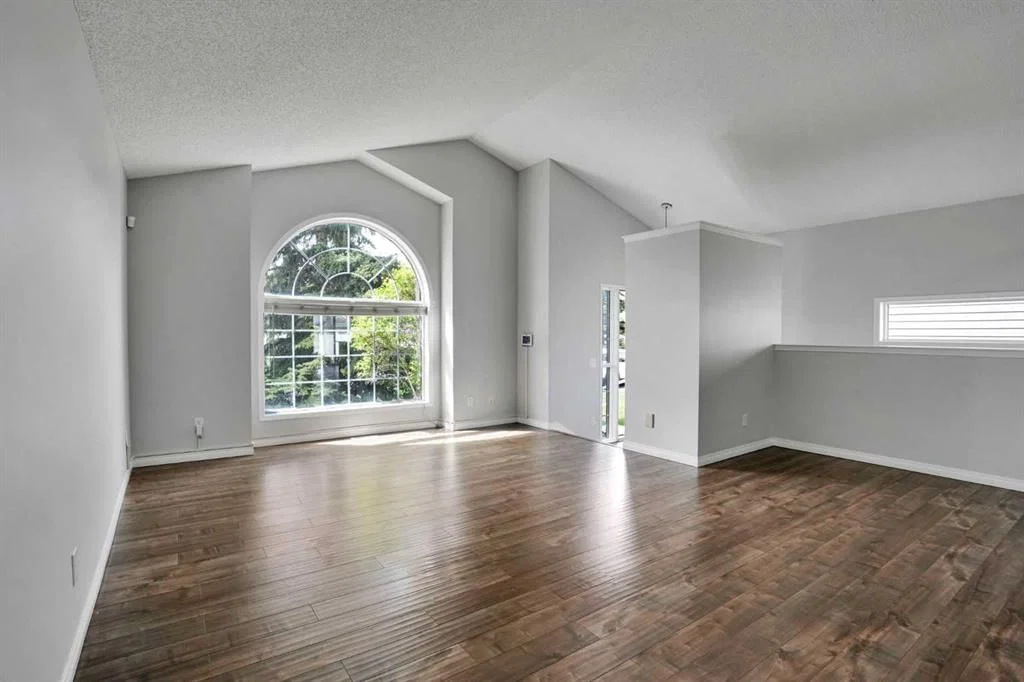
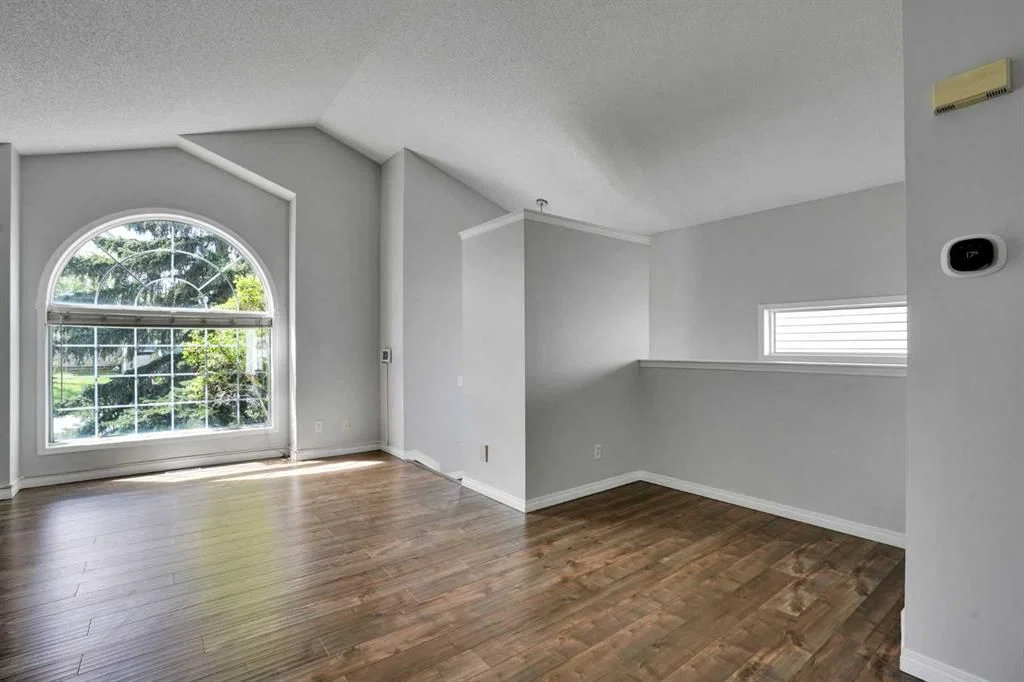
The main floor features VAULTED CEILINGS, LARGE WINDOWS, and an OPEN CONCEPT layout that creates a bright and spacious feel throughout. The living, dining, and kitchen areas flow together seamlessly, while a large FLEX SPACE on the main floor offers options for a formal dining room, home office, or additional sitting area.
The UPDATED KITCHEN is a standout with QUARTZ COUNTERTOPS, updated appliances, quality cabinetry, and excellent counter space. HARD SURFACE FLOORING runs throughout the home with NO CARPET anywhere, creating a clean modern feel that continues through both levels.
The PRIMARY BEDROOM is spacious and includes a WALK IN CLOSET, while the MAIN BATHROOM has been beautifully updated with TILE SURROUND, QUARTZ COUNTERTOP, VESSEL SINK, updated vanity, and modern fixtures. A second bedroom completes the main floor.
The FULLY DEVELOPED BASEMENT offers a LARGE FAMILY ROOM with excellent entertaining space, a WET BAR finished to match the kitchen with matching CABINETRY and QUARTZ COUNTERS, a spacious THIRD BEDROOM, great STORAGE, and a large LAUNDRY ROOM with a SINK.
Outside, the home continues to impress with strong CURB APPEAL, healthy front and back sod, WHITE VINYL FENCING, and a PRIVATE BACKYARD space designed for enjoyment. The COMPOSITE DECK and patio area create a great place to relax or entertain, while the rear yard offers excellent PARKING and space for a FUTURE GARAGE if desired.
Additional updates include VINYL WINDOWS throughout, FRESH PAINT, and quality interior and exterior improvements that make this home feel much newer than its age.
One of the better laid out bungalows in the area, this home offers SPACE, FUNCTION, and MOVE IN READY CONDITION that YOU will appreciate.
Property Taxes
$2,941/yr (2025)
Listing Information
MLS® NumberA2313330
StatusActive
List Price$499, 999
Days on Market69 days
OccupancyVacant
Property Details
Property TypeDetached
Architectural StyleBungalow
ZoningR-CG
Above-Grade Sq Ft1, 016 sq ft
Year Built1996
Bedrooms2
Full Bathrooms2
Total Bathrooms2
Interior
BasementFull, Finished, None
FlooringVinyl Plank
Fireplaces0
HeatingForced Air, Natural Gas
Air ConditioningNone
Exterior & Parking
ExteriorVinyl Siding, Wood Frame
RoofAsphalt Shingle
FoundationPoured Concrete
Total Parking3
Patio / DeckDeck
Site & Lot
Lot Size3, 659 sq ft
Lot Acres0.08 acres
Lot Width34.65
Lot FeaturesBack Lane, Back Yard, Landscaped, Rectangular Lot
Legal Description9412480;6;30
Inclusions
Dishwasher,Dryer,Electric Stove,Range Hood,Refrigerator,Washer,Window Coverings
Room Dimensions
Main Level
4pc Bathroom4`11" × 8`0"
Bedroom10`2" × 9`7"
Dining Room10`6" × 9`2"
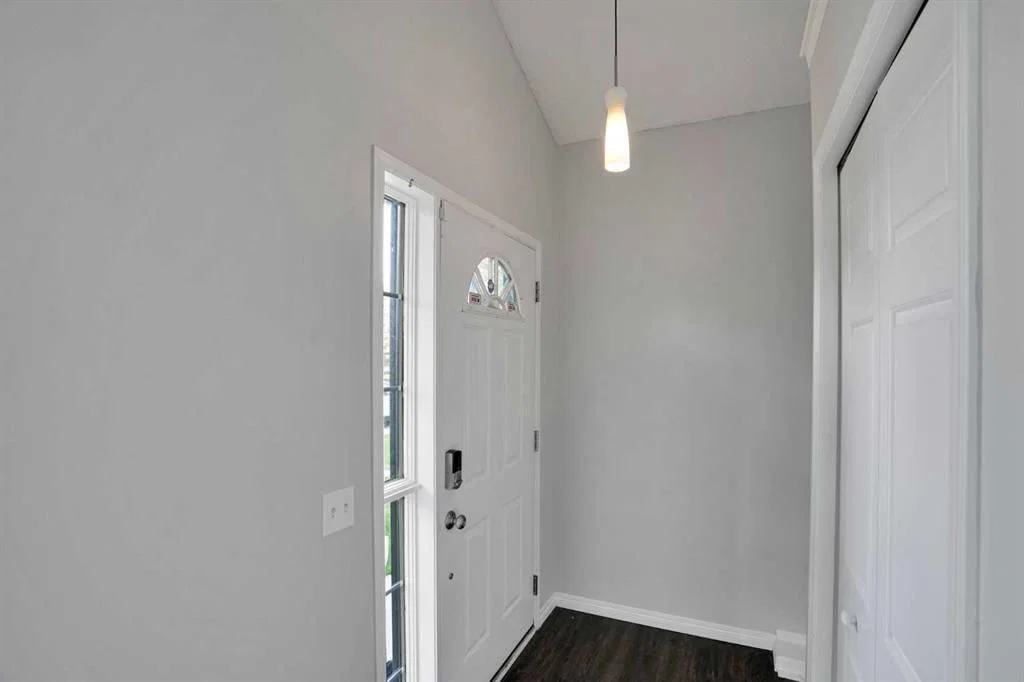
Foyer8`0" × 3`11"
Kitchen10`6" × 9`9"
Living Room17`2" × 22`1"
Bedroom - Primary13`0" × 15`6"
Basement Level
3pc Bathroom8`7" × 6`2"
Laundry11`9" × 15`9"
Bedroom12`0" × 13`11"
Game Room19`11" × 20`10"
Storage7`9" × 6`4"
Property History
No previous MLS® listings on record for this property — this appears to be its first time offered. Want to know how often homes nearby change hands? Ask our team.
What did similar homes here actually sell for?
CalgaryListings Group clients see recent sold prices and sale-to-list ratios for homes just like this one — plus smart matches and one-tap showing requests. Free with your client portal account.