← Back to all Calgary listings

211, 333 Garry Crescent NE, Calgary

Greenview
SoldMLS® A2311712· was on the market 69 days
Last listed at $139,900
Sold
The sale price and sold-to-list ratio for this home are members-only under Alberta VOW rules.
Takes 10 seconds · no spam · board rules require a free account
1
Bedrooms
1
Bathrooms
785
Sq ft
1980
Year built
$1,075
Property tax (2025)
$662
Condo / HOA fee /mo
1
Garage
CalgaryListings Insight
Welcome to 211, 333 Garry Crescent NE — a 1-bedroom home built in 1980, featuring 1 bathroom in the community of Greenview, with 785 sq ft of living space above grade. Additional features include a single garage, laminate flooring, and a fireplace. Condo fees are approximately $662/month, including heat, water, and parking. Before writing, ask about condo fees, reserve fund health, bylaws, insurance deductibles, and building history. This sale can help you understand current pricing in the area. Ask us how it compares with nearby active and recently sold homes. MLS® A2311712.

Thinking of selling nearby?

This property sold in Greenview. Find out what your home could be worth in today’s market — no obligation.

Get Your Free Home ValuationBrowse Active ListingsCalgary Listings Group · eXp Realty

About this property

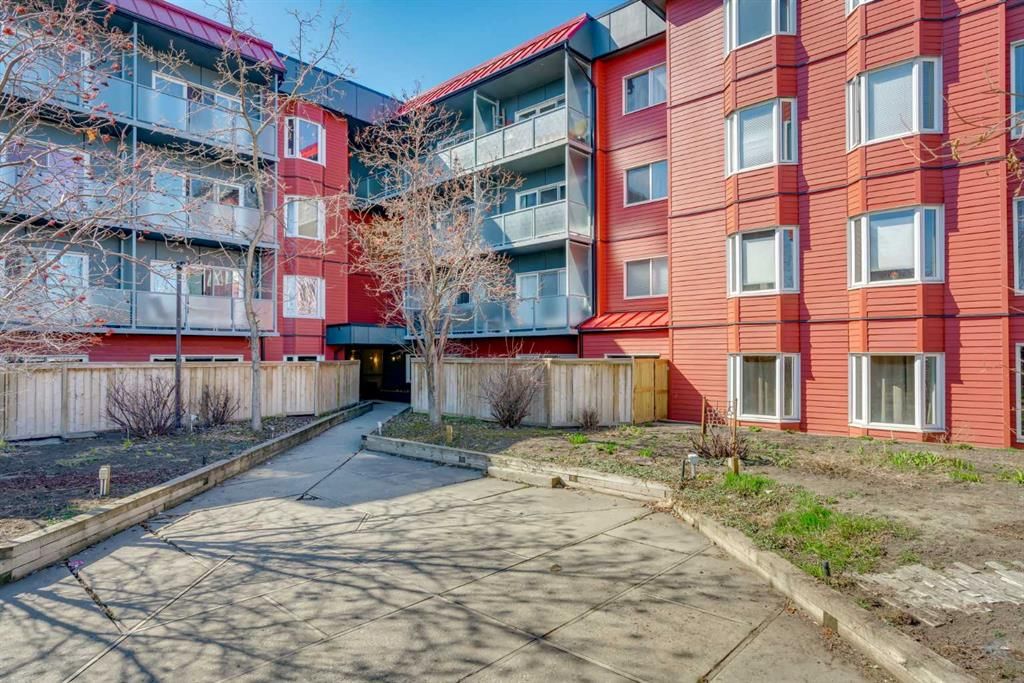
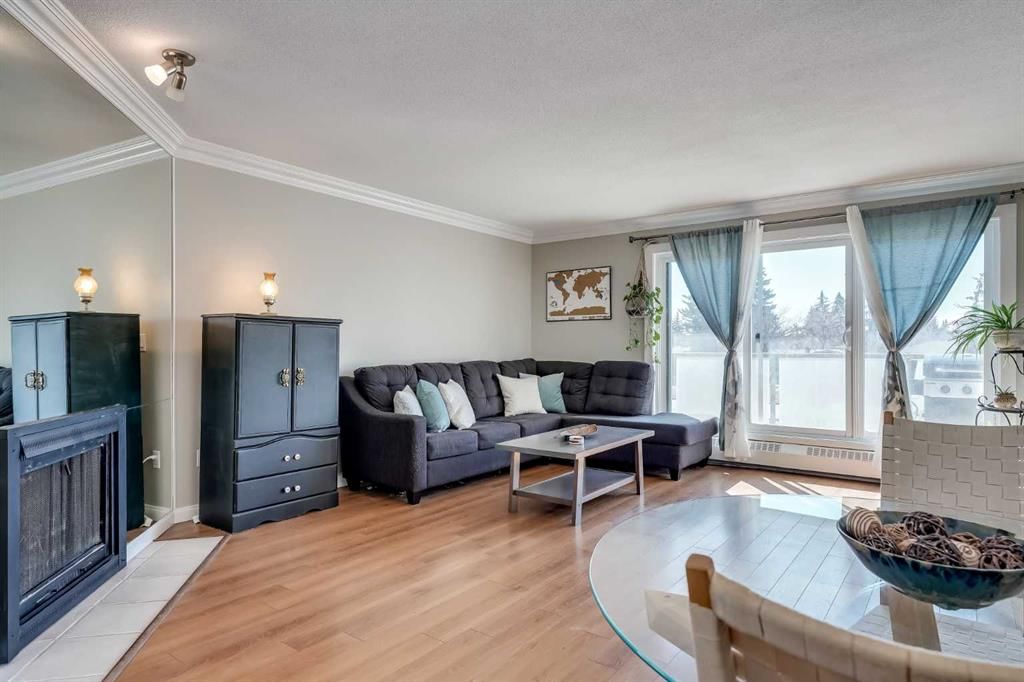
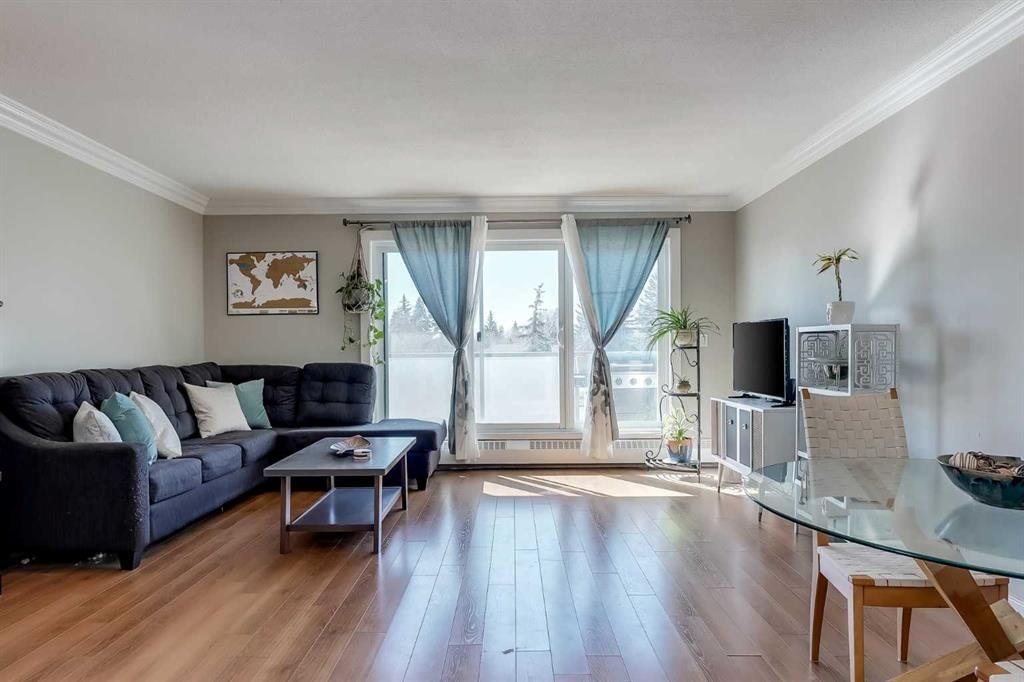
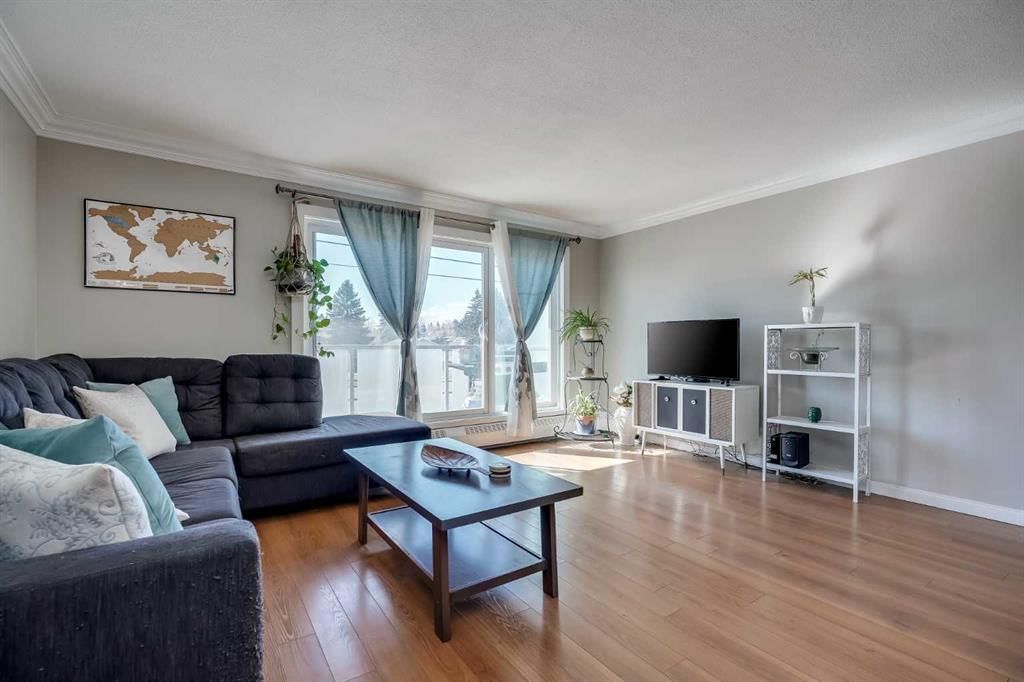
*** SELLER IS OFFERING TO COVER FIRST 6 MONTHS CONDO FEES*** EXCEPTIONAL VALUE! Welcome to Landmark Gardens, a great, well-run complex in the mature community of Greenview. This bright unit offers nearly 800 sq ft of smart living space with durable laminate flooring throughout. The massive living room lets in tons of natural light and opens right onto a sunny, south-facing balcony—ideal for morning coffee or relaxing after work. The kitchen is practical and functional, featuring stainless steel appliances and plenty of cabinet and counter space. Tucked away just off the kitchen is a versatile den that works perfectly as a private home office or a second bedroom. The primary bedroom is huge, easily fitting a king-sized bed set, and is located right next to the 4-piece bath. The location is tough to beat. You’re moments from Deerfoot City, Centre Street, and Edmonton Trail for a quick commute downtown. Plus, it’s just a short bike ride to Laycock Park and the Nose Creek Pathway system. This condo offers a rare opportunity here at this price point. Reach out to your favorite Realtor to book a private viewing today—this is a move you’ll be glad you made!

Remarks as published by the listing brokerage while this home was on the market. Open house dates, showing instructions and offer deadlines in this text have passed.

Property Taxes
$1,075/yr (2025)
Condo / HOA Fee
$661.88/mo

Listing Information

MLS® NumberA2311712
StatusSold
List Price$139, 900
Days on Market69 days
OccupancyVacant

Property Details

Property TypeApartment
Architectural StyleApartment-Single Level Unit
ZoningM-C2
Above-Grade Sq Ft785 sq ft
Year Built1980
Bedrooms1
Full Bathrooms1
Total Bathrooms1
Parking TypeAssigned, Heated Garage, Parkade, Stall, Underground

Interior

FlooringLaminate
Fireplaces1
HeatingBaseboard, Boiler, Natural Gas
Air ConditioningNone

Exterior & Parking

ExteriorCement Fiber Board, Metal Siding, Wood Frame
RoofFlat, Tar/Gravel
Garage Spaces1
Total Parking1
Parking TypeAssigned, Heated Garage, Parkade, Stall, Underground
Patio / DeckBalcony(s)

Site & Lot

Legal Description8211497;30

Inclusions

Dishwasher,Electric Stove,Microwave,Refrigerator,Window Coverings

Condo Details

Unit Number211
Monthly Condo Fee$661.88/mo
Fee IncludesHeat · Water · Parking
Unit ExposureS
Building Stories4 storeys
Parking TypeAssigned, Heated Garage, Parkade, Stall, Underground
Pet PolicyCats OK, Dogs OK
Building AmenitiesLaundry · Snow Removal · Trash · Visitor Parking

Room Dimensions

Main Level
Kitchen11`0" × 6`6"
Dining Room9`0" × 9`0"
Living Room18`6" × 15`9"
Office9`2" × 8`6"
Bedroom - Primary14`0" × 10`5"
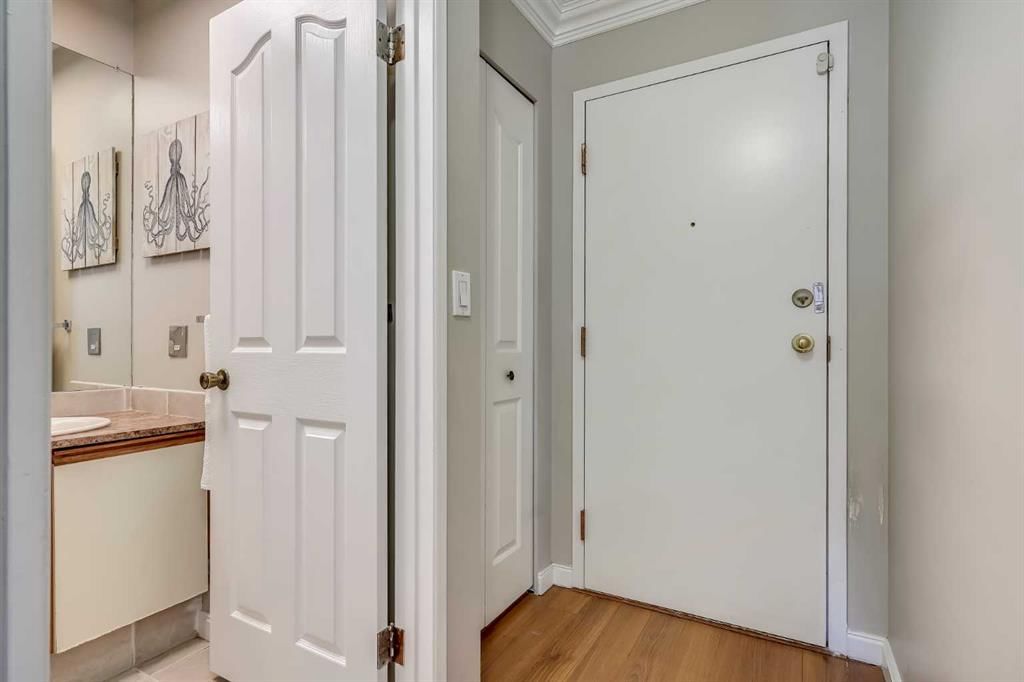
4pc Bathroom0`0" × 0`0"

Listing Office

RE/MAX First
Listing data provided via MLS®. Not intended to solicit buyers or sellers already under contract.

Property History

No previous MLS® listings on record for this property — this appears to be its first time offered. Want to know how often homes nearby change hands? Ask our team.

Schools near this home

  • Buchanan SchoolPublic (CBE) · Elementary · 1.3 km · about 3 mins by carSchool website
  • James Fowler High SchoolPublic (CBE) · Unknown · 1.5 km · about 2 mins by carSchool website
  • Rosemont SchoolPublic (CBE) · about 9 mins by carSchool website
  • St. Joseph SchoolCatholic (CCSD) · about 7 mins by carSchool website
  • Crescent Heights High SchoolPublic (CBE) · about 9 mins by carSchool website
  • SAIT PolytechnicPost-Secondary · about 11 mins by carSchool website

Distances and drive times are measured from the centre of Greenview, not from this address. Designation depends on address, grade, program and capacity and changes from year to year — check the CBE or Calgary Catholic finder before you buy.

Commute from Greenview

DestinationBy carBy transit
Downtown Calgary15 mins33 mins
University of Calgary13 mins52 mins
Foothills Medical Centre17 mins1 hour 5 mins
Mount Royal University19 mins1 hour 2 mins
Calgary International Airport9 mins38 mins
Westside Recreation Centre24 mins1 hour 3 mins

Off-peak estimates measured from the centre of Greenview, not from this address. Live traffic varies.

Who lives in Greenview

  • 2,100Population
  • 1.9Average household size
  • 45%Owner-occupied households
  • $67KMedian household income
  • 13%Residents aged 0–14

2021 Census of Canada, via the City of Calgary community profile — long-term neighbourhood context, not current market activity. Full Greenview census profile →

Questions about this home

Is 211, 333 Garry Crescent NE still for sale?

No. The MLS® record for 211, 333 Garry Crescent NE in Greenview (MLS® A2311712) is marked sold. The last publicly advertised asking price was $139,900; the final sale price is available only to signed-in members under Alberta VOW rules.

How many bedrooms and bathrooms does 211, 333 Garry Crescent NE have?

211, 333 Garry Crescent NE in Greenview has 1 bedroom and 1 bathroom. The listing records 785 sq ft above grade. It is an apartment condo.

Live MLS® Data · Calgary Listings Group · Serving Calgary Since 1997

Similar homes still for sale in Greenview

All Greenview listings →

Active MLS® listings in Greenview closest to this home on price, bedrooms and size. Updated every 10 minutes.

Recently sold in Greenview

All Greenview listings →
Enlarged listing photo

Free account · no cost, no obligation

Everything we give our clients, before you're one.

One free account opens the whole toolkit — the guides we write for Calgary buyers and sellers, the checklists we actually use on deals, the video library, and a concierge that answers your questions any time of day.

Already have one? Sign in →

Takes about twenty seconds. Unsubscribe any time.