The sale price and sold-to-list ratio for this home are members-only under Alberta VOW rules.
Takes 10 seconds · no spam · board rules require a free account
3
Bedrooms
4.5
Bathrooms
2,872
Sq ft
1990
Year built
$6,612
Property tax (2025)
2
Garage
7,018
Lot sq ft
CalgaryListings Insight 21 Douglas Woods Manor SE is a 3-bedroom home in the community of Douglasdale/Glen, built in 1990, offering 4.5 bathrooms and 2,872 sq ft of living space above grade. Notable features include a finished walkout basement, a double garage, hardwood flooring, 2 fireplaces, and air conditioning. Before writing, ask about recent comparable sales, inspection items, permits, basement development, and long-term resale fit. This sale can help you understand current pricing in the area. Ask us how it compares with nearby active and recently sold homes. MLS® A2311372.
Thinking of selling nearby?
This property sold in Douglasdale/Glen. Find out what your home could be worth in today’s market — no obligation.
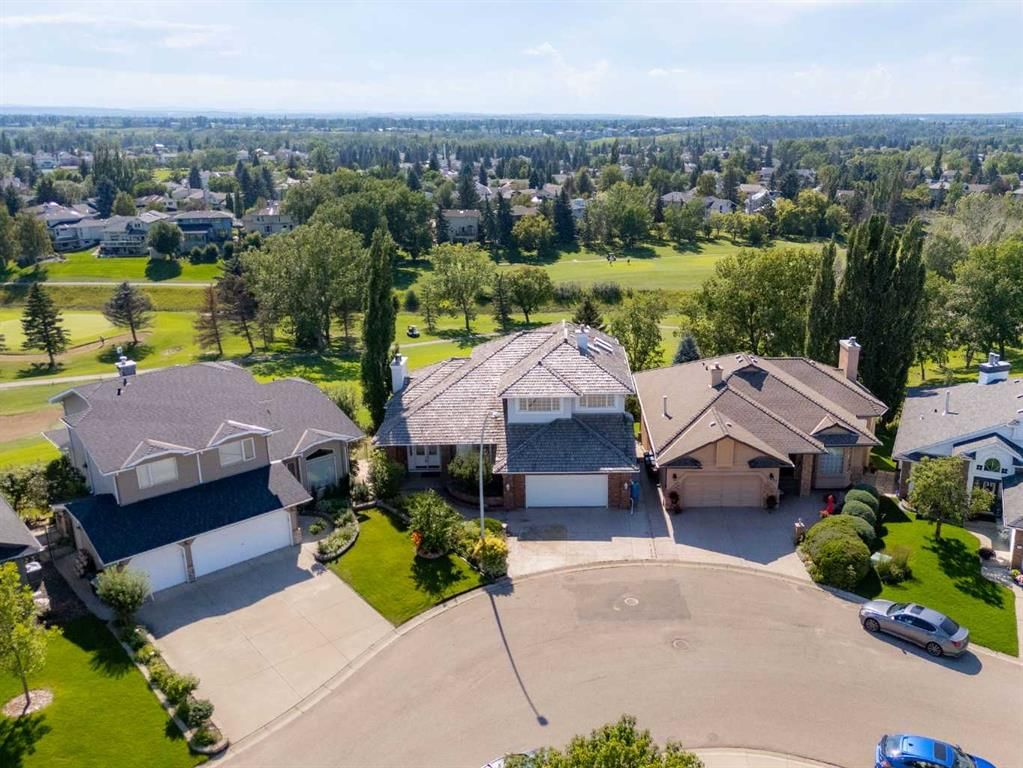
BACKING ONTO EAGLEQUEST GOLF COURSE WITH SWEEPING ROCKY MOUNTAIN VIEWS, this exceptional Douglas Woods estate is where Calgary meets the romance of the foothills. Set against an uninterrupted backdrop of fairways, western skies, and mountain vistas, this is more than a home—it’s a lifestyle defined by space, scenery, and timeless design. Offering over 4,500 SQ.FT. OF DEVELOPED LIVING SPACE with 2,800+ SQ.FT. ABOVE GRADE and a FULLY DEVELOPED WALKOUT BASEMENT, this residence has been beautifully reimagined while preserving the warmth and character that make it unforgettable.
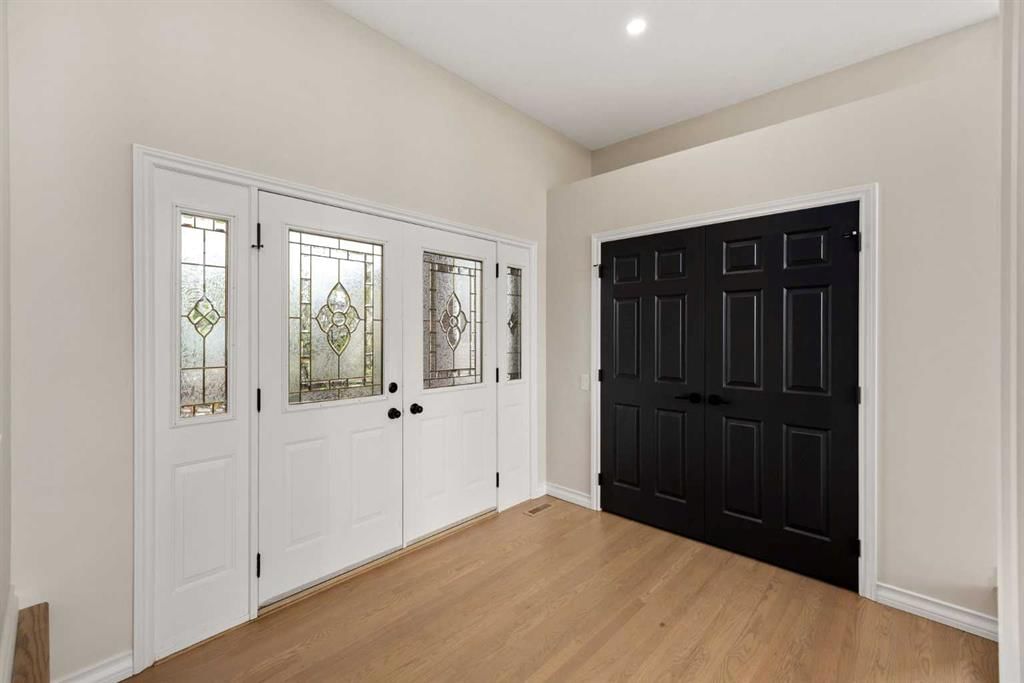
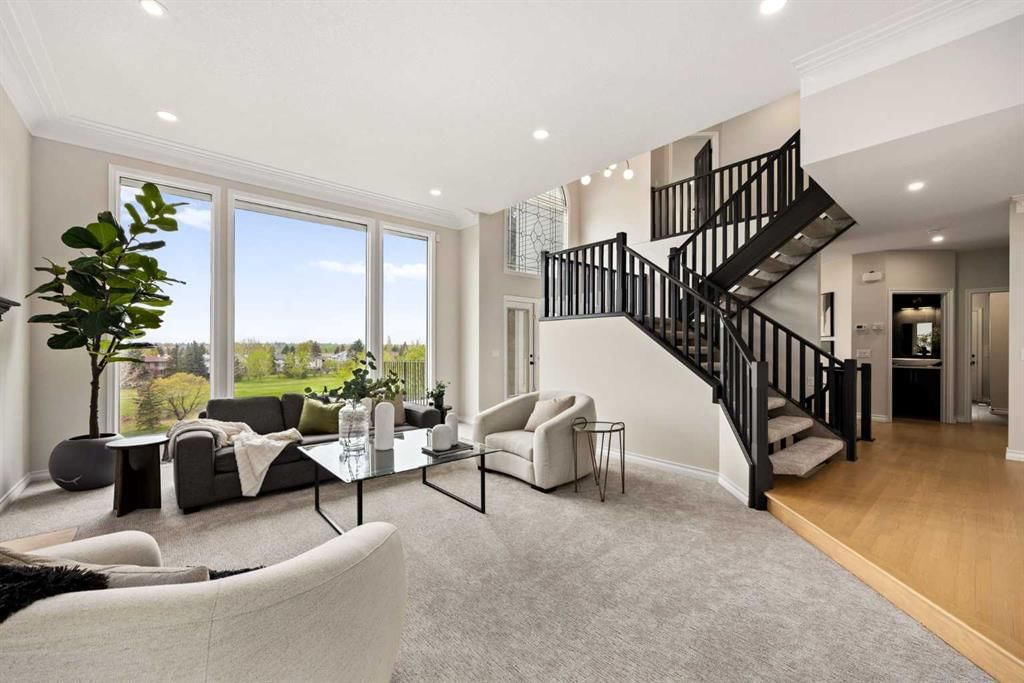
A grand arrival begins with brick planters and double-wide front doors leading into an impressive foyer and dramatic living room with soaring 12-FOOT CEILINGS, a sculptural open staircase, and oversized windows flooding the space with natural light. Automatic rolling shutters offer effortless privacy and comfort at the touch of a button.
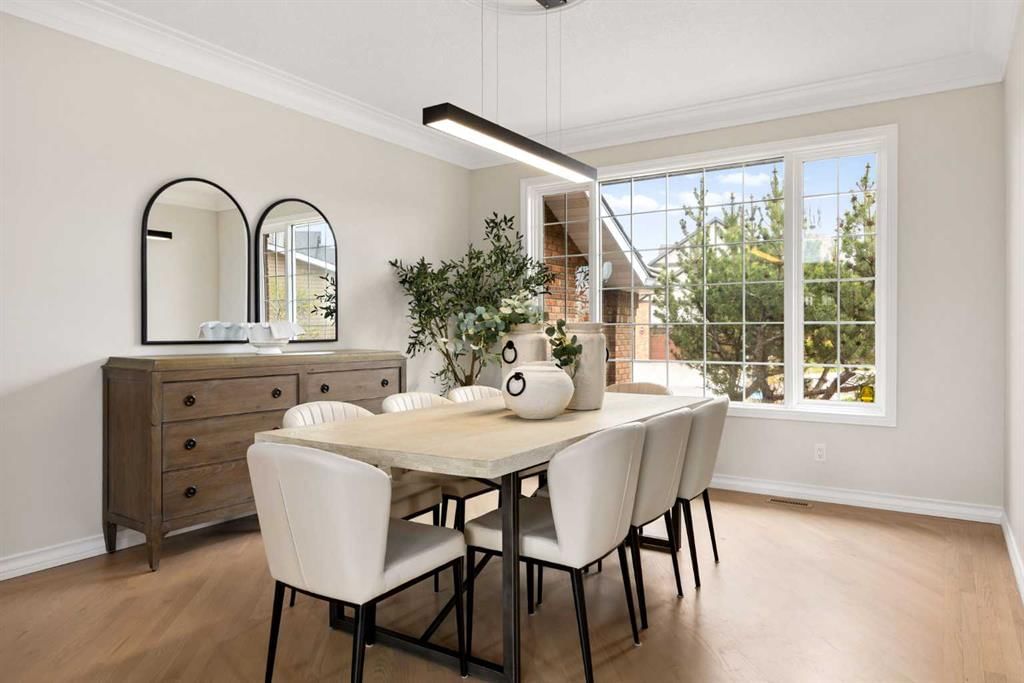
Thoughtfully transformed throughout with NEW PAINT, NEW HARDWARE, REFINISHED HARDWOOD FLOORS, NEW CARPET THROUGHOUT, NEW STAINLESS STEEL APPLIANCES, WHITE QUARTZ COUNTERTOPS, and a beautifully RENOVATED CUSTOM KITCHEN, every finish strikes the perfect balance between modern refinement and Alberta warmth.
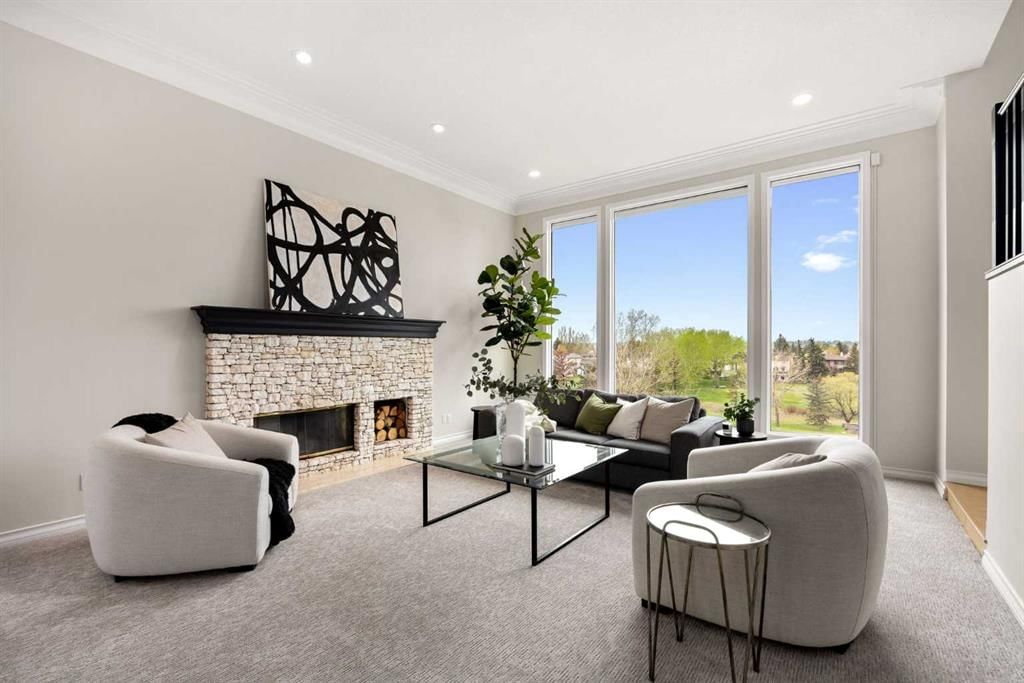
Two striking WOOD-BURNING BRICK FIREPLACES anchor the home with a sense of comfort and nostalgia. Upstairs, the private living quarters offer warmth and softness underfoot, while downstairs the nearly 1,700 SQ.FT. WALKOUT BASEMENT creates an entirely different atmosphere—rich with original stained wood details and built-ins that pay tribute to Alberta’s western heritage and cabin-inspired charm.
Step outside and the lifestyle continues. Entertain around the firepit, take in the endless views, or embrace your inner gardener with a GREENHOUSE AND WOODEN GARDEN SHED ready for the seasons ahead. Mountains at sunset, golf course mornings, and a home that instantly slows the pace of life—welcome to Douglas Woods.
Remarks as published by the listing brokerage while this home was on the market. Open house dates, showing instructions and offer deadlines in this text have passed.
Property Taxes
$6,612/yr (2025)
Listing Information
MLS® NumberA2311372
StatusSold
List Price$1, 275, 000
Days on Market14 days
OccupancyVacant
Property Details
Property TypeDetached
Architectural Style2 Storey
ZoningR-CG
Above-Grade Sq Ft2, 872 sq ft
Year Built1990
Bedrooms3
Full Bathrooms4
Half Bathrooms1
Total Bathrooms4.5
Interior
BasementFull, Finished, Walk Out
FlooringCarpet, Ceramic Tile, Hardwood
Fireplaces2
HeatingForced Air
Air ConditioningCentral Air
Central VacuumYes
Exterior & Parking
ExteriorBrick, Vinyl Siding, Wood Frame
RoofCedar Shake
FoundationPoured Concrete
Garage Spaces2
Total Parking4
Patio / DeckBalcony(s), Patio
Site & Lot
Lot Size7, 018 sq ft
Lot Acres0.16 acres
Lot Width9.97
Lot FeaturesFruit Trees/Shrub(s), Garden, On Golf Course, Pie Shaped Lot, Street Lighting, Views
Legal Description9011969;15;19
Inclusions
Central Air Conditioner,Dishwasher,Electric Stove,Garage Control(s),Microwave,Range Hood,Refrigerator,Washer/Dryer
Room Dimensions
Main Level
2pc Bathroom6`8" × 5`6"
Breakfast Nook11`4" × 22`0"
Dining Room14`8" × 12`10"
Foyer8`4" × 9`7"
Kitchen With Eating Area16`7" × 23`0"
Laundry9`0" × 13`8"
Living Room22`9" × 13`8"
Bedroom10`10" × 10`9"
Upper Level
3pc Bathroom6`11" × 10`8"
5pc Ensuite bath16`1" × 10`8"
Bedroom13`3" × 12`0"
Bedroom - Primary19`0" × 21`10"
Walk-In Closet10`4" × 8`2"
Lower Level
3pc Bathroom8`8" × 10`7"
Bedroom12`11" × 14`1"
Exercise Room14`4" × 12`0"
Bedroom13`4" × 22`0"
Game Room21`11" × 17`1"
Storage6`9" × 11`9"
Storage5`10" × 10`9"
Furnace/Utility Room9`4" × 15`10"
Listing Office
Real Broker
Listing data provided via MLS®. Not intended to solicit buyers or sellers already under contract.
Property History
————
••••••
——
————
••••••
——
————
••••••
——
21 Douglas Woods Manor SE has been listed 2 times before — see each asking price, what happened, and any sold prices.
Wilma Hansen SchoolPublic (CBE) · Elementary/Junior High · 1.8 km · about 11 mins by carSchool website
Douglasdale SchoolPublic (CBE) · Elementary · 2.6 km · about 4 mins by carSchool website
Lord Beaverbrook High SchoolPublic (CBE) · about 10 mins by carSchool website
St. William SchoolCatholic (CCSD) · about 8 mins by carSchool website
Distances and drive times are measured from the centre of Douglasdale/Glen, not from this address. Designation depends on address, grade, program and capacity and changes from year to year — check the CBE or Calgary Catholic finder before you buy.
Commute from Douglasdale/Glen
Destination
By car
By transit
Downtown Calgary
21 mins
1 hour 0 mins
University of Calgary
23 mins
1 hour 21 mins
Foothills Medical Centre
22 mins
1 hour 28 mins
Mount Royal University
16 mins
1 hour 5 mins
Calgary International Airport
21 mins
1 hour 27 mins
Westside Recreation Centre
22 mins
1 hour 31 mins
Off-peak estimates measured from the centre of Douglasdale/Glen, not from this address. Live traffic varies.
Who lives in Douglasdale/Glen
12,920Population
2.6Average household size
88%Owner-occupied households
$130KMedian household income
15%Residents aged 0–14
2021 Census of Canada, via the City of Calgary community profile — long-term neighbourhood context, not current market activity. Full Douglasdale/Glen census profile →
Questions about this home
Is 21 Douglas Woods Manor SE still for sale?
No. The MLS® record for 21 Douglas Woods Manor SE in Douglasdale/Glen (MLS® A2311372) is marked sold. The last publicly advertised asking price was $1,275,000; the final sale price is available only to signed-in members under Alberta VOW rules.
How many bedrooms and bathrooms does 21 Douglas Woods Manor SE have?
21 Douglas Woods Manor SE in Douglasdale/Glen has 3 bedrooms and 4.5 bathrooms. The listing records 2,872 sq ft above grade. It is a detached house.
Live MLS® Data · Calgary Listings Group · Serving Calgary Since 1997
Everything we give our clients, before you're one.
One free account opens the whole toolkit — the guides we
write for Calgary buyers and sellers, the checklists we actually use on deals, the
video library, and a concierge that answers your questions any time of day.