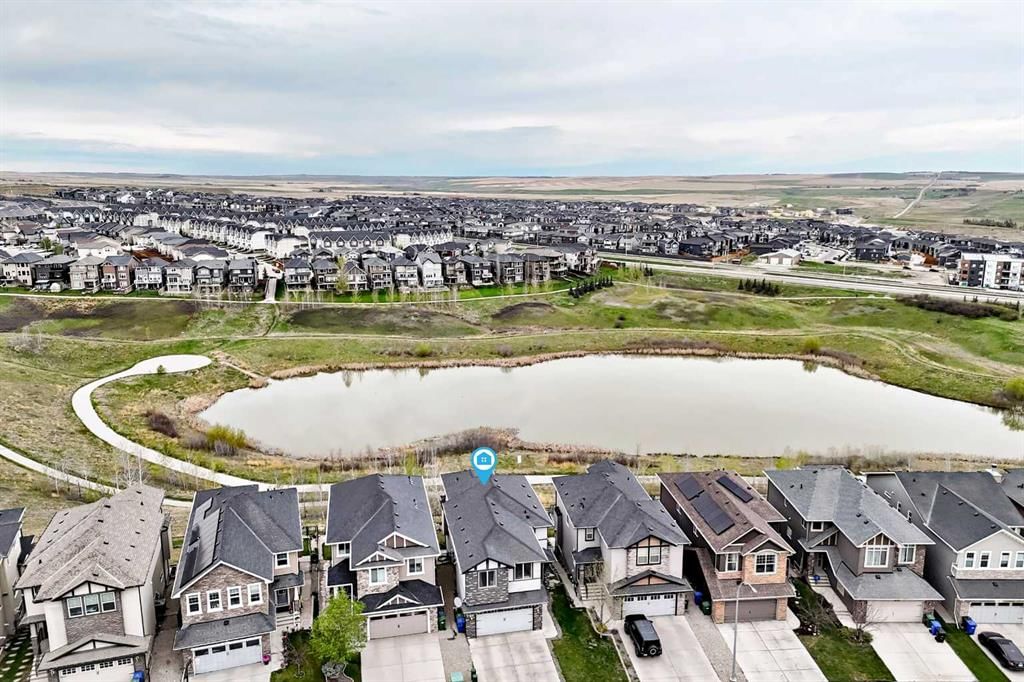
CalgaryListings Insight Set in Nolan Hill, 91 Nolanfield Crescent NW is a 4-bedroom home built in 2013, offering 4.5 bathrooms and 2,592 sq ft of living space above grade. Additional features include a finished walkout basement, a double garage, hardwood flooring, and a fireplace. Before writing, ask about recent comparable sales, inspection items, permits, basement development, and long-term resale fit. If rental income is part of the plan, verify suite legality, permits, insurance, lender treatment, and current lease details before removing conditions. This sale can help you understand current pricing in the area. Ask us how it compares with nearby active and recently sold homes. MLS® A2311191.
Thinking of selling nearby?
This property sold in Nolan Hill. Find out what your home could be worth in today’s market — no obligation.
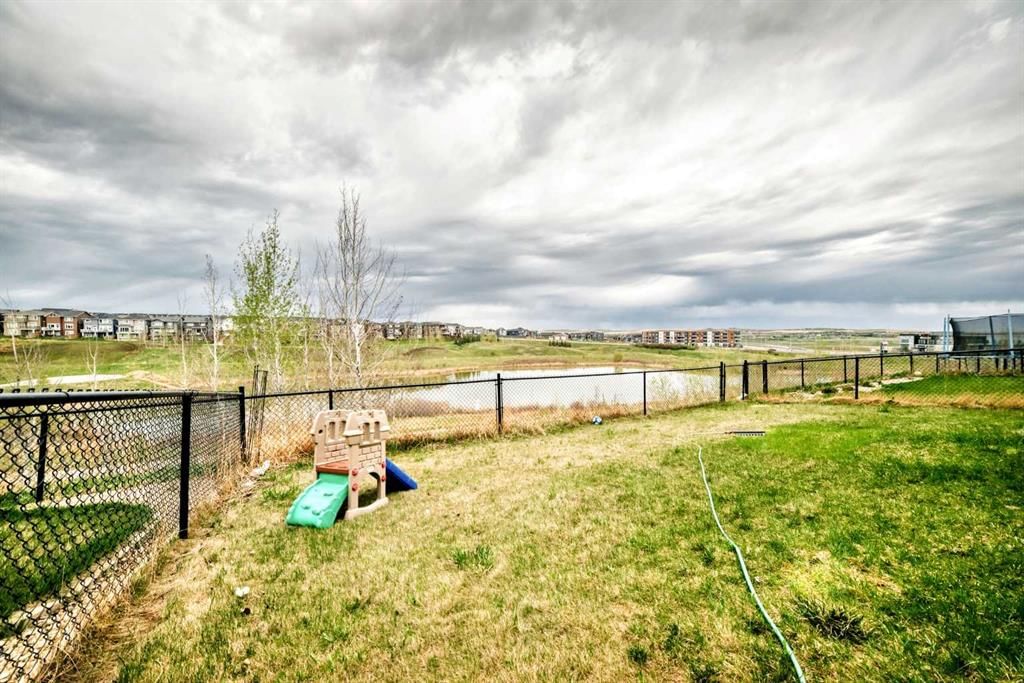
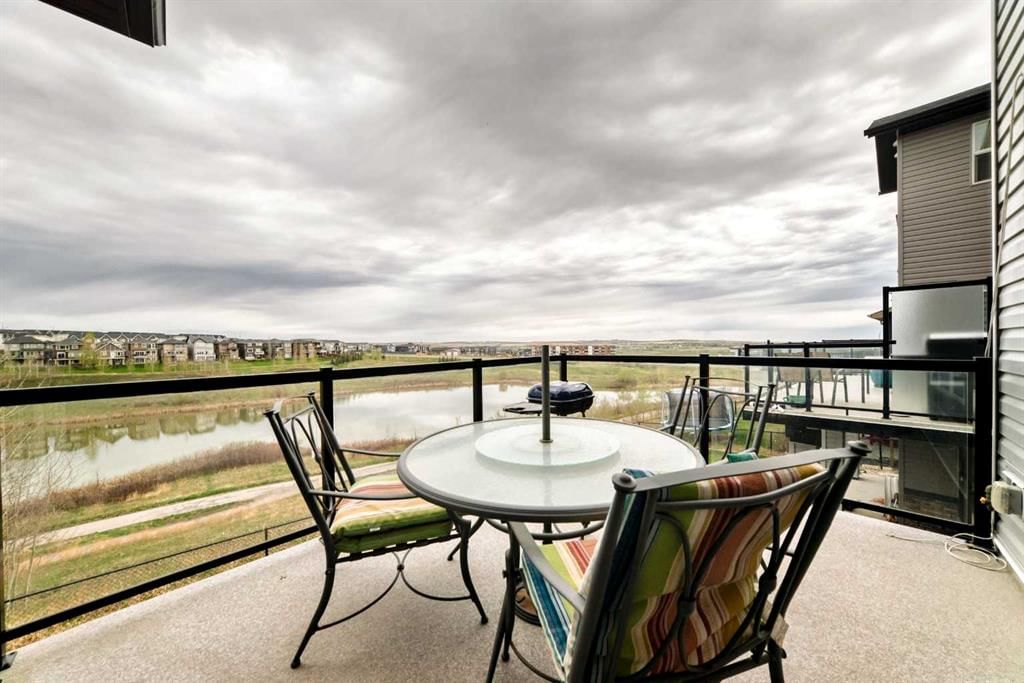
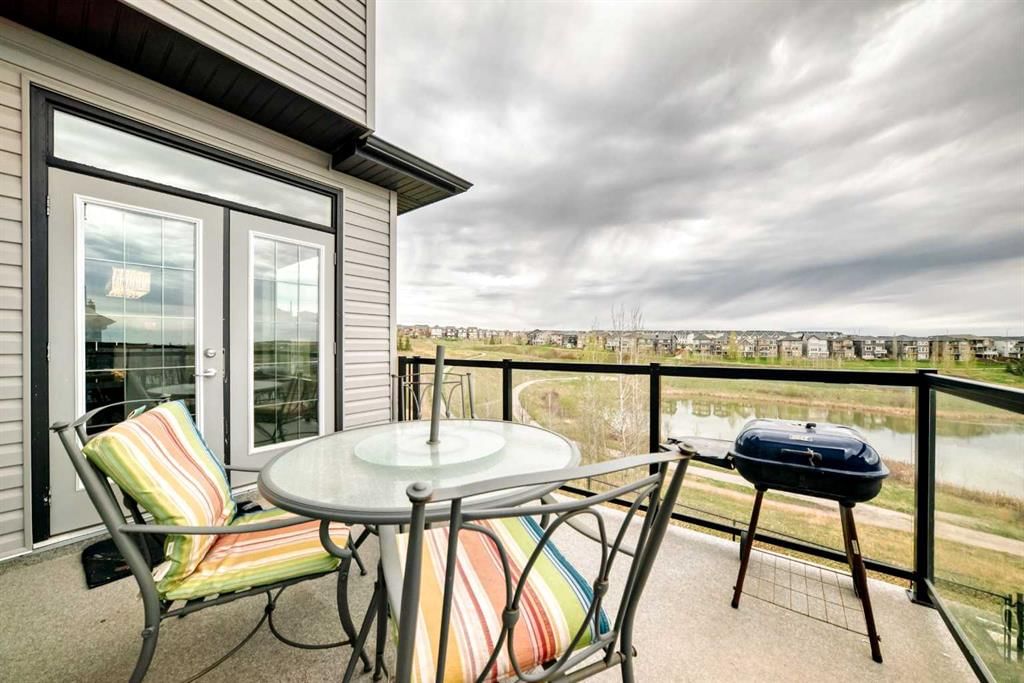
THE RARE RIDGE-WALKOUT YOU’VE BEEN WAITING FOR. Perfectly positioned on a premium lot backing directly onto a scenic pond and greenspace, this executive 2-storey walkout offers over 3,550 sq. ft. of finished living space designed for the modern family. The open-concept main floor immediately impresses with 9’ ceilings and a full wall of windows that frame breathtaking, unobstructed northwest views. At the heart of the home is a chef-inspired kitchen featuring stone countertops, a massive central island, high-end stainless appliances, and a versatile coffee/wine bar with a built-in tech station. Whether hosting in the generous dining area or relaxing by the gas fireplace, the transition to the oversized Duradek balcony is seamless.
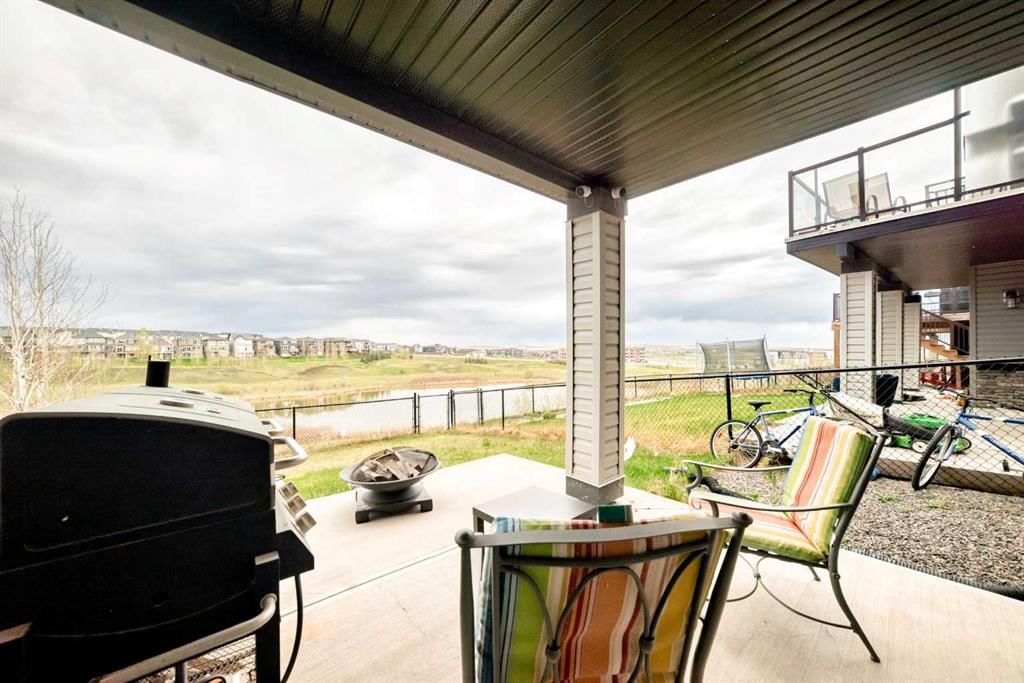
The upper level is a masterclass in layout, featuring a bright bonus room with soaring 10’ ceilings and four large bedrooms on one floor—a rare find. The primary retreat serves as a true sanctuary, offering stunning views and a spa-inspired 5-piece ensuite with a deep soaker tub and stand-alone shower. The professionally finished walkout basement expands your living space significantly, hosting the 5th and 6th bedrooms, a full bathroom, and a massive recreation area that steps out to a beautifully landscaped yard and composite deck.
Significant recent upgrades including new shingles and siding provide long-term peace of mind. Additional highlights include rich hardwood flooring, a spacious mudroom, and an oversized double attached garage. Located just steps from Nolan Hill’s extensive pathway system, parks, and shopping, this 6-bedroom masterpiece offers a lifestyle of privacy and sophistication that is rarely available on the ridge. Your forever view awaits.
Property Taxes
$6,242.11/yr (2025)
Listing Information
MLS® NumberA2311191
StatusSold
List Price$969, 900
Days on Market86 days
OccupancyOwner
Property Details
Property TypeDetached
Architectural Style2 Storey
ZoningR-G
Above-Grade Sq Ft2, 592 sq ft
Year Built2013
Bedrooms4
Full Bathrooms4
Half Bathrooms1
Total Bathrooms4.5
Interior
BasementFull, Finished, Walk Out
FlooringCarpet, Ceramic Tile, Hardwood, Laminate
Fireplaces1
HeatingForced Air, Natural Gas
Air ConditioningNone
Exterior & Parking
ExteriorStone, Vinyl Siding, Wood Frame
RoofAsphalt Shingle
FoundationPoured Concrete
Garage Spaces2
Total Parking4
Patio / DeckBalcony(s), Deck, Patio
Site & Lot
Lot Size4, 312 sq ft
Lot Acres0.10 acres
Lot Width34.88
Lot FeaturesBack Yard, Backs on to Park/Green Space, Creek/River/Stream/Pond, Environmental Reserve, Front Yard, Landscaped, No Back Lane, No Neighbours Behind, Private, Rectangular Lot, Street Lighting
Legal Description1313364
Inclusions
Bar Fridge,Dishwasher,Dryer,Electric Cooktop,Microwave,Oven-Built-In,Range Hood,Refrigerator,Washer/Dryer,Water Softener,Window Coverings
Room Dimensions
Main Level
Entrance12`1" × 6`7"
2pc Bathroom4`11" × 4`9"
Mud Room9`4" × 9`10"
Den11`7" × 9`11"
Living Room12`7" × 15`6"
Kitchen13`3" × 12`5"
Dining Room11`3" × 12`5"
Pantry4`2" × 4`2"
Second Level
Bedroom - Primary15`5" × 12`5"
Walk-In Closet12`2" × 6`1"
5pc Ensuite bath14`5" × 10`7"
Bonus Room14`8" × 13`5"
Laundry7`5" × 5`2"
4pc Bathroom8`11" × 4`11"
Nook3`11" × 4`0"
Bedroom12`11" × 9`5"
Bedroom11`11" × 10`6"
Bedroom13`10" × 12`5"
Basement Level
Bedroom10`6" × 10`4"
Bedroom11`3" × 8`7"
3pc Bathroom8`7" × 4`0"
Game Room23`9" × 15`5"
Entrance11`10" × 9`1"
Property History
No previous MLS® listings on record for this property — this appears to be its first time offered. Want to know how often homes nearby change hands? Ask our team.
Blessed Marie-Rose SchoolCatholic (CCSD) · Elementary/Junior High · 1.5 km · about 3 mins by carSchool website
North Trail High SchoolPublic (CBE) · about 9 mins by carSchool website
Distances and drive times are measured from the centre of Nolan Hill, not from this address. Designation depends on address, grade, program and capacity and changes from year to year — check the CBE or Calgary Catholic finder before you buy.
Commute from Nolan Hill
Destination
By car
By transit
Downtown Calgary
25 mins
1 hour 10 mins
University of Calgary
15 mins
56 mins
Foothills Medical Centre
18 mins
59 mins
Mount Royal University
20 mins
1 hour 38 mins
Calgary International Airport
17 mins
1 hour 12 mins
Westside Recreation Centre
19 mins
1 hour 35 mins
Off-peak estimates measured from the centre of Nolan Hill, not from this address. Live traffic varies.
Who lives in Nolan Hill
8,755Population
3.3Average household size
83%Owner-occupied households
$129KMedian household income
27%Residents aged 0–14
2021 Census of Canada, via the City of Calgary community profile — long-term neighbourhood context, not current market activity. Full Nolan Hill census profile →
Questions about this home
How much is 91 Nolanfield Crescent NW?
91 Nolanfield Crescent NW in Nolan Hill is listed for sale at $969,900. It has been on the market 86 days.
How many bedrooms and bathrooms does 91 Nolanfield Crescent NW have?
91 Nolanfield Crescent NW in Nolan Hill has 4 bedrooms and 4 bathrooms. The listing records 2,592 sq ft above grade. It is a detached house.
Live MLS® Data · Calgary Listings Group · Serving Calgary Since 1997
Everything we give our clients, before you're one.
One free account opens the whole toolkit — the guides we
write for Calgary buyers and sellers, the checklists we actually use on deals, the
video library, and a concierge that answers your questions any time of day.