← Back to all Calgary listings

6408 54 Street NE, Calgary

Castleridge
SoldMLS® A2309763· was on the market 34 days
Last listed at $435,000
Sold
The sale price and sold-to-list ratio for this home are members-only under Alberta VOW rules.
Takes 10 seconds · no spam · board rules require a free account
3
Bedrooms
4
Bathrooms
1,225
Sq ft
1981
Year built
$3,192
Property tax (2025)
1
Garage
3,003
Lot sq ft
CalgaryListings Insight
This home at 6408 54 Street NE is a 3-bedroom home with 4 bathrooms. Built in 1981, it is located in the community of Castleridge and offers 1,225 sq ft of living space above grade. Additional features include a fully finished basement, a single garage, tile flooring, and a fireplace. Before writing, ask about recent comparable sales, inspection items, permits, basement development, and long-term resale fit. If rental income is part of the plan, verify suite legality, permits, insurance, lender treatment, and current lease details before removing conditions. This sale can help you understand current pricing in the area. Ask us how it compares with nearby active and recently sold homes. MLS® A2309763.

Thinking of selling nearby?

This property sold in Castleridge. Find out what your home could be worth in today’s market — no obligation.

Get Your Free Home ValuationBrowse Active ListingsCalgary Listings Group · eXp Realty

About this property

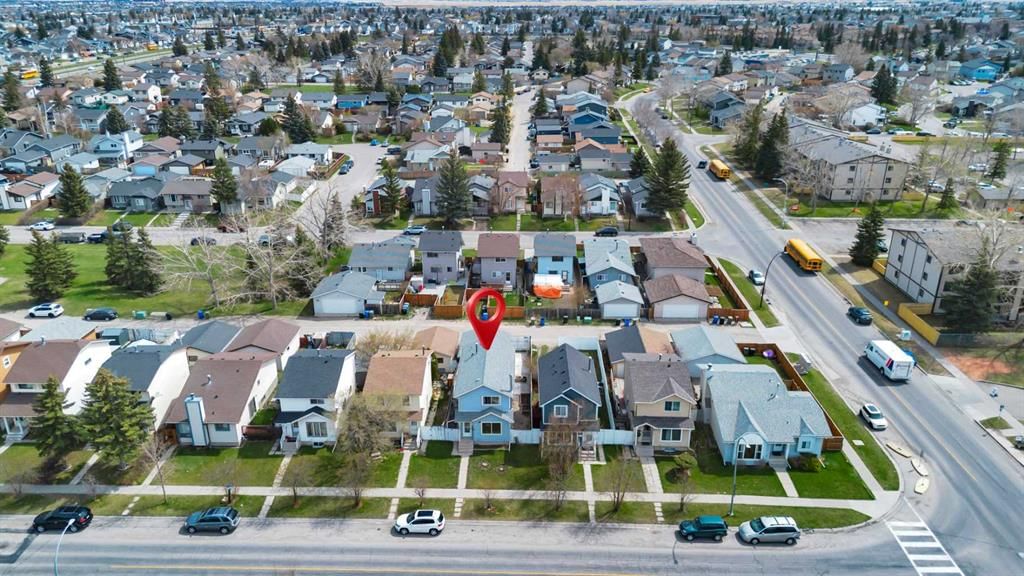
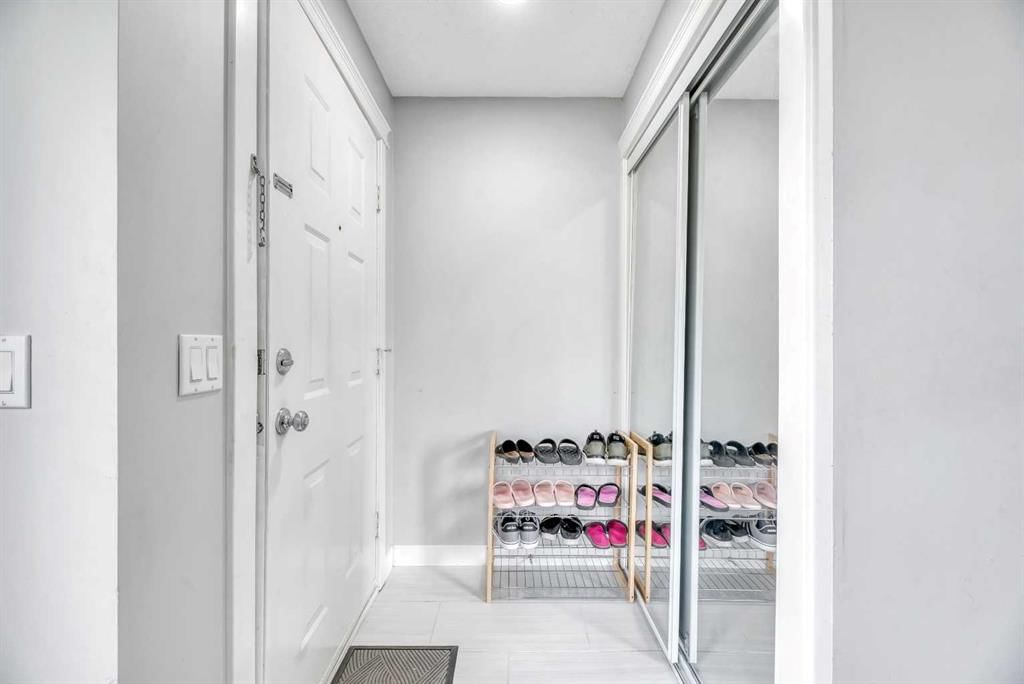
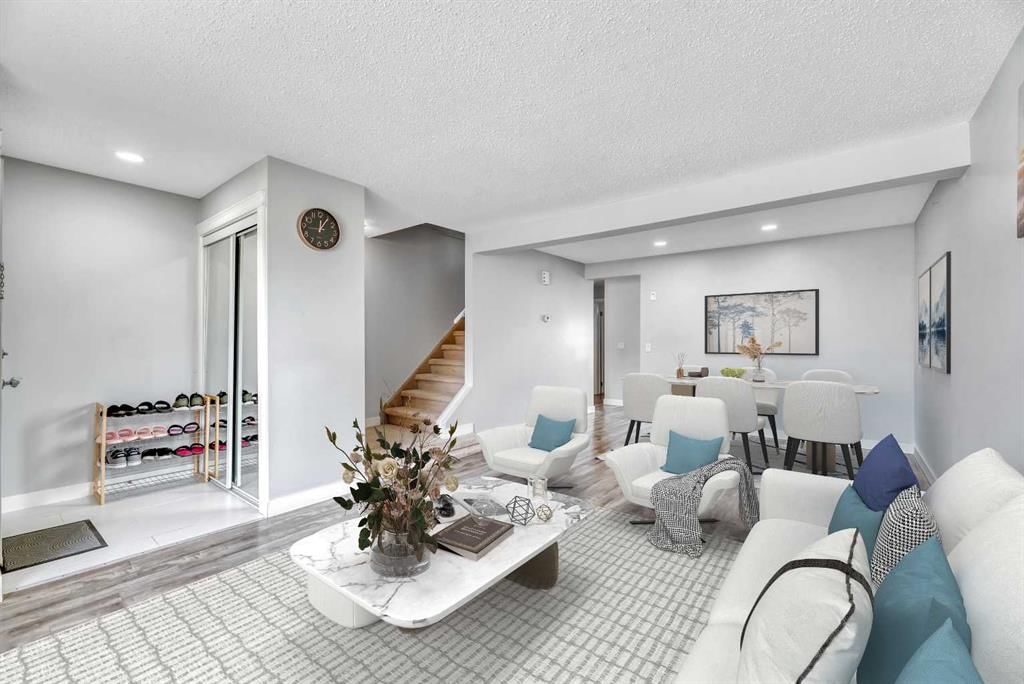
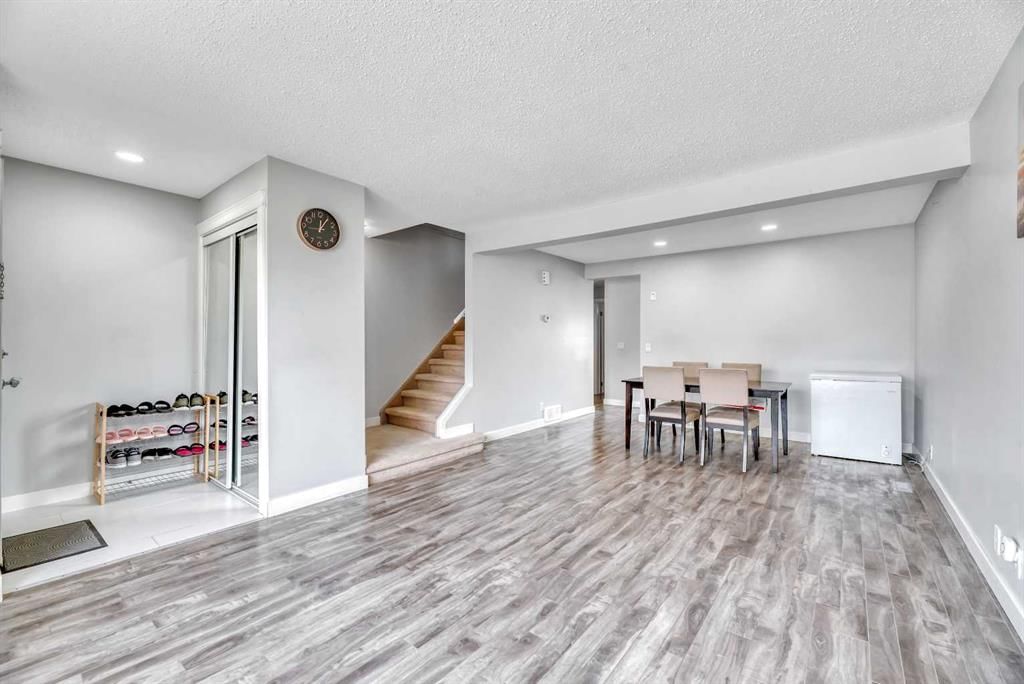
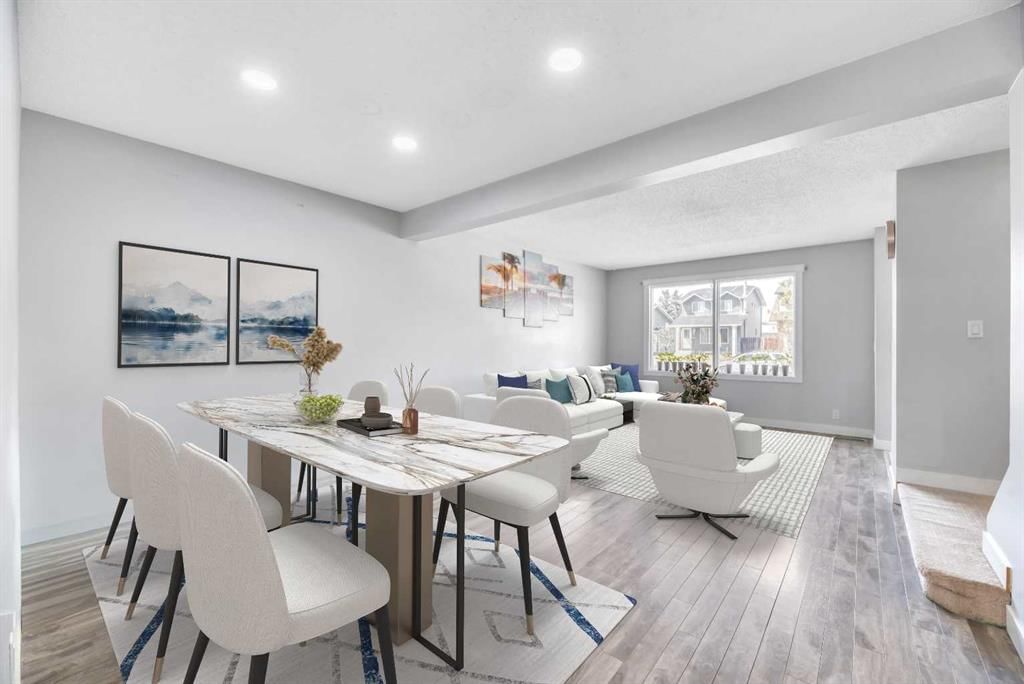
Space, function, and an unbeatable location — this well-priced two-storey in the established NE Calgary community of Castleridge checks a lot of boxes for families and savvy buyers alike. Step inside to an open-concept main floor where the living and dining areas flow together naturally — a layout that works equally well for quiet family evenings and entertaining guests. The updated kitchen features granite countertops and stainless steel appliances, and a two-piece powder room rounds out the main level nicely. Upstairs, three bedrooms include a primary suite with its own two-piece ensuite, while a full four-piece bathroom serves the remaining bedrooms. Head downstairs and you'll find a large developed rec/family room in the basement — flexible space that works as a playroom, movie room, home office, or whatever the household needs most. Outside, the backyard is fully paved — no lawn maintenance, just usable space. There's dedicated RV parking alongside an oversized single detached garage with convenient lane access. The roof shingles and some siding have both been replaced in recent years. Location is one of this home's strongest assets. St. John Paul II Elementary School and O.S. Geiger School are both located right in Castleridge, and Bishop McNally, Terry Fox Junior High, and several other public and separate schools are close by as well. Grocery shopping is easy with both Superstore and Safeway just off Castleridge Boulevard NE, and McKnight Village to the south adds even more shops, services, and restaurants. McKnight-Westwinds LRT Station is just minutes away, with multiple bus routes and additional LRT stations at Whitehorn and Martindale nearby. Prairie Winds Park offers year-round recreation with tennis courts, a spray park, a toboggan hill, and outdoor skating, and the Don Hartman Northeast Sportsplex — home to two NHL-sized ice rinks — is also close. Calgary International Airport is just to the west, a genuine perk for anyone who travels regularly. Well-priced for its size in a community that keeps families close to everything — this one is worth a look.

Remarks as published by the listing brokerage while this home was on the market. Open house dates, showing instructions and offer deadlines in this text have passed.

Property Taxes
$3,192/yr (2025)

Listing Information

MLS® NumberA2309763
StatusSold
List Price$435, 000
Days on Market34 days
OccupancyOwner

Property Details

Property TypeDetached
Architectural Style2 Storey
ZoningR-CG
Above-Grade Sq Ft1, 225 sq ft
Year Built1981
Bedrooms3
Full Bathrooms3
Half Bathrooms2
Total Bathrooms4

Interior

BasementFull, Finished, None
FlooringCarpet, Laminate, Tile
Fireplaces1
HeatingForced Air
Air ConditioningNone

Exterior & Parking

ExteriorWood Frame
RoofAsphalt Shingle
FoundationPoured Concrete
Garage Spaces1
Total Parking2
Patio / DeckOther

Site & Lot

Lot Size3, 003 sq ft
Lot Acres0.07 acres
Lot Width30.09
Lot FeaturesBack Lane, Back Yard, Level, Low Maintenance Landscape, Rectangular Lot
Legal Description8111020;16;23

Inclusions

Dishwasher,Dryer,Microwave,Range Hood,Refrigerator,Stove(s),Washer,Window Coverings

Room Dimensions

Main Level
2pc Bathroom4`11" × 4`5"
Dining Room12`7" × 8`0"
Kitchen12`7" × 12`5"
Living Room11`9" × 13`2"
Upper Level
2pc Ensuite bath3`4" × 4`3"
4pc Bathroom4`11" × 9`7"
Bedroom9`5" × 9`0"
Bedroom11`2" × 9`7"
Bedroom - Primary12`9" × 12`1"
Lower Level
Game Room14`10" × 22`5"
Furnace/Utility Room15`0" × 10`6"

Listing Office

REMAX Innovations
Listing data provided via MLS®. Not intended to solicit buyers or sellers already under contract.

Property History

No previous MLS® listings on record for this property — this appears to be its first time offered. Want to know how often homes nearby change hands? Ask our team.

Schools near this home

  • Bishop McNally High SchoolCatholic (CCSD) · Senior High · 613 m · about 2 mins by carSchool website
  • Terry Fox SchoolPublic (CBE) · Junior High · 1.2 km · about 3 mins by carSchool website
  • O.S. Geiger SchoolPublic (CBE) · about 1 min by carSchool website
  • Lester B. Pearson High SchoolPublic (CBE) · about 8 mins by carSchool website

Distances and drive times are measured from the centre of Castleridge, not from this address. Designation depends on address, grade, program and capacity and changes from year to year — check the CBE or Calgary Catholic finder before you buy.

Commute from Castleridge

DestinationBy carBy transit
Downtown Calgary21 mins44 mins
University of Calgary22 mins49 mins
Foothills Medical Centre25 mins52 mins
Mount Royal University25 mins1 hour 7 mins
Calgary International Airport12 mins46 mins
Westside Recreation Centre31 mins1 hour 5 mins

Off-peak estimates measured from the centre of Castleridge, not from this address. Live traffic varies.

Who lives in Castleridge

  • 6,130Population
  • 3.3Average household size
  • 68%Owner-occupied households
  • $87KMedian household income
  • 20%Residents aged 0–14

2021 Census of Canada, via the City of Calgary community profile — long-term neighbourhood context, not current market activity. Full Castleridge census profile →

Questions about this home

Is 6408 54 Street NE still for sale?

No. The MLS® record for 6408 54 Street NE in Castleridge (MLS® A2309763) is marked sold. The last publicly advertised asking price was $435,000; the final sale price is available only to signed-in members under Alberta VOW rules.

How many bedrooms and bathrooms does 6408 54 Street NE have?

6408 54 Street NE in Castleridge has 3 bedrooms and 4 bathrooms. The listing records 1,225 sq ft above grade. It is a detached house.

Live MLS® Data · Calgary Listings Group · Serving Calgary Since 1997

Recently sold in Castleridge

All Castleridge listings →
Enlarged listing photo

Free account · no cost, no obligation

Everything we give our clients, before you're one.

One free account opens the whole toolkit — the guides we write for Calgary buyers and sellers, the checklists we actually use on deals, the video library, and a concierge that answers your questions any time of day.

Already have one? Sign in →

Takes about twenty seconds. Unsubscribe any time.