CalgaryListings Insight This home at 3, 1939 33 Street SW is 2.5 bathrooms, built in 1976. It is located in the community of Killarney/Glengarry and offers 530 sq ft of living space above grade. Standout details include a fully finished basement, hardwood flooring, and a corner lot. Condo fees are approximately $300/month, including parking. For townhomes, review condo fees or HOA fees, exterior maintenance responsibilities, parking, pet rules, and resale fit. This sale can help you understand current pricing in the area. Ask us how it compares with nearby active and recently sold homes. MLS® A2309076.
Thinking of selling nearby?
This property sold in Killarney/Glengarry. Find out what your home could be worth in today’s market — no obligation.
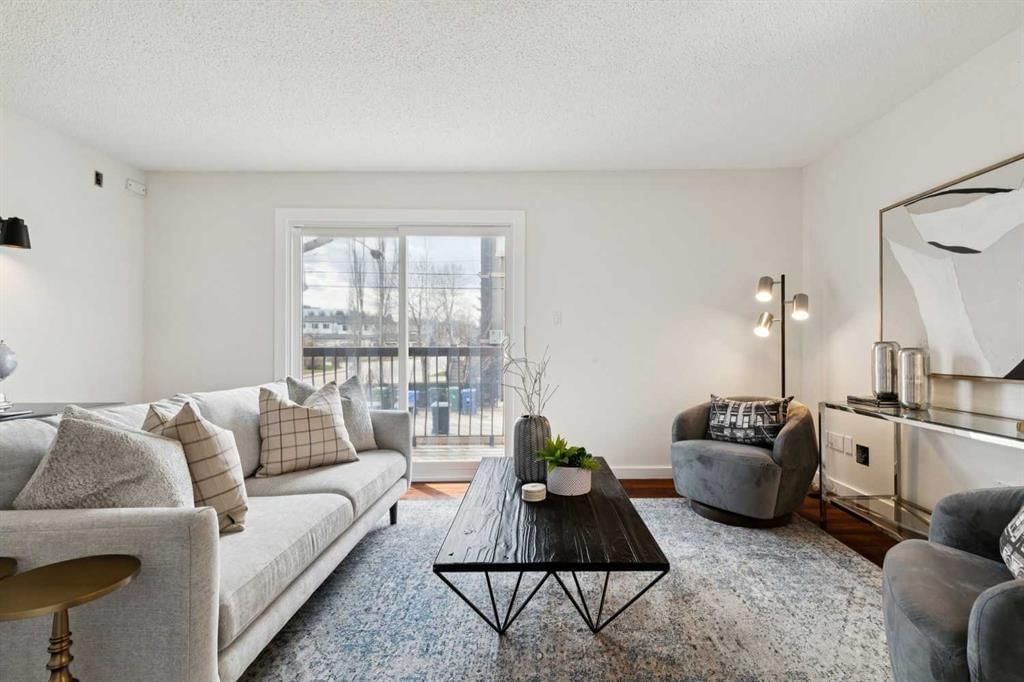
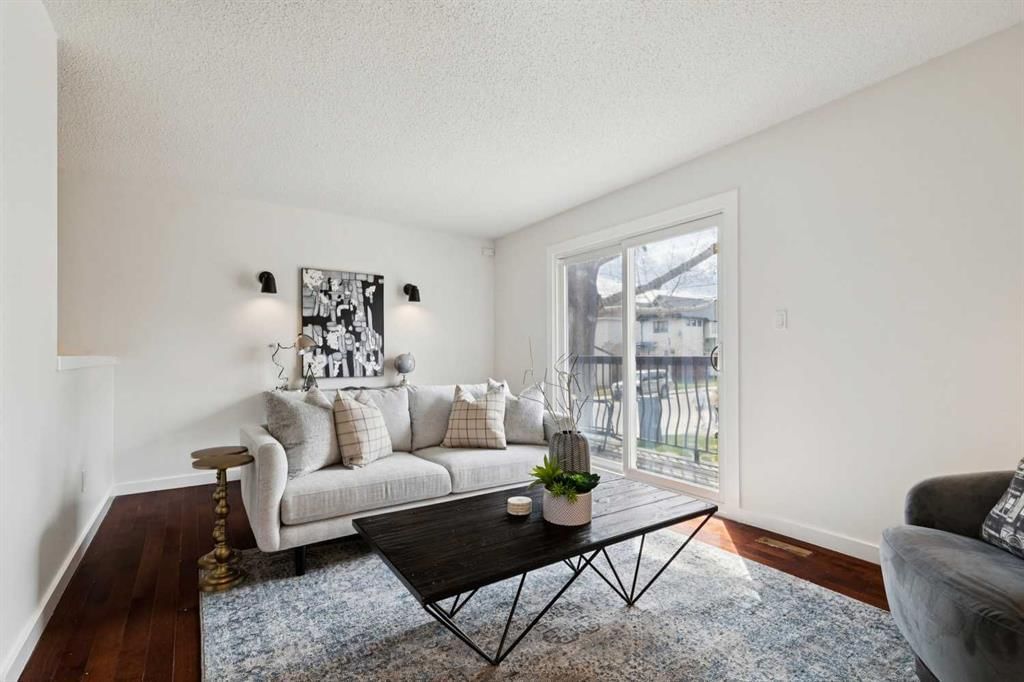
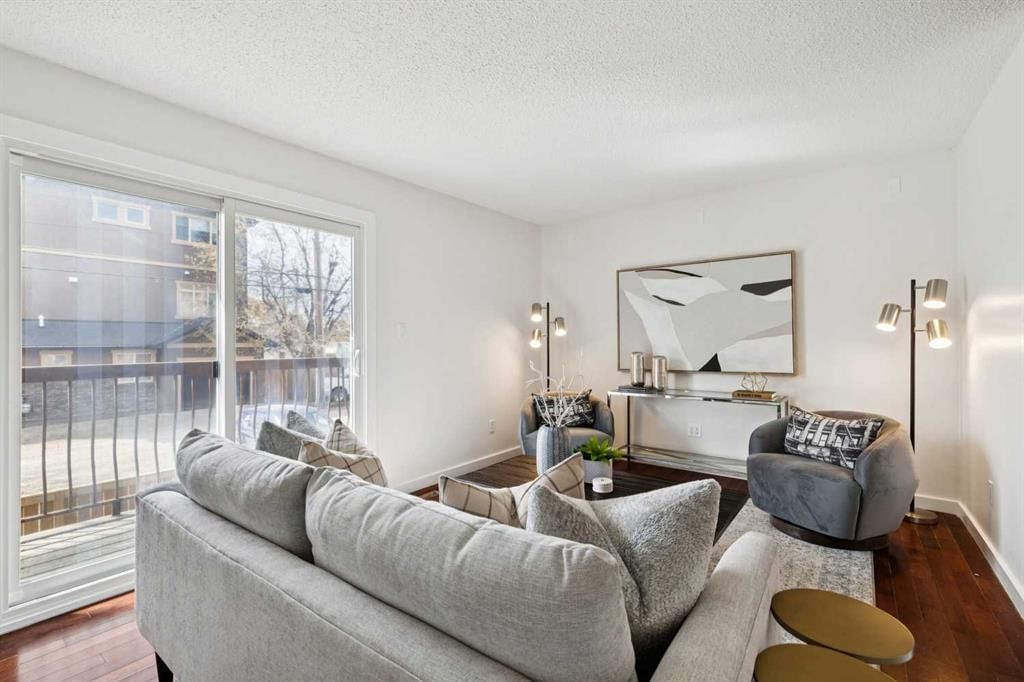
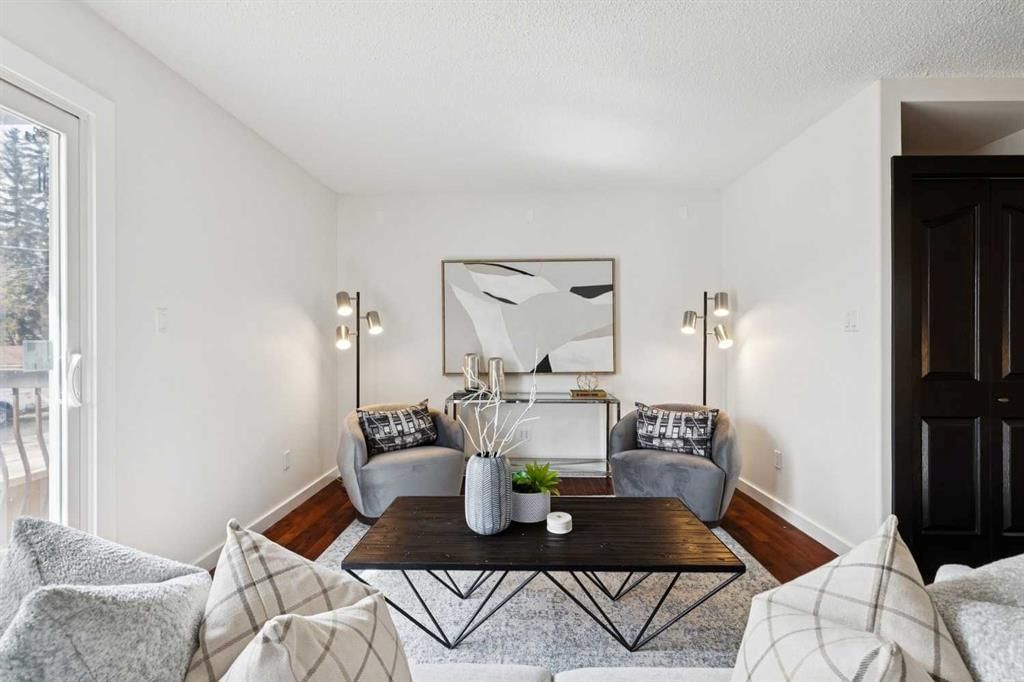
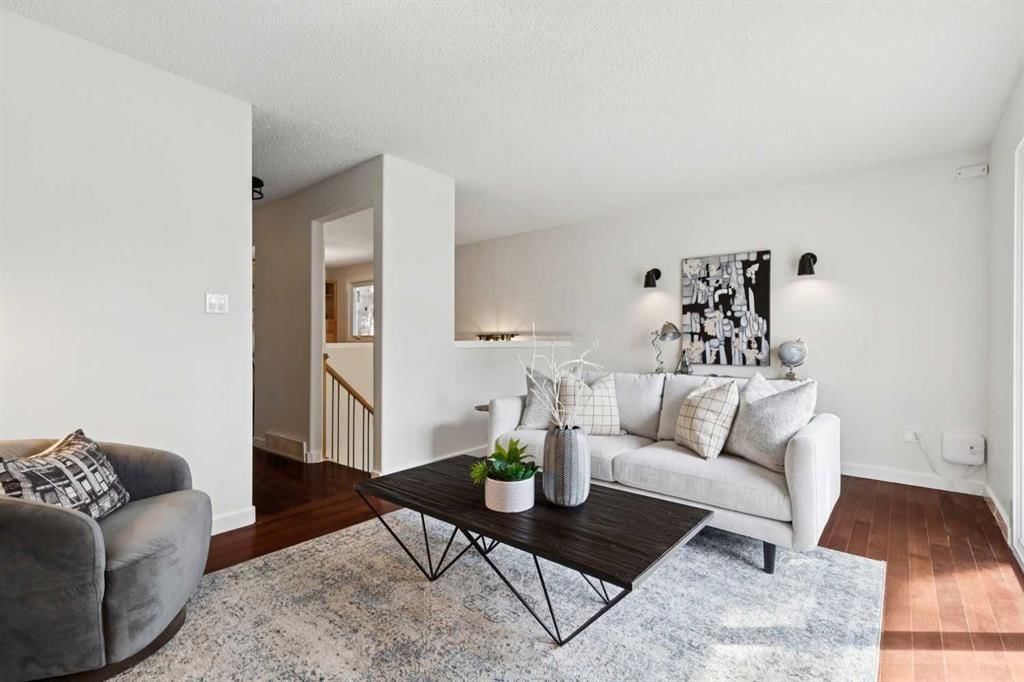
Step into a sophisticated urban lifestyle with this beautifully updated bi-level residence, perfectly positioned on a generous corner lot in the highly sought-after Killarney neighborhood. Offering a blend of premium upgrades and unbeatable proximity to the vibrant energy of 17th Avenue and downtown Calgary, this home presents an exceptional opportunity for discerning first-time buyers and savvy investors alike. With over 1,000 SqFt of thoughtfully designed living space, the main entrance welcomes you with stunning hardwood flooring and striking painted stair risers that set a distinctly modern tone. The expansive upper-level living room easily accommodates your relaxation and remote work needs, offering plenty of space for a dedicated desk. Natural light pours into the room, leading you toward brand-new patio doors that open onto a private West-facing balcony. Every detail has been carefully curated to elevate your living experience, from the freshly painted walls with stylish black doors to the new designer lighting and brand new windows throughout the entire unit. You can entertain effortlessly in the fabulous kitchen, featuring an abundance of rich maple wood cabinetry that extends into the dining area. A convenient pantry and a stylish half bathroom complete this impressive main floor. Descend to the lower level to find an oversized primary bedroom that can easily accommodate a king-size bed along with a cozy sitting area. Large windows flood the space with brilliant natural light, perfectly complementing the elegant mirrored wardrobes. A versatile second bedroom offers excellent space for guests or a growing family, while generous storage options, a dedicated laundry area, and a full bathroom ensure absolute convenience. Beyond the exceptional interior, you benefit from your own assigned parking space and a well self-managed 4-plex. The location is truly unmatched for an active inner-city lifestyle. You are close to the LRT and a brief five-minute walk to the Killarney Aquatic and Recreation Centre. Whether you want to secure your first home, add a highly desirable, premium property to your investment portfolio or use as a short term rental just in time for Stampede, this residence delivers outstanding value and style.
Property Taxes
$2,129/yr (2025)
Condo / HOA Fee
$300/mo
Listing Information
MLS® NumberA2309076
StatusSold
List Price$420, 000
Days on Market6 days
OccupancyVacant
Property Details
Property TypeRow/Townhouse
Architectural StyleBi-Level
ZoningM-C1
Above-Grade Sq Ft530 sq ft
Year Built1976
Full Bathrooms2
Half Bathrooms1
Total Bathrooms2.5
Parking TypeAssigned, Stall
Interior
BasementFull, Finished, None
FlooringCarpet, Hardwood, Linoleum
Fireplaces0
HeatingForced Air, Natural Gas
Air ConditioningNone
Exterior & Parking
ExteriorBrick, Vinyl Siding, Wood Frame
RoofTar/Gravel
FoundationPoured Concrete
Total Parking1
Parking TypeAssigned, Stall
Patio / DeckBalcony(s)
Site & Lot
Lot FeaturesBack Lane, Corner Lot, Landscaped, Low Maintenance Landscape, Rectangular Lot, Street Lighting, Treed
No previous MLS® listings on record for this property — this appears to be its first time offered. Want to know how often homes nearby change hands? Ask our team.
Killarney SchoolPublic (CBE) · Elementary · 373 m · about 2 mins by carSchool website
Holy Name SchoolCatholic (CCSD) · Elementary · 573 m · about 3 mins by carSchool website
Rundle CollegePrivate / Independent · Elementary/Junior High/Senior High · 2.9 km · about 7 mins by carSchool website
Central Memorial High SchoolPublic (CBE) · Senior High · 2.9 km · about 7 mins by carSchool website
Alexander Ferguson SchoolPublic (CBE) · about 4 mins by carSchool website
Ernest Manning High SchoolPublic (CBE) · about 9 mins by carSchool website
Distances and drive times are measured from the centre of Killarney/Glengarry, not from this address. Designation depends on address, grade, program and capacity and changes from year to year — check the CBE or Calgary Catholic finder before you buy.
Commute from Killarney/Glengarry
Destination
By car
By transit
Downtown Calgary
12 mins
27 mins
University of Calgary
10 mins
29 mins
Foothills Medical Centre
9 mins
39 mins
Mount Royal University
6 mins
23 mins
Calgary International Airport
26 mins
1 hour 14 mins
Westside Recreation Centre
10 mins
29 mins
Off-peak estimates measured from the centre of Killarney/Glengarry, not from this address. Live traffic varies.
Who lives in Killarney/Glengarry
7,920Population
2.2Average household size
60%Owner-occupied households
$99KMedian household income
17%Residents aged 0–14
2021 Census of Canada, via the City of Calgary community profile — long-term neighbourhood context, not current market activity. Full Killarney/Glengarry census profile →
Questions about this home
How much is 3, 1939 33 Street SW?
3, 1939 33 Street SW in Killarney/Glengarry is listed for sale at $420,000. It has been on the market 6 days.
How many bedrooms and bathrooms does 3, 1939 33 Street SW have?
3, 1939 33 Street SW in Killarney/Glengarry has 2 bathrooms. The listing records 530 sq ft above grade. It is a townhouse.
Live MLS® Data · Calgary Listings Group · Serving Calgary Since 1997
Everything we give our clients, before you're one.
One free account opens the whole toolkit — the guides we
write for Calgary buyers and sellers, the checklists we actually use on deals, the
video library, and a concierge that answers your questions any time of day.