103, 1124 14 Avenue SW, Beltline, Calgary

← Back to all Calgary listings
Last listed at $549,950
Sold
The sale price and sold-to-list ratio for this home are members-only under Alberta VOW rules.
Takes 10 seconds · no spam · board rules require a free account
103, 1124 14 Avenue SW, Calgary t2r 0P2
Beltline
SoldMLS® A2308986· 36 days on market
2
Bedrooms
2
Bathrooms
1,178
Sq ft
1989
Year built
$3,028
Property tax (2025)
$750
Condo / HOA fee /mo
2
Garage
CalgaryListings Insight
Set in Beltline, 103, 1124 14 Avenue SW is a 2-bedroom home built in 1989, offering 2.5 bathrooms and 1,178 sq ft of living space above grade. This home also offers a fully finished basement, a double attached garage, hardwood flooring, a fireplace, and air conditioning. Condo fees are approximately $750/month, including water. For townhomes, review condo fees or HOA fees, exterior maintenance responsibilities, parking, pet rules, and resale fit. If rental income is part of the plan, verify suite legality, permits, insurance, lender treatment, and current lease details before removing conditions. This sale can help you understand current pricing in the area. Ask us how it compares with nearby active and recently sold homes. MLS® A2308986.

Thinking of selling nearby?

This property sold in Beltline. Find out what your home could be worth in today’s market — no obligation.

Get Your Free Home ValuationBrowse Active ListingsCalgary Listings Group · eXp Realty

About this property

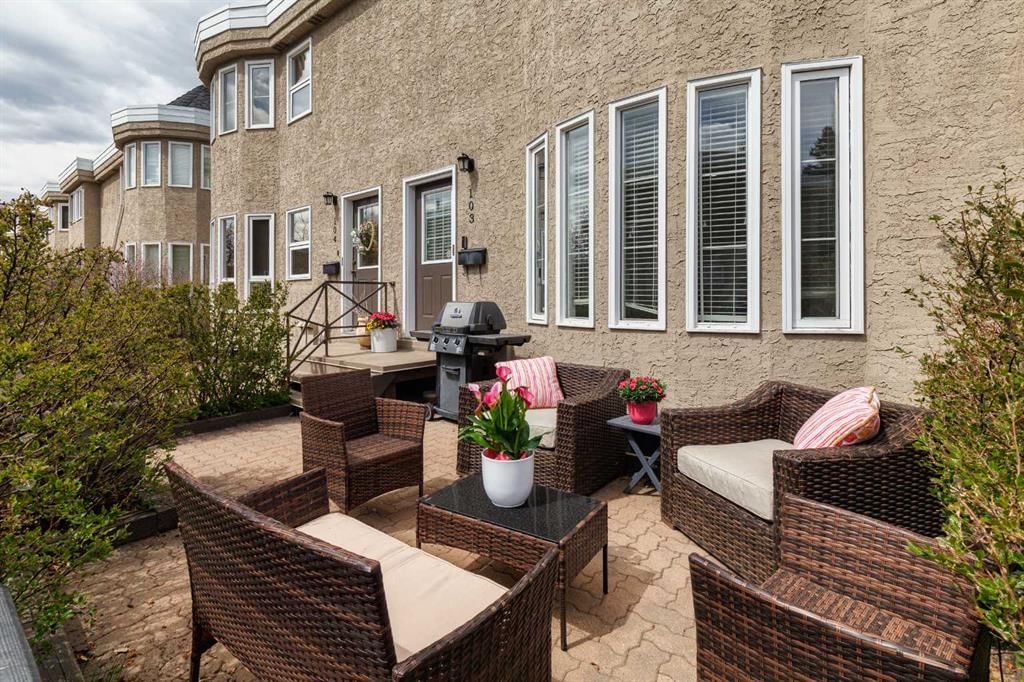
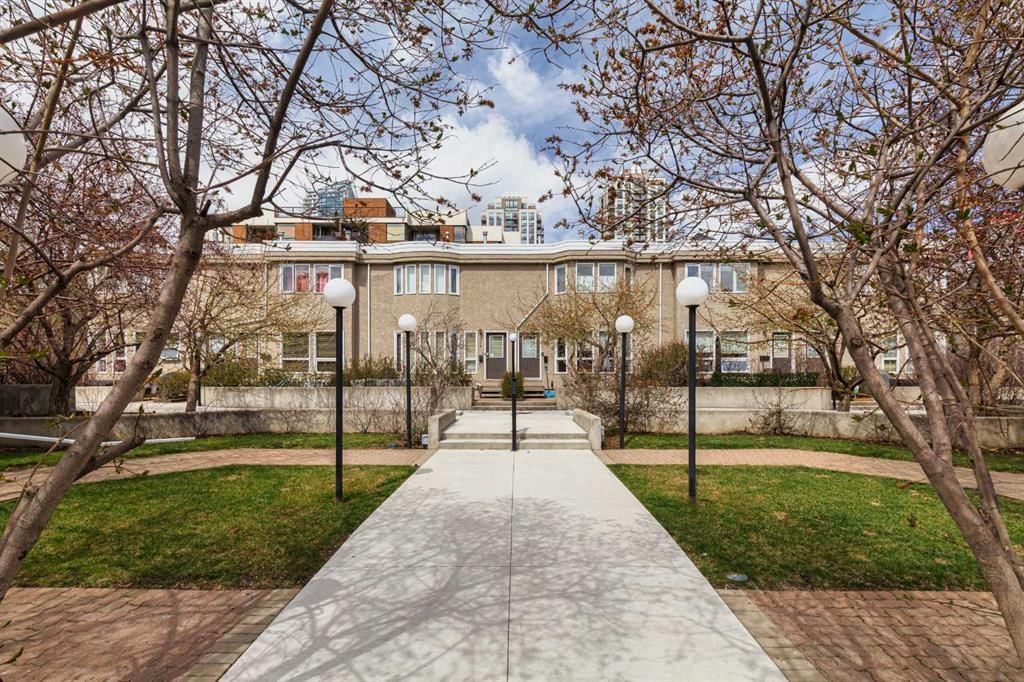
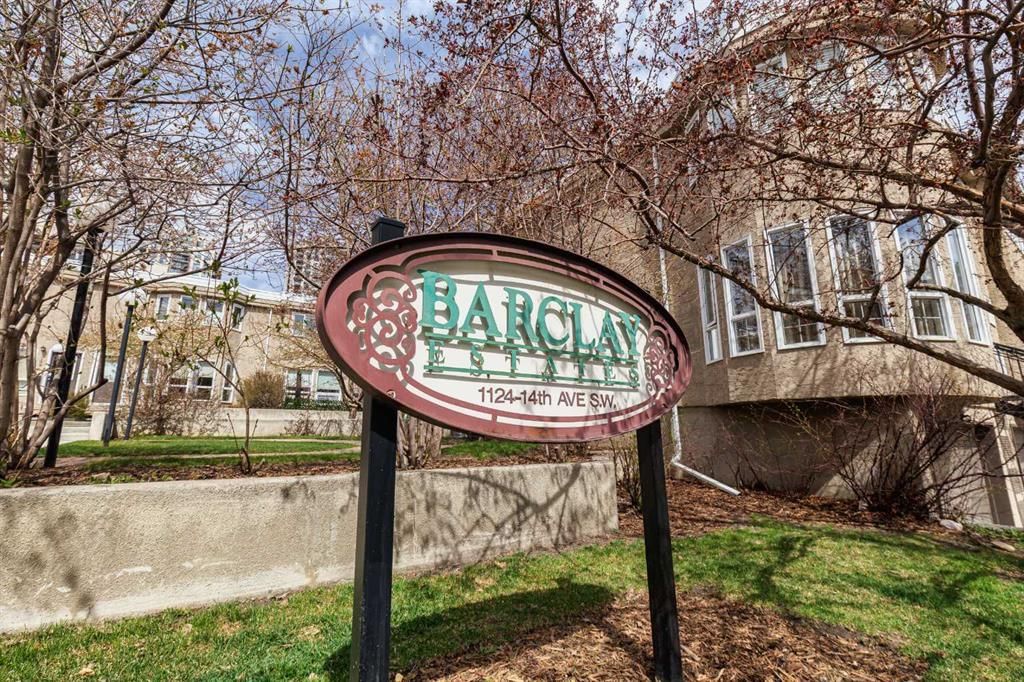
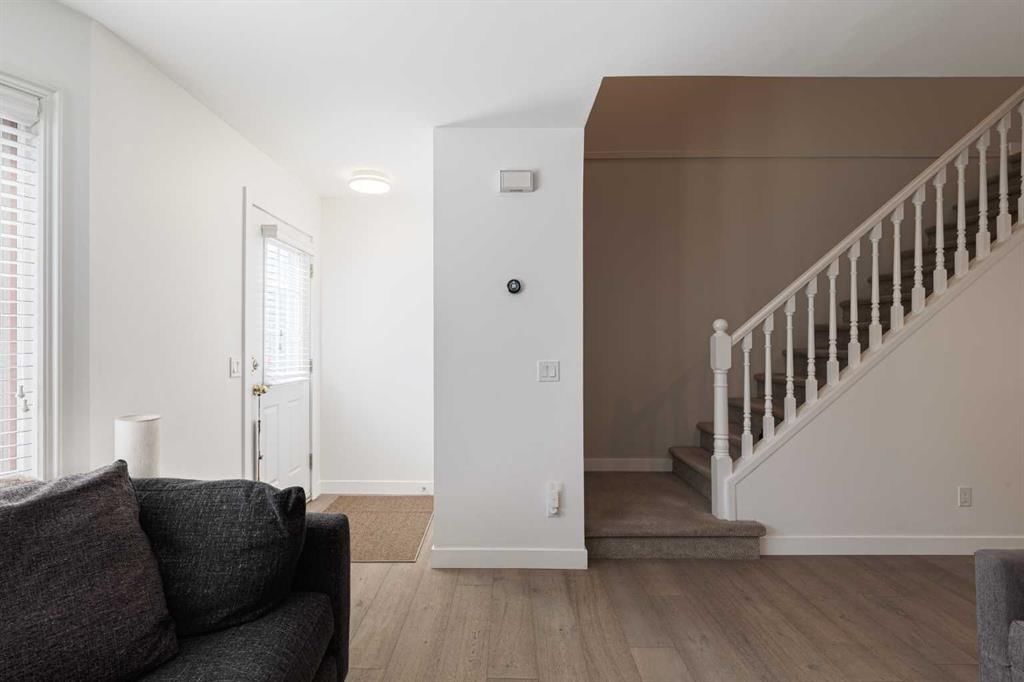
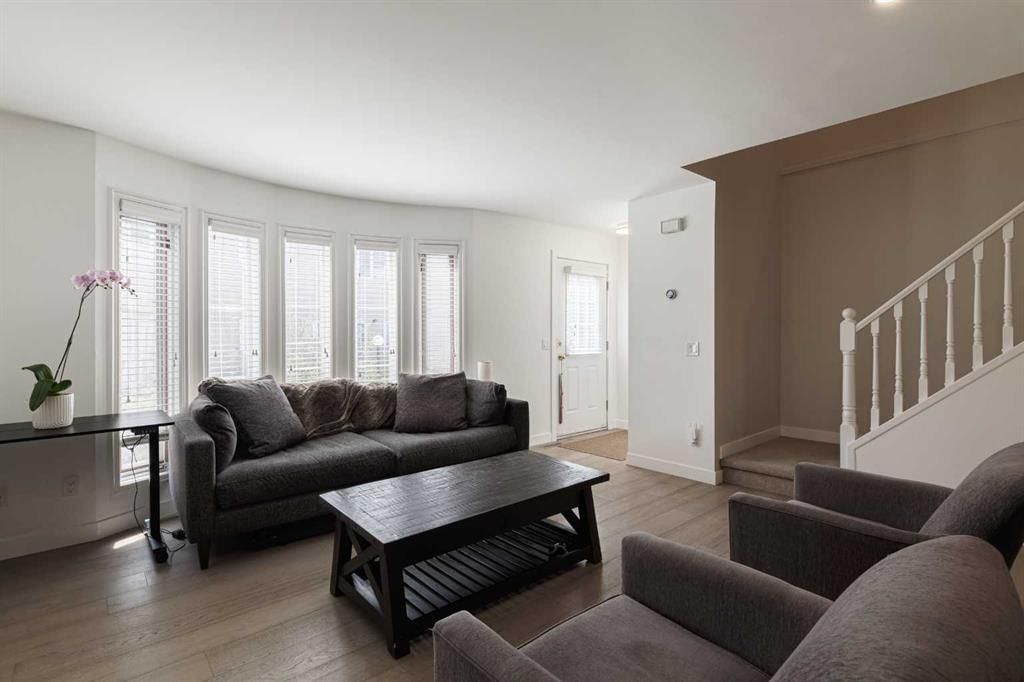
Welcome to #103 at Barclay Estates — a professionally renovated, multi-level townhome nestled in the heart of Calgary's vibrant Beltline, just a short stroll from the legendary energy of 17th Avenue SW. Set within one of the inner city's most distinctive complexes, this exceptional residence blends timeless architecture with a magazine-worthy modern renovation that must be seen in person to be fully appreciated. From the moment you step through the front door, it is clear that no detail was overlooked. The main floor has been transformed into an open-concept living experience anchored by a show-stopping kitchen renovation. Sleek two-tone cabinetry pairs dark navy shaker lowers — dressed with brushed brass hardware — against crisp white upper cabinets, all crowned by a luminous quartz island with bar seating for four. Dual oversized black-and-gold pendant lights illuminate the space, a classic subway tile backsplash adds texture and warmth, and stainless steel appliances complete this chef-ready kitchen that is equally built for entertaining as it is for everyday living. The living room is centred around a dramatic floor-to-ceiling stacked stone feature wall with a gas fireplace — a stunning focal point that anchors the space with warmth and sophistication. Wide-plank light engineered hardwood floors flow throughout the main level, complemented by recessed lighting, large bay windows dressed with California shutters, and a seamless flow between kitchen, dining, and living areas that makes hosting effortless. A beautifully updated powder room on the main floor completes the level with quartz counters and brushed gold fixtures. Upstairs, two well-proportioned bedrooms offer comfort and privacy. The primary retreat features a wide bay window, walk-in closet, and direct access to the renovated full bathroom — finished with a double vanity, marble-look quartz countertops, subway tile tub surround, dark slate tile floors, and polished nickel fixtures. Upper-floor in-suite laundry, tucked neatly in a dedicated hall closet, is a rare and highly practical convenience that rounds out the upper level beautifully. The lower level is where this home truly sets itself apart. A fully equipped private gym and workout room — complete with rubber sport flooring, wall-to-wall mirror, and a mounted flat-screen TV — is the ultimate inner-city amenity. Skip the gym membership entirely and train on your own schedule, steps from your front door. Outside, a private patio with interlocking brick pavers provides the perfect setting to unwind or host an evening BBQ, surrounded by manicured landscaping within the park-like grounds of Barclay Estates. Completing this outstanding package is the double attached garage — an exceptionally rare find in the inner city — offering secure, heated parking for two vehicles plus generous additional storage. Call your favourite Realtor and book your private viewing.
Property Taxes
$3,028/yr (2025)
Condo / HOA Fee
$750/mo

Listing Information

MLS® NumberA2308986
StatusSold
List Price$549, 950
Days on Market36 days
OccupancyOwner

Property Details

Property TypeRow/Townhouse
Architectural Style2 Storey
ZoningCC-MH
Above-Grade Sq Ft1, 178 sq ft
Year Built1989
Bedrooms2
Full Bathrooms2
Half Bathrooms1
Total Bathrooms2.5
Parking TypeDouble Garage Attached

Interior

BasementPartial, Finished, Other
FlooringCarpet, Ceramic Tile, Hardwood
Fireplaces1
HeatingForced Air
Air ConditioningCentral Air

Exterior & Parking

ExteriorWood Frame
RoofAsphalt Shingle
FoundationPoured Concrete
Garage Spaces2
Total Parking2
Parking TypeDouble Garage Attached
Patio / DeckDeck

Site & Lot

Lot FeaturesBack Lane, Front Yard, Low Maintenance Landscape, See Remarks
Legal Description9010577;12

Inclusions

Central Air Conditioner,Dishwasher,Electric Stove,Refrigerator,Washer/Dryer,Window Coverings

Condo Details

Unit Number103
Monthly Condo Fee$750/mo
Fee IncludesWater
Parking TypeDouble Garage Attached
Pet PolicyYes
Building AmenitiesNone

Room Dimensions

Main Level
Dining Room7`3" × 15`5"
Kitchen9`0" × 15`6"
Living Room15`9" × 15`6"
2pc Bathroom0`0" × 0`0"
Second Level
5pc Bathroom0`0" × 0`0"
Upper Level
Bedroom - Primary12`7" × 13`6"
Bedroom9`8" × 12`10"
Basement Level
Exercise Room9`0" × 12`0"

Property History

No previous MLS® listings on record for this property — this appears to be its first time offered. Want to know how often homes nearby change hands? Ask our team.

Schools near this home

  • St. Monica SchoolCatholic (CCSD) · Elementary/Junior High · 1.1 km · about 10 mins by carSchool website
  • Western Canada High SchoolPublic (CBE) · Senior High · 1.7 km · about 14 mins by carSchool website
  • Earl Grey SchoolPublic (CBE) · Elementary · 2.2 km · about 13 mins by carSchool website
  • Connaught SchoolPublic (CBE) · Elementary · 2.5 km · about 16 mins by carSchool website
  • Mount Royal SchoolPublic (CBE) · Junior High · 2.9 km · about 16 mins by carSchool website
  • Sacred Heart SchoolCatholic (CCSD) · Elementary · 3.1 km · about 18 mins by carSchool website

Distances and drive times are measured from the centre of Beltline, not from this address. Designation depends on address, grade, program and capacity and changes from year to year — check the CBE or Calgary Catholic finder before you buy.

Commute from Beltline

DestinationBy carBy transit
Downtown Calgary14 mins19 mins
University of Calgary24 mins41 mins
Foothills Medical Centre24 mins45 mins
Mount Royal University19 mins45 mins
Calgary International Airport27 mins1 hour 10 mins
Westside Recreation Centre24 mins50 mins

Off-peak estimates measured from the centre of Beltline, not from this address. Live traffic varies.

Who lives in Beltline

  • 25,880Population
  • 1.5Average household size
  • 25%Owner-occupied households
  • $71KMedian household income
  • 6%Residents aged 0–14

2021 Census of Canada, via the City of Calgary community profile — long-term neighbourhood context, not current market activity. Full Beltline census profile →

Questions about this home

How much is 103, 1124 14 Avenue SW?

103, 1124 14 Avenue SW in Beltline is listed for sale at $549,950. It has been on the market 36 days.

How many bedrooms and bathrooms does 103, 1124 14 Avenue SW have?

103, 1124 14 Avenue SW in Beltline has 2 bedrooms and 2 bathrooms. The listing records 1,178 sq ft above grade. It is a townhouse.

Live MLS® Data · Calgary Listings Group · Serving Calgary Since 1997

Comparable homes for sale in Beltline

All Beltline listings →

The active MLS® listings in Beltline closest to this home on price. Updated every 10 minutes.

Recently sold in Beltline

All Beltline listings →
Enlarged listing photo

Free account · no cost, no obligation

Everything we give our clients, before you're one.

One free account opens the whole toolkit — the guides we write for Calgary buyers and sellers, the checklists we actually use on deals, the video library, and a concierge that answers your questions any time of day.

Already have one? Sign in →

Takes about twenty seconds. Unsubscribe any time.