View all 39 photos
2
Bedrooms
2
Bathrooms
1,327
Sq ft
2014
Year built
$2,385
Property tax (2025)
$429
Condo / HOA fee /mo
1
Garage
1,020
Lot sq ft
$319,900
208 Covecreek Circle NE, Calgary T3K 0W6
Coventry HillsActiveMLS® A2308875· 116 days on market
CalgaryListings Insight
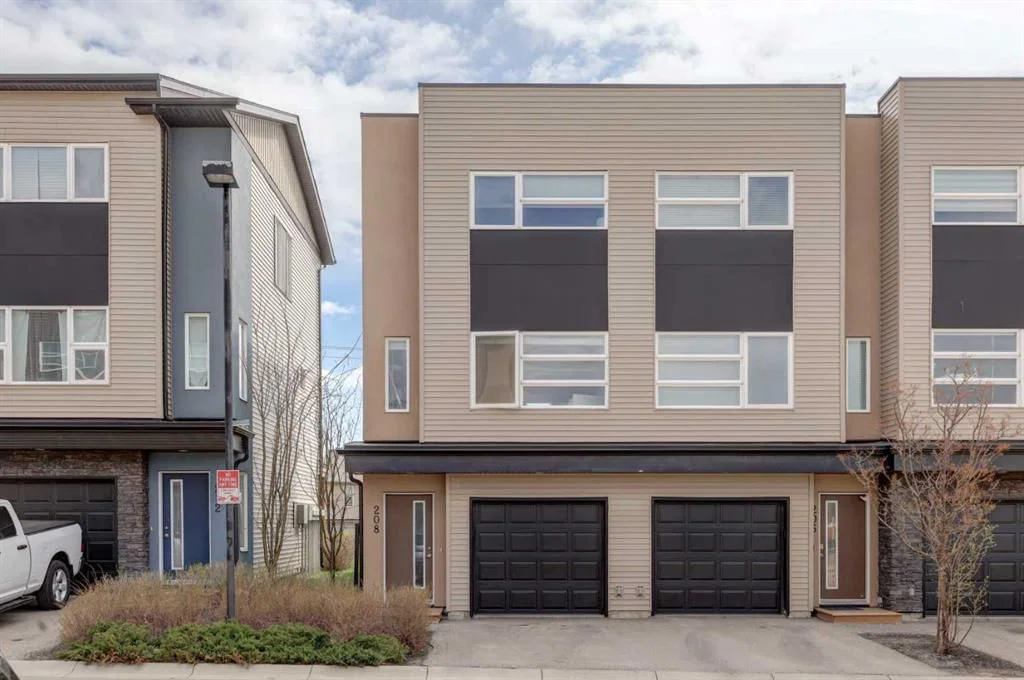
Welcome to 208 Covecreek Circle NE — a 2-bedroom home built in 2014, featuring 2 bathrooms in the community of Coventry Hills, with 1,327 sq ft of living space above grade. Additional features include a single attached garage and tile flooring. Condo fees are approximately $429/month. For townhomes, review condo fees or HOA fees, exterior maintenance responsibilities, parking, pet rules, and resale fit. If rental income is part of the plan, verify suite legality, permits, insurance, lender treatment, and current lease details before removing conditions. MLS® A2308875.
Welcome to 208 Covecreek Circle NE — a 2-bedroom home built in 2014, featuring 2 bathrooms in the community of Coventry Hills, with 1,327 sq ft of living space above grade. Additional features include a single attached garage and tile flooring. Condo fees are approximately $429/month. For townhomes, review condo fees or HOA fees, exterior maintenance responsibilities, parking, pet rules, and resale fit. If rental income is part of the plan, verify suite legality, permits, insurance, lender treatment, and current lease details before removing conditions. MLS® A2308875.
Want to see this home?
Tour this home in person with a CalgaryListings REALTOR® and get straight answers before you decide.
Ask a Question About This ListingCalgary Listings Group · eXp RealtyHomeowners · Free & InstantThinking of selling?Curious what your own home could be worth? Get an instant, no-obligation estimate based on current market data.
Get an Instant Home Evaluation →About this property
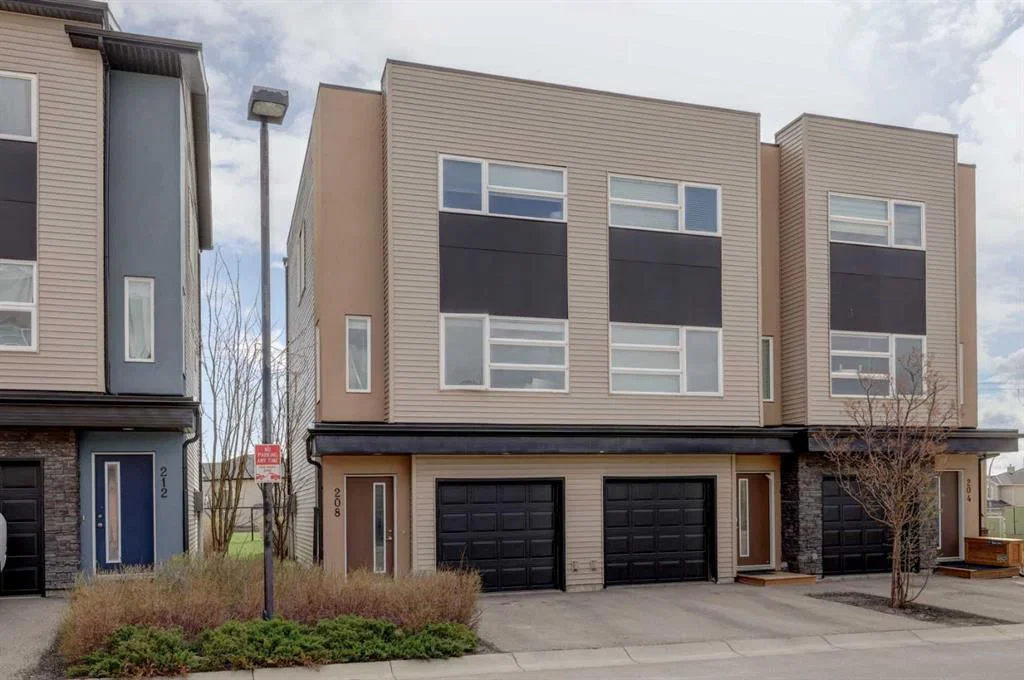
Welcome to Coventry Station — where comfort, convenience, and style come together in one exceptional home! This beautifully maintained end-unit offers the perfect blend of space and functionality, featuring two spacious bedrooms, two full bathrooms, and the added convenience of your own attached garage (with large separate storage room).
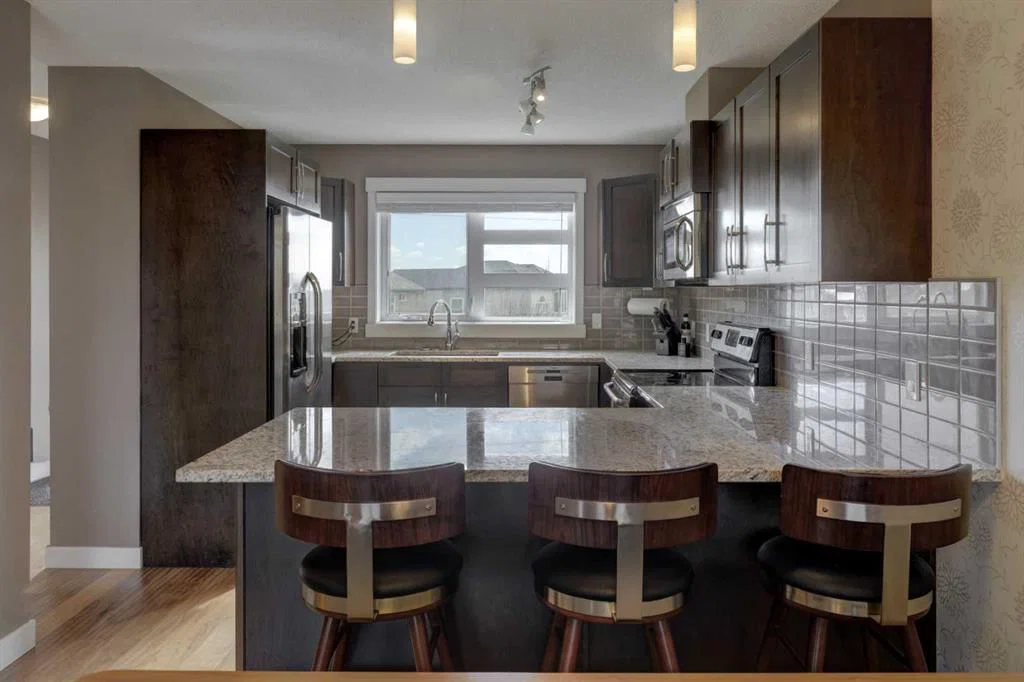
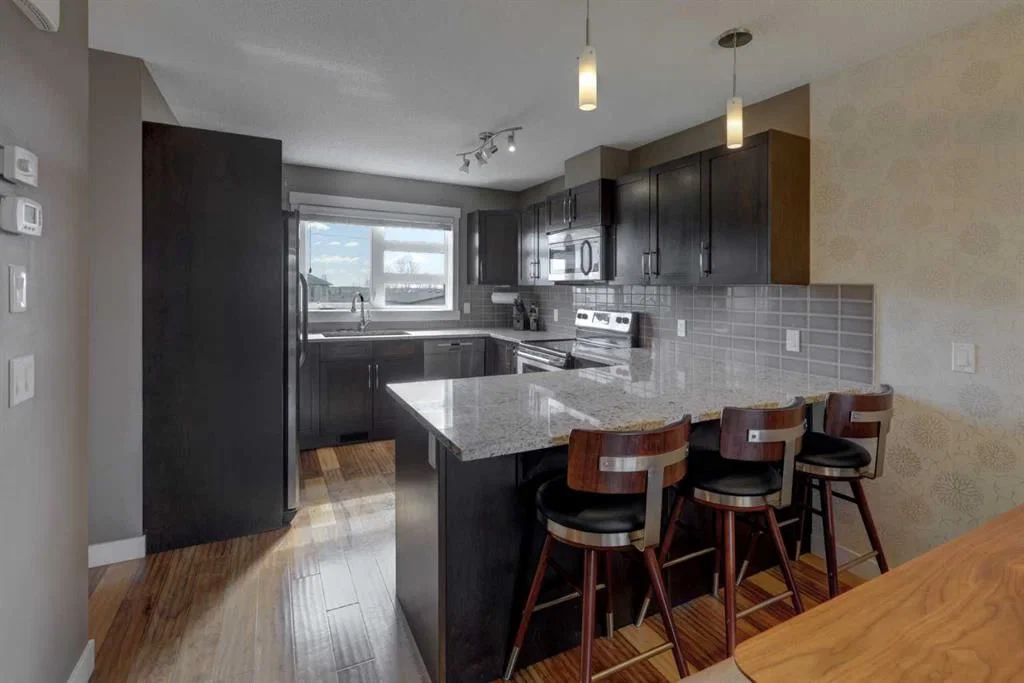
Step inside to discover a bright and inviting eat-in kitchen complete with elegant granite countertops, stainless steel appliances, (including a new Bosch dishwasher) , a large pantry, and abundant storage space designed to meet every lifestyle need. Just off the kitchen, enjoy your oversized private balcony (16x6) overlooking peaceful walking paths and green space — the perfect setting for morning coffee or evening relaxation.
The generous primary suite is a true retreat, featuring a walk-in closet, a private ensuite bathroom with extra storage, and large windows that fill the room with natural light.
Perfectly located, this home places you minutes from shopping, dining, and recreation, including the popular Vivo Centre. Families will also appreciate the unbeatable walkability to Nose Creek School, Coventry Hills School, North Trail High School, and Notre Dame High School.
Whether you're a first-time buyer or downsizer this is an incredible opportunity to own in one of the area's most desirable communities!
Property Taxes
$2,385/yr (2025)
Condo / HOA Fee
$428.83/mo
Listing Information
MLS® NumberA2308875
StatusActive
List Price$319, 900
Days on Market116 days
OccupancyOwner
Property Details
Property TypeRow/Townhouse
Architectural Style3 (or more) Storey
ZoningM-1 d75
Above-Grade Sq Ft1, 327 sq ft
Year Built2014
Bedrooms2
Full Bathrooms2
Total Bathrooms2
Parking TypeGarage Faces Front, Single Garage Attached
Interior
BasementNone
FlooringCarpet, Ceramic Tile, Laminate
Fireplaces0
HeatingForced Air, Natural Gas
Air ConditioningNone
Exterior & Parking
ExteriorStucco, Vinyl Siding
RoofAsphalt
FoundationPoured Concrete
Garage Spaces1
Total Parking2
Parking TypeGarage Faces Front, Single Garage Attached
Patio / DeckDeck
Site & Lot
Lot Size1, 020 sq ft
Lot Acres0.02 acres
Lot Width17.62
Lot FeaturesBacks on to Park/Green Space, Landscaped, No Back Lane
Legal Description1112769;77
Inclusions
Dishwasher,Electric Stove,Garage Control(s),Microwave Hood Fan,Refrigerator,Washer/Dryer Stacked
Condo Details
Monthly Condo Fee$428.83/mo
Unit ExposureW
Parking TypeGarage Faces Front, Single Garage Attached
Pet PolicyRestrictions
Building AmenitiesSnow Removal · Trash · Visitor Parking
Room Dimensions
Main Level
Dining Room15`4" × 9`0"
Kitchen10`1" × 11`8"
Living Room15`4" × 11`3"
Second Level
3pc Ensuite bath4`11" × 8`6"
4pc Bathroom8`1" × 4`11"
Bedroom11`8" × 9`10"
Bedroom - Primary11`9" × 10`11"
Lower Level
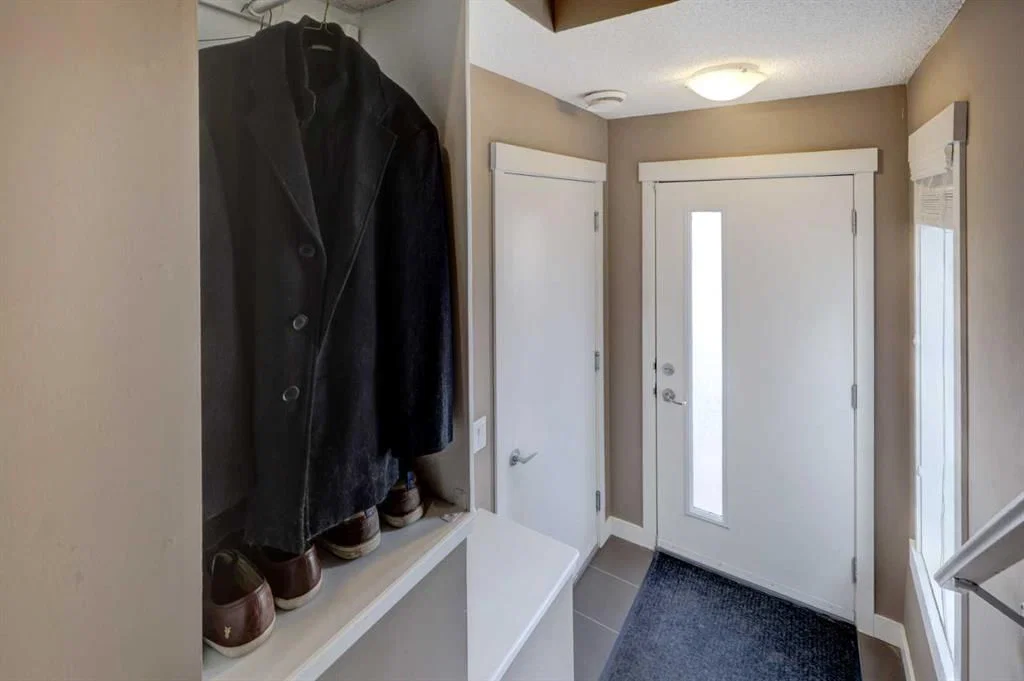
Foyer4`7" × 4`1"
Furnace/Utility Room15`3" × 13`5"
Property History
No previous MLS® listings on record for this property — this appears to be its first time offered. Want to know how often homes nearby change hands? Ask our team.
What did similar homes here actually sell for?
CalgaryListings Group clients see recent sold prices and sale-to-list ratios for homes just like this one — plus smart matches and one-tap showing requests. Free with your client portal account.