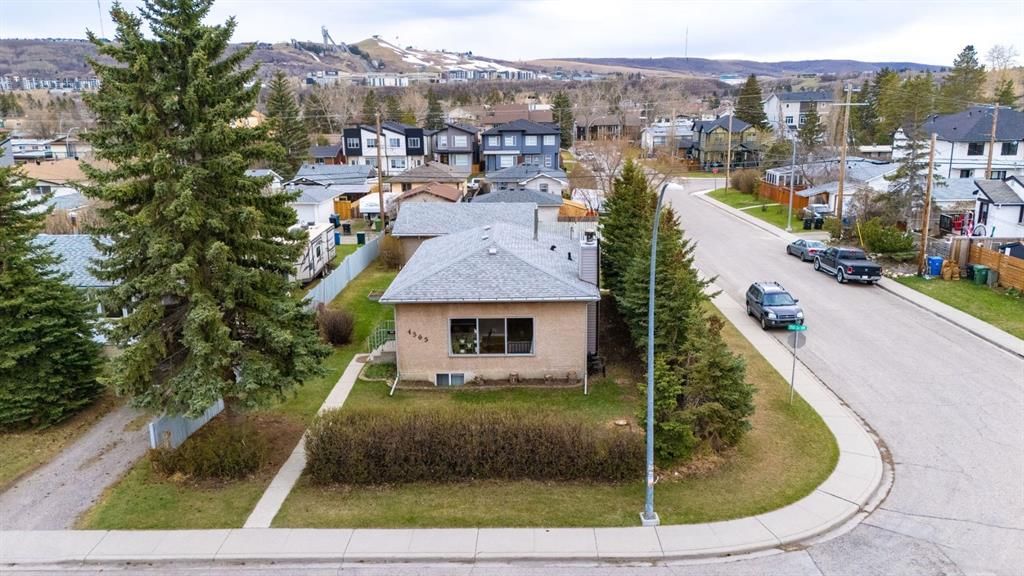
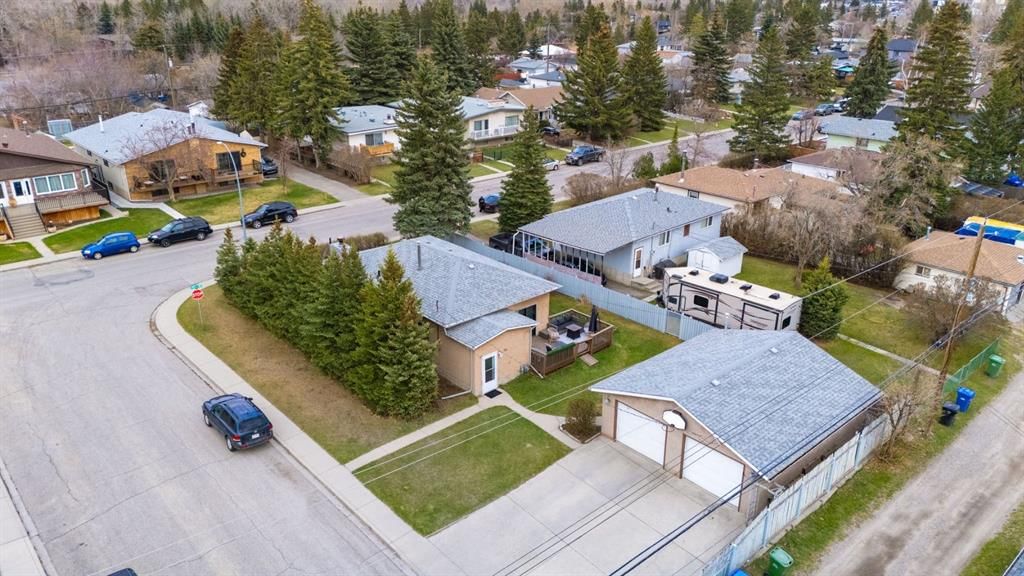
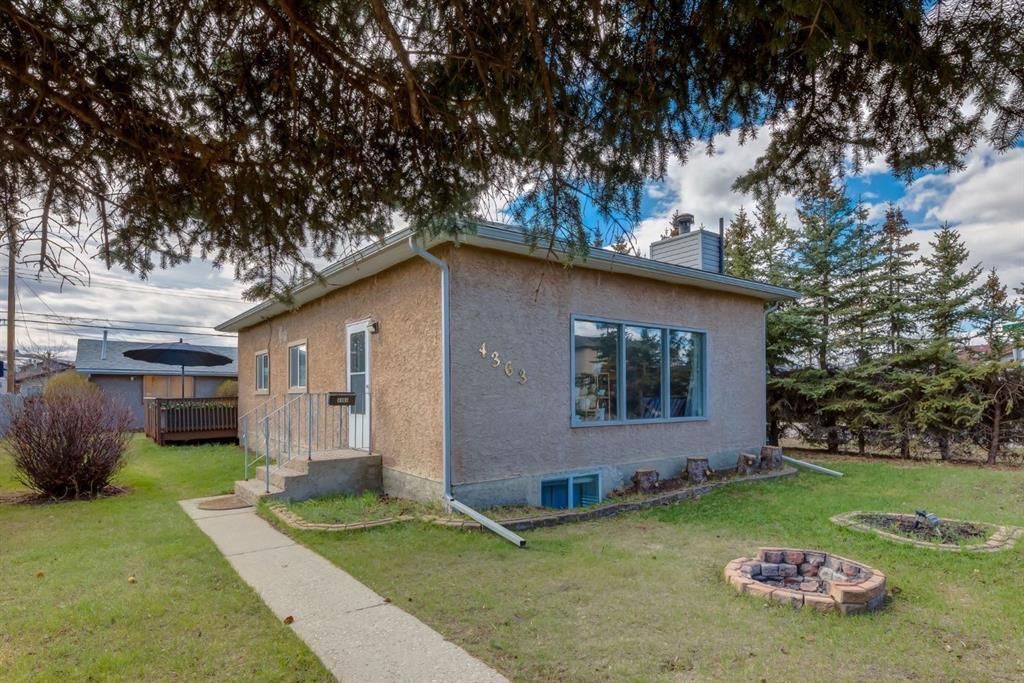
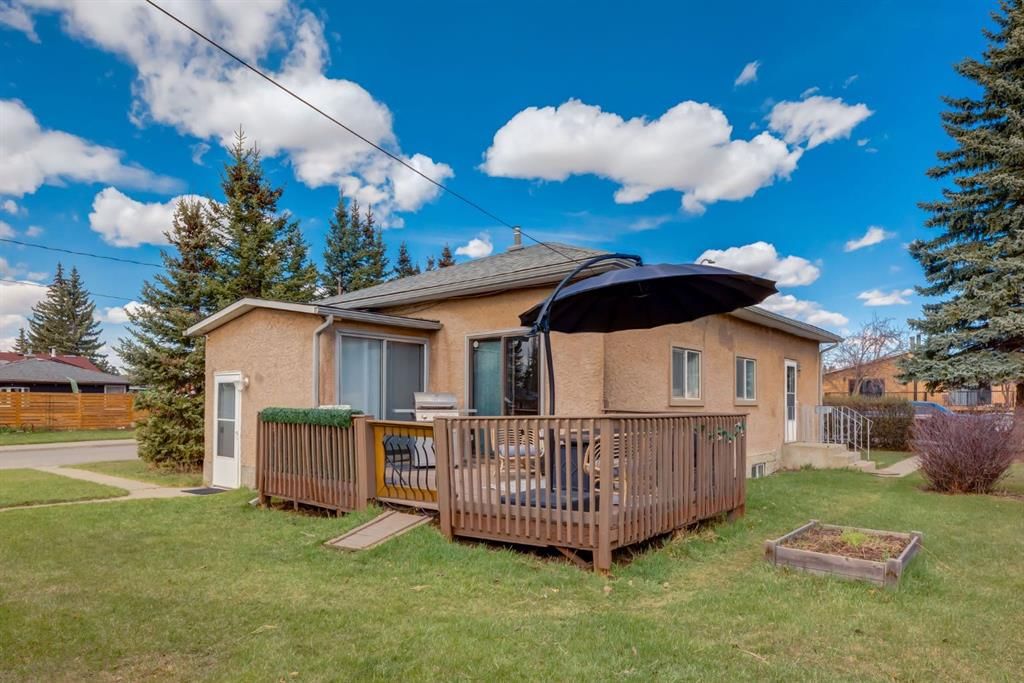
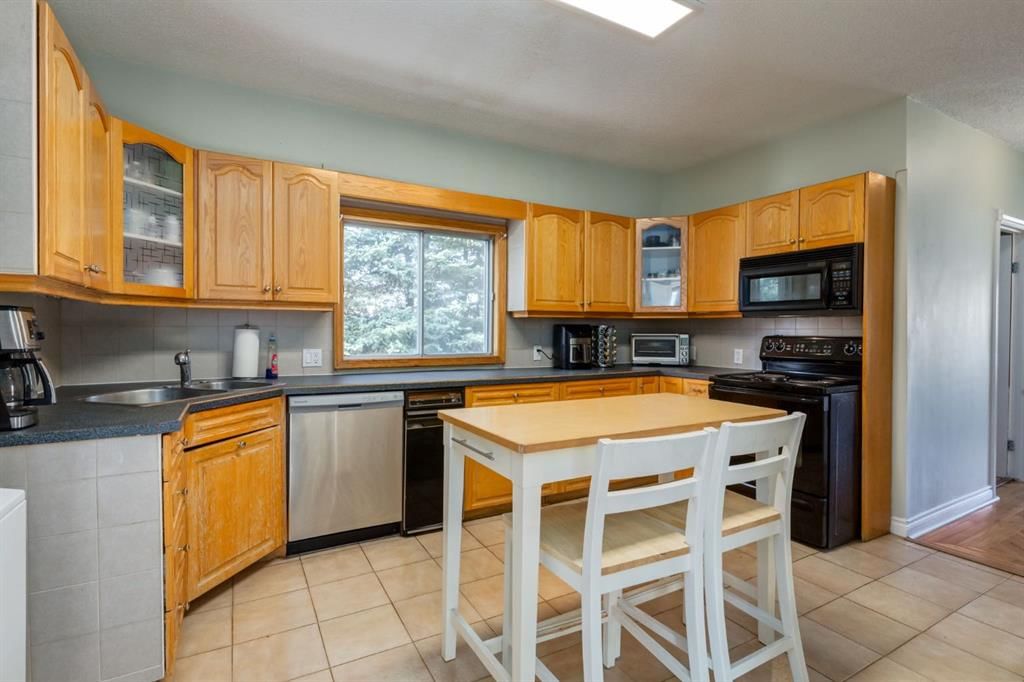
CalgaryListings Insight 4363 70 Street NW is a 2-bedroom home in the community of Bowness, built in 1958, offering 3.5 bathrooms and 1,009 sq ft of living space above grade. Notable features include a fully finished basement with a separate entrance, a double garage, hardwood flooring, and a corner lot. For new construction, review builder terms, deposit structure, possession timelines, warranty coverage, GST treatment, and what is actually included. If rental income is part of the plan, verify suite legality, permits, insurance, lender treatment, and current lease details before removing conditions. This sale can help you understand current pricing in the area. Ask us how it compares with nearby active and recently sold homes. MLS® A2308095.
Thinking of selling nearby?
This property sold in Bowness. Find out what your home could be worth in today’s market — no obligation.
Welcome to an exceptional opportunity in the heart of Bowness a premium 56’ x 120’ corner lot on a quiet, well established street, offering both immediate income potential and outstanding future redevelopment upside.
This well maintained bungalow offers over 1,880 sq. ft. of developed living space and features a basement legal suite with separate entrance, creating a versatile layout ideal for homeowners, investors, or multi generational living. The upper level includes two spacious bedrooms, including a rare 2-piece ensuite, a full 4-piece bath, a bright living room, and a large functional kitchen.
Downstairs, the fully self contained legal suite provides two additional bedrooms, its own kitchen, living area, full bathroom, and separate laundry, ensuring complete independence for tenants or extended family.
The home has great bones and has the key updates already completed: New Roof (2020), NEW furnace (2022), NEW hot water tank (2022), NEW garage heater (2022), NEW Vinyl flooring in upper bedrooms, NEW (2025) Samsung Fridge, New (2025) Dishwasher. As home owners know, spending money on all that infrastructure is no where near as fun as cosmetic upgrades, the owners have taken great pride in making sure you have a solid home to start off with, this allows you to upgrade as you see fit, truly make it your own!
Adding to the appeal is the oversized, heated double garage, thoughtfully divided and previously generating additional rental income—an excellent bonus stream alongside the basement legal suite, which has rented for $1,400+-/month, with garage income of $300/month (that's only 1 side could be $500+ - Heated garages are in high demand in Calgary)
For those thinking long-term, the RC-G zoning opens the door to significant redevelopment potential, including the possibility of a fourplex with legal suites—a rare opportunity on a corner parcel of this size.
The location is equally compelling. You’re just a short walk to schools, transit, and shopping, while enjoying quick access to the Bow River pathways and Bowness Park, with extensive biking and walking trails connecting throughout the city. Weekend escapes are effortless with convenient access to Canmore, Banff, and Kananaskis Country.
Bowness continues to evolve, with ongoing revitalization, new builds, and a growing mix of local restaurants, breweries, and amenities making this not only a smart purchase today, but a strategic investment for the future.
Whether you’re looking to live up and rent down, hold as an income property, or redevelop, this is a rare opportunity to secure a large corner lot in one of Calgary’s most dynamic communities. Book your showing today!
Property Taxes
$3,844/yr (2025)
Listing Information
MLS® NumberA2308095
StatusSold
List Price$728, 888
Days on Market28 days
OccupancyOwner
Property Details
Property TypeDetached
Architectural StyleBungalow
ZoningR-CG
Above-Grade Sq Ft1, 009 sq ft
Year Built1958
Bedrooms2
Full Bathrooms3
Half Bathrooms1
Total Bathrooms3.5
Interior
BasementFull, Finished, Separate/Exterior Entry
FlooringHardwood
Fireplaces0
HeatingForced Air, Natural Gas
Air ConditioningNone
Exterior & Parking
ExteriorStucco, Wood Frame
RoofAsphalt Shingle
FoundationPoured Concrete
Garage Spaces2
Total Parking4
Patio / DeckDeck
Site & Lot
Lot Size6, 716 sq ft
Lot Acres0.15 acres
Lot Width56.14
Lot FeaturesBack Lane, Back Yard, Corner Lot, Front Yard, Lawn, Low Maintenance Landscape, Rectangular Lot, Treed
No previous MLS® listings on record for this property — this appears to be its first time offered. Want to know how often homes nearby change hands? Ask our team.
Bowness High SchoolPublic (CBE) · Senior High · 460 m · about 2 mins by carSchool website
Thomas B. Riley SchoolPublic (CBE) · Junior High · 543 m · about 2 mins by carSchool website
Our Lady of the Assumption SchoolCatholic (CCSD) · Elementary/Junior High · 863 m · about 3 mins by carSchool website
Belvedere Parkway SchoolPublic (CBE) · Elementary · 1.2 km · about 3 mins by carSchool website
Distances and drive times are measured from the centre of Bowness, not from this address. Designation depends on address, grade, program and capacity and changes from year to year — check the CBE or Calgary Catholic finder before you buy.
Commute from Bowness
Destination
By car
By transit
Downtown Calgary
19 mins
40 mins
University of Calgary
12 mins
57 mins
Foothills Medical Centre
10 mins
36 mins
Mount Royal University
16 mins
39 mins
Calgary International Airport
25 mins
2 hours 4 mins
Westside Recreation Centre
12 mins
1 hour 0 mins
Off-peak estimates measured from the centre of Bowness, not from this address. Live traffic varies.
Who lives in Bowness
10,770Population
2.1Average household size
52%Owner-occupied households
$72KMedian household income
15%Residents aged 0–14
2021 Census of Canada, via the City of Calgary community profile — long-term neighbourhood context, not current market activity. Full Bowness census profile →
Questions about this home
How much is 4363 70 Street NW?
4363 70 Street NW in Bowness is listed for sale at $728,888. It has been on the market 28 days.
How many bedrooms and bathrooms does 4363 70 Street NW have?
4363 70 Street NW in Bowness has 2 bedrooms and 3 bathrooms. The listing records 1,009 sq ft above grade. It is a detached house.
Live MLS® Data · Calgary Listings Group · Serving Calgary Since 1997
Everything we give our clients, before you're one.
One free account opens the whole toolkit — the guides we
write for Calgary buyers and sellers, the checklists we actually use on deals, the
video library, and a concierge that answers your questions any time of day.