The sale price and sold-to-list ratio for this home are members-only under Alberta VOW rules.
Takes 10 seconds · no spam · board rules require a free account
3
Bedrooms
2.5
Bathrooms
1,089
Sq ft
1978
Year built
$1,975
Property tax (2025)
$332
Condo / HOA fee /mo
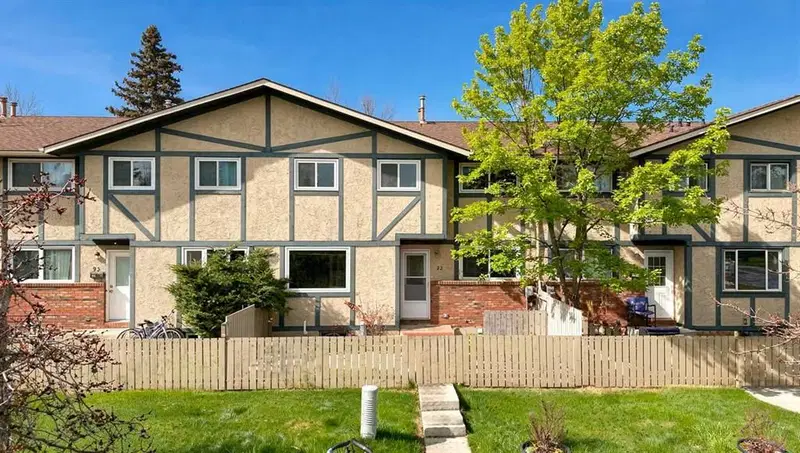
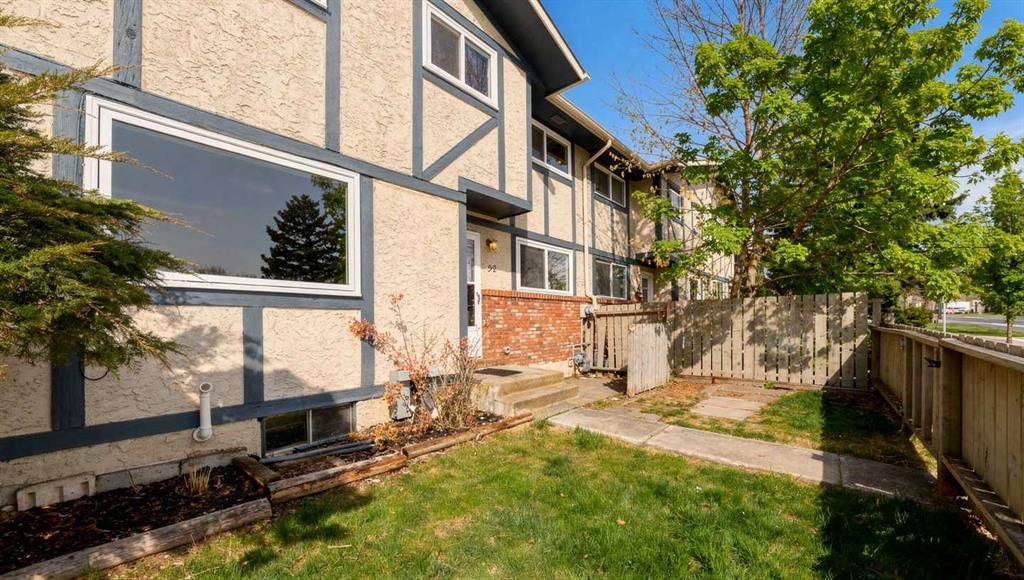
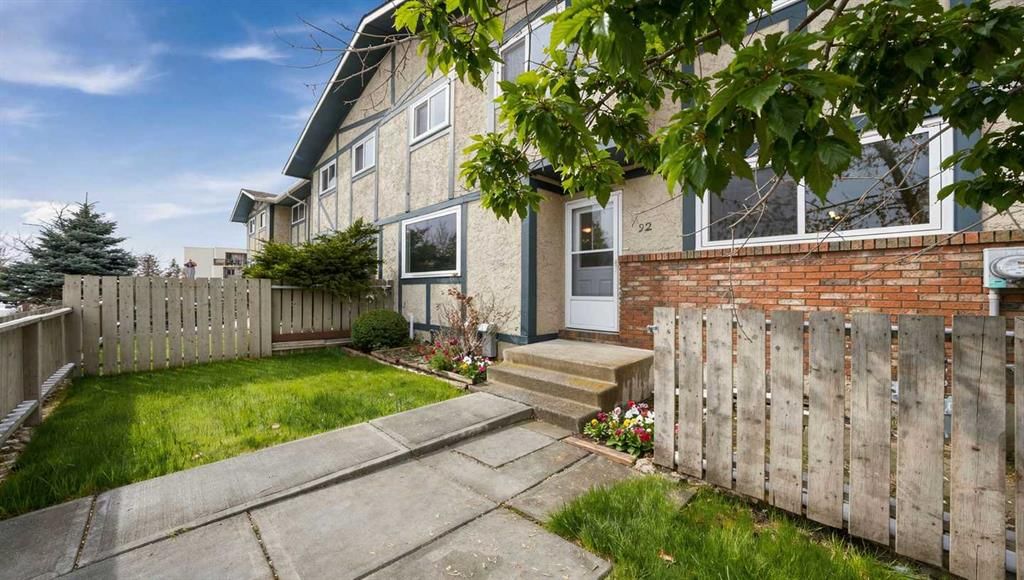
CalgaryListings Insight Tucked into the community of Ogden, this 3-bedroom home at 92, 203 Lynnview Road SE was built in 1978 and includes 2.5 bathrooms and 1,089 sq ft of living space above grade. Condo fees are approximately $332/month. For townhomes, review condo fees or HOA fees, exterior maintenance responsibilities, parking, pet rules, and resale fit. This sale can help you understand current pricing in the area. Ask us how it compares with nearby active and recently sold homes. MLS® A2307976.
Thinking of selling nearby?
This property sold in Ogden. Find out what your home could be worth in today’s market — no obligation.
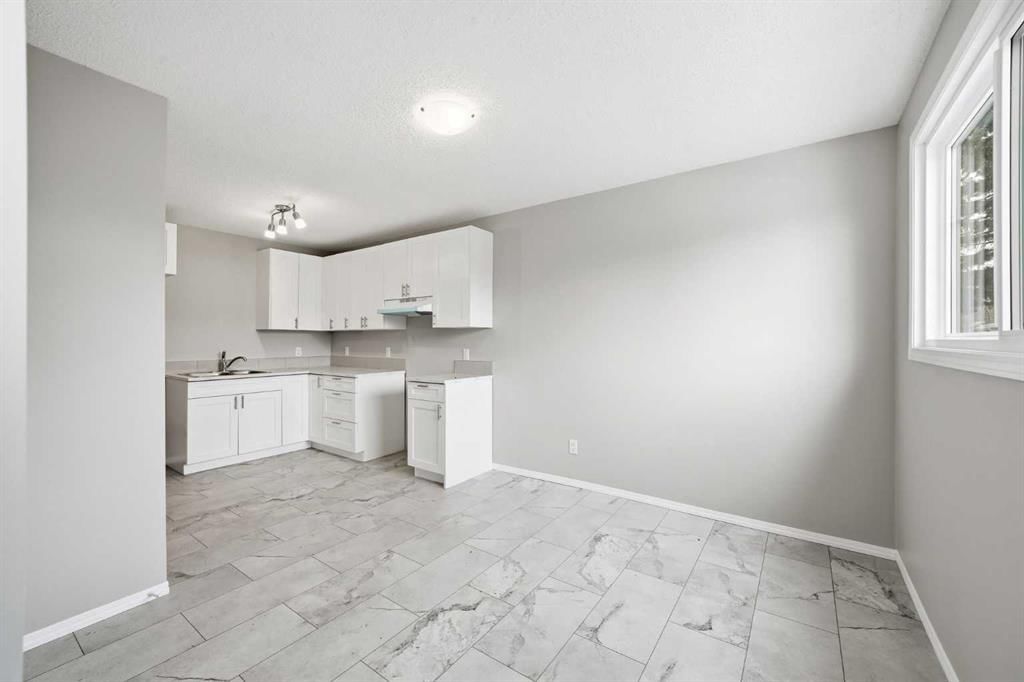
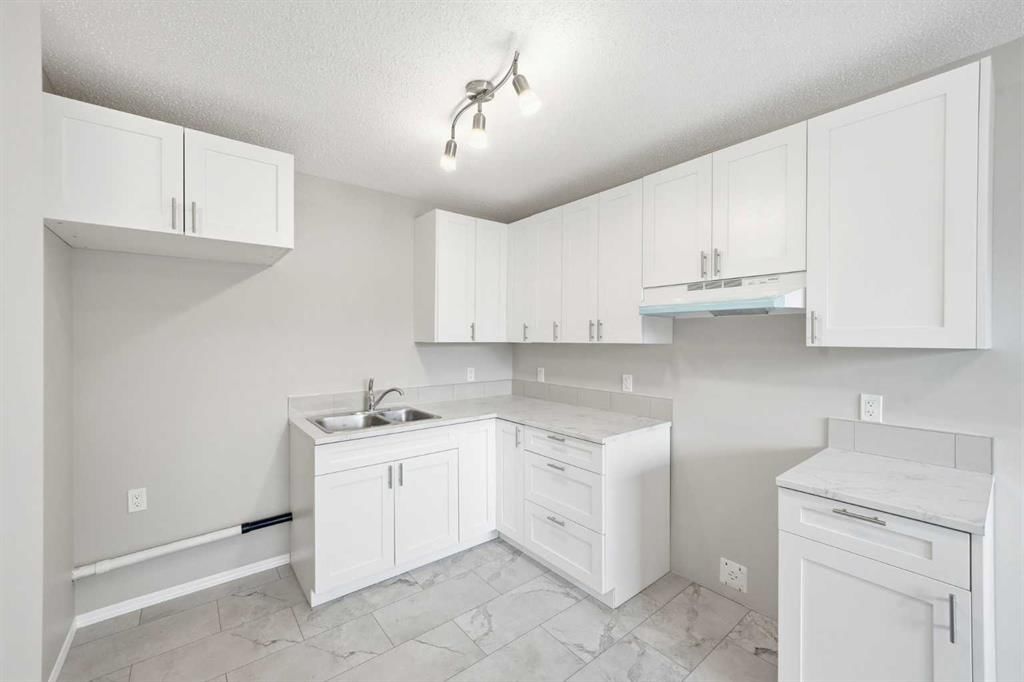
Welcome to one of the strongest value opportunities in the inner city. Located in the established community of Lynnwood, this fully renovated townhouse puts you steps from the Bow River pathway system, expansive green space, multiple off-leash dog parks, and some of the best skyline views in the southeast. Whether it’s daily walks, biking along the river, or simply being outside, this is a lifestyle location that’s hard to replicate at this price point. From an accessibility standpoint, this is a standout. Quick access to Ogden Road gets you into downtown in minutes, while Glenmore Trail connects you seamlessly east and west and directly onto Deerfoot and Stoney. No matter where you’re headed, you’re positioned to get there efficiently. You’re also just minutes from Quarry Park, offering restaurants, shops, and a growing business district, along with nearby parks like Beaver Dam Flats and Harvey Passage. Inside, the unit has been completely refreshed from top to bottom. Brand new kitchen, updated bathrooms, new flooring and carpet, fresh drywall, baseboards, and a clean, modern finish throughout. The heavy lifting has already been done with a new furnace, hot water tank, new electrical panel, and new HVAC system, giving you peace of mind moving forward for many years to come. The full basement provides a wide-open footprint that’s ready for development into a rec room, gym, office, or additional living space. What truly sets this property apart is the combination of value and functionality. Priced under $350,000 with condo fees under $350, and a private fenced yard, this is a rare find in today’s market. It offers the space and feel of a townhome with outdoor living, without the compromises typically found at this price point. Whether you’re a first-time buyer looking to get into the market with something move-in ready, or someone who recognizes the long-term upside of a well-located, renovated property, this is a smart, strategic purchase in an area that continues to see growth and demand.
Remarks as published by the listing brokerage while this home was on the market. Open house dates, showing instructions and offer deadlines in this text have passed.
Property Taxes
$1,974.61/yr (2025)
Condo / HOA Fee
$332.2/mo
Listing Information
MLS® NumberA2307976
StatusSold
List Price$329, 000
Days on Market33 days
OccupancyVacant
Property Details
Property TypeRow/Townhouse
Architectural Style2 Storey
ZoningS-R
Above-Grade Sq Ft1, 089 sq ft
Year Built1978
Bedrooms3
Full Bathrooms2
Half Bathrooms1
Total Bathrooms2.5
Parking TypeAssigned, Off Street, Stall
Interior
BasementFull, Unfinished, None
FlooringCarpet, Vinyl
Fireplaces0
HeatingForced Air, Natural Gas
Air ConditioningNone
Exterior & Parking
ExteriorBrick, Stucco, Vinyl Siding, Wood Frame
RoofAsphalt
FoundationPoured Concrete
Total Parking1
Parking TypeAssigned, Off Street, Stall
Patio / DeckPatio
Site & Lot
Lot FeaturesFront Yard, Landscaped, Lawn, Level, Low Maintenance Landscape
Legal Description7811230
Inclusions
None
Condo Details
Unit Number92
Monthly Condo Fee$332.2/mo
Parking TypeAssigned, Off Street, Stall
Pet PolicyCats OK, Dogs OK
Building AmenitiesPark · Snow Removal · Trash · Visitor Parking
Room Dimensions
Main Level
2pc Bathroom5`6" × 3`0"
Dining Room9`10" × 10`0"
Kitchen8`10" × 13`5"
Living Room20`11" × 11`7"
Second Level
4pc Bathroom8`1" × 5`0"
Bedroom13`9" × 7`4"
Bedroom13`9" × 8`3"
Bedroom - Primary15`11" × 8`11"
Basement Level
Furnace/Utility Room20`6" × 25`4"
Listing Office
Real Broker
Listing data provided via MLS®. Not intended to solicit buyers or sellers already under contract.
Property History
No previous MLS® listings on record for this property — this appears to be its first time offered. Want to know how often homes nearby change hands? Ask our team.
Banting and Best SchoolPublic (CBE) · Elementary · 644 m · about 2 mins by carSchool website
Sherwood SchoolPublic (CBE) · Elementary/Junior High · 808 m · about 2 mins by carSchool website
St. Bernadette SchoolCatholic (CCSD) · Elementary · 1.1 km · about 4 mins by carSchool website
Jack James High SchoolPublic (CBE) · about 16 mins by carSchool website
Distances and drive times are measured from the centre of Ogden, not from this address. Designation depends on address, grade, program and capacity and changes from year to year — check the CBE or Calgary Catholic finder before you buy.
Commute from Ogden
Destination
By car
By transit
Downtown Calgary
19 mins
33 mins
University of Calgary
19 mins
1 hour 10 mins
Foothills Medical Centre
18 mins
1 hour 23 mins
Mount Royal University
13 mins
51 mins
Calgary International Airport
19 mins
1 hour 24 mins
Westside Recreation Centre
18 mins
1 hour 6 mins
Off-peak estimates measured from the centre of Ogden, not from this address. Live traffic varies.
Who lives in Ogden
8,315Population
2.2Average household size
60%Owner-occupied households
$76KMedian household income
14%Residents aged 0–14
2021 Census of Canada, via the City of Calgary community profile — long-term neighbourhood context, not current market activity. Full Ogden census profile →
Questions about this home
Is 92, 203 Lynnview Road SE still for sale?
No. The MLS® record for 92, 203 Lynnview Road SE in Ogden (MLS® A2307976) is marked sold. The last publicly advertised asking price was $329,000; the final sale price is available only to signed-in members under Alberta VOW rules.
How many bedrooms and bathrooms does 92, 203 Lynnview Road SE have?
92, 203 Lynnview Road SE in Ogden has 3 bedrooms and 2.5 bathrooms. The listing records 1,089 sq ft above grade. It is a townhouse.
Live MLS® Data · Calgary Listings Group · Serving Calgary Since 1997
Everything we give our clients, before you're one.
One free account opens the whole toolkit — the guides we
write for Calgary buyers and sellers, the checklists we actually use on deals, the
video library, and a concierge that answers your questions any time of day.