The sale price and sold-to-list ratio for this home are members-only under Alberta VOW rules.
Takes 10 seconds · no spam · board rules require a free account
3
Bedrooms
3.5
Bathrooms
1,192
Sq ft
1974
Year built
$3,309
Property tax (2025)
2
Garage
5,102
Lot sq ft
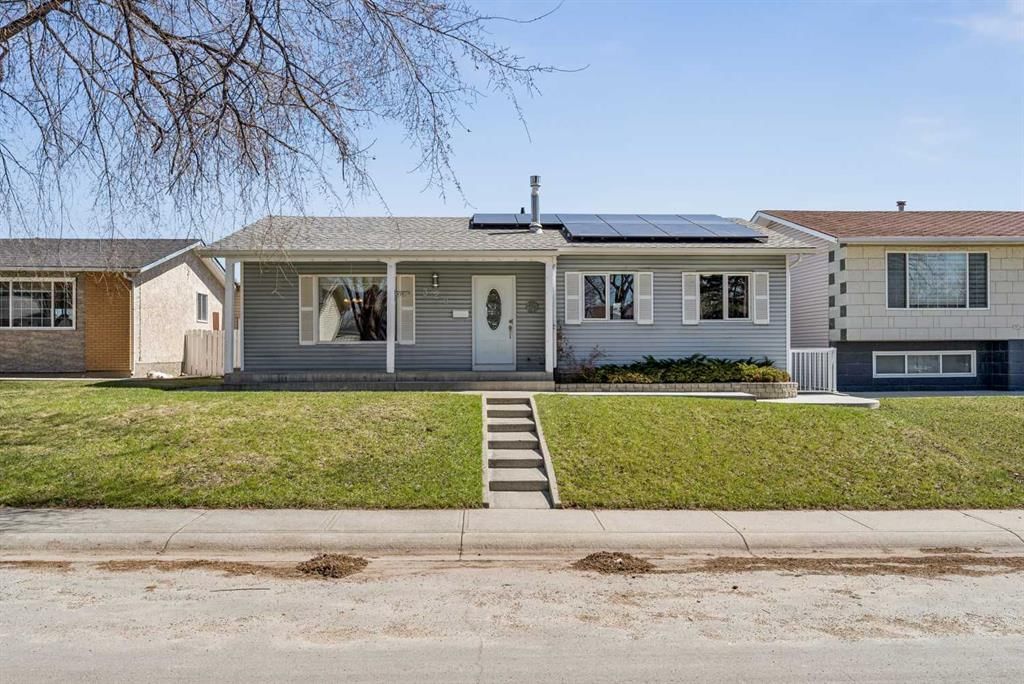
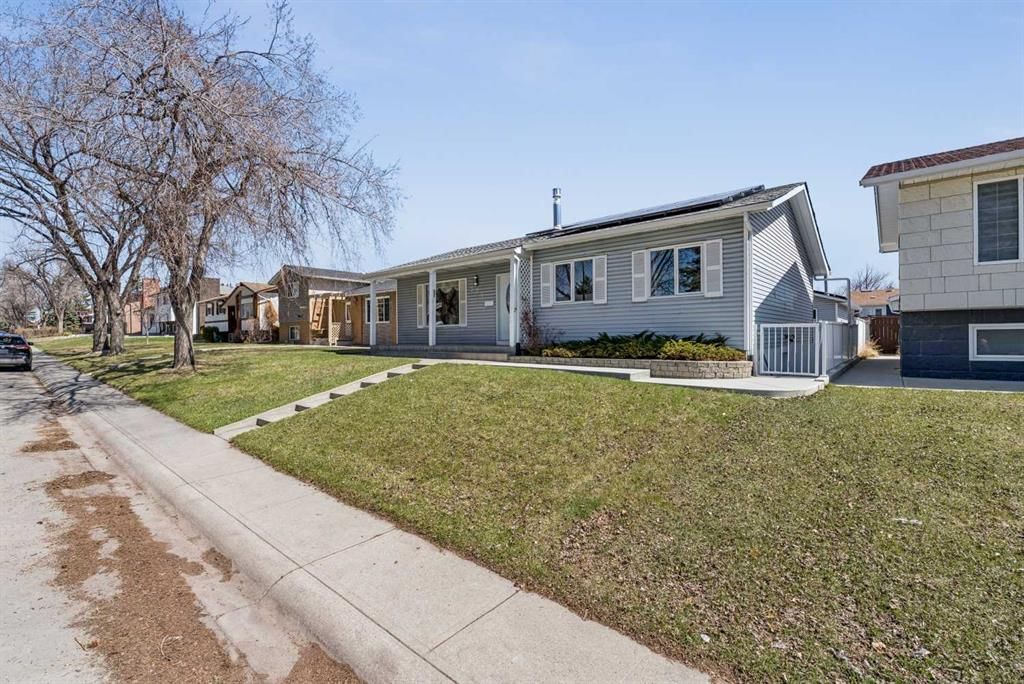
CalgaryListings Insight Set in Whitehorn, 320 Whiteview Road NE is a 3-bedroom home built in 1974, offering 3.5 bathrooms and 1,192 sq ft of living space above grade. Additional features include a fully finished basement with a separate entrance, a double garage, hardwood flooring, a fireplace, and air conditioning. Before writing, ask about recent comparable sales, inspection items, permits, basement development, and long-term resale fit. If rental income is part of the plan, verify suite legality, permits, insurance, lender treatment, and current lease details before removing conditions. This sale can help you understand current pricing in the area. Ask us how it compares with nearby active and recently sold homes. MLS® A2307123.
Thinking of selling nearby?
This property sold in Whitehorn. Find out what your home could be worth in today’s market — no obligation.
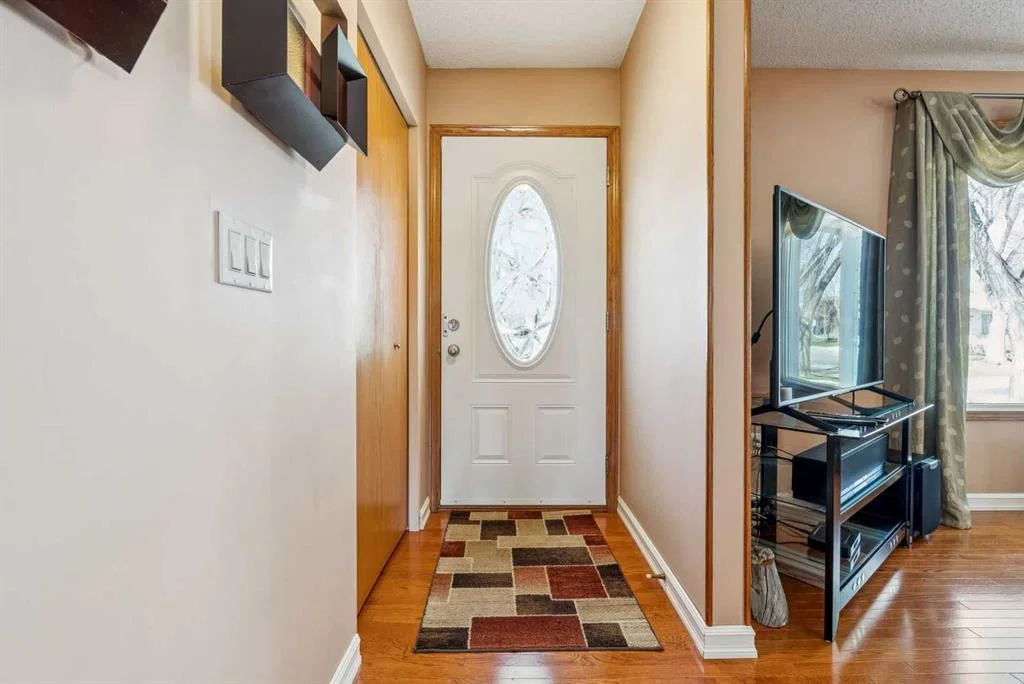
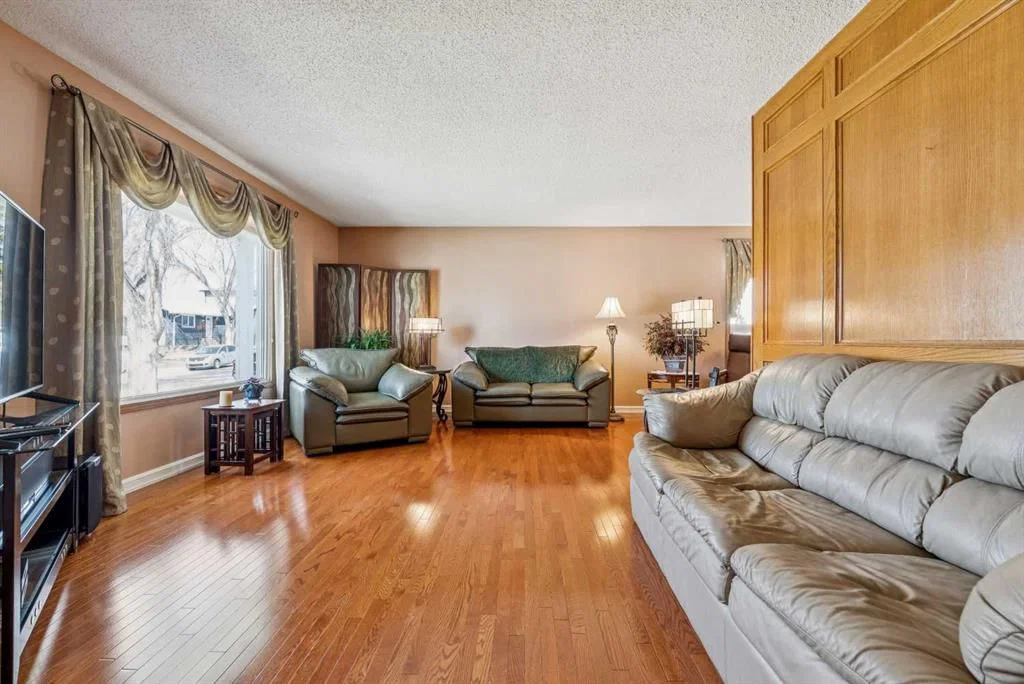
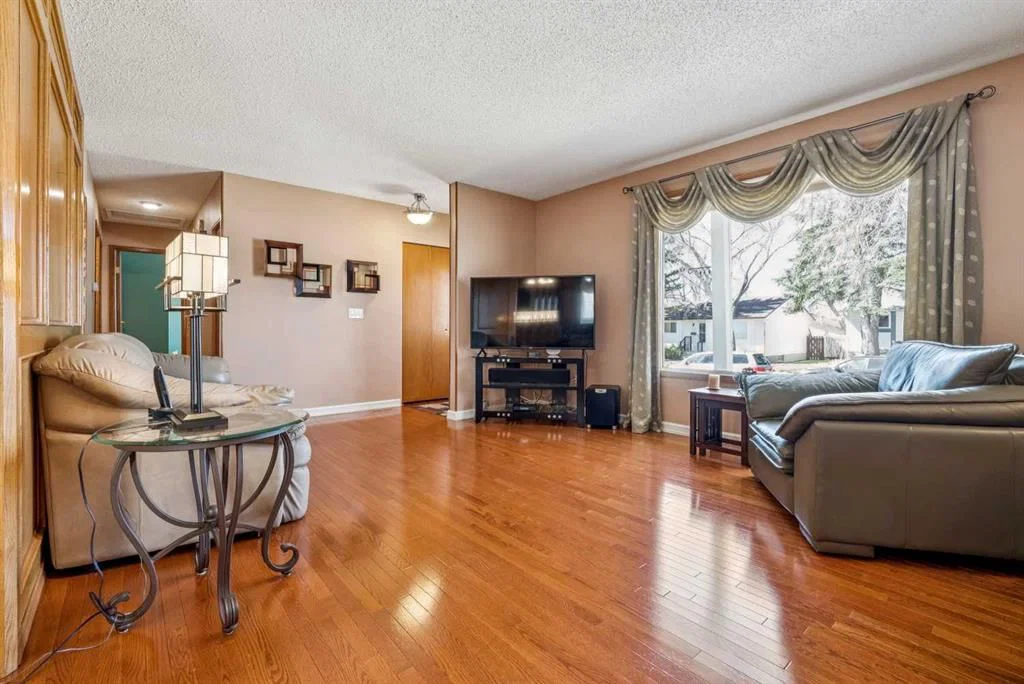
Welcome to this warm family home featuring a total of 5 bedrooms and 2 1/2 bathrooms on a quiet desirable street with an illegal suite with private secured entrance. Oversized detached garage and flexible storage shed/workshop/carport and RV parking. Terrific solar panel system that generates lots of power and provides income and electricity savings for the property. Detailed info sheet will be available. Beautiful gleaming real hardwood floors on main level of this solid bungalow, spacious living room, lovely eat in kitchen with built ins, granite counters , bay window, and heated tiled flooring. Delightful dining room with built in hutch to store your dishes etc. This attractive bungalow has been occupied by the current original owners and upgraded over the years. The main 4pce. bathroom features low flush toilet, non slip floor tiles and Italian marble walls around the tub/shower. Central air conditioning, vinyl windows, newer leaf filter eaves (2025) roof tiles rejuvenated by Greener Roofing (2025), 32 solar Panels put on last year with 25 year warranty and yearly maintenance contract with "Kuby Utilities". The East backyard and West facing front yard along with the panels on the South side of the garage roof provides the best orientation to maximize the value of the solar system. The power generated from the solar panels are all linked together to the reversing power meter installed in the basement of the house (see electrical Panel). The illegal two bedroom suite features electrically heated tiled kitchen flooring, refrigerator, gas stove with hood fan that must be turned on in order for burners to ignite, gas fireplace, 4pce. bathroom, stacked washer/dryer, sound proofed ceiling, pot lights, two very large egress windows, white storage units, and private secure entrance from south side of house. Other notable features of this property include Hot water forced air heating serving the main floor, steam injection humidifier automatically controlled based on outside temperature, soft water system up and down, continual on demand domestic hot water. upgraded furnace and electrical. This property is an exciting opportunity for a large extended family to live in the entire house or live up and rent down. Close to all amenities in great community of Whitehorn. Call your favorite realtor to view.
Remarks as published by the listing brokerage while this home was on the market. Open house dates, showing instructions and offer deadlines in this text have passed.
Central Air Conditioner,Dishwasher,Electric Stove,Garburator,Microwave,Range Hood,Refrigerator,See Remarks,Washer/Dryer,Water Softener,Window Coverings
Room Dimensions
Main Level
Eat in Kitchen14`0" × 13`0"
Dining Room10`7" × 9`7"
Living Room20`5" × 13`0"
Bedroom - Primary12`4" × 12`0"
Bedroom11`10" × 8`7"
Bedroom11`0" × 8`6"
2pc Ensuite bath5`0" × 4`6"
4pc Bathroom9`0" × 5`0"
Basement Level
Furnace/Utility Room12`10" × 12`5"
Flex Space9`8" × 7`1"
Listing Office
RE/MAX First
Listing data provided via MLS®. Not intended to solicit buyers or sellers already under contract.
Property History
No previous MLS® listings on record for this property — this appears to be its first time offered. Want to know how often homes nearby change hands? Ask our team.
Annie Gale SchoolPublic (CBE) · Elementary/Junior High · 228 m · about 3 mins by carSchool website
Colonel J. Fred Scott SchoolPublic (CBE) · Elementary · 281 m · about 4 mins by carSchool website
St. Wilfrid SchoolCatholic (CCSD) · Elementary · 442 m · about 2 mins by carSchool website
Lester B. Pearson High SchoolPublic (CBE) · Senior High · 1.7 km · about 7 mins by carSchool website
Distances and drive times are measured from the centre of Whitehorn, not from this address. Designation depends on address, grade, program and capacity and changes from year to year — check the CBE or Calgary Catholic finder before you buy.
Commute from Whitehorn
Destination
By car
By transit
Downtown Calgary
19 mins
34 mins
University of Calgary
22 mins
58 mins
Foothills Medical Centre
23 mins
1 hour 6 mins
Mount Royal University
23 mins
57 mins
Calgary International Airport
14 mins
27 mins
Westside Recreation Centre
28 mins
55 mins
Off-peak estimates measured from the centre of Whitehorn, not from this address. Live traffic varies.
Who lives in Whitehorn
11,085Population
3.2Average household size
71%Owner-occupied households
$88KMedian household income
19%Residents aged 0–14
2021 Census of Canada, via the City of Calgary community profile — long-term neighbourhood context, not current market activity. Full Whitehorn census profile →
Questions about this home
Is 320 Whiteview Road NE still for sale?
No. The MLS® record for 320 Whiteview Road NE in Whitehorn (MLS® A2307123) is marked sold. The last publicly advertised asking price was $625,000; the final sale price is available only to signed-in members under Alberta VOW rules.
How many bedrooms and bathrooms does 320 Whiteview Road NE have?
320 Whiteview Road NE in Whitehorn has 3 bedrooms and 3.5 bathrooms. The listing records 1,192 sq ft above grade. It is a detached house.
Live MLS® Data · Calgary Listings Group · Serving Calgary Since 1997
Everything we give our clients, before you're one.
One free account opens the whole toolkit — the guides we
write for Calgary buyers and sellers, the checklists we actually use on deals, the
video library, and a concierge that answers your questions any time of day.