367 Acadia Drive SE, Acadia, Calgary

← Back to all Calgary listings
Last listed at $725,000
Sold
The sale price and sold-to-list ratio for this home are members-only under Alberta VOW rules.
Takes 10 seconds · no spam · board rules require a free account
367 Acadia Drive SE, Calgary T2J 0A6
Acadia
SoldMLS® A2307018· 53 days on market
3
Bedrooms
2
Bathrooms
1,121
Sq ft
1961
Year built
$4,422
Property tax (2025)
3
Garage
6,598
Lot sq ft
CalgaryListings Insight
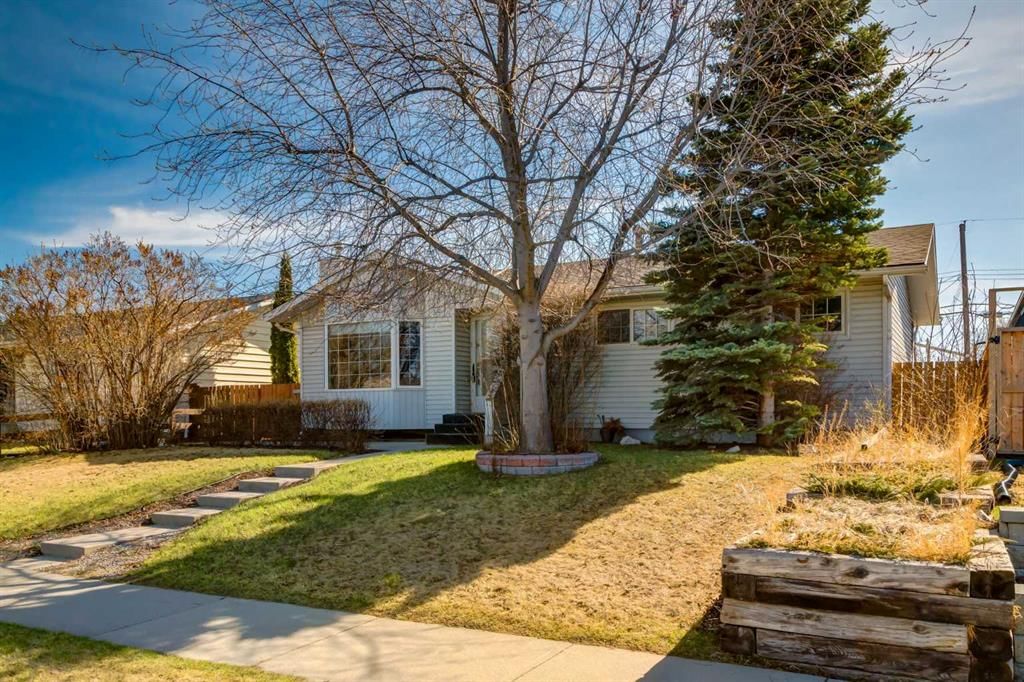
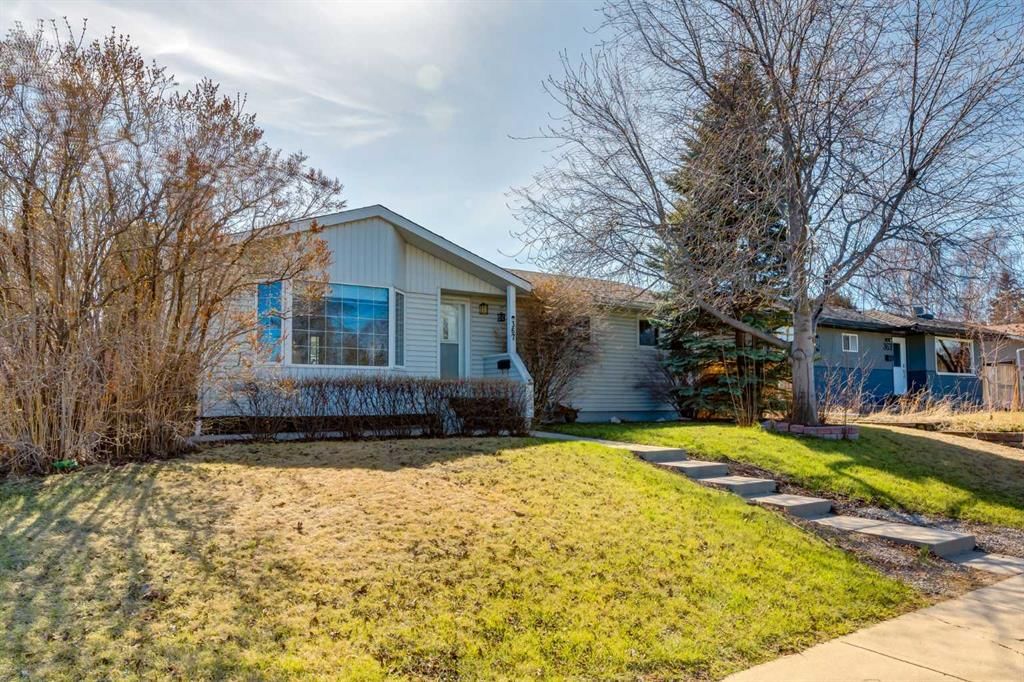
Located in the community of Acadia, 367 Acadia Drive SE is a 3-bedroom home with 2 bathrooms, built in 1961, offering 1,121 sq ft of living space above grade. Highlights include a fully finished basement, a triple garage, vinyl plank flooring, and a fireplace. Before writing, ask about recent comparable sales, inspection items, permits, basement development, and long-term resale fit. This sale can help you understand current pricing in the area. Ask us how it compares with nearby active and recently sold homes. MLS® A2307018.

Thinking of selling nearby?

This property sold in Acadia. Find out what your home could be worth in today’s market — no obligation.

Get Your Free Home ValuationBrowse Active ListingsCalgary Listings Group · eXp Realty

About this property

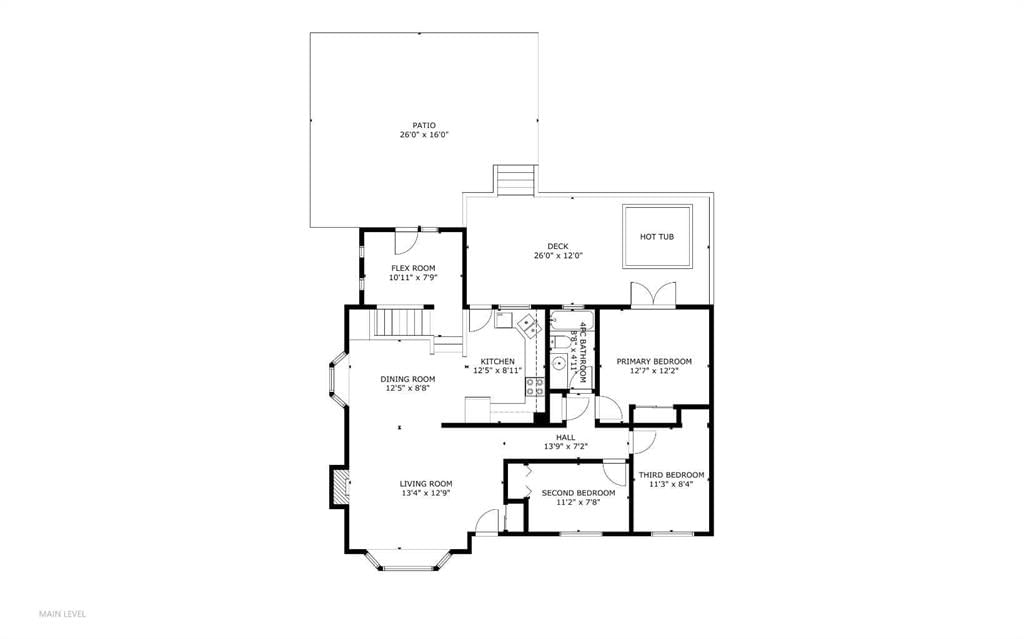
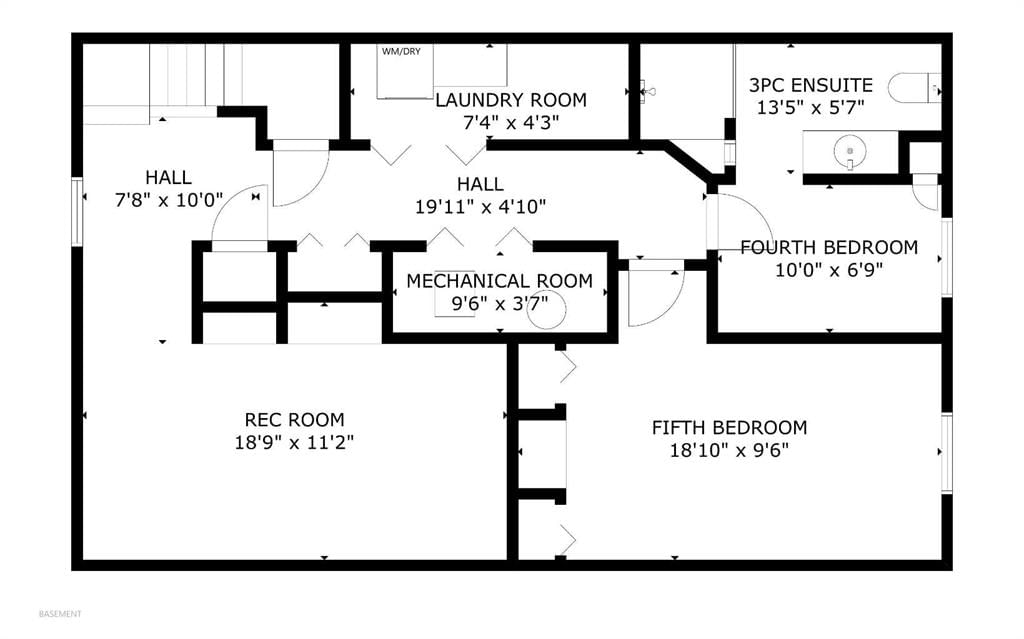
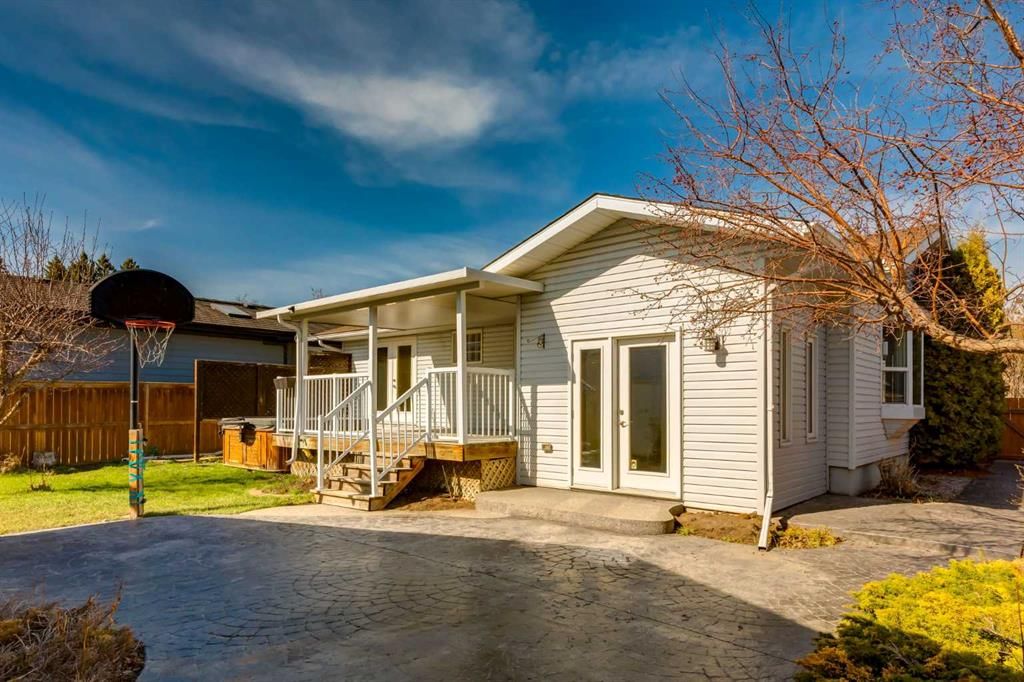
Thoughtfully updated and move-in ready, this modernized bungalow in Acadia brings together 5 bedrooms, flexible living spaces and a sunny SW-facing backyard with HOT TUB /RV PARKING /STAMPED CONCRETE that enhances daily comfort and long-term versatility. Natural light pours through oversized bayed windows in the living room while pot lights extend usability into the evening, establishing a bright and welcoming environment for both quiet moments and lively gatherings. Seamless connection into the dining area encourages conversation and shared meals while built-in storage keeps essentials organized and within reach. Culinary routines unfold in a well-appointed kitchen where stainless steel appliances, maple cabinetry and a window above the sink combine with direct access to the back deck, allowing indoor and outdoor living to blend effortlessly. Productivity or creativity finds its place in a dedicated flex room featuring French doors that open to the rear patio, creating an inspiring setting for work, study or hobbies with easy outdoor access. Rest and recharge take shape across 3 bedrooms on the main level, positioned near a full 4-piece bathroom designed for everyday convenience. Entertainment continues downstairs where a spacious rec room with a built-in media area elevates movie nights and weekend downtime. Additional accommodation comes through 2 more bedrooms, including one with dual closets and a built-in desk, while a 3-piece bathroom with an oversized STEAM SHOWER adds comfort for guests or growing households. Outdoor living reaches new heights with a large covered deck ,designed for barbecuing and relaxing in the sunshine with TREX TYPE decking surround the HOT -TUB complemented by a stamped concrete patio that sets the stage for casual basketball games or social gatherings. Evenings feel elevated with a private hot tub that invites relaxation under the stars, all framed by mature landscaping that enhances privacy and enjoyment. Parking and storage demands are easily handled by a... TRIPLE-CAR HEATED GARAGE... an RV parking pad and a paved back lane that improves accessibility year-round. Daily life benefits from a location within walking distance to schools, parks and the Acadia Recreation Complex, while quick connections to Willow Park Golf and Country Club, South Centre Mall, Trico Centre and Fish Creek Park support an active and convenient lifestyle with easy access to major routes for commuting. Call your favorite Realtor today for your private viewing
Property Taxes
$4,422/yr (2025)

Listing Information

MLS® NumberA2307018
StatusSold
List Price$725, 000
Days on Market53 days
OccupancyVacant

Property Details

Property TypeDetached
Architectural StyleBungalow
ZoningH-GO
Above-Grade Sq Ft1, 121 sq ft
Year Built1961
Bedrooms3
Full Bathrooms2
Total Bathrooms2

Interior

BasementFull, Finished, None
FlooringCarpet, Ceramic Tile, Vinyl Plank
Fireplaces1
HeatingForced Air, Natural Gas
Air ConditioningNone

Exterior & Parking

ExteriorVinyl Siding, Wood Frame
RoofAsphalt Shingle
FoundationPoured Concrete
Garage Spaces3
Total Parking5
Patio / DeckDeck, Patio

Site & Lot

Lot Size6, 598 sq ft
Lot Acres0.15 acres
Lot Width55.09
Lot FeaturesBack Lane, Back Yard, Landscaped, Many Trees, Paved, Rectangular Lot
Legal Description2303ID;18;29

Inclusions

Dishwasher,Electric Stove,Garage Control(s),Range Hood,Refrigerator,Washer/Dryer Stacked,Window Coverings

Room Dimensions

Main Level
Foyer8`0" × 3`11"
Living Room13`4" × 12`9"
Dining Room12`5" × 8`8"
Kitchen12`5" × 8`11"
Flex Space10`11" × 7`9"
Bedroom - Primary12`7" × 12`2"
Bedroom11`2" × 7`8"
Bedroom11`3" × 8`4"
4pc Bathroom8`8" × 4`11"
Basement Level
Game Room18`9" × 11`2"
Laundry7`5" × 4`3"
Bedroom10`0" × 6`9"
Bedroom18`10" × 9`6"
3pc Ensuite bath13`5" × 5`7"

Property History

367 Acadia Drive SE has been listed 1 time before — see each asking price, what happened, and any sold prices.

Takes 10 seconds · no spam · instant access

Schools near this home

  • Acadia SchoolPublic (CBE) · Elementary · 1.3 km · about 8 mins by carSchool website
  • David Thompson SchoolPublic (CBE) · Elementary/Junior High · 1.3 km · about 9 mins by carSchool website
  • Lord Beaverbrook High SchoolPublic (CBE) · Senior High · 1.8 km · about 8 mins by carSchool website
  • Willow Park SchoolPublic (CBE) · Elementary/Junior High · 2.3 km · about 8 mins by carSchool website
  • St. Augustine SchoolCatholic (CCSD) · Elementary/Junior High · 3.8 km · about 9 mins by carSchool website
  • Our Lady of the Rockies High SchoolCatholic (CCSD) · about 10 mins by carSchool website

Distances and drive times are measured from the centre of Acadia, not from this address. Designation depends on address, grade, program and capacity and changes from year to year — check the CBE or Calgary Catholic finder before you buy.

Commute from Acadia

DestinationBy carBy transit
Downtown Calgary17 mins1 hour 3 mins
University of Calgary17 mins1 hour 31 mins
Foothills Medical Centre16 mins1 hour 25 mins
Mount Royal University11 mins1 hour 2 mins
Calgary International Airport16 mins1 hour 47 mins
Westside Recreation Centre16 mins1 hour 31 mins

Off-peak estimates measured from the centre of Acadia, not from this address. Live traffic varies.

Who lives in Acadia

  • 9,915Population
  • 2.1Average household size
  • 56%Owner-occupied households
  • $72KMedian household income
  • 13%Residents aged 0–14

2021 Census of Canada, via the City of Calgary community profile — long-term neighbourhood context, not current market activity. Full Acadia census profile →

Questions about this home

How much is 367 Acadia Drive SE?

367 Acadia Drive SE in Acadia is listed for sale at $725,000. It has been on the market 53 days.

How many bedrooms and bathrooms does 367 Acadia Drive SE have?

367 Acadia Drive SE in Acadia has 3 bedrooms and 2 bathrooms. The listing records 1,121 sq ft above grade. It is a detached house.

Live MLS® Data · Calgary Listings Group · Serving Calgary Since 1997

Recently sold in Acadia

All Acadia listings →
Enlarged listing photo

Free account · no cost, no obligation

Everything we give our clients, before you're one.

One free account opens the whole toolkit — the guides we write for Calgary buyers and sellers, the checklists we actually use on deals, the video library, and a concierge that answers your questions any time of day.

Already have one? Sign in →

Takes about twenty seconds. Unsubscribe any time.