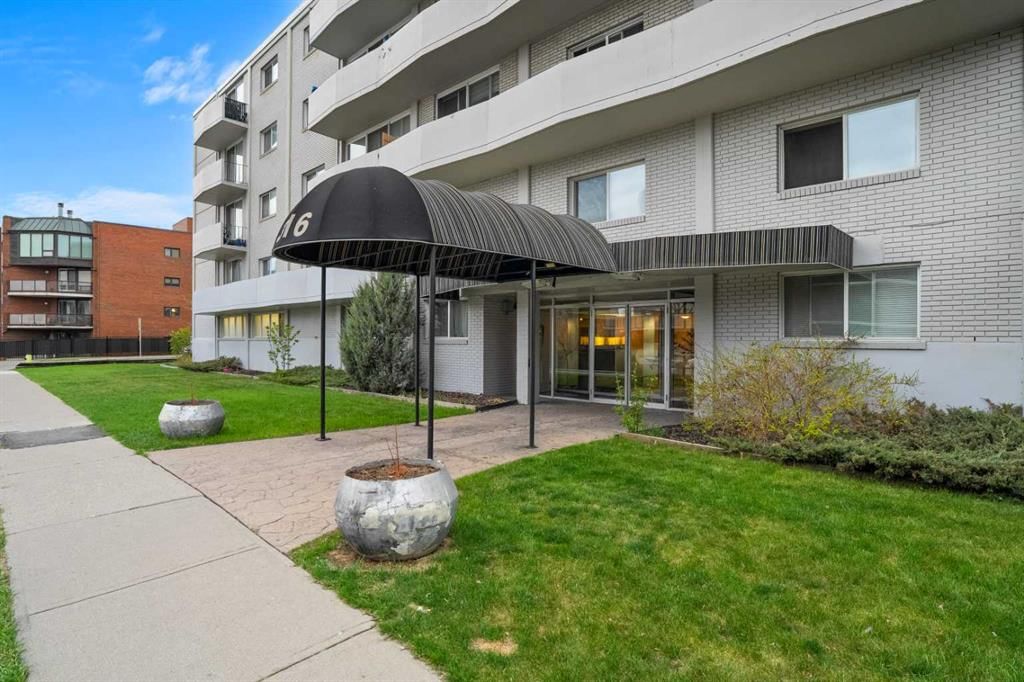
CalgaryListings Insight Welcome to 204, 316 1 Avenue NE — a 1-bedroom home built in 1963, featuring 1 bathroom in the community of Crescent Heights, with 431 sq ft of living space above grade. Condo fees are approximately $296/month, including heat and water. Before writing, ask about condo fees, reserve fund health, bylaws, insurance deductibles, and building history. If rental income is part of the plan, verify suite legality, permits, insurance, lender treatment, and current lease details before removing conditions. This sale can help you understand current pricing in the area. Ask us how it compares with nearby active and recently sold homes. MLS® A2306688.
Thinking of selling nearby?
This property sold in Crescent Heights. Find out what your home could be worth in today’s market — no obligation.
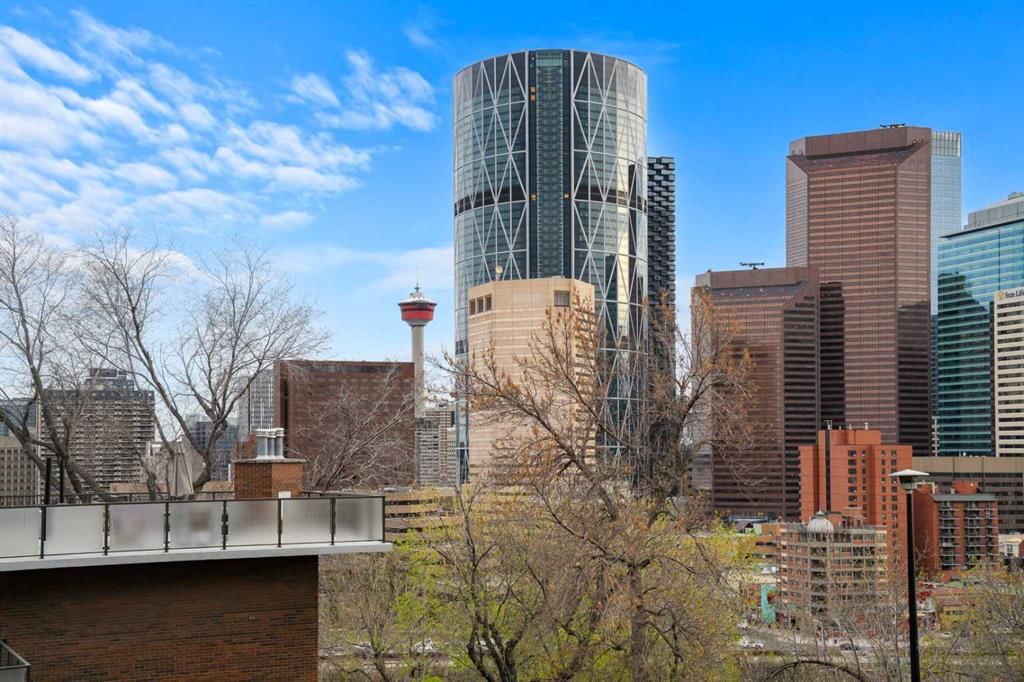
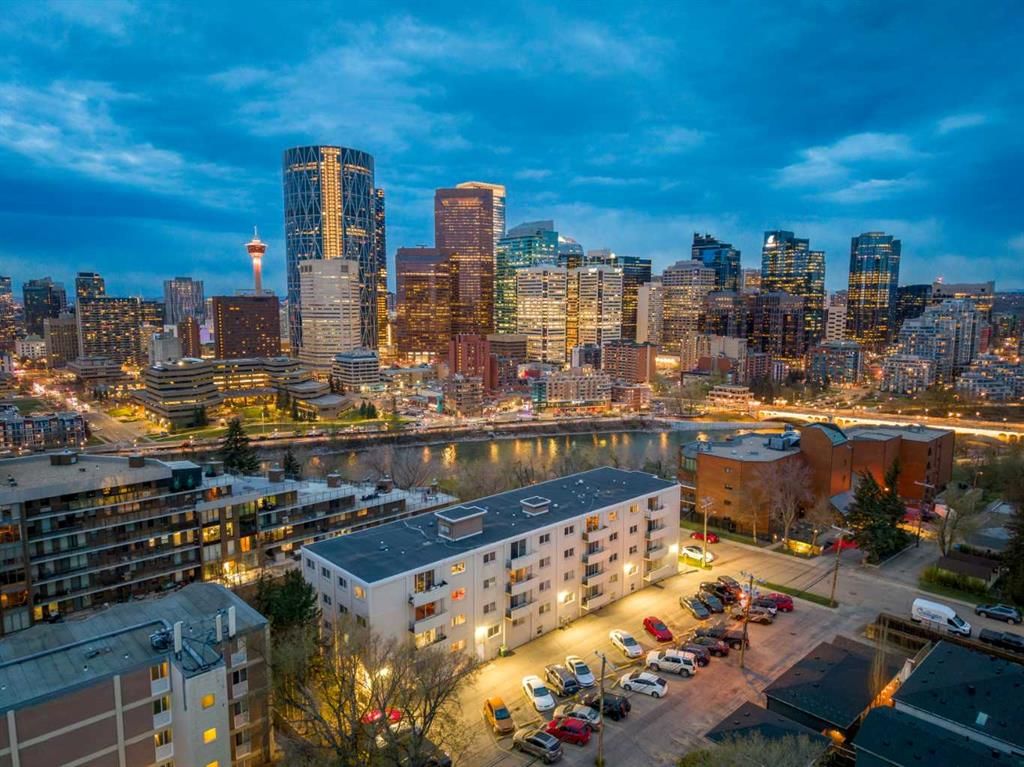
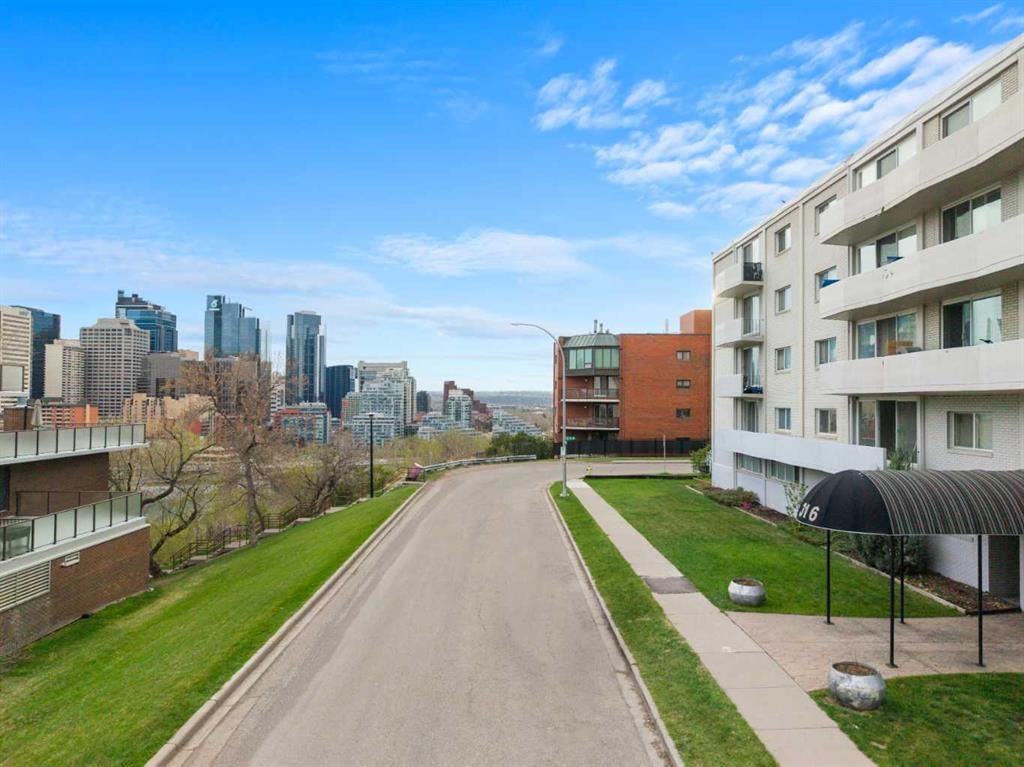
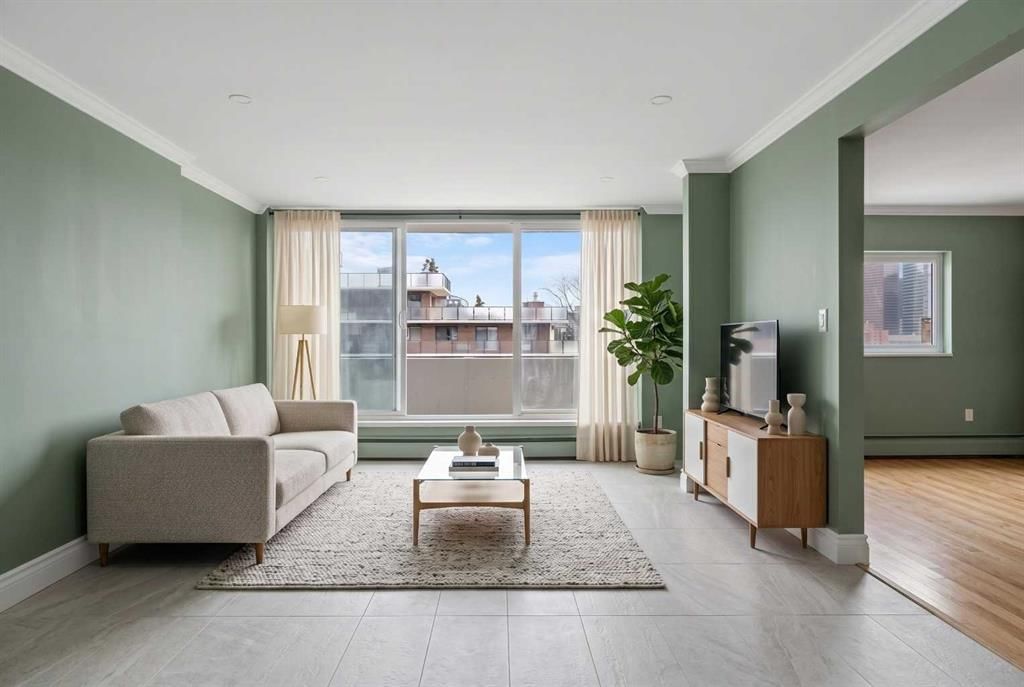
** AIR BNB / SHORT TERM RENTAL FRIENDLY ** FABULOUS VIEWS ** CONDO FEES LESS THAN $300/mth ** CONCRETE BUILDING ** CRESCENT HEIGHTS RIDGE ** IN SUITE LAUNDRY ** PARKING & STORAGE ** Perched high in one of Calgary’s most walkable and connected inner-city communities offers an incredible opportunity to finish a thoughtfully planned vision and build equity at an affordable price point. Located in a solid concrete building with LOW CONDO FEES, this 2nd floor unit captures spectacular downtown skyline views from both the interior and the private outdoor deck, creating the kind of lifestyle and setting rarely found in this price range.
Extensive work has already been completed, with careful attention paid to infrastructure, safety, soundproofing, and long-term functionality. The kitchen has been extensively prepped for completion with support blocking for cabinetry, updated plumbing and electrical infrastructure, LED lighting rough-ins for cabinetry and flooring, fridge water line hookup, dedicated GFI-protected electrical lines, and space designed for a full appliance package including dishwasher and convection range. Throughout the unit you’ll find upgraded electrical planning, enhanced insulation and fire separation, newer heating controls, thoughtful storage considerations, and picture documentation of walls to simplify future finishing work.The bathroom renovation features marble tub and sink finishes, dual alcove tub construction, moisture-resistant drywall, cement board construction, autonomous moisture-detecting fan, illuminated mirror, LED accent lighting rough-ins, sound-reducing insulated walls, accessible shut-off valves, and upgraded plumbing cleanouts/backwater protection.
The living room is anchored by large sliding glass doors framing the incredible city view, while the bedroom offers enough space for a king-sized bed, a newer window, AC-ready outlet, and open closet design. The unit also includes in suite laundry, additional laundry facilities on the same floor, convenient parking near the rear entrance and a large separate storage area with built-in shelving.
Solid concrete construction provides excellent sound separation, durability, and peace of mind — a rare feature in this price range — helping reduce noise transfer between units while offering long-term structural quality and a quieter overall living experience.This is not your typical cookie-cutter condo. This is an opportunity for a buyer with vision — someone looking to complete a nearly-there renovation, personalize finishes, and own an inner-city property with tremendous upside, incredible views, and exceptional long-term potential. Whether you’re an investor, first-time buyer, or savvy renovator, this is a rare chance to get into Crescent Heights at an accessible price and create something truly special.
Property Taxes
$976/yr (2025)
Condo / HOA Fee
$296.02/mo
Listing Information
MLS® NumberA2306688
StatusSold
List Price$172, 499
Days on Market42 days
OccupancyOwner
Property Details
Property TypeApartment
Architectural StyleApartment-Single Level Unit
ZoningM-C1
Above-Grade Sq Ft431 sq ft
Year Built1963
Bedrooms1
Full Bathrooms1
Total Bathrooms1
Parking TypeAssigned, Stall
Interior
FlooringCarpet, Linoleum
Fireplaces0
HeatingBaseboard, Heat Pump, Natural Gas
Air ConditioningNone
Exterior & Parking
ExteriorBrick, Concrete
Total Parking1
Parking TypeAssigned, Stall
Patio / DeckBalcony(s)
Site & Lot
Legal Description7511018;8
Inclusions
Dryer,Electric Stove,Refrigerator,Washer
Condo Details
Unit Number204
Monthly Condo Fee$296.02/mo
Fee IncludesHeat · Water
Unit ExposureS
Building Stories5 storeys
Parking TypeAssigned, Stall
Pet PolicyRestrictions
Building AmenitiesCoin Laundry · Storage
Room Dimensions
Main Level
Living Room14`5" × 14`5"
Kitchen8`5" × 8`6"
Bedroom10`9" × 12`6"
4pc Bathroom
Property History
No previous MLS® listings on record for this property — this appears to be its first time offered. Want to know how often homes nearby change hands? Ask our team.
Stanley Jones SchoolPublic (CBE) · Elementary/Junior High · 998 m · about 4 mins by carSchool website
Crescent Heights High SchoolPublic (CBE) · Senior High · 1.1 km · about 4 mins by carSchool website
Rosedale SchoolPublic (CBE) · Elementary/Junior High · 2.0 km · about 7 mins by carSchool website
St. Angela SchoolCatholic (CCSD) · about 3 mins by carSchool website
Riverside SchoolPublic (CBE) · about 4 mins by carSchool website
SAIT PolytechnicPost-Secondary · about 8 mins by carSchool website
Distances and drive times are measured from the centre of Crescent Heights, not from this address. Designation depends on address, grade, program and capacity and changes from year to year — check the CBE or Calgary Catholic finder before you buy.
Commute from Crescent Heights
Destination
By car
By transit
Downtown Calgary
9 mins
19 mins
University of Calgary
15 mins
42 mins
Foothills Medical Centre
14 mins
37 mins
Mount Royal University
16 mins
38 mins
Calgary International Airport
17 mins
49 mins
Westside Recreation Centre
26 mins
43 mins
Off-peak estimates measured from the centre of Crescent Heights, not from this address. Live traffic varies.
Who lives in Crescent Heights
6,240Population
1.8Average household size
40%Owner-occupied households
$72KMedian household income
10%Residents aged 0–14
2021 Census of Canada, via the City of Calgary community profile — long-term neighbourhood context, not current market activity. Full Crescent Heights census profile →
Questions about this home
How much is 204, 316 1 Avenue NE?
204, 316 1 Avenue NE in Crescent Heights is listed for sale at $172,499. It has been on the market 42 days.
How many bedrooms and bathrooms does 204, 316 1 Avenue NE have?
204, 316 1 Avenue NE in Crescent Heights has 1 bedroom and 1 bathroom. The listing records 431 sq ft above grade. It is an apartment condo.
Live MLS® Data · Calgary Listings Group · Serving Calgary Since 1997
Everything we give our clients, before you're one.
One free account opens the whole toolkit — the guides we
write for Calgary buyers and sellers, the checklists we actually use on deals, the
video library, and a concierge that answers your questions any time of day.