CalgaryListings Insight 165 Walden Manor SE is a 3-bedroom home in the community of Walden, built in 2010, offering 3.5 bathrooms and 1,504 sq ft of living space above grade. Standout details include hardwood flooring and a fireplace. Before writing, ask about recent comparable sales, inspection items, permits, basement development, and long-term resale fit. If rental income is part of the plan, verify suite legality, permits, insurance, lender treatment, and current lease details before removing conditions. This sale can help you understand current pricing in the area. Ask us how it compares with nearby active and recently sold homes. MLS® A2306578.
Thinking of selling nearby?
This property sold in Walden. Find out what your home could be worth in today’s market — no obligation.
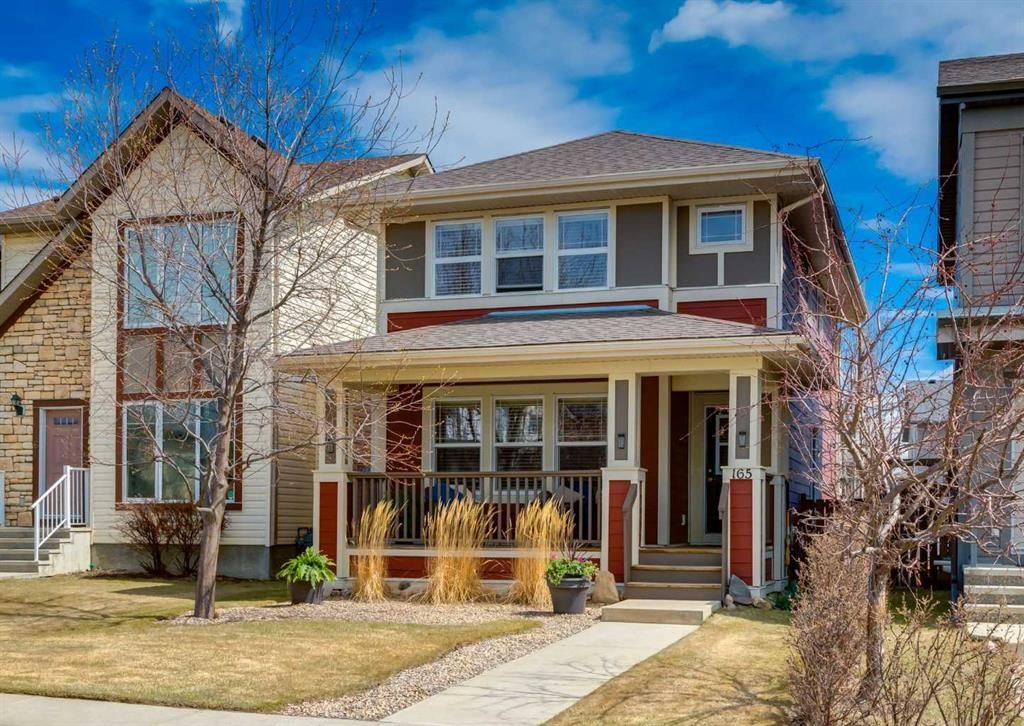
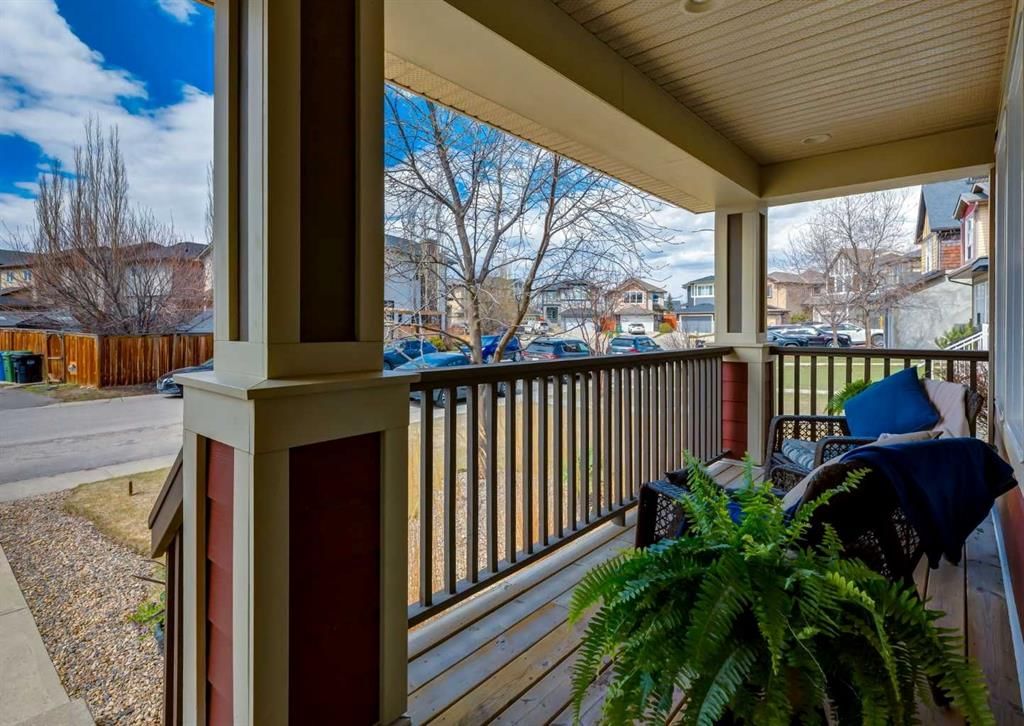
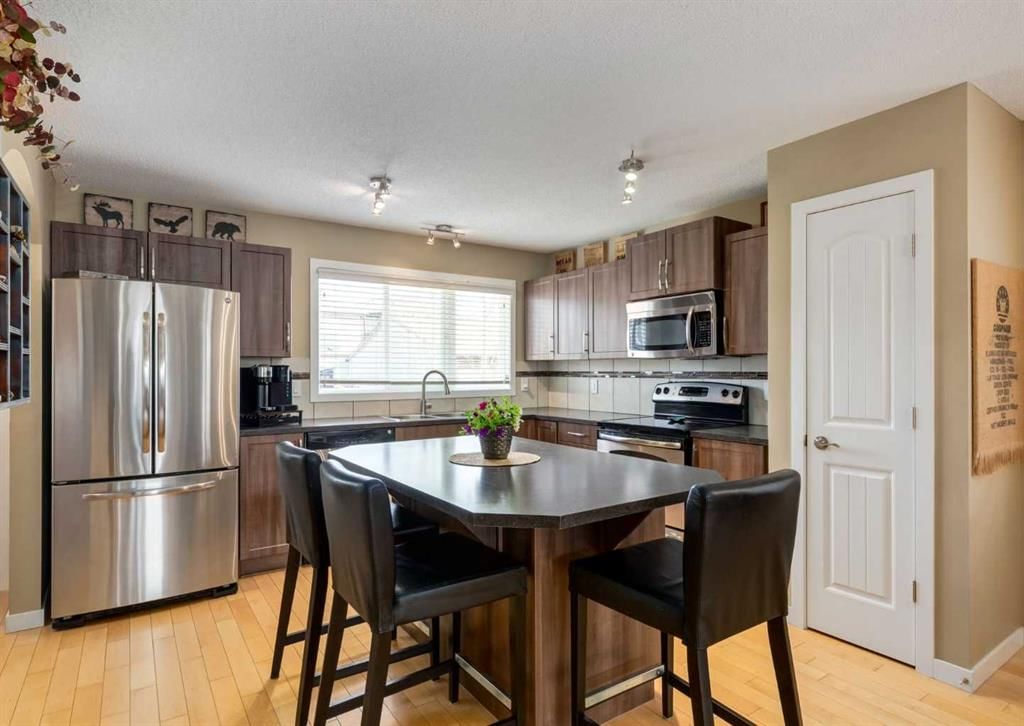
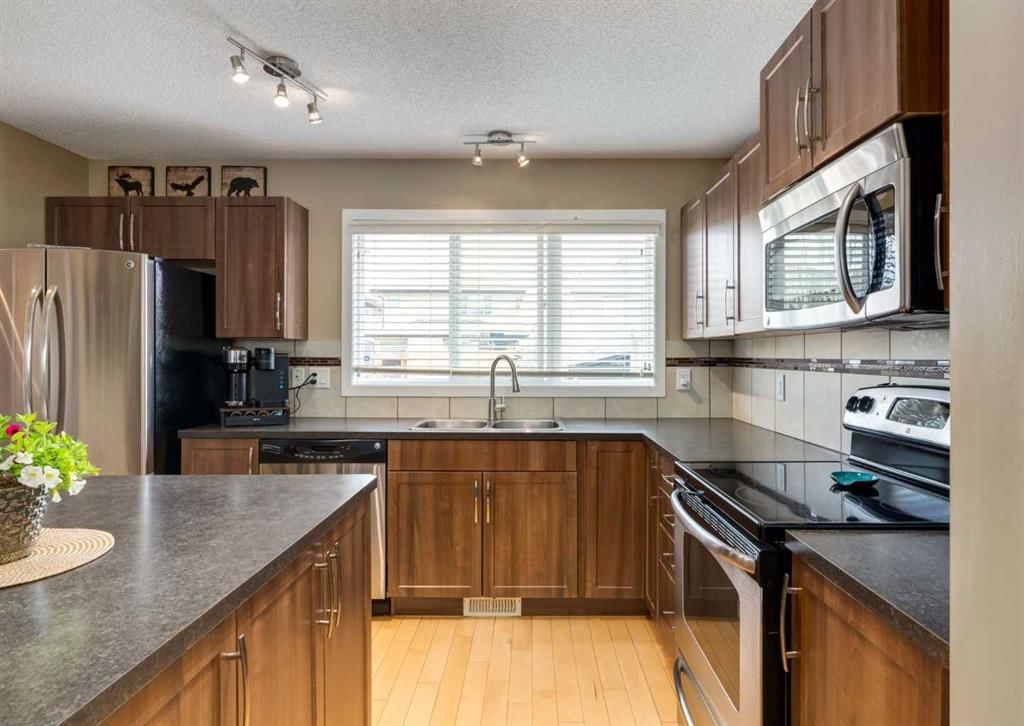
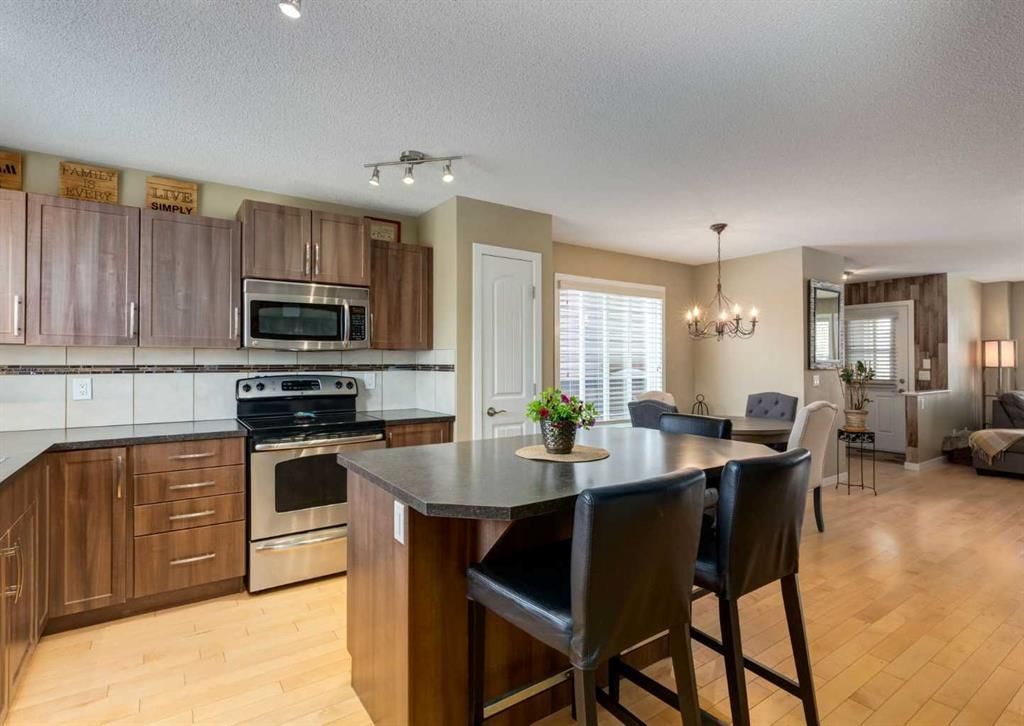
Welcome to a home build for comfortable living. These original owners paid careful attention to details, and it is apparent! Front curb appeal begins with low maintenance sculptured land scaping bordered with a poured concrete walkway leading to the lovely front porch with west exposure, perfect for taking in the late day sun. The high end Hardie Board exterior is a significant upgrade and hail resistant (Insurance likes that!). Inside is a spacious open main floor lined with windows bringing in loads of natural light. Hardwood floors extend throughout the main level. The large living room flows to a comfortable eating space and keeps going into the nicely designed and functional kitchen with center island, sink with a window overlooking an amazing back yard and offers an abundance of cabinets, countertop space and a pantry. There is a convenient half bath nicely tucked off the center living area and direct access to the back yard from the kitchen. Upstairs is a very sizable primary suite with HIS & HER Walk in closets a 4 piece ensuite with separate shower and soaker tub. The 2nd & 3rd bedrooms are generous and very adequate for younger or older kids or great as an office or spare room. No lack of functionality in this home. The basement is well laid out for future development with an Egress window, bathroom rough in and all mechanical nicely positioned to the back corner of the home. The back yard is a personal oasis. It is large, fully fenced and in the summer the grass is sooo lush. Enjoy multiple spaces here with a tranquil ZEN garden in the back corner, a nicely designed sitting area with a pergola and slate stone patio, sunshade and privacy/sun blind. The top of the yard is perfect for grounding your feet in the grass while the kids or pets enjoy the open space. Walden has amenities galore with groceries, eateries, coffee shops, pubs, professional services, parks, pathways and easy access to major cause ways like MacLoed Trail & Stoney Trail. Take a tour with the 3D link and come out and experience this terrific home in person. See you soon!
Property Taxes
$3,507/yr (2025)
Listing Information
MLS® NumberA2306578
StatusSold
List Price$559, 000
Days on Market19 days
OccupancyOwner
Property Details
Property TypeDetached
Architectural Style2 Storey
ZoningR-G
Above-Grade Sq Ft1, 504 sq ft
Year Built2010
Bedrooms3
Full Bathrooms3
Half Bathrooms1
Total Bathrooms3.5
Interior
BasementFull, Unfinished, None
FlooringCarpet, Hardwood
Fireplaces1
HeatingForced Air
Air ConditioningNone
Exterior & Parking
ExteriorCement Fiber Board
RoofAsphalt Shingle
FoundationPoured Concrete
Patio / DeckFront Porch, Patio, Pergola
Site & Lot
Lot Size3, 121 sq ft
Lot Acres0.07 acres
Lot Width80.25
Lot FeaturesBack Lane, Back Yard, Front Yard, Garden, Gazebo, Landscaped
No previous MLS® listings on record for this property — this appears to be its first time offered. Want to know how often homes nearby change hands? Ask our team.
All Saints High SchoolCatholic (CCSD) · Senior High · 1.1 km · about 4 mins by carSchool website
Our Lady of the Rosary SchoolCatholic (CCSD) · Elementary · 3.8 km · about 12 mins by carSchool website
Dr. Freda Miller SchoolPublic (CBE) · about 13 mins by carSchool website
Centennial High SchoolPublic (CBE) · about 8 mins by carSchool website
Bishop O’Byrne High SchoolCatholic (CCSD) · about 12 mins by carSchool website
Ron Southern SchoolPublic (CBE) · about 10 mins by carSchool website
Distances and drive times are measured from the centre of Walden, not from this address. Designation depends on address, grade, program and capacity and changes from year to year — check the CBE or Calgary Catholic finder before you buy.
Commute from Walden
Destination
By car
By transit
Downtown Calgary
32 mins
1 hour 4 mins
University of Calgary
29 mins
1 hour 27 mins
Foothills Medical Centre
29 mins
1 hour 28 mins
Mount Royal University
22 mins
1 hour 20 mins
Calgary International Airport
31 mins
1 hour 49 mins
Westside Recreation Centre
22 mins
1 hour 35 mins
Off-peak estimates measured from the centre of Walden, not from this address. Live traffic varies.
Who lives in Walden
7,650Population
2.8Average household size
82%Owner-occupied households
$109KMedian household income
22%Residents aged 0–14
2021 Census of Canada, via the City of Calgary community profile — long-term neighbourhood context, not current market activity. Full Walden census profile →
Questions about this home
How much is 165 Walden Manor SE?
165 Walden Manor SE in Walden is listed for sale at $559,000. It has been on the market 19 days.
How many bedrooms and bathrooms does 165 Walden Manor SE have?
165 Walden Manor SE in Walden has 3 bedrooms and 3 bathrooms. The listing records 1,504 sq ft above grade. It is a detached house.
Live MLS® Data · Calgary Listings Group · Serving Calgary Since 1997
Everything we give our clients, before you're one.
One free account opens the whole toolkit — the guides we
write for Calgary buyers and sellers, the checklists we actually use on deals, the
video library, and a concierge that answers your questions any time of day.