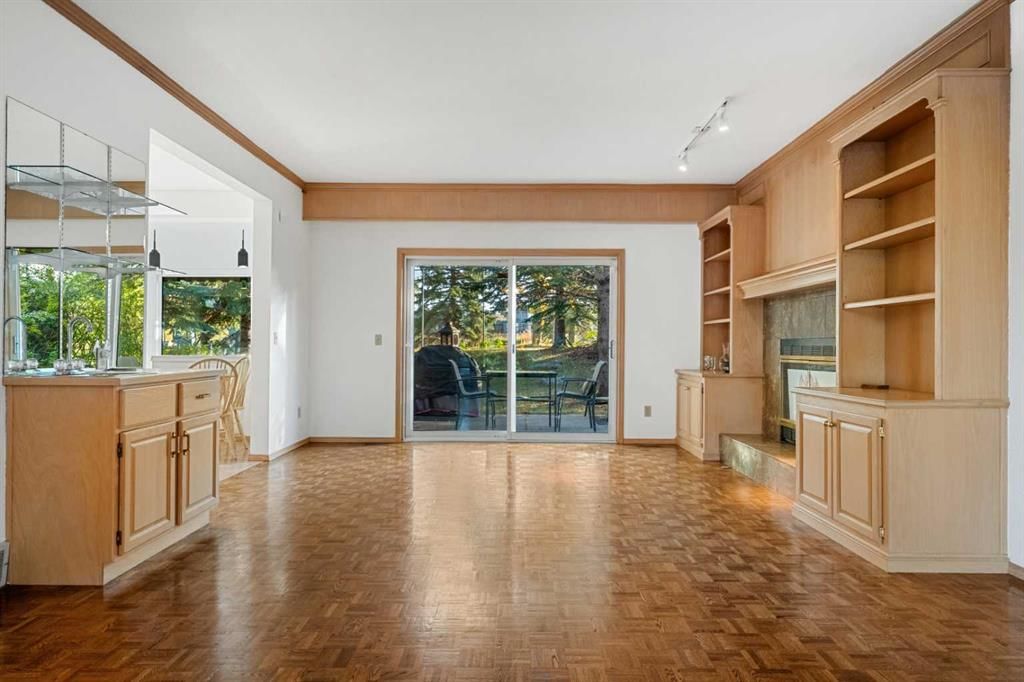
CalgaryListings Insight Set in Shawnee Slopes, 907 Shawnee Drive SW is a 3-bedroom home built in 1988, offering 3.5 bathrooms and 2,467 sq ft of living space above grade. Highlights include a double garage, tile flooring, and a fireplace. Before writing, ask about recent comparable sales, inspection items, permits, basement development, and long-term resale fit. If rental income is part of the plan, verify suite legality, permits, insurance, lender treatment, and current lease details before removing conditions. This sale can help you understand current pricing in the area. Ask us how it compares with nearby active and recently sold homes. MLS® A2306364.
Thinking of selling nearby?
This property sold in Shawnee Slopes. Find out what your home could be worth in today’s market — no obligation.
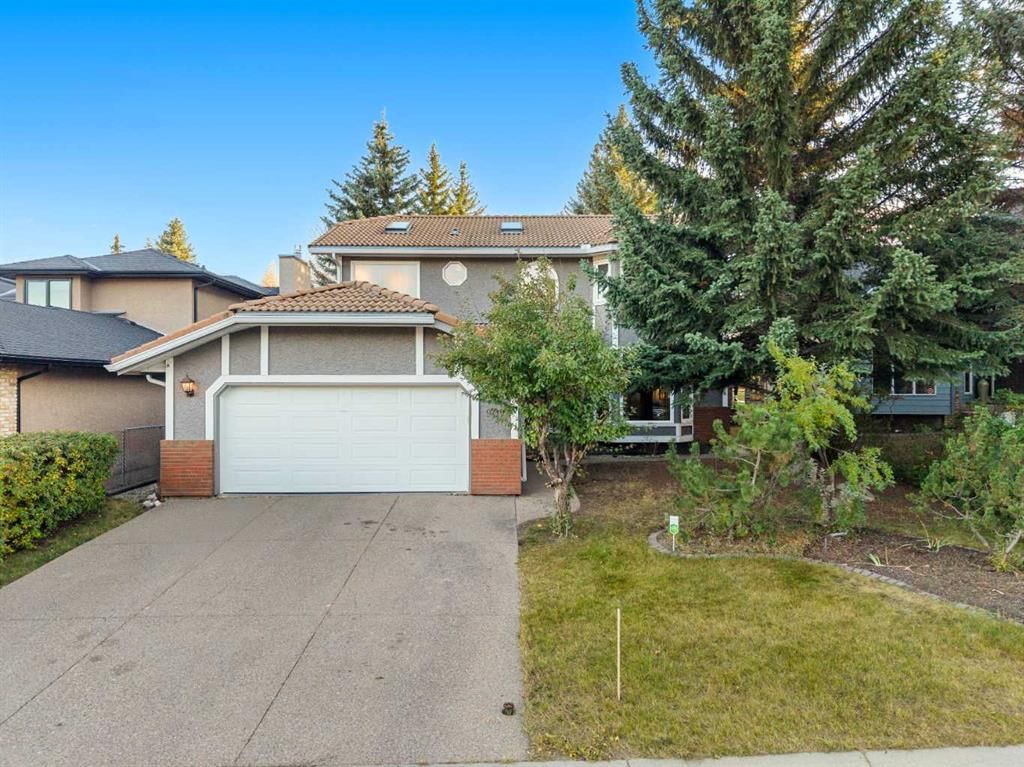
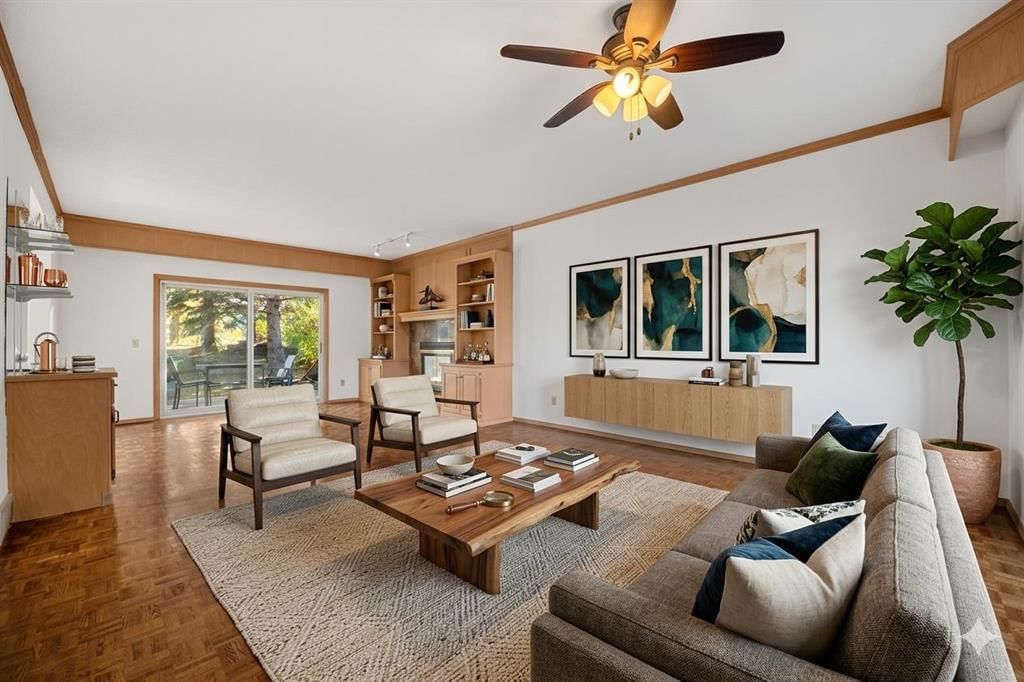
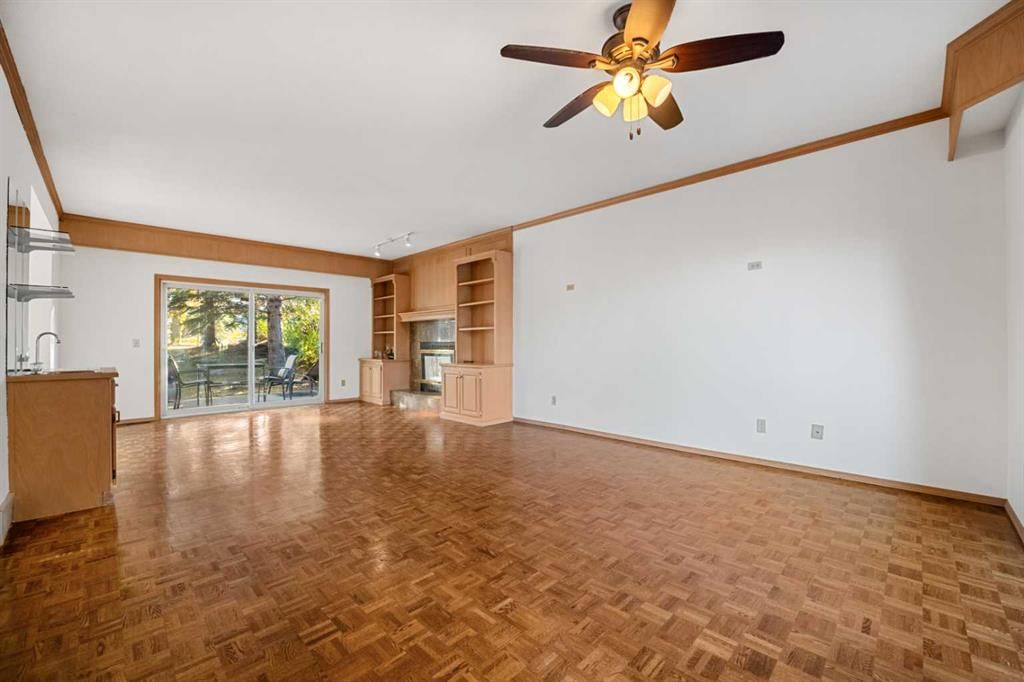
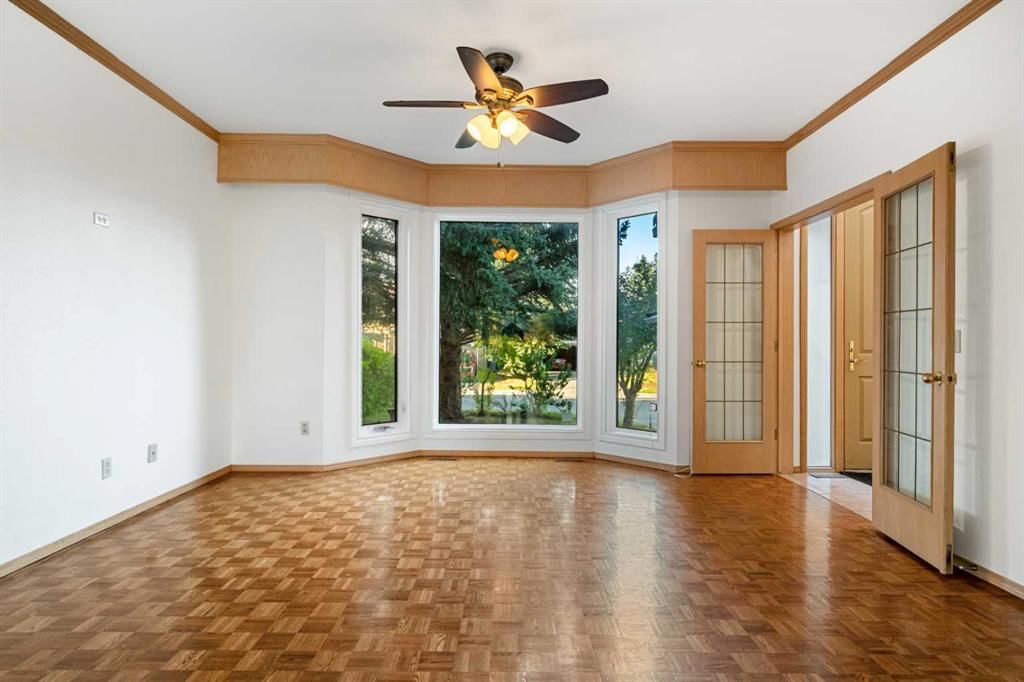
Located on a mature, tree-lined street in sought-after Shawnee Slopes, this spacious 2,467 sq. ft. detached home offers a rare blend of character, comfort, and peace of mind. From the moment you arrive, you’ll notice the classic clay tile roof, exposed aggregate driveway, and mature landscaping that set a timeless tone for the property. Step inside to discover a home designed for both function and warmth, featuring a bright, well-defined main level with fresh paint, a cozy fireplace framed by custom built-ins, and large sliding doors that lead to the tranquil backyard. At the heart of the home, the kitchen offers plenty of cabinetry, stainless steel appliances, and a smart layout that connects seamlessly to the dining and living spaces. A sun-filled solarium with skylights and panoramic windows invites natural light throughout the day, the perfect space for dining, relaxing, or creative pursuits. Upstairs, the expansive primary suite features a private balcony and a luxurious ensuite complete with a deep jetted tub and steam shower, bringing a spa-like touch to daily living. Recent updates provide lasting value and confidence: large steam shower w/rainwater head, large jetted tub, two newer furnaces, 60 gal. commercial grade water heater, new central vac (w/outlet in garage), new triple glazed Lux windows, poly-b piping removed, hot water hose bib in the garage, BBQ gas line in backyard and new acacia hardwood flooring that adds warmth and modern appeal. Outside, the 7,300+ sq. ft. lot feels like a private park, backing onto a peaceful green space walking path, surrounded by mature evergreens that offer shade and privacy. Conveniently located near Fish Creek Park, the LRT station, top-rated schools, and all the amenities of Shawnessy and Millrise, this home combines a serene natural setting with everyday convenience. With its thoughtful updates, flexible layout, and solid construction, it’s ready to be personalized and enjoyed for years to come. Book your private showing today.
Property Taxes
$4,752/yr (2025)
Listing Information
MLS® NumberA2306364
StatusSold
List Price$788, 800
Days on Market38 days
OccupancyOwner
Property Details
Property TypeDetached
Architectural Style2 Storey
ZoningR-CG
Above-Grade Sq Ft2, 467 sq ft
Year Built1988
Bedrooms3
Full Bathrooms3
Half Bathrooms1
Total Bathrooms3.5
Interior
BasementFull, Unfinished, None
FlooringTile, Wood
Fireplaces1
HeatingCentral, Natural Gas
Air ConditioningNone
Central VacuumYes
Exterior & Parking
ExteriorWood Frame
RoofClay Tile
FoundationPoured Concrete
Garage Spaces2
Total Parking4
Patio / DeckBalcony(s)
Site & Lot
Lot Size7, 384 sq ft
Lot Acres0.17 acres
Lot Width54.17
Lot FeaturesBack Yard, Backs on to Park/Green Space, Front Yard
Our Lady of Peace SchoolCatholic (CCSD) · Elementary/Junior High · 1.0 km · about 5 mins by carSchool website
Midnapore SchoolPublic (CBE) · Elementary · 2.4 km · about 7 mins by carSchool website
St. Bonaventure SchoolCatholic (CCSD) · Junior High · 2.6 km · about 7 mins by carSchool website
Fish Creek SchoolPublic (CBE) · about 9 mins by carSchool website
Centennial High SchoolPublic (CBE) · about 6 mins by carSchool website
Bishop O’Byrne High SchoolCatholic (CCSD) · about 8 mins by carSchool website
Distances and drive times are measured from the centre of Shawnee Slopes, not from this address. Designation depends on address, grade, program and capacity and changes from year to year — check the CBE or Calgary Catholic finder before you buy.
Commute from Shawnee Slopes
Destination
By car
By transit
Downtown Calgary
27 mins
47 mins
University of Calgary
25 mins
1 hour 9 mins
Foothills Medical Centre
25 mins
1 hour 14 mins
Mount Royal University
19 mins
58 mins
Calgary International Airport
28 mins
1 hour 26 mins
Westside Recreation Centre
20 mins
1 hour 18 mins
Off-peak estimates measured from the centre of Shawnee Slopes, not from this address. Live traffic varies.
Who lives in Shawnee Slopes
2,020Population
2.3Average household size
88%Owner-occupied households
$100KMedian household income
11%Residents aged 0–14
2021 Census of Canada, via the City of Calgary community profile — long-term neighbourhood context, not current market activity. Full Shawnee Slopes census profile →
Questions about this home
How much is 907 Shawnee Drive SW?
907 Shawnee Drive SW in Shawnee Slopes is listed for sale at $788,800. It has been on the market 38 days.
How many bedrooms and bathrooms does 907 Shawnee Drive SW have?
907 Shawnee Drive SW in Shawnee Slopes has 3 bedrooms and 3 bathrooms. The listing records 2,467 sq ft above grade. It is a detached house.
Live MLS® Data · Calgary Listings Group · Serving Calgary Since 1997
Everything we give our clients, before you're one.
One free account opens the whole toolkit — the guides we
write for Calgary buyers and sellers, the checklists we actually use on deals, the
video library, and a concierge that answers your questions any time of day.