View all 43 photos
4
Bedrooms
3
Bathrooms
1,300
Sq ft
2003
Year built
$3,380
Property tax (2025)
2,680
Lot sq ft
$460,000
161 Saddlecrest Close NE, Calgary T3J 5B6
Saddle RidgeActiveMLS® A2306037· 107 days on market
CalgaryListings Insight
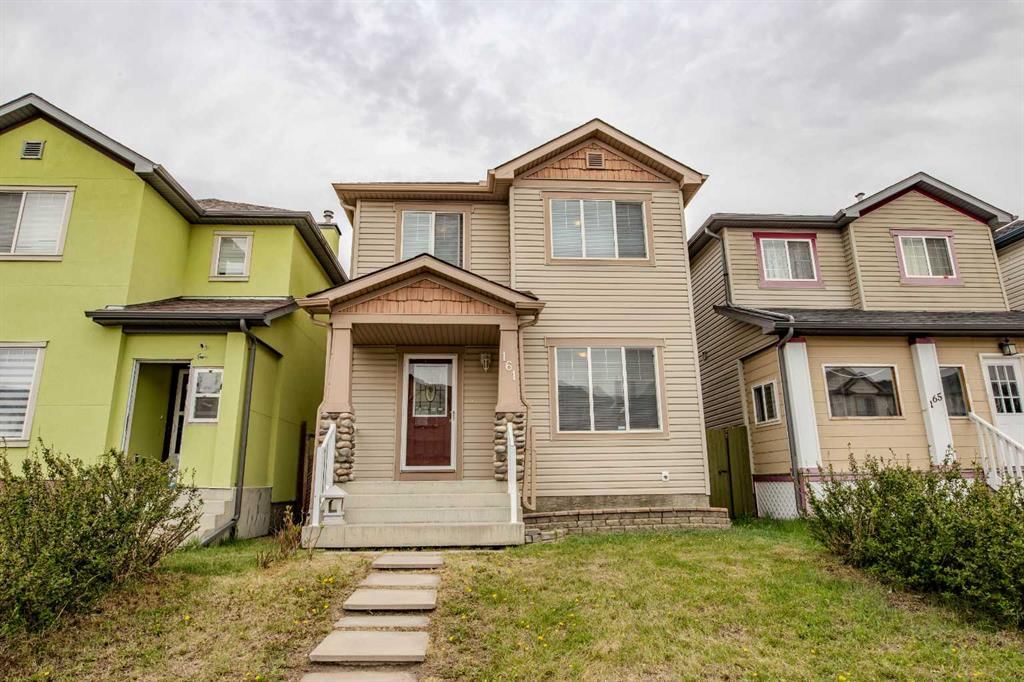
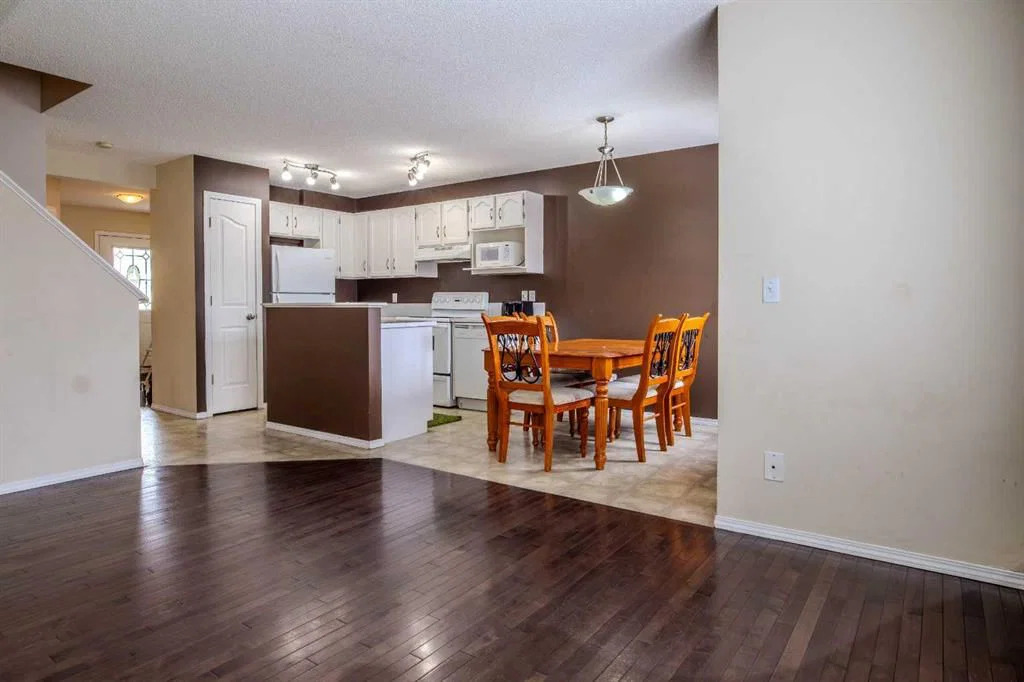
161 Saddlecrest Close NE is a 4-bedroom home in the community of Saddle Ridge, built in 2003, offering 4 bathrooms and 1,300 sq ft of living space above grade. Highlights include a fully finished basement and hardwood flooring. Before writing, ask about recent comparable sales, inspection items, permits, basement development, and long-term resale fit. If rental income is part of the plan, verify suite legality, permits, insurance, lender treatment, and current lease details before removing conditions. MLS® A2306037.
161 Saddlecrest Close NE is a 4-bedroom home in the community of Saddle Ridge, built in 2003, offering 4 bathrooms and 1,300 sq ft of living space above grade. Highlights include a fully finished basement and hardwood flooring. Before writing, ask about recent comparable sales, inspection items, permits, basement development, and long-term resale fit. If rental income is part of the plan, verify suite legality, permits, insurance, lender treatment, and current lease details before removing conditions. MLS® A2306037.
Want to see this home?
Tour this home in person with a CalgaryListings REALTOR® and get straight answers before you decide.
Ask a Question About This ListingCalgary Listings Group · eXp RealtyHomeowners · Free & InstantThinking of selling?Curious what your own home could be worth? Get an instant, no-obligation estimate based on current market data.
Get an Instant Home Evaluation →About this property
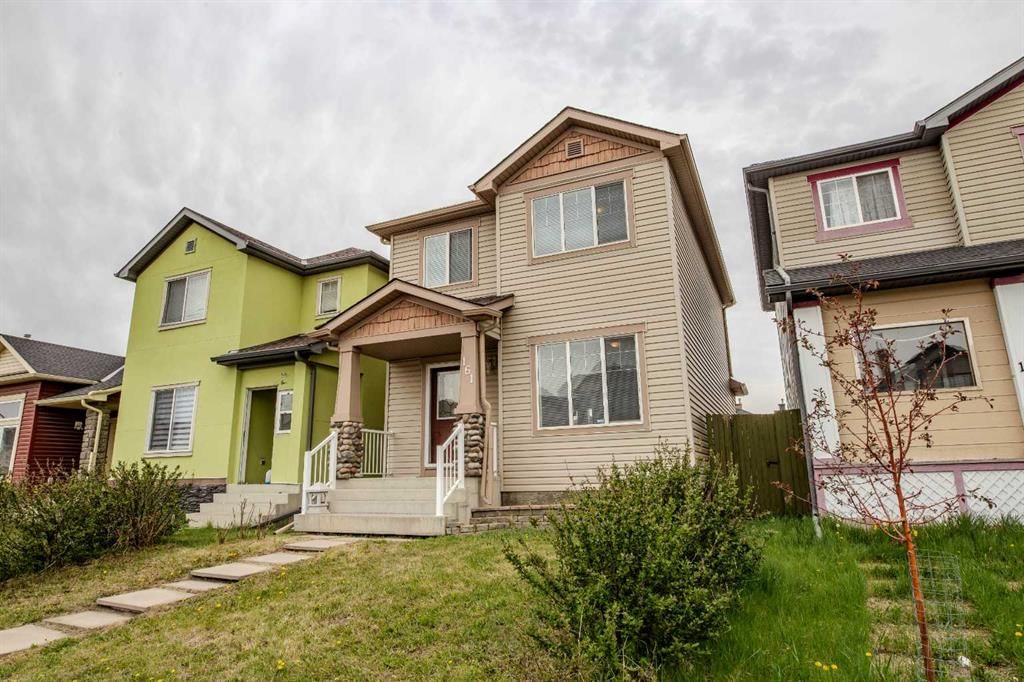
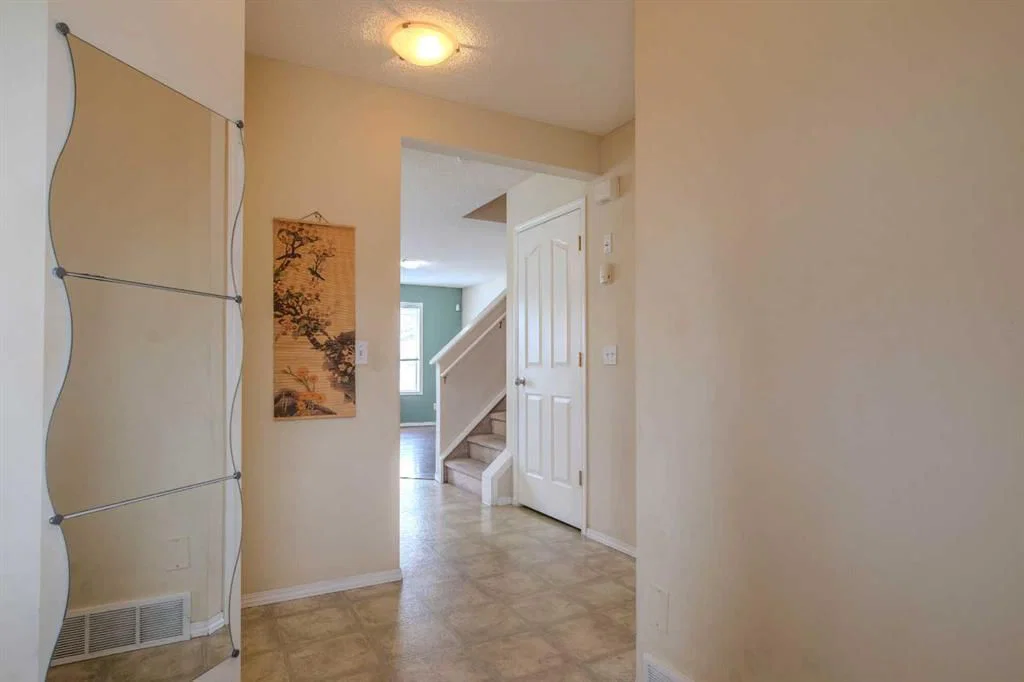
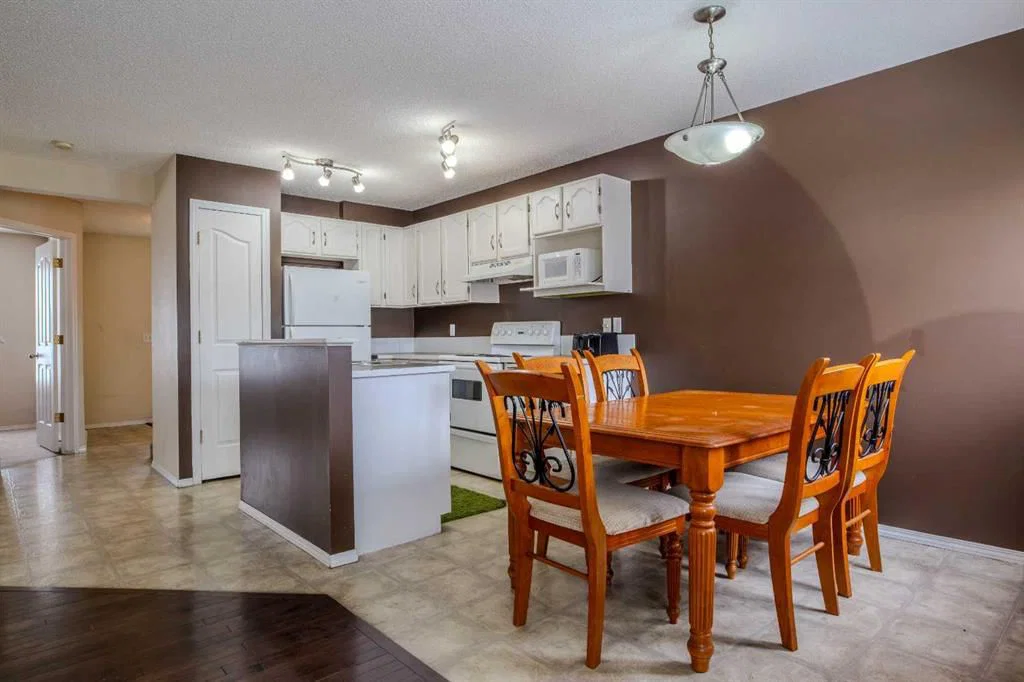
Welcome to 161 Saddlecrest Close NE in the amenity-rich community of Saddleridge. Fully finished with 5 bedrooms in total with plenty of space inside and outside for your growing family. A welcoming and practical layout with large windows that allow plenty of natural light throughout. 3 bedrooms on the upper floor with a large primary bedroom has a 2-piece ensuite and a walk-in closet. The 4th bedroom is on the main floor that can be used as an office for those working at home. The 5th bedroom is in the finished basement with its own large closet space. The basement has a nice layout, a family room for an extra living space or rec room giving you ample room as your family grows. It also has a prepared room in the basement for a bathroom if you want to add one. The large backyard is fully fenced with a large deck to enjoy and to put in your own design and gardening skills to use or to simply enjoy the outdoors with your family and friends over barbecues. The parking pad in the back is cemented to fit 2 cars if you choose to open the rear fence. You will not be lacking in everything you need nearby with numerous places to shop, groceries, schools, church, mosques, restaurants, and so much more. A quick drive to the airport, Stoney Trail, Deerfoot Trail, Crossiron Mills, and the CTrain Saddletown station nearby to name a few. Newly replaced roof and siding in 2025, water heater in 2022. A must see at this competitive price.
Property Taxes
$3,380/yr (2025)
Listing Information
MLS® NumberA2306037
StatusActive
List Price$460, 000
Days on Market107 days
OccupancyOwner
Property Details
Property TypeDetached
Architectural Style2 Storey
ZoningR-G
Above-Grade Sq Ft1, 300 sq ft
Year Built2003
Bedrooms4
Full Bathrooms3
Half Bathrooms2
Total Bathrooms4
Interior
BasementFull, Finished, Other
FlooringCarpet, Hardwood, Linoleum
Fireplaces0
HeatingForced Air, Natural Gas
Air ConditioningNone
Exterior & Parking
ExteriorVinyl Siding
RoofAsphalt Shingle
FoundationPoured Concrete
Total Parking2
Patio / DeckRear Porch
Site & Lot
Lot Size2, 680 sq ft
Lot Acres0.06 acres
Lot Width25.10
Lot FeaturesBack Lane, Back Yard, Level, Low Maintenance Landscape, Rectangular Lot
Legal Description0311207;2;38
Inclusions
Dryer,Electric Stove,Refrigerator,Washer,Window Coverings
Room Dimensions
Main Level
Kitchen9`11" × 7`11"
Dining Room8`2" × 7`11"
Living Room14`11" × 10`11"
Bedroom12`6" × 9`5"
2pc Bathroom4`11" × 4`9"
Upper Level
Bedroom - Primary13`8" × 11`11"
Bedroom9`11" × 8`10"
Bedroom10`4" × 9`5"
2pc Ensuite bath4`11" × 4`11"
4pc Bathroom7`7" × 4`11"
Basement Level
Family Room14`6" × 12`6"
Laundry9`1" × 4`11"
Furnace/Utility Room7`11" × 7`4"
Storage7`11" × 4`11"
Bedroom9`11" × 9`2"
Property History
No previous MLS® listings on record for this property — this appears to be its first time offered. Want to know how often homes nearby change hands? Ask our team.
What did similar homes here actually sell for?
CalgaryListings Group clients see recent sold prices and sale-to-list ratios for homes just like this one — plus smart matches and one-tap showing requests. Free with your client portal account.