4720 Coronation Drive SW, Britannia, Calgary

← Back to all Calgary listings
Last listed at $1,950,000
Sold
The sale price and sold-to-list ratio for this home are members-only under Alberta VOW rules.
Takes 10 seconds · no spam · board rules require a free account
4720 Coronation Drive SW, Calgary T2S 1M8
Britannia
SoldMLS® A2305085· 24 days on market
3
Bedrooms
3
Bathrooms
2,285
Sq ft
1955
Year built
$10,012
Property tax (2025)
2
Garage
8,880
Lot sq ft
CalgaryListings Insight
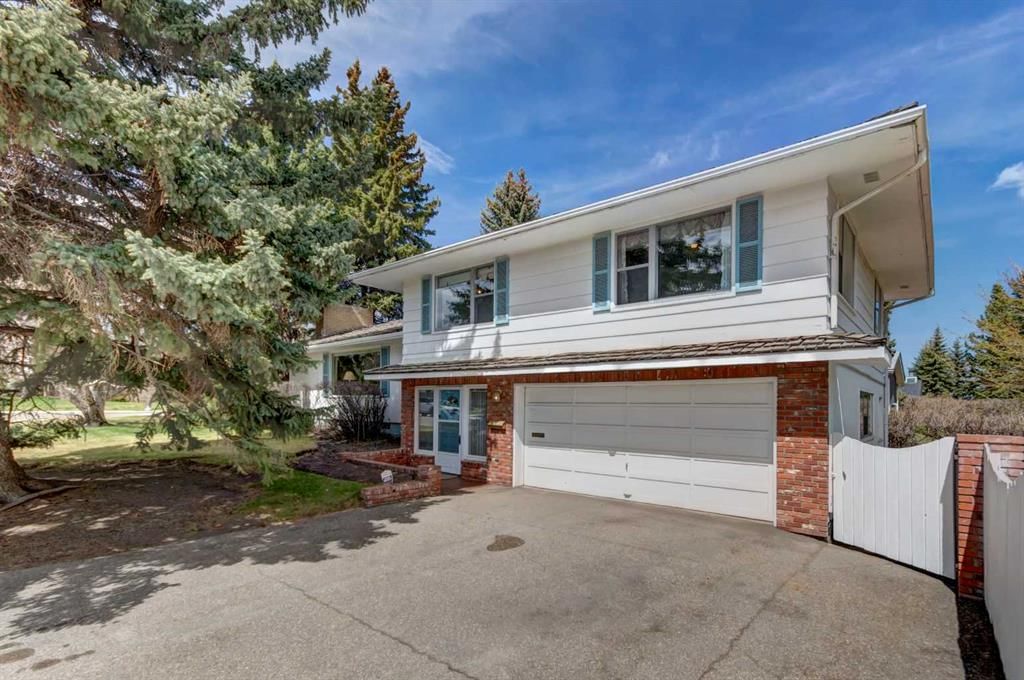
Located in the community of Britannia, 4720 Coronation Drive SW is a 3-bedroom home with 3 bathrooms, built in 1955, offering 2,285 sq ft of living space above grade. This home also offers a fully finished basement, a double garage, hardwood flooring, 2 fireplaces, and air conditioning. For new construction, review builder terms, deposit structure, possession timelines, warranty coverage, GST treatment, and what is actually included. This sale can help you understand current pricing in the area. Ask us how it compares with nearby active and recently sold homes. MLS® A2305085.

Thinking of selling nearby?

This property sold in Britannia. Find out what your home could be worth in today’s market — no obligation.

Get Your Free Home ValuationBrowse Active ListingsCalgary Listings Group · eXp Realty

About this property

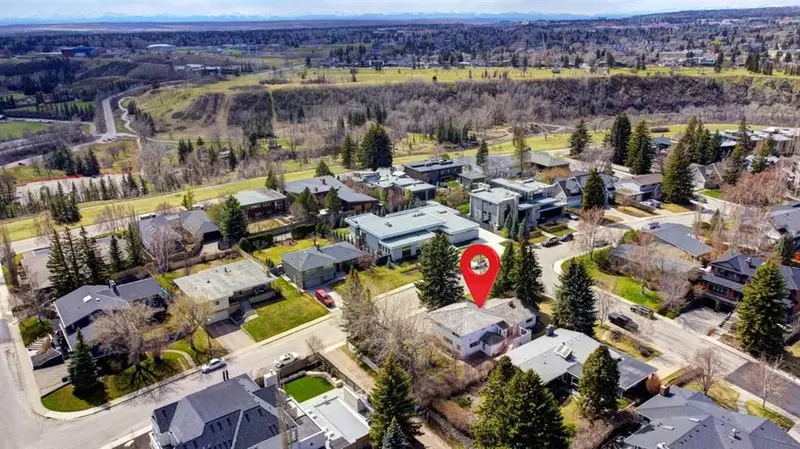
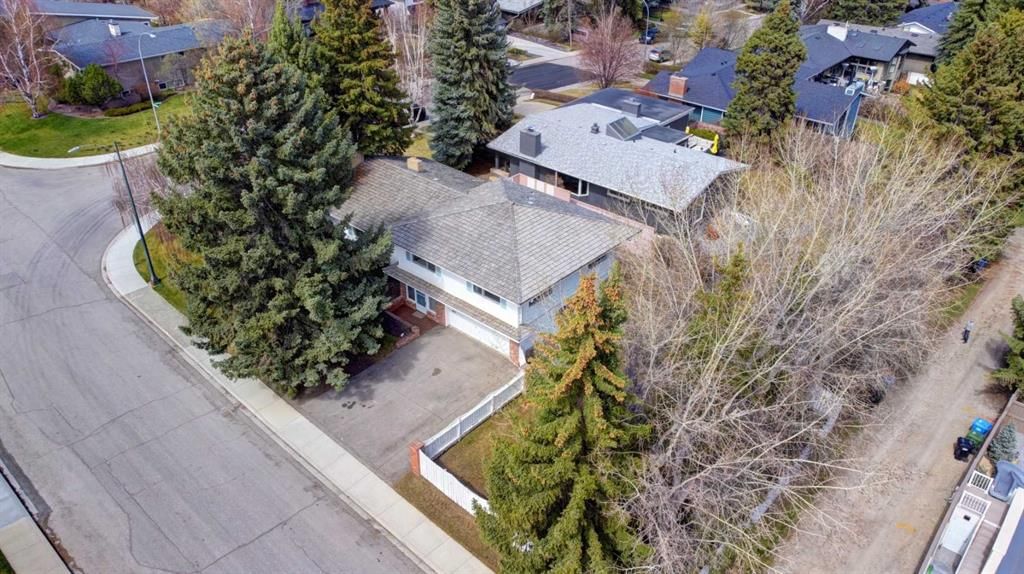
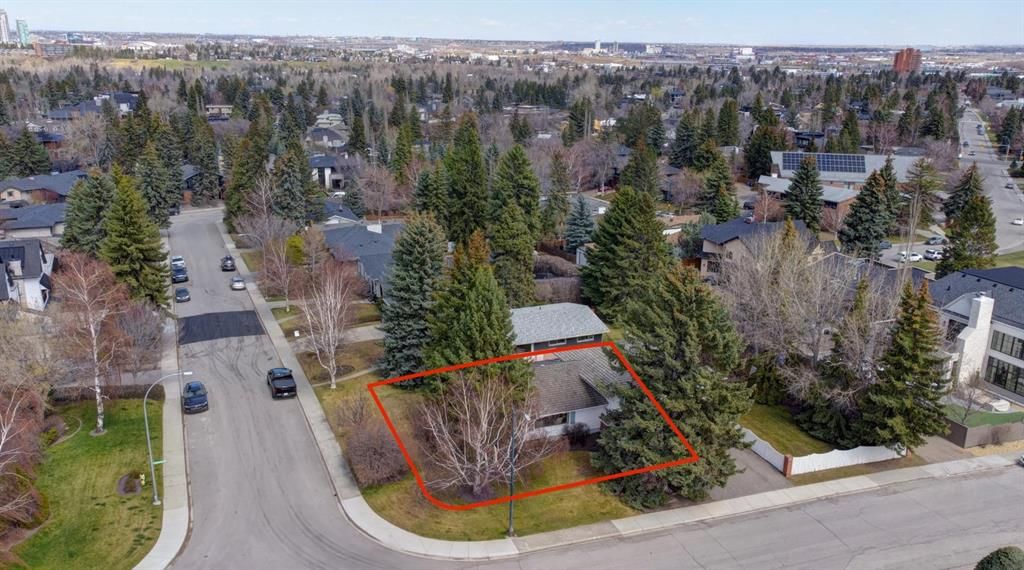
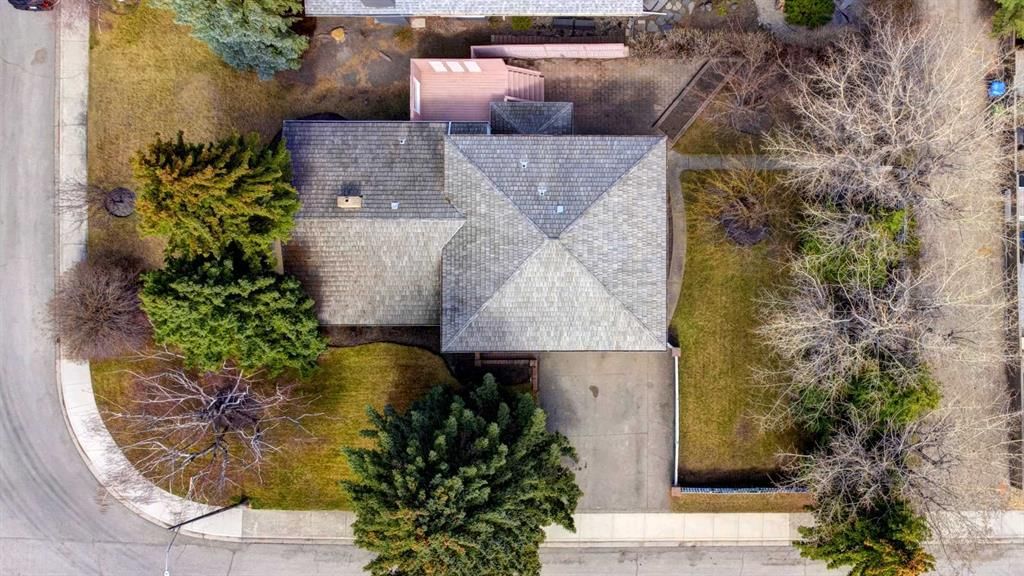
Rarely do opportunities of this caliber arise in the heart of Britannia. Situated on a massive 8800 sq ft corner lot with 70 ft of frontage and 130 ft of depth, this original 4-level split home is perfectly positioned just one block off the prestigious Britannia Ridge and Riverdale Park. Whether you are looking for a high-end renovation project or the ultimate site for an architectural masterpiece new home, this property offers excellent potential in one of Calgary’s most sought-after enclaves. This location is only steps away from the scenic pathways of the Elbow River and the greenspaces of Sandy Beach Park. A short stroll leads you to Britannia Plaza, home to artisanal coffee shops, upscale dining, grocery markets and many specialty shops. For the avid golfer, the historic Calgary Golf and Country Club is only a few blocks away. The existing 2285 sq ft, 3 bedroom, 3 bathroom original home sits on a beautifully proportioned corner lot that offers incredible flexibility for design, natural light, and curb appeal. The 8800 sq ft corner lot footprint is 130 ft x 70 ft providing generous space for a substantial new build while maintaining ample room for private outdoor living. Properties on this street, with this proximity to the ridge, are tightly held. Don’t miss your chance to secure a cornerstone of Calgary’s most exclusive community.
Property Taxes
$10,012/yr (2025)

Listing Information

MLS® NumberA2305085
StatusSold
List Price$1, 950, 000
Days on Market24 days
OccupancyVacant

Property Details

Property TypeDetached
Architectural Style4 Level Split
ZoningR-CG
Above-Grade Sq Ft2, 285 sq ft
Year Built1955
Bedrooms3
Full Bathrooms3
Total Bathrooms3

Interior

BasementPartial, Finished, None
FlooringCarpet, Ceramic Tile, Hardwood, Linoleum
Fireplaces2
HeatingForced Air
Air ConditioningCentral Air

Exterior & Parking

ExteriorBrick, Wood Frame, Wood Siding
RoofCedar Shake
FoundationPoured Concrete
Garage Spaces2
Total Parking4
Patio / DeckDeck

Site & Lot

Lot Size8, 880 sq ft
Lot Acres0.20 acres
Lot Width147.22
Lot FeaturesBack Yard, Corner Lot
Legal Description2023GT;18;14

Inclusions

Built-In Oven,Dishwasher,Dryer,Electric Stove,Freezer,Garage Control(s),Microwave,Washer,Window Coverings

Room Dimensions

Main Level
Dining Room11`7" × 10`11"
Kitchen19`10" × 14`1"
Living Room30`7" × 14`9"
Upper Level
3pc Ensuite bath8`8" × 5`1"
4pc Bathroom9`5" × 8`8"
Bedroom12`6" × 10`3"
Bedroom15`9" × 12`6"
Bedroom - Primary13`7" × 12`5"
Lower Level
3pc Bathroom8`2" × 5`4"
Den19`1" × 9`5"
Mud Room8`9" × 8`5"
Basement Level
Other9`11" × 9`6"
Game Room29`0" × 14`1"
Furnace/Utility Room18`10" × 10`9"

Property History

No previous MLS® listings on record for this property — this appears to be its first time offered. Want to know how often homes nearby change hands? Ask our team.

Schools near this home

  • Elboya SchoolPublic (CBE) · Elementary/Junior High · 615 m · about 2 mins by carSchool website
  • Rideau Park SchoolPublic (CBE) · Elementary/Junior High · 1.7 km · about 9 mins by carSchool website
  • Earl Grey SchoolPublic (CBE) · about 7 mins by carSchool website
  • Western Canada High SchoolPublic (CBE) · about 9 mins by carSchool website
  • Central Memorial High SchoolPublic (CBE) · about 9 mins by carSchool website
  • St. Monica SchoolCatholic (CCSD) · about 9 mins by carSchool website

Distances and drive times are measured from the centre of Britannia, not from this address. Designation depends on address, grade, program and capacity and changes from year to year — check the CBE or Calgary Catholic finder before you buy.

Commute from Britannia

DestinationBy carBy transit
Downtown Calgary16 mins33 mins
University of Calgary17 mins55 mins
Foothills Medical Centre16 mins50 mins
Mount Royal University11 mins32 mins
Calgary International Airport25 mins1 hour 12 mins
Westside Recreation Centre16 mins56 mins

Off-peak estimates measured from the centre of Britannia, not from this address. Live traffic varies.

Who lives in Britannia

  • 765Population
  • 2.6Average household size
  • 76%Owner-occupied households
  • $248KMedian household income
  • 12%Residents aged 0–14

2021 Census of Canada, via the City of Calgary community profile — long-term neighbourhood context, not current market activity. Full Britannia census profile →

Questions about this home

How much is 4720 Coronation Drive SW?

4720 Coronation Drive SW in Britannia is listed for sale at $1,950,000. It has been on the market 24 days.

How many bedrooms and bathrooms does 4720 Coronation Drive SW have?

4720 Coronation Drive SW in Britannia has 3 bedrooms and 3 bathrooms. The listing records 2,285 sq ft above grade. It is a detached house.

Live MLS® Data · Calgary Listings Group · Serving Calgary Since 1997
Enlarged listing photo

Free account · no cost, no obligation

Everything we give our clients, before you're one.

One free account opens the whole toolkit — the guides we write for Calgary buyers and sellers, the checklists we actually use on deals, the video library, and a concierge that answers your questions any time of day.

Already have one? Sign in →

Takes about twenty seconds. Unsubscribe any time.