744 73 Street SW, West Springs, Calgary

← Back to all Calgary listings
Last listed at $399,500
Sold
The sale price and sold-to-list ratio for this home are members-only under Alberta VOW rules.
Takes 10 seconds · no spam · board rules require a free account
744 73 Street SW, Calgary T3H 5V9
West Springs
SoldMLS® A2305016· 34 days on market
2
Bedrooms
3
Bathrooms
1,151
Sq ft
2007
Year built
$2,729
Property tax (2025)
$499
Condo / HOA fee /mo
1
Garage
CalgaryListings Insight
Welcome to 744 73 Street SW — a 2-bedroom home built in 2007, featuring 3.5 bathrooms in the community of West Springs, with 1,151 sq ft of living space above grade. Notable features include a single attached garage and air conditioning. Condo fees are approximately $499/month, including parking. For townhomes, review condo fees or HOA fees, exterior maintenance responsibilities, parking, pet rules, and resale fit. If rental income is part of the plan, verify suite legality, permits, insurance, lender treatment, and current lease details before removing conditions. This sale can help you understand current pricing in the area. Ask us how it compares with nearby active and recently sold homes. MLS® A2305016.

Thinking of selling nearby?

This property sold in West Springs. Find out what your home could be worth in today’s market — no obligation.

Get Your Free Home ValuationBrowse Active ListingsCalgary Listings Group · eXp Realty

About this property

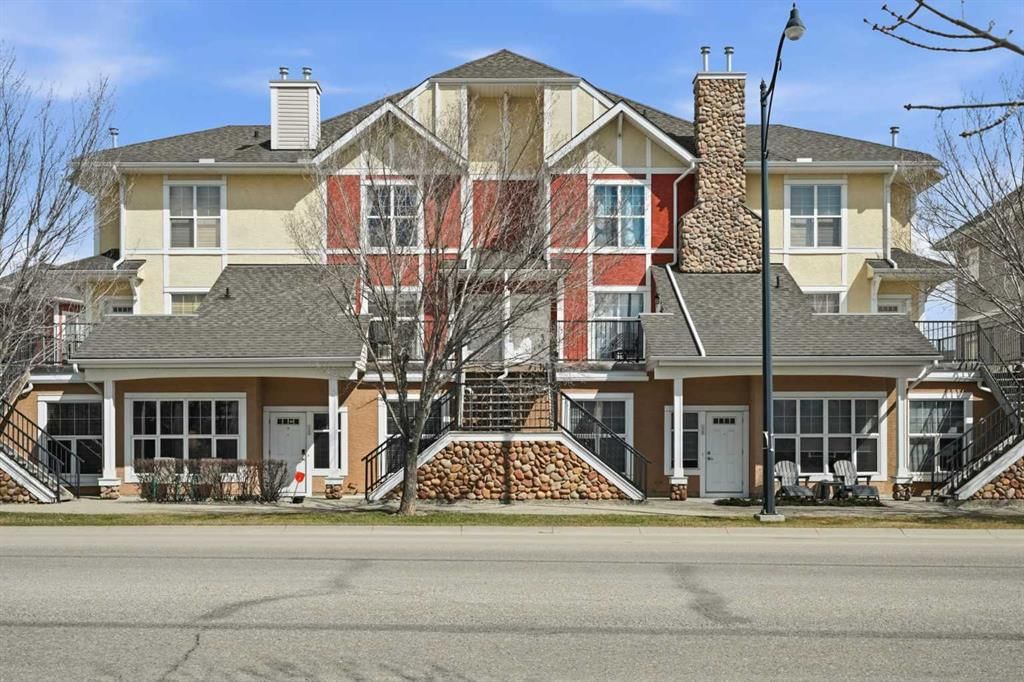
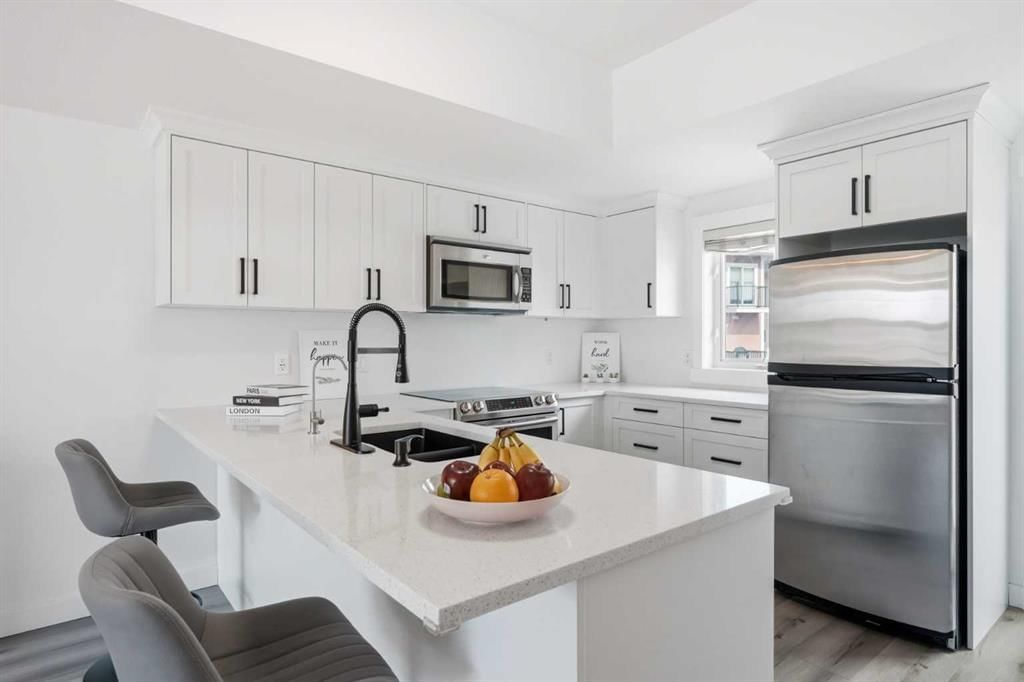
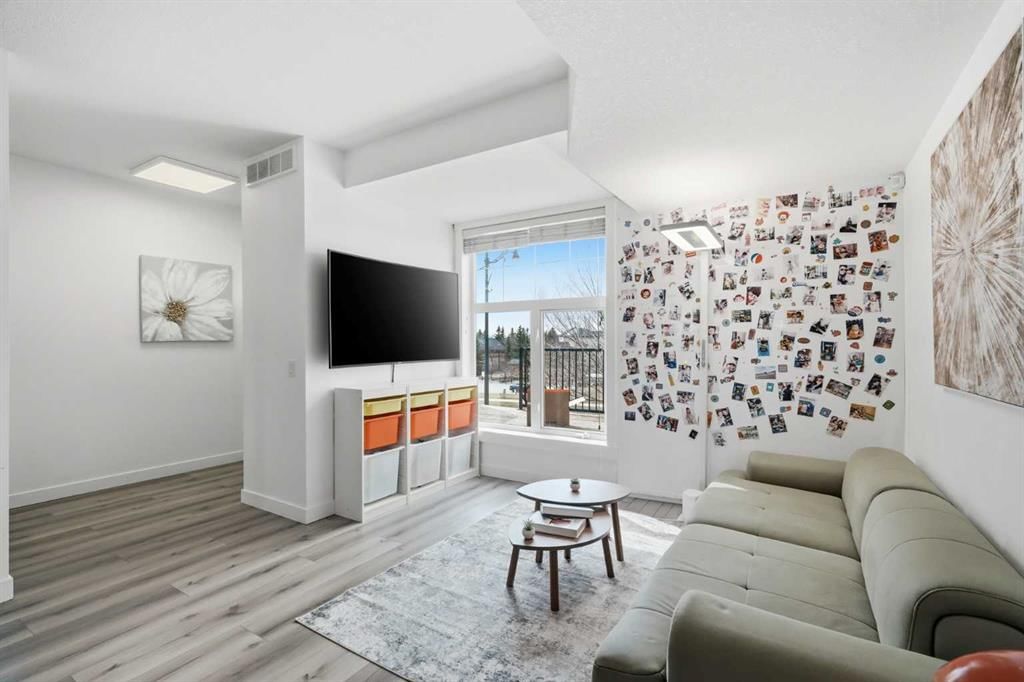
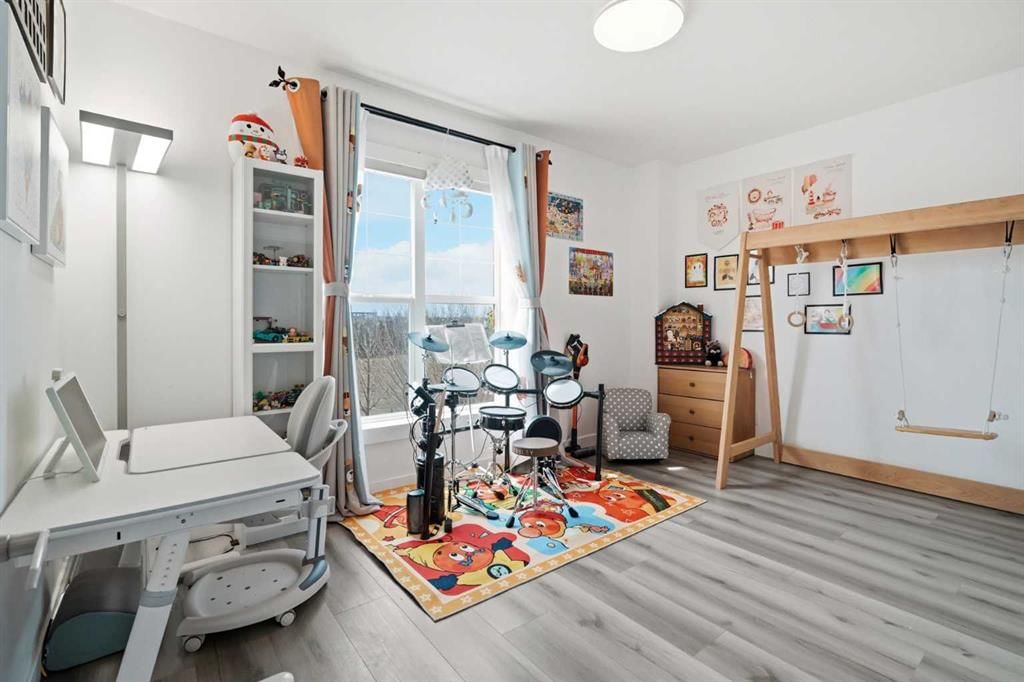
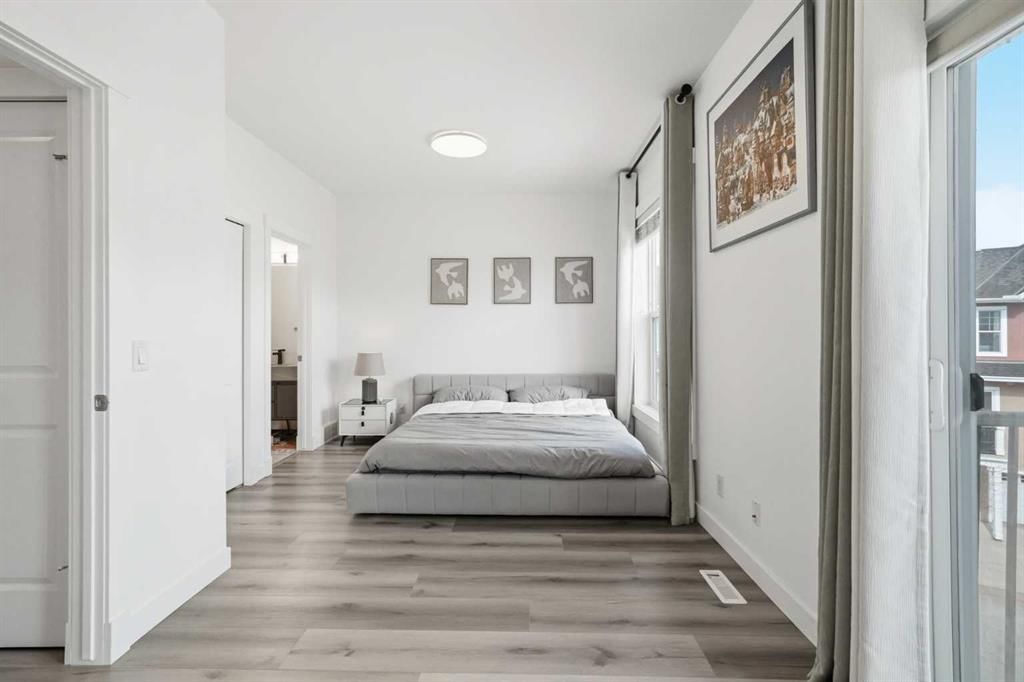
UNBEATABLE VALUE IN WEST SPRINGS!! WELCOME TO WEST SPRINGS! This is the one you’ve been waiting for. Unobstructed, breathtaking WEST-FACING MOUNTAIN VIEWS in one of Calgary’s most elite and highly sought-after neighborhoods! Step inside this fully transformed 1,151 sqft masterpiece! From the moment you walk in, you are greeted by soaring 9-foot ceilings that span across EVERY single level, making the entire space feel incredibly expansive and flooded with natural evening light. The house has been meticulously upgraded with brand-new, luxury vinyl flooring (2024) flowing seamlessly throughout, complemented by a stunning, newly redesigned staircase (2024). The kitchen is an absolute showstopper. Completely overhauled in 2024 with brand-new countertops and custom cabinetry featuring gorgeous, modern white ash wood finishes. It’s fully equipped with a brand-new sink featuring a built-in water filter (2024) and striking, modernized light fixtures (2023). This is where you entertain. This is where you close the deal on your lifestyle. Upstairs is a total game-changer. You’ll find two massively oversized bedrooms that completely dwarf typical townhouse layouts. Even better? Both the primary and secondary bedrooms both has ensuite bathroom making it the ultimate setup for roommates, a massive home office, or a luxury guest suite, both boasting vanity upgrades completed in 2024. We’re talking fully turn-key, zero-stress living. The heavy lifting has already been done for you: • Brand-new window blinds and covers (2025) • New Ecobee Thermostat (2025) • New water softener (2024) • New Garage Slat Wall Panel (2025) Properties with this level of pristine renovation, at this price point, with clear mountain views in West Springs DO NOT LAST. It is ready for your buyers to move in and start living the dream.
Property Taxes
$2,728.6/yr (2025)
Condo / HOA Fee
$499/mo

Listing Information

MLS® NumberA2305016
StatusSold
List Price$399, 500
Days on Market34 days
OccupancyOwner

Property Details

Property TypeRow/Townhouse
Architectural Style2 Storey
ZoningDC (pre 1P2007)
Above-Grade Sq Ft1, 151 sq ft
Year Built2007
Bedrooms2
Full Bathrooms3
Half Bathrooms1
Total Bathrooms3.5
Parking TypeSingle Garage Attached

Interior

BasementNone
FlooringVinyl
Fireplaces0
HeatingForced Air, Natural Gas
Air ConditioningPartial

Exterior & Parking

ExteriorStone, Stucco, Wood Frame
RoofAsphalt
FoundationPoured Concrete
Garage Spaces1
Total Parking2
Parking TypeSingle Garage Attached
Patio / DeckDeck, Patio

Site & Lot

Lot FeaturesBack Lane, Backs on to Park/Green Space, Landscaped
Legal Description0716190;40

Inclusions

Dishwasher,Electric Stove,Garage Control(s),Microwave Hood Fan,Refrigerator,Washer/Dryer,Water Softener,Window Coverings

Condo Details

Monthly Condo Fee$499/mo
Fee IncludesParking
Unit ExposureSW
Parking TypeSingle Garage Attached
Pet PolicyYes
Building AmenitiesParking · Picnic Area · Playground · Visitor Parking

Room Dimensions

Main Level
Kitchen13`0" × 10`1"
Dining Room13`4" × 10`0"
Living Room12`8" × 10`2"
2pc Bathroom6`0" × 6`5"
Foyer6`0" × 8`4"
Second Level
Bedroom - Primary18`8" × 10`7"
4pc Ensuite bath4`11" × 8`10"
Bedroom15`0" × 9`11"
3pc Ensuite bath6`0" × 6`6"
Lower Level
Storage3`5" × 4`3"

Property History

No previous MLS® listings on record for this property — this appears to be its first time offered. Want to know how often homes nearby change hands? Ask our team.

Schools near this home

  • Calgary French & International SchoolPrivate / Independent · Elementary/Junior High/Senior High · 1.0 km · about 3 mins by carSchool website
  • West Ridge SchoolPublic (CBE) · Elementary/Junior High · 1.5 km · about 3 mins by carSchool website
  • West Springs SchoolPublic (CBE) · Elementary · 1.6 km · about 4 mins by carSchool website
  • Calgary Waldorf SchoolPrivate / Independent · Elementary/Junior High · 2.3 km · about 5 mins by carSchool website
  • Webber AcademyPrivate / Independent · Elementary/Junior High/Senior High · 2.8 km · about 7 mins by carSchool website
  • Ernest Manning High SchoolPublic (CBE) · about 7 mins by carSchool website

Distances and drive times are measured from the centre of West Springs, not from this address. Designation depends on address, grade, program and capacity and changes from year to year — check the CBE or Calgary Catholic finder before you buy.

Commute from West Springs

DestinationBy carBy transit
Downtown Calgary19 mins48 mins
University of Calgary17 mins51 mins
Foothills Medical Centre15 mins44 mins
Mount Royal University15 mins1 hour 4 mins
Calgary International Airport26 mins1 hour 29 mins
Westside Recreation Centre8 mins21 mins

Off-peak estimates measured from the centre of West Springs, not from this address. Live traffic varies.

Questions about this home

How much is 744 73 Street SW?

744 73 Street SW in West Springs is listed for sale at $399,500. It has been on the market 34 days.

How many bedrooms and bathrooms does 744 73 Street SW have?

744 73 Street SW in West Springs has 2 bedrooms and 3 bathrooms. The listing records 1,151 sq ft above grade. It is a townhouse.

Live MLS® Data · Calgary Listings Group · Serving Calgary Since 1997

Comparable homes for sale in West Springs

All West Springs listings →

The active MLS® listings in West Springs closest to this home on price. Updated every 10 minutes.

Recently sold in West Springs

All West Springs listings →
Enlarged listing photo

Free account · no cost, no obligation

Everything we give our clients, before you're one.

One free account opens the whole toolkit — the guides we write for Calgary buyers and sellers, the checklists we actually use on deals, the video library, and a concierge that answers your questions any time of day.

Already have one? Sign in →

Takes about twenty seconds. Unsubscribe any time.