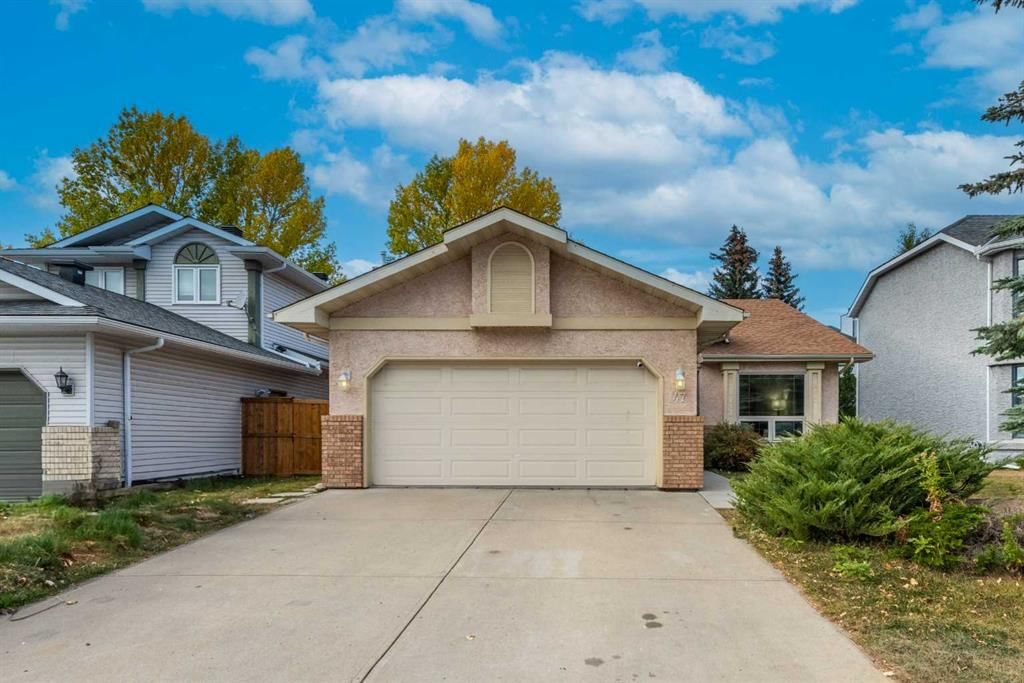
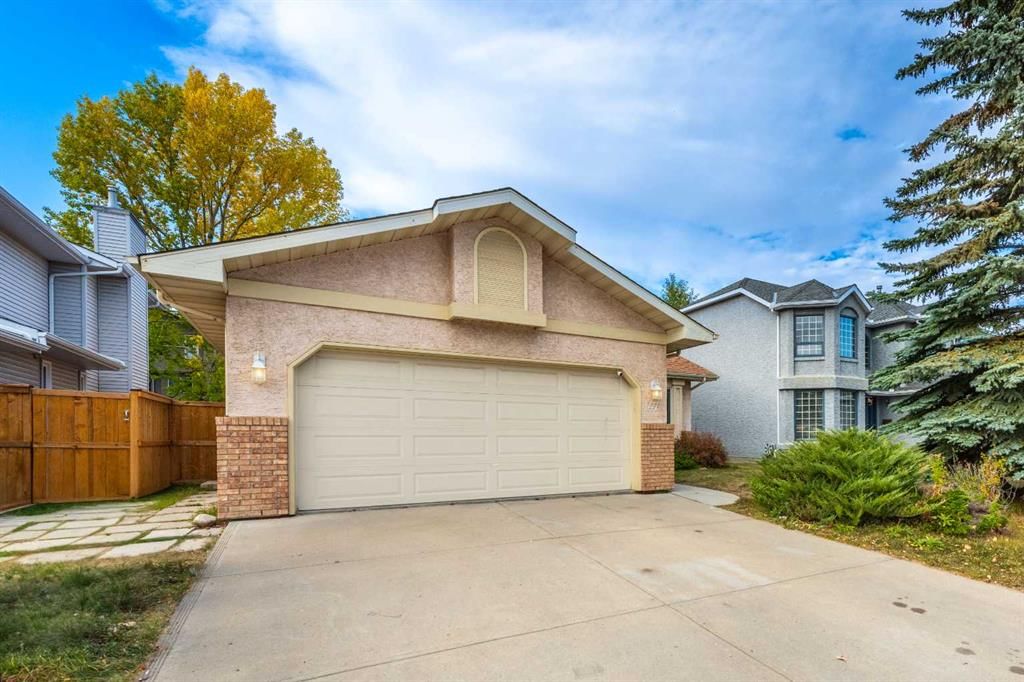
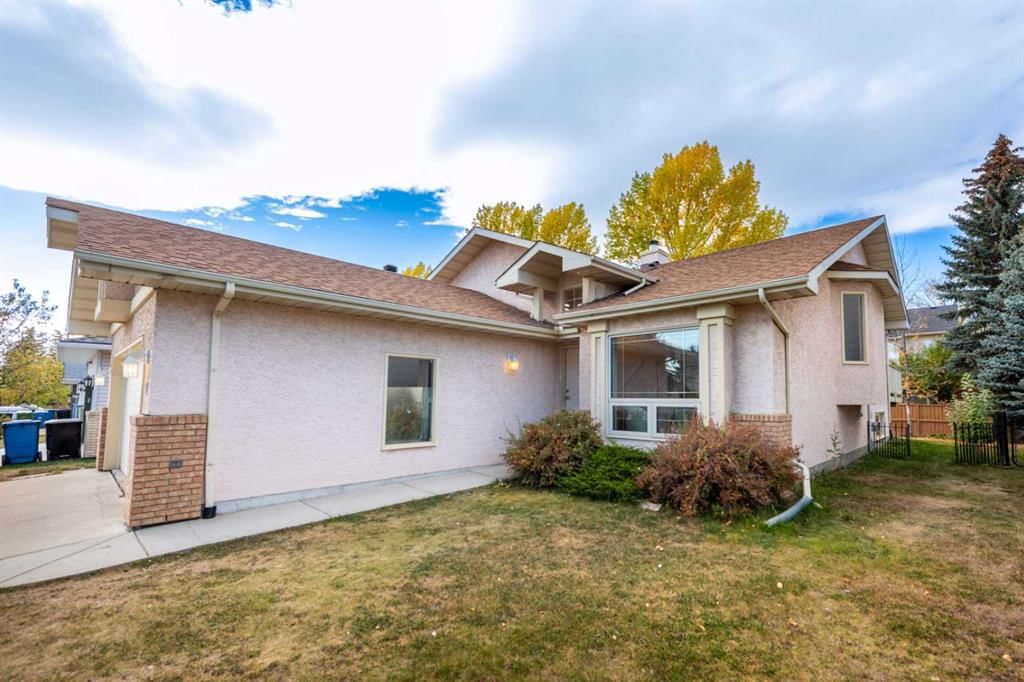
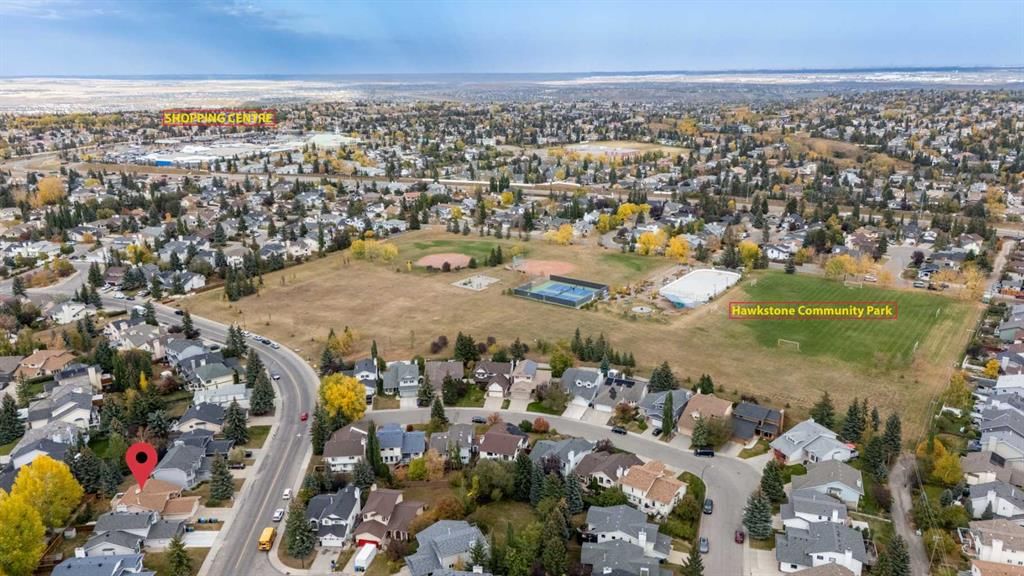
CalgaryListings Insight Set in Hawkwood, 47 Hawkstone Drive NW is a 3-bedroom home built in 1988, offering 3 bathrooms and 1,364 sq ft of living space above grade. This home also offers a fully finished basement with a separate entrance, a double garage, vinyl plank flooring, and a fireplace. Before writing, ask about recent comparable sales, inspection items, permits, basement development, and long-term resale fit. If rental income is part of the plan, verify suite legality, permits, insurance, lender treatment, and current lease details before removing conditions. This sale can help you understand current pricing in the area. Ask us how it compares with nearby active and recently sold homes. MLS® A2304142.
Thinking of selling nearby?
This property sold in Hawkwood. Find out what your home could be worth in today’s market — no obligation.
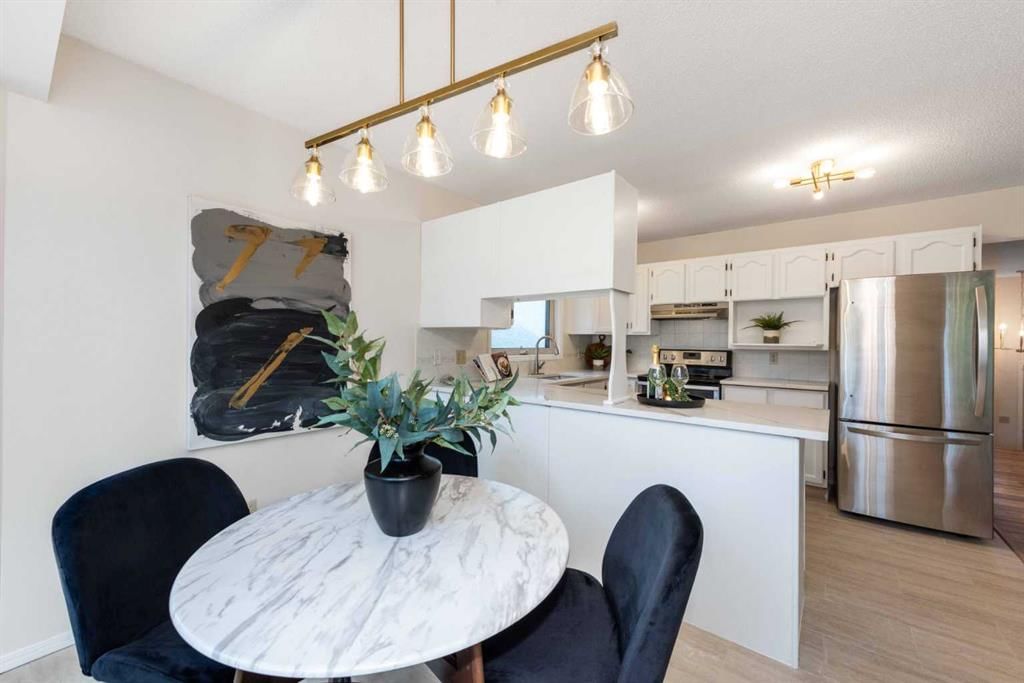
PRIME LOCATION, CONVENIENCE, AFFORDABLE, FAMILY FRIENDLY NEIGHBOURHOOD; A blend of all you are looking for. This is a renovated 5-Bedroom Home with Legal Basement Suite which has its own laundry, heating and separate entrance - a rare opportunity for homeowners or savvy investors looking for built-in income potential. Welcome to this beautifully renovated 5-bedroom, 3-bathroom home in the desirable community of Hawkwood! Renovated from top to bottom — featuring fresh paint throughout and luxury vinyl plank flooring with no carpet anywhere. The main floor features two inviting living rooms, there’s plenty of space for relaxing, entertaining, or creating a cozy family zone. The kitchen offers refaced cabinetry, stainless steel appliances, premium Quartz countertop, and modern design touches throughout. This level has master bedroom along with a 4-pc ensuite. Additional two bedrooms, a full bathroom and easy access laundry completes this floor. The hot water tank and a high-efficiency furnace were added in 2022, giving you peace of mind for years to come. Upgrades also include all poly-b plumbing replaced. The legal basement suite has a separate entrance from the back. It has a huge recreation room along with a sturdy kitchen. New LVP flooring throughout the basement. There are two bedrooms with huge windows in the basement as well along with a full bathroom. Separate laundry in the basement makes life easier for the tenants. Outside, you’ll find a partial new fence and a handy shed included for extra storage. Imagine hosting summer barbecues and outdoor gatherings in this backyard under the warm sun or starry night sky. Check out the 3D VIRTUAL OPEN HOUSE TOUR. The location is unbeatable — near a beautiful park, highest rated primary school, and steps away from the bus stop which gives quick accessibility to Winston Churchill High School, the University of Calgary, and the LRT station. Hawkwood is in the northwest quadrant of the city. The development of the community began in 1981. It is bounded to the north by Country Hills Boulevard, to the east by Sarcee Trail, to the south by John Laurie Boulevard, and to the west by Nose Hill Drive. It also has easy access to the Stoney Trail. Numerous green spaces in the community offer recreation opportunities. Don’t miss out on this rare Hawkwood gem! Call your favourite Realtor to book a showing today!
Property Taxes
$4,094/yr (2025)
Listing Information
MLS® NumberA2304142
StatusSold
List Price$689, 900
Days on Market20 days
OccupancyVacant
Property Details
Property TypeDetached
Architectural StyleBi-Level
ZoningR-CG
Above-Grade Sq Ft1, 364 sq ft
Year Built1988
Bedrooms3
Full Bathrooms3
Total Bathrooms3
Interior
BasementFull, Finished, Separate/Exterior Entry
FlooringTile, Vinyl Plank
Fireplaces1
HeatingForced Air
Air ConditioningNone
Exterior & Parking
ExteriorStucco, Wood Frame
RoofAsphalt
FoundationPoured Concrete
Garage Spaces2
Total Parking4
Patio / DeckDeck
Site & Lot
Lot Size5, 489 sq ft
Lot Acres0.13 acres
Lot Width49.87
Lot FeaturesBack Yard, Few Trees, Landscaped, Private, Rectangular Lot, Treed
Hawkwood SchoolPublic (CBE) · Elementary · 660 m · about 3 mins by carSchool website
St. Maria Goretti SchoolCatholic (CCSD) · Elementary · 702 m · about 4 mins by carSchool website
Robert Thirsk High SchoolPublic (CBE) · Senior High · 1.8 km · about 6 mins by carSchool website
Distances and drive times are measured from the centre of Hawkwood, not from this address. Designation depends on address, grade, program and capacity and changes from year to year — check the CBE or Calgary Catholic finder before you buy.
Commute from Hawkwood
Destination
By car
By transit
Downtown Calgary
21 mins
58 mins
University of Calgary
11 mins
43 mins
Foothills Medical Centre
13 mins
1 hour 9 mins
Mount Royal University
17 mins
1 hour 17 mins
Calgary International Airport
19 mins
1 hour 9 mins
Westside Recreation Centre
21 mins
1 hour 23 mins
Off-peak estimates measured from the centre of Hawkwood, not from this address. Live traffic varies.
Who lives in Hawkwood
9,115Population
2.8Average household size
92%Owner-occupied households
$123KMedian household income
15%Residents aged 0–14
2021 Census of Canada, via the City of Calgary community profile — long-term neighbourhood context, not current market activity. Full Hawkwood census profile →
Questions about this home
How much is 47 Hawkstone Drive NW?
47 Hawkstone Drive NW in Hawkwood is listed for sale at $689,900. It has been on the market 20 days.
How many bedrooms and bathrooms does 47 Hawkstone Drive NW have?
47 Hawkstone Drive NW in Hawkwood has 3 bedrooms and 3 bathrooms. The listing records 1,364 sq ft above grade. It is a detached house.
Live MLS® Data · Calgary Listings Group · Serving Calgary Since 1997
Everything we give our clients, before you're one.
One free account opens the whole toolkit — the guides we
write for Calgary buyers and sellers, the checklists we actually use on deals, the
video library, and a concierge that answers your questions any time of day.