← Back to all Calgary listings

315 Elveden Court SW, Calgary

Springbank Hill
SoldMLS® A2303163· was on the market 20 days
Last listed at $2,080,000
Sold
The sale price and sold-to-list ratio for this home are members-only under Alberta VOW rules.
Takes 10 seconds · no spam · board rules require a free account
1
Bedrooms
3.5
Bathrooms
1,738
Sq ft
2024
Year built
$10,630
Property tax (2025)
$375
Condo / HOA fee /mo
2
Garage
4,574
Lot sq ft
CalgaryListings Insight
Tucked into the community of Springbank Hill, this 1-bedroom home at 315 Elveden Court SW was built in 2024 and includes 3.5 bathrooms and 1,738 sq ft of living space above grade. Notable features include a finished walkout basement, a double attached garage, hardwood flooring, 3 fireplaces, and air conditioning. Condo fees are approximately $375/month. Before writing, ask about recent comparable sales, inspection items, permits, basement development, and long-term resale fit. If rental income is part of the plan, verify suite legality, permits, insurance, lender treatment, and current lease details before removing conditions. This sale can help you understand current pricing in the area. Ask us how it compares with nearby active and recently sold homes. MLS® A2303163.

Thinking of selling nearby?

This property sold in Springbank Hill. Find out what your home could be worth in today’s market — no obligation.

Get Your Free Home ValuationBrowse Active ListingsCalgary Listings Group · eXp Realty

About this property

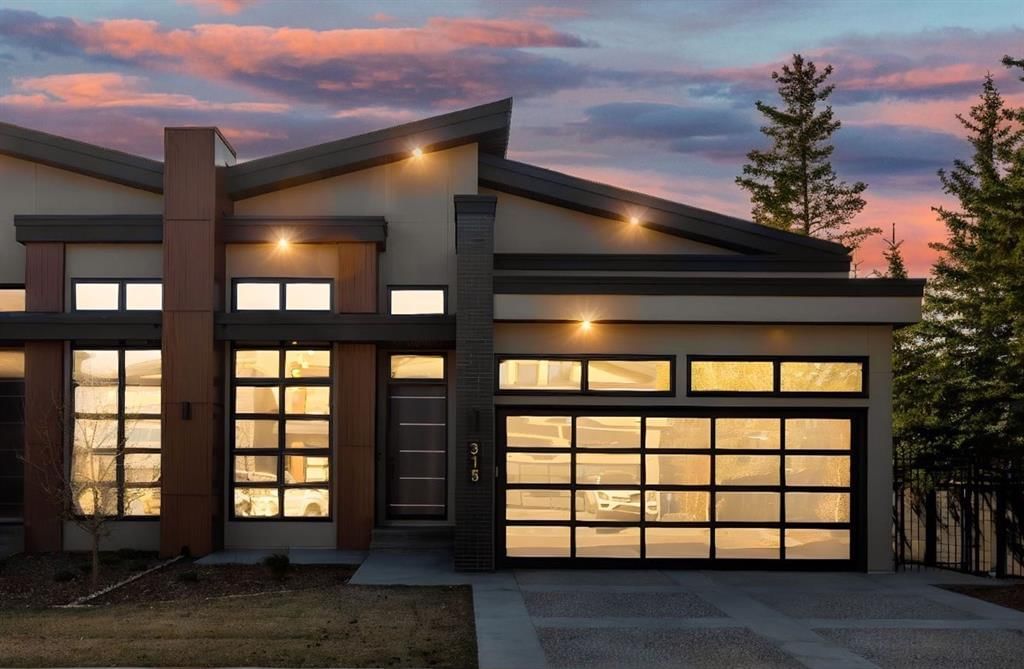
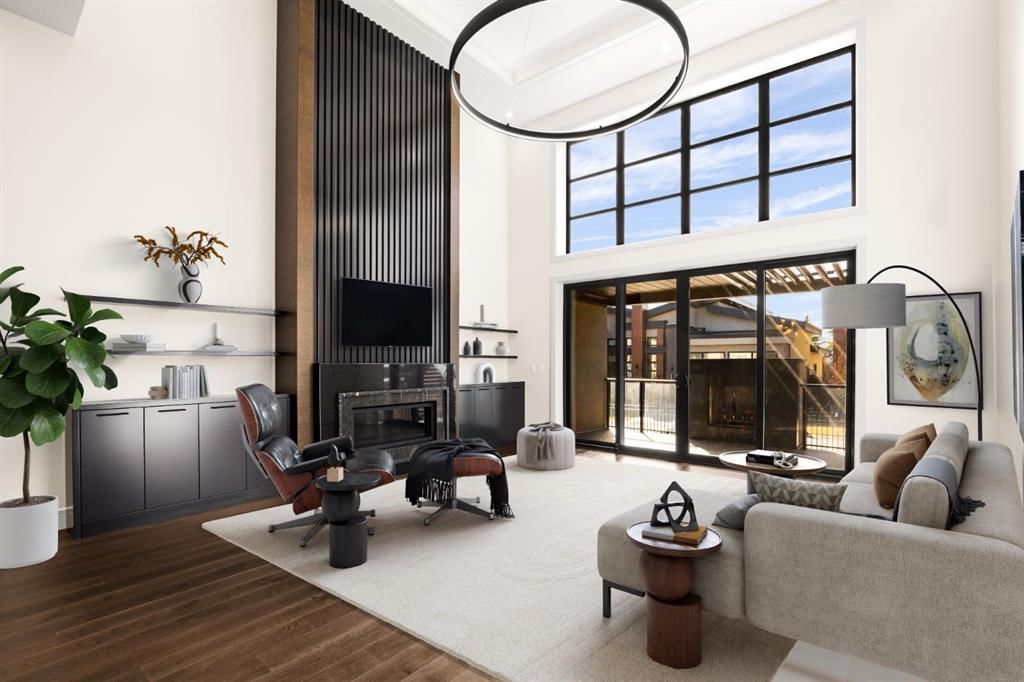
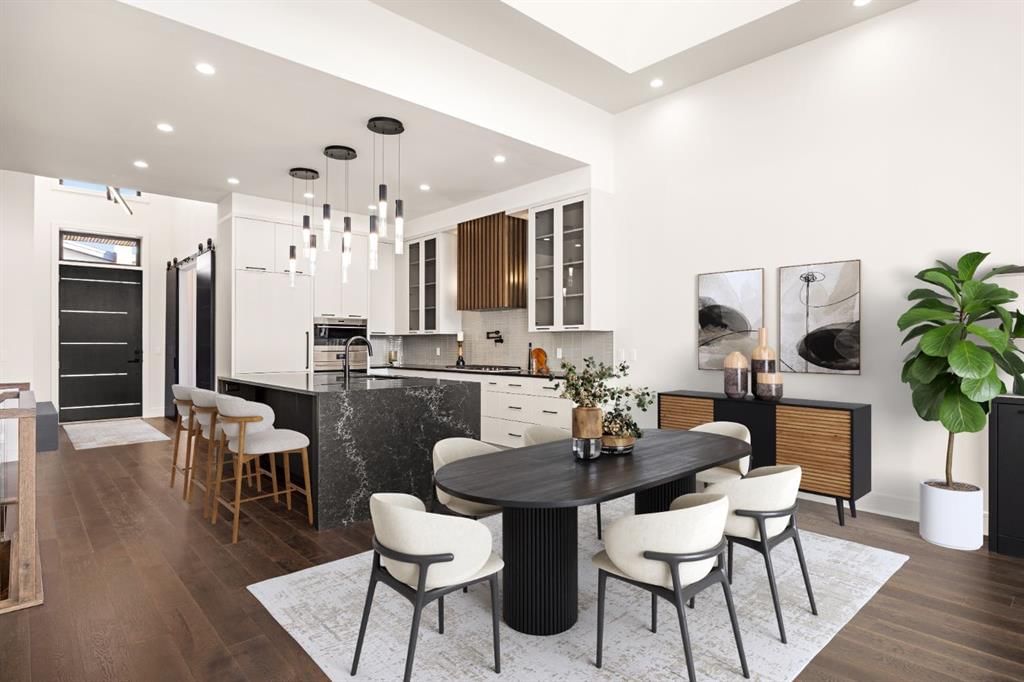
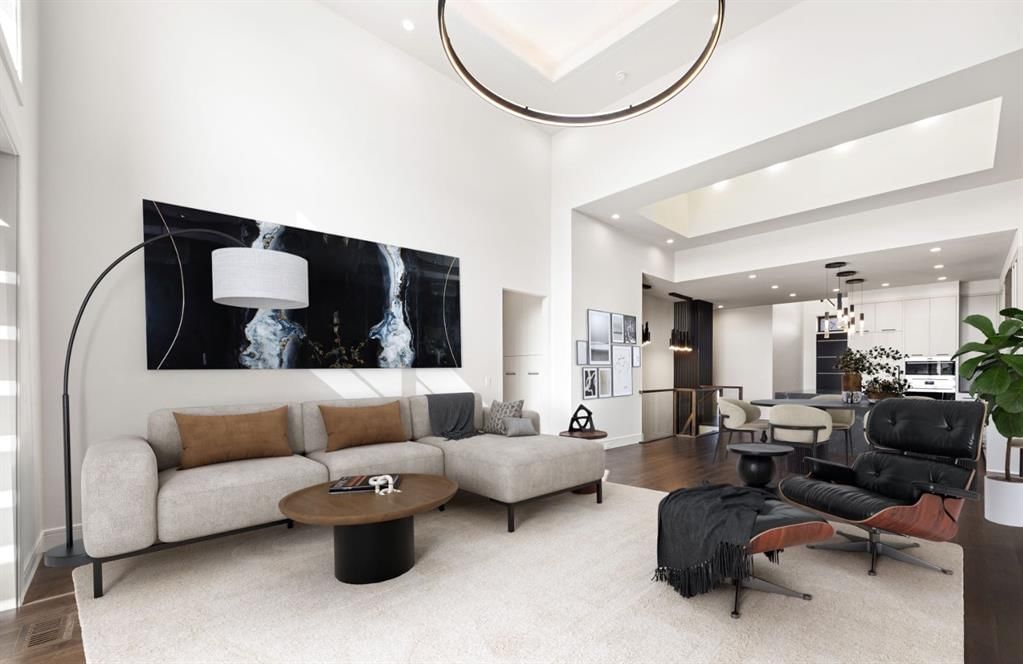
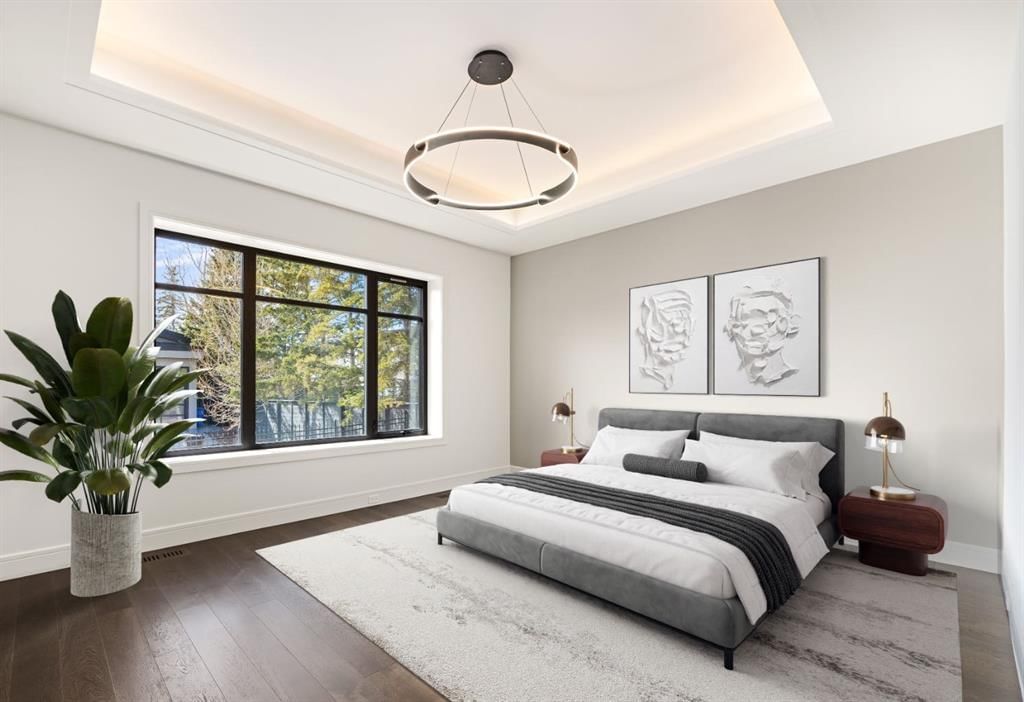
Presenting an opportunity to own a never-lived-in residence in Elveden Court, a prestigious and sold-out community of only 26 bungalow villas on Calgary’s west side. This luxury home represents the pinnacle of "smartsizing," specifically designed for discerning homeowners who refuse to compromise on quality while seeking the ultimate lock-and-leave lifestyle. Whether you are spending your winters south or your weekends in the mountains, this home offers the peace of mind and maintenance-free ease you’ve been looking for without sacrificing bespoke finishes and premium construction. The interior is a masterclass in modern elegance, defined by a high-contrast palette where dark elements meet crisp gallery walls and gleaming floors. The open-concept main level features soaring ceilings, multiple skylights, and expansive windows that flood the space with natural light. A custom fireplace surround reaching the 16’ ceilings anchors the great room creating a chic focal point in the home, while large doors transition seamlessly to a west-facing patio. This outdoor oasis extends the living space and is elevated by a built-in gas fireplace and a remote-controlled louvred pergola, allowing customized sun exposure or protection from the elements while entertaining. The kitchen is a flawless blend of style and utility, featuring premium, integrated Wolf and Sub-Zero appliances, custom cabinetry, plenty of counter space and a commanding island wrapped in deep, inky quartz that provides a sophisticated contrast to the light cabinetry. The main floor continues to impress with a primary suite that serves as a true sanctuary, boasting a walk-in dressing room and a spa-inspired ensuite with in-floor heat, dual vanities, a sizeable shower and a freestanding soaker tub. A private den with sleek barn door access, a mood-filled powder room featuring bold designer wallpaper and a statement pendant light, and a well-appointed laundry room complete the main level, ensuring all your daily essentials are accessible on one floor. The fully developed, in floor heated lower level, with nine-foot ceilings and a third fireplace, is engineered for lifestyle flexibility and hosting. A generous recreation area features a designer wet bar with custom glossy millwork and dual refrigeration, while two additional bedrooms provide ideal accommodations for guests or teens. A flex room offers the perfect footprint for a home gym or hobby space. The spacious lower patio leads directly to the fenced, private west facing yard. The oversized double garage boasts a heated slab, transom windows and ceiling height to accommodate a car lift. Built to an exceptional standard with full Insulated Concrete Form (ICF) construction to the soffit line and triple-glazed windows, this home offers superior sound attenuation and thermal efficiency. Located just minutes from Aspen Landing and the Rocky Mountains, this villa offers an unparalleled blend of privacy and convenience for the next chapter of your life.

Remarks as published by the listing brokerage while this home was on the market. Open house dates, showing instructions and offer deadlines in this text have passed.

Property Taxes
$10,630/yr (2025)
Condo / HOA Fee
$375.12/mo

Listing Information

MLS® NumberA2303163
StatusSold
List Price$2, 080, 000
Days on Market20 days
OccupancyNew; Never Occupied

Property Details

Property TypeSemi Detached (Half Duplex)
Architectural StyleAttached-Side by Side, Bungalow
ZoningR-G
Above-Grade Sq Ft1, 738 sq ft
Year Built2024
Bedrooms1
Full Bathrooms3
Half Bathrooms1
Total Bathrooms3.5
Parking TypeAggregate, Double Garage Attached

Interior

BasementFull, Finished, Walk Up
FlooringCarpet, Hardwood, Tile
Fireplaces3
HeatingIn Floor, Forced Air
Air ConditioningCentral Air

Exterior & Parking

ExteriorBrick, Concrete, ICFs (Insulated Concrete Forms), Stucco
RoofAsphalt Shingle
FoundationICF Block, Poured Concrete
Garage Spaces2
Total Parking4
Parking TypeAggregate, Double Garage Attached
Patio / DeckBalcony(s)

Site & Lot

Lot Size4, 574 sq ft
Lot Acres0.11 acres
Lot Width41.96
Lot FeaturesBack Yard, Low Maintenance Landscape, Rectangular Lot, Street Lighting
Legal Description2110368;11

Inclusions

Built-In Oven,Built-In Refrigerator,Central Air Conditioner,Dishwasher,Dryer,Garage Control(s),Garburator,Gas Cooktop,Microwave,Range Hood,Washer

Condo Details

Monthly Condo Fee$375.12/mo
Unit ExposureE
Parking TypeAggregate, Double Garage Attached
Pet PolicyYes
Building AmenitiesNone · Snow Removal · Trash

Room Dimensions

Main Level
Foyer5`9" × 10`1"
Den8`6" × 11`6"
Kitchen15`4" × 14`3"
Dining Room9`9" × 16`7"
Living Room17`11" × 16`5"
Bedroom - Primary14`3" × 16`1"
5pc Ensuite bath17`7" × 10`1"
Walk-In Closet13`6" × 8`2"
Laundry9`8" × 9`3"
2pc Bathroom5`1" × 7`0"
Lower Level
Bedroom11`2" × 11`11"
Bedroom13`7" × 12`2"
3pc Bathroom10`0" × 5`3"
Family Room18`3" × 30`3"
Kitchenette10`7" × 6`3"
Bonus Room14`4" × 19`11"
Furnace/Utility Room19`10" × 10`10"

Listing Office

Sotheby's International Realty Canada
Listing data provided via MLS®. Not intended to solicit buyers or sellers already under contract.

Property History

No previous MLS® listings on record for this property — this appears to be its first time offered. Want to know how often homes nearby change hands? Ask our team.

Schools near this home

  • Griffith Woods SchoolPublic (CBE) · Elementary/Junior High · 1.5 km · about 6 mins by carSchool website
  • Rundle CollegePrivate / Independent · Elementary · 1.5 km · about 6 mins by carSchool website
  • Ambrose UniversityPost-Secondary · 1.6 km · about 9 mins by carSchool website
  • Webber AcademyPrivate / Independent · Elementary/Junior High/Senior High · 1.7 km · about 7 mins by carSchool website
  • Ernest Manning High SchoolPublic (CBE) · Senior High · 1.9 km · about 7 mins by carSchool website
  • Calgary French & International SchoolPrivate / Independent · about 12 mins by carSchool website

Distances and drive times are measured from the centre of Springbank Hill, not from this address. Designation depends on address, grade, program and capacity and changes from year to year — check the CBE or Calgary Catholic finder before you buy.

Commute from Springbank Hill

DestinationBy carBy transit
Downtown Calgary30 mins48 mins
University of Calgary21 mins1 hour 5 mins
Foothills Medical Centre19 mins57 mins
Mount Royal University13 mins54 mins
Calgary International Airport30 mins1 hour 28 mins
Westside Recreation Centre8 mins14 mins

Off-peak estimates measured from the centre of Springbank Hill, not from this address. Live traffic varies.

Questions about this home

Is 315 Elveden Court SW still for sale?

No. The MLS® record for 315 Elveden Court SW in Springbank Hill (MLS® A2303163) is marked sold. The last publicly advertised asking price was $2,080,000; the final sale price is available only to signed-in members under Alberta VOW rules.

How many bedrooms and bathrooms does 315 Elveden Court SW have?

315 Elveden Court SW in Springbank Hill has 1 bedroom and 3.5 bathrooms. The listing records 1,738 sq ft above grade. It is a semi-detached home (half duplex).

Live MLS® Data · Calgary Listings Group · Serving Calgary Since 1997

Similar homes still for sale in Springbank Hill

All Springbank Hill listings →

Active MLS® listings in Springbank Hill closest to this home on price, bedrooms and size. Updated every 10 minutes.

Recently sold in Springbank Hill

All Springbank Hill listings →
Enlarged listing photo

Free account · no cost, no obligation

Everything we give our clients, before you're one.

One free account opens the whole toolkit — the guides we write for Calgary buyers and sellers, the checklists we actually use on deals, the video library, and a concierge that answers your questions any time of day.

Already have one? Sign in →

Takes about twenty seconds. Unsubscribe any time.