The sale price and sold-to-list ratio for this home are members-only under Alberta VOW rules.
Takes 10 seconds · no spam · board rules require a free account
2
Bedrooms
2
Bathrooms
834
Sq ft
1977
Year built
$3,442
Property tax (2025)
2
Garage
5,252
Lot sq ft
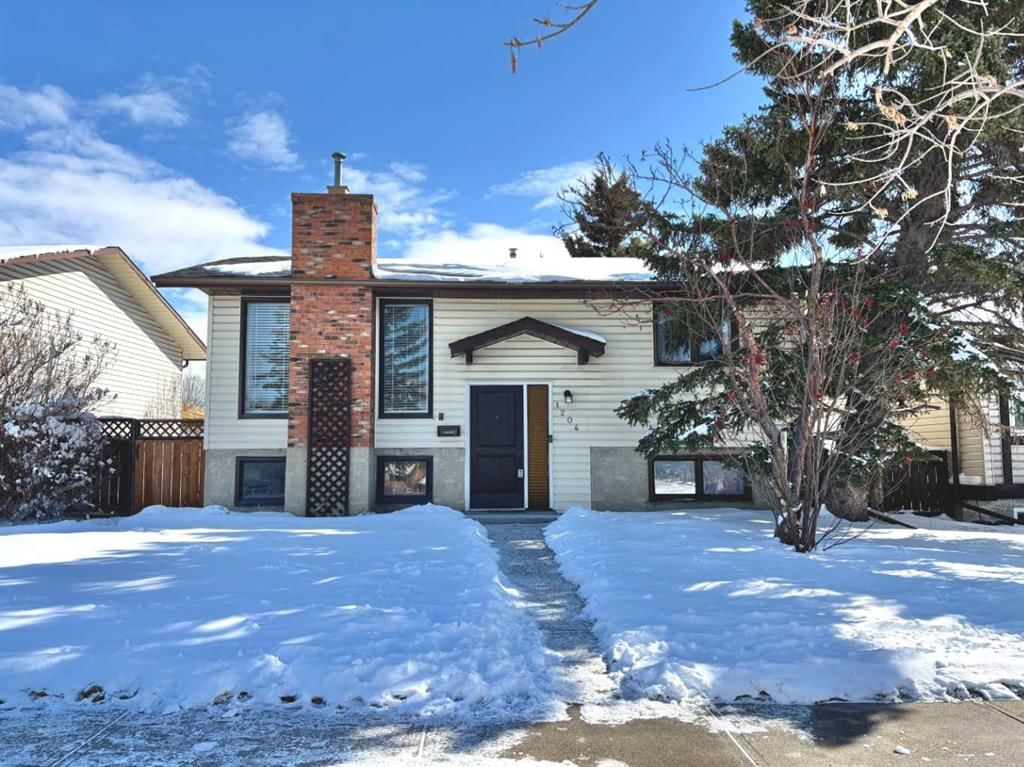
CalgaryListings Insight Tucked into the community of Ranchlands, this 2-bedroom home at 1204 Ranchlands Boulevard NW was built in 1977 and includes 2 bathrooms and 834 sq ft of living space above grade. This home also offers a fully finished basement, a double garage, tile flooring, and a fireplace. Before writing, ask about recent comparable sales, inspection items, permits, basement development, and long-term resale fit. This sale can help you understand current pricing in the area. Ask us how it compares with nearby active and recently sold homes. MLS® A2302964.
Thinking of selling nearby?
This property sold in Ranchlands. Find out what your home could be worth in today’s market — no obligation.
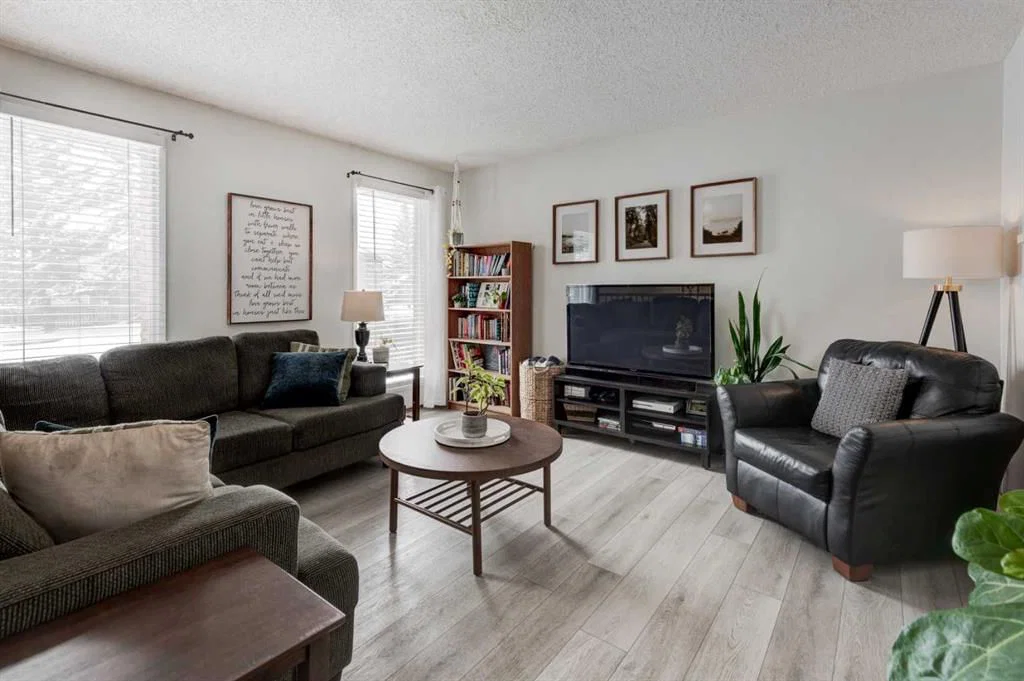
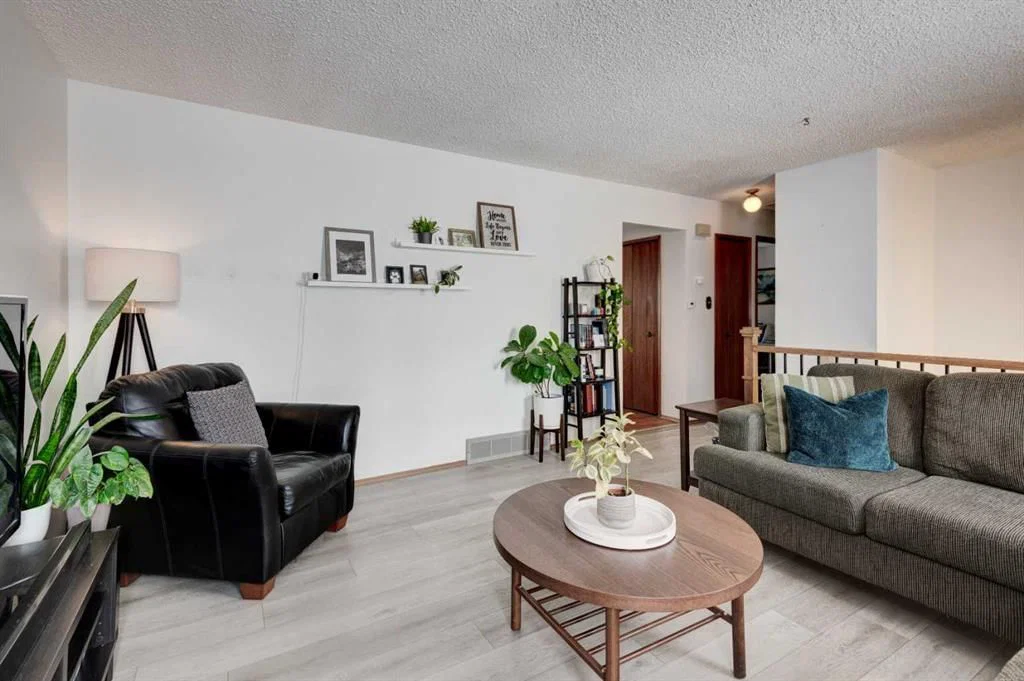
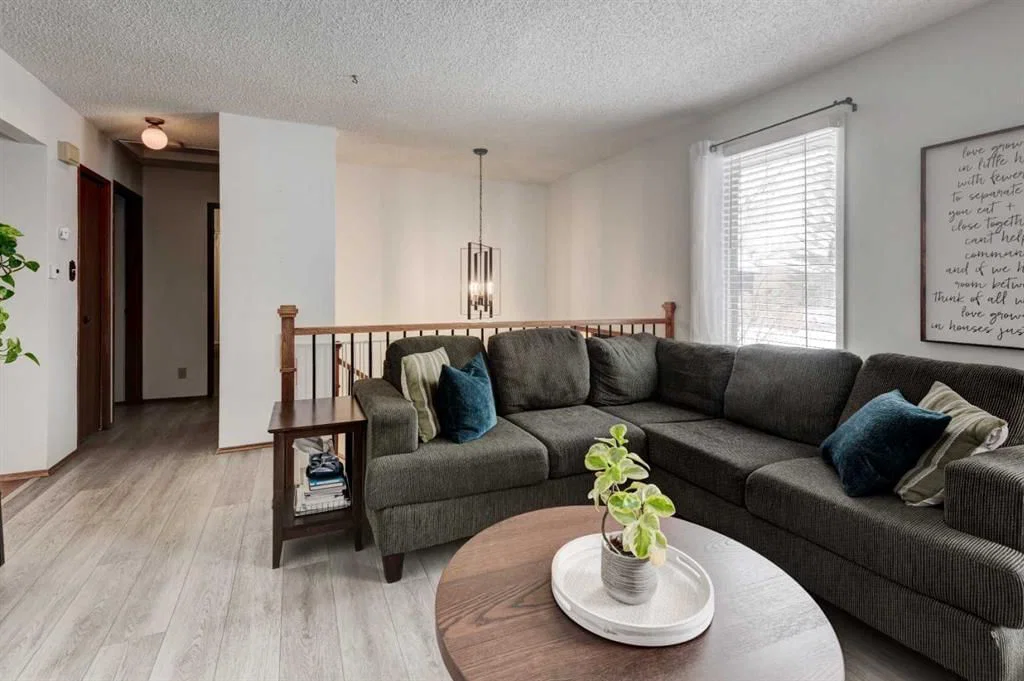
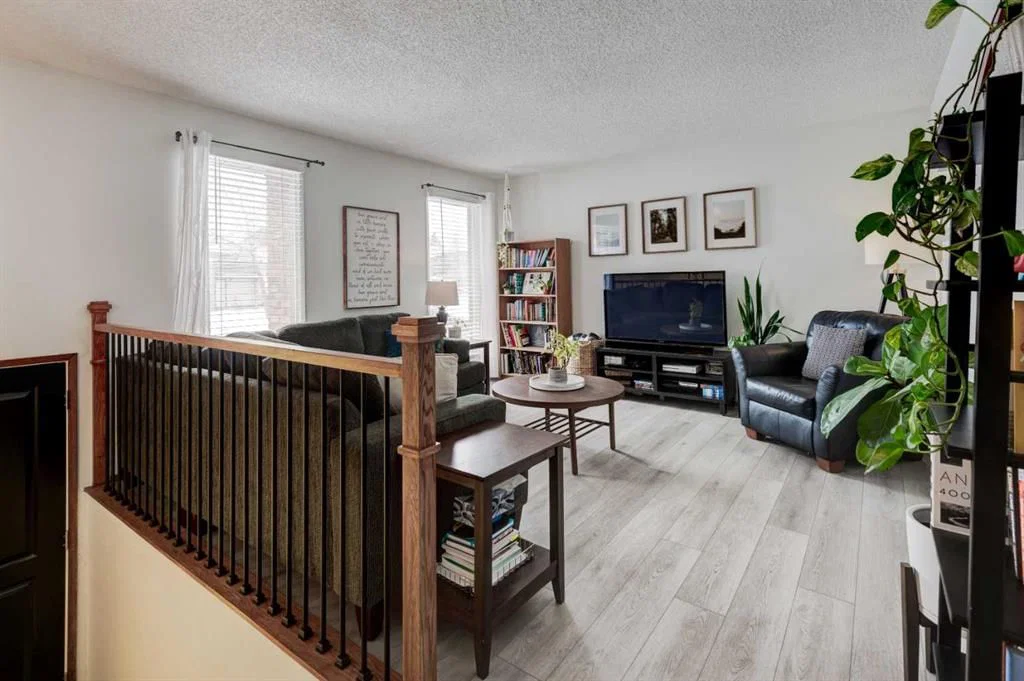
Fantastic home offering 3 bedrooms & 2 full baths over two levels. Welcome to this light & bright home. Notice a character-rich aged wooden front door & Ring doorbell as you step into the designated foyer with vinyl flooring & wall hooks to keep footwear contained. New solid railing is impressive as you head upstairs to the main level. Vinyl flooring spreads through the living room which displays large dual sunny windows that let in the southwest natural light. The kitchen is a wonderful space with lots of countertops and cupboards plus a dual sink that faces over the window to watch the kids in the yard. Laminate flooring is great to keep clean. The hallway is centrally located to offer you both a coat closet & linen closet. The vinyl flooring flows down the hall & through the bedrooms. The master bedroom is a decent size and offers views of the backyard. The main bath has modern taps & lighting plus has double opening mirrored medicine cabinets. There is a tub with showerhead & backsplash is tiled all the way to ceiling for easy maintenance. Second bedroom is ideal for an office or cozy room for your child. The basement is wonderful with a large family or rec room. Fireplace is closed off, never used. Big windows lets in tons of natural light. There is a good sized bedroom down here as well. Recently redesigned/reno'd bathroom features a corner shower, gorgeous tiled backsplash, a large vanity, modern light fixture and new tiled flooring. There is a small flex room used as a work out space. Find a coat closet in front of under the stairs storage. Washer & Dryer are located in the utility room and includes a laundry sink too! Off the kitchen you will find the incredible sunroom & there are some screens to allow wonderful breezes when the weather heats up! Nice and large this space is so multi-functional just think how you can use it! Head down the back steps into the large fully fenced yard. Great for kids or dogs. There is a handy deck right off the stairs that run majority of the length of the house. Follow the steps down through this tiered yard to enjoy a designated rocky area perfect space to enjoy a firepit. Further down there is another enclosed space for your use to keep your recycle bins if you don't want them in the alley or perhaps a great place for your bikes? The entrance to the oversized garage is here at the bottom of the stairs. Some shelving attached plus a large workbench that will stay too but still leaves plenty of room for your vehicles. A brand new garage door opener was just installed & comes with the MyQ app, making entry as a homeowner so convenient! Walk within minutes to the park/playground or corner shopping plaza. C-train at Crowfoot station is a 4 min drive or 16min walk. All the conveniences of Crowfoot are minutes away plus access Crowchild Trail or John Laurie super quick. Great access for versatility! Other important details: Shingles <than 10 years old; Hot Water Tank installed in 2022; Furnace 2020! Check this home out today!
Remarks as published by the listing brokerage while this home was on the market. Open house dates, showing instructions and offer deadlines in this text have passed.
Property Taxes
$3,442/yr (2025)
Listing Information
MLS® NumberA2302964
StatusSold
List Price$524, 900
Days on Market13 days
OccupancyOwner
Property Details
Property TypeDetached
Architectural StyleBi-Level
ZoningR-CG
Above-Grade Sq Ft834 sq ft
Year Built1977
Bedrooms2
Full Bathrooms2
Total Bathrooms2
Interior
BasementFull, Finished, None
FlooringCeramic Tile, Laminate, Vinyl
Fireplaces1
HeatingForced Air
Air ConditioningNone
Exterior & Parking
ExteriorBrick, Vinyl Siding, Wood Frame
RoofAsphalt Shingle
FoundationPoured Concrete
Garage Spaces2
Total Parking2
Patio / DeckDeck, See Remarks
Site & Lot
Lot Size5, 252 sq ft
Lot Acres0.12 acres
Lot Width50.00
Lot FeaturesBack Lane, Back Yard, Few Trees, Front Yard, See Remarks
Listing data provided via MLS®. Not intended to solicit buyers or sellers already under contract.
Property History
No previous MLS® listings on record for this property — this appears to be its first time offered. Want to know how often homes nearby change hands? Ask our team.
St. Rita SchoolCatholic (CCSD) · Elementary · 172 m · about 1 min by carSchool website
Ranchlands SchoolPublic (CBE) · Elementary · 269 m · about 1 min by carSchool website
Robert Thirsk High SchoolPublic (CBE) · Senior High · 1.5 km · about 5 mins by carSchool website
Distances and drive times are measured from the centre of Ranchlands, not from this address. Designation depends on address, grade, program and capacity and changes from year to year — check the CBE or Calgary Catholic finder before you buy.
Commute from Ranchlands
Destination
By car
By transit
Downtown Calgary
20 mins
1 hour 0 mins
University of Calgary
10 mins
45 mins
Foothills Medical Centre
13 mins
1 hour 7 mins
Mount Royal University
17 mins
1 hour 26 mins
Calgary International Airport
19 mins
55 mins
Westside Recreation Centre
20 mins
1 hour 25 mins
Off-peak estimates measured from the centre of Ranchlands, not from this address. Live traffic varies.
Who lives in Ranchlands
7,490Population
2.5Average household size
67%Owner-occupied households
$89KMedian household income
18%Residents aged 0–14
2021 Census of Canada, via the City of Calgary community profile — long-term neighbourhood context, not current market activity. Full Ranchlands census profile →
Questions about this home
Is 1204 Ranchlands Boulevard NW still for sale?
No. The MLS® record for 1204 Ranchlands Boulevard NW in Ranchlands (MLS® A2302964) is marked sold. The last publicly advertised asking price was $524,900; the final sale price is available only to signed-in members under Alberta VOW rules.
How many bedrooms and bathrooms does 1204 Ranchlands Boulevard NW have?
1204 Ranchlands Boulevard NW in Ranchlands has 2 bedrooms and 2 bathrooms. The listing records 834 sq ft above grade. It is a detached house.
Live MLS® Data · Calgary Listings Group · Serving Calgary Since 1997
Everything we give our clients, before you're one.
One free account opens the whole toolkit — the guides we
write for Calgary buyers and sellers, the checklists we actually use on deals, the
video library, and a concierge that answers your questions any time of day.