207, 1997 Sirocco Drive SW, Signal Hill, Calgary

← Back to all Calgary listings
Last listed at $409,900
Sold
The sale price and sold-to-list ratio for this home are members-only under Alberta VOW rules.
Takes 10 seconds · no spam · board rules require a free account
207, 1997 Sirocco Drive SW, Calgary T3H 3E6
Signal Hill
SoldMLS® A2302648· 25 days on market
2
Bedrooms
2
Bathrooms
1,221
Sq ft
1993
Year built
$2,722
Property tax (2025)
$825
Condo / HOA fee /mo
1
Garage
CalgaryListings Insight
Welcome to 207, 1997 Sirocco Drive SW — a 2-bedroom home built in 1993, featuring 2 bathrooms in the community of Signal Hill, with 1,221 sq ft of living space above grade. Standout details include a single attached garage, tile flooring, and a fireplace. Condo fees are approximately $825/month, including heat, water, and parking. For townhomes, review condo fees or HOA fees, exterior maintenance responsibilities, parking, pet rules, and resale fit. If rental income is part of the plan, verify suite legality, permits, insurance, lender treatment, and current lease details before removing conditions. This sale can help you understand current pricing in the area. Ask us how it compares with nearby active and recently sold homes. MLS® A2302648.

Thinking of selling nearby?

This property sold in Signal Hill. Find out what your home could be worth in today’s market — no obligation.

Get Your Free Home ValuationBrowse Active ListingsCalgary Listings Group · eXp Realty

About this property

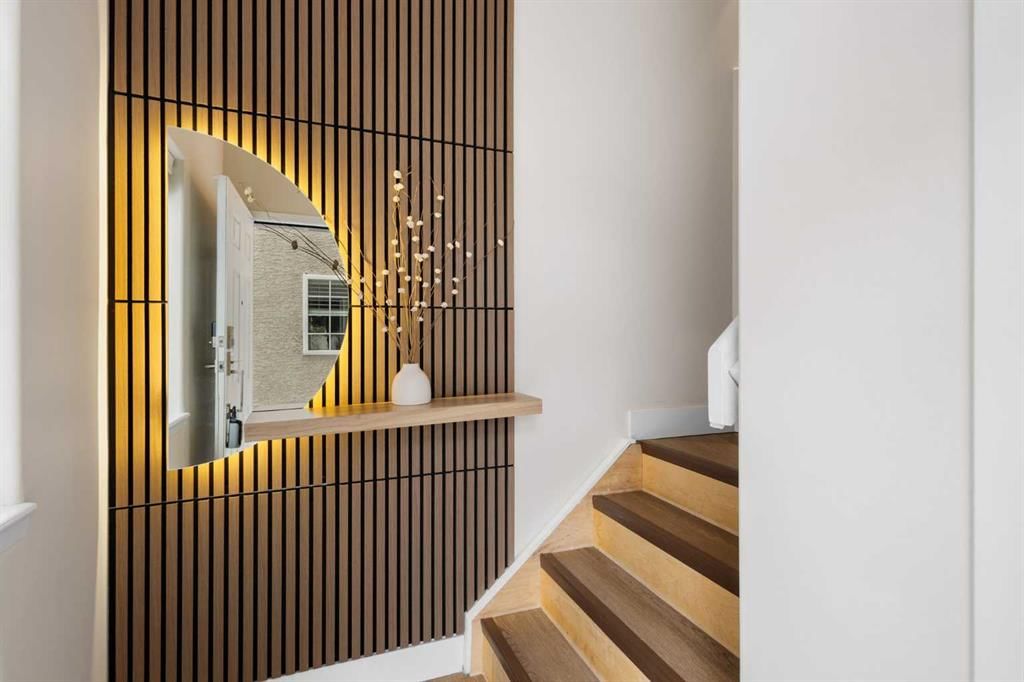
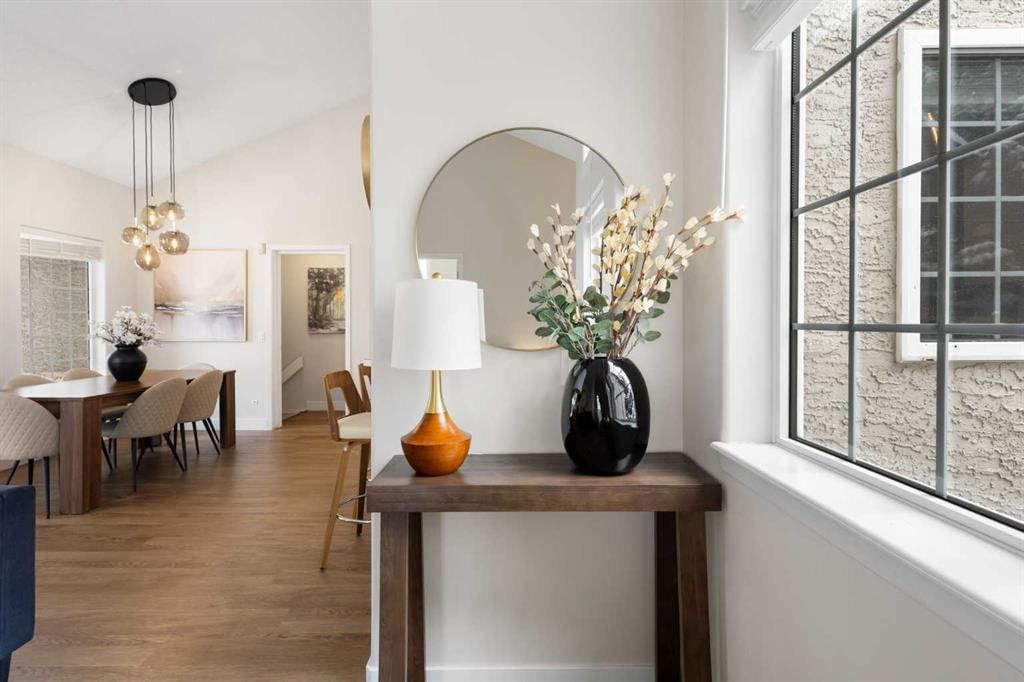
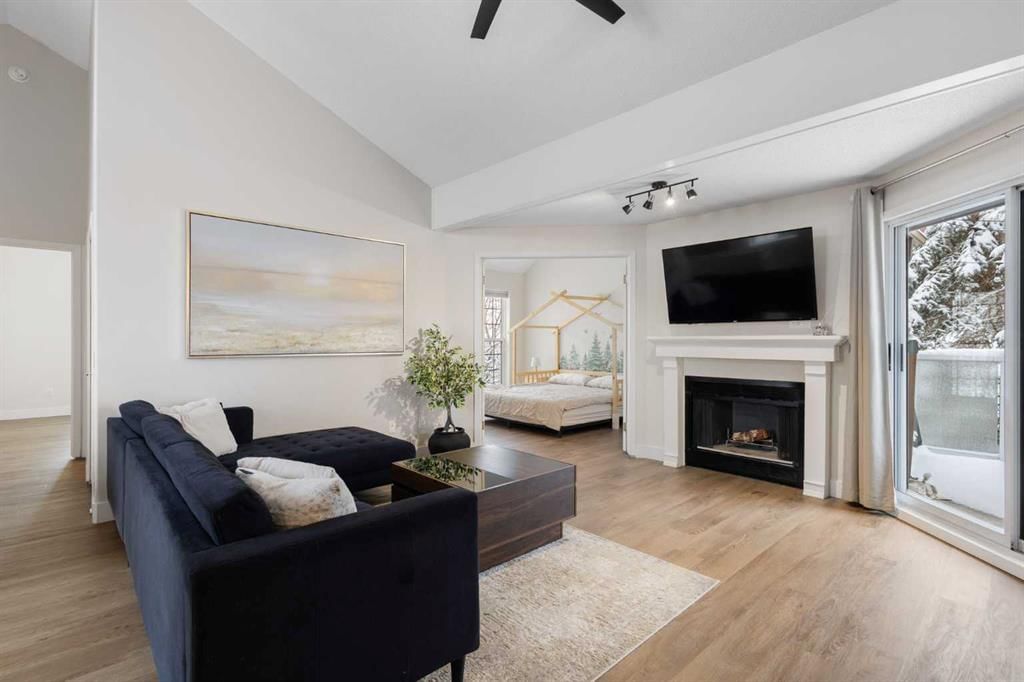
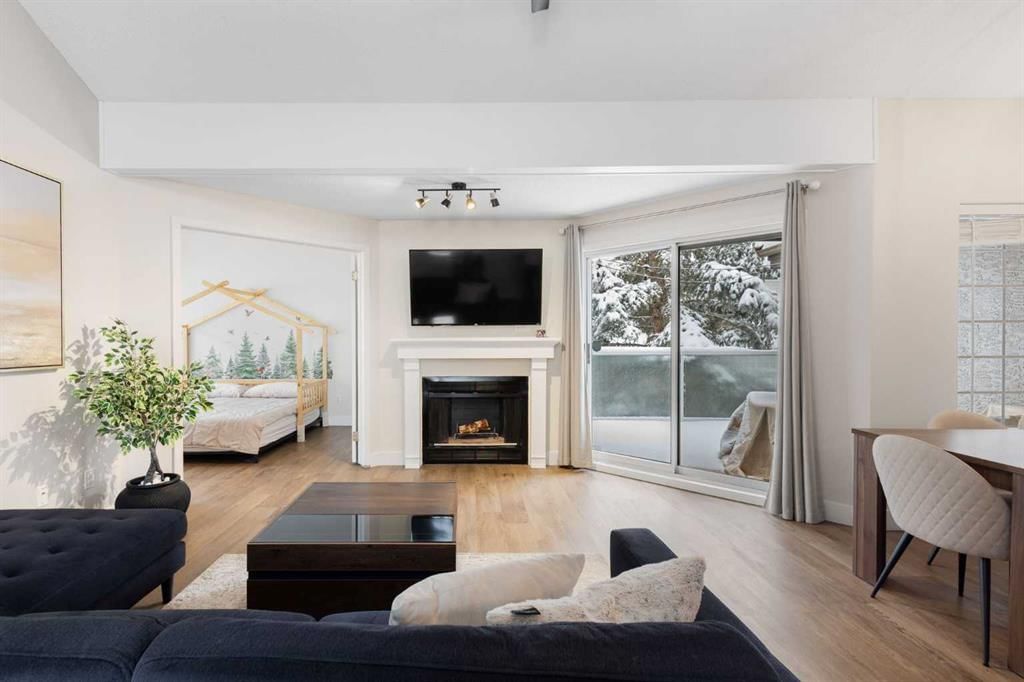
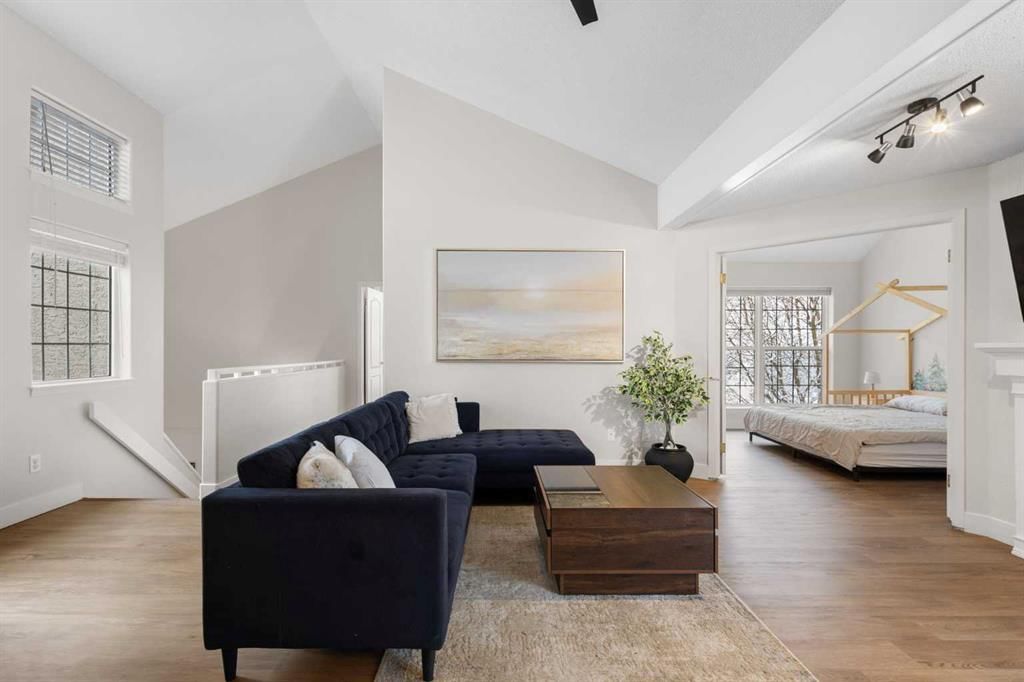
Wake up in Cactus Ridge and the first thing you notice is the light. Vaulted ceilings and oversized windows pull sun straight through the main floor — the kind of quiet, bright space that makes a Saturday morning coffee last twice as long. This upper-level stacked townhouse in Signal Hill overlooks Optimistic Park instead of a neighbour's window. That view is one of the reasons the current owners bought it. A wood-burning fireplace anchors the living room, and the whole space opens to a private balcony with a 25 sq ft storage room tucked off to the side. 1,221 sq ft, two bedrooms, two full bathrooms, and a floor plan that separates the primary from the second bed — the setup works for a dedicated home office, a guest room, or in-laws who stay a weekend. The primary has a 4-piece ensuite, walk-in closet, and a replaced bedroom window. The second bedroom sits across the plan with its own 3-piece bath. Underfloor heating runs through the entire home and into the attached garage. Warm floors from November through April, a low-dust, low-allergen environment, and a car you don't have to scrape at 7 a.m. in February. Recent updates from the sellers: full kitchen appliance package, washer and dryer, keypad front entry, security cameras at the door, balcony, and garage, a camera doorbell, new faucets and showerheads in both baths, LED stair lighting, digital thermostat, and new blinds on every window. Both bedroom windows have also been replaced. The home is pet-free and smoke-free — something allergy-sensitive buyers notice the moment they walk in. Outside the door: Sunterra Market, Starbucks, West Market Square, medical, dental, pharmacies, and the Bow River pathways are all inside a five-minute walk. Signal Hill and West Hills Shopping Centres are seven minutes by car. The complex has a private clubhouse residents actually use for gatherings, plus allocated parking directly beside the unit and ample visitor stalls. Move-in ready, with all furniture and décor available for separate purchase. Book a private showing or catch the open house.
Property Taxes
$2,722/yr (2025)
Condo / HOA Fee
$824.79/mo

Listing Information

MLS® NumberA2302648
StatusSold
List Price$409, 900
Days on Market25 days
OccupancyOwner

Property Details

Property TypeRow/Townhouse
Architectural StyleTownhouse-Stacked
ZoningM-C1
Above-Grade Sq Ft1, 221 sq ft
Year Built1993
Bedrooms2
Full Bathrooms2
Total Bathrooms2
Parking TypeAdditional Parking, Garage Door Opener, Heated Garage, Insulated, See Remarks, Single Garage Attached, Stall

Interior

BasementNone
FlooringCeramic Tile, Vinyl
Fireplaces1
HeatingIn Floor, Natural Gas, Radiant
Air ConditioningNone

Exterior & Parking

ExteriorStucco, Wood Frame
RoofClay Tile
FoundationPoured Concrete
Garage Spaces1
Total Parking2
Parking TypeAdditional Parking, Garage Door Opener, Heated Garage, Insulated, See Remarks, Single Garage Attached, Stall
Patio / DeckBalcony(s), See Remarks

Site & Lot

Lot FeaturesGarden, Landscaped, Lawn, Many Trees
Legal Description9311643;14

Inclusions

Dishwasher,Dryer,Electric Range,Garage Control(s),Microwave,Range Hood,Refrigerator,Washer,Window Coverings

Condo Details

Unit Number207
Monthly Condo Fee$824.79/mo
Fee IncludesHeat · Water · Parking
Building Stories2 storeys
Parking TypeAdditional Parking, Garage Door Opener, Heated Garage, Insulated, See Remarks, Single Garage Attached, Stall
Pet PolicyYes
Building AmenitiesClubhouse · Other · Parking · Party Room · Snow Removal · Trash

Room Dimensions

Main Level
Living Room13`0" × 10`6"
Kitchen12`11" × 11`5"
Dining Room6`0" × 9`5"
Foyer3`6" × 4`3"
Laundry2`7" × 3`6"
Bedroom - Primary12`0" × 12`0"
Bedroom11`0" × 12`9"
Walk-In Closet6`7" × 4`1"
3pc Bathroom6`0" × 6`9"
4pc Ensuite bath11`0" × 12`9"
Storage3`0" × 3`5"
Balcony11`0" × 9`0"

Property History

No previous MLS® listings on record for this property — this appears to be its first time offered. Want to know how often homes nearby change hands? Ask our team.

Schools near this home

  • Battalion Park SchoolPublic (CBE) · Elementary · 520 m · about 3 mins by carSchool website
  • Menno Simons Christian SchoolPrivate / Independent · Elementary/Junior High · 987 m · about 5 mins by carSchool website
  • Ernest Manning High SchoolPublic (CBE) · Senior High · 1.8 km · about 7 mins by carSchool website
  • Rundle CollegePrivate / Independent · Junior High/Senior High · 2.1 km · about 7 mins by carSchool website
  • John Costello Catholic SchoolCatholic (CCSD) · Elementary · 2.9 km · about 9 mins by carSchool website
  • Webber AcademyPrivate / Independent · about 12 mins by carSchool website

Distances and drive times are measured from the centre of Signal Hill, not from this address. Designation depends on address, grade, program and capacity and changes from year to year — check the CBE or Calgary Catholic finder before you buy.

Commute from Signal Hill

DestinationBy carBy transit
Downtown Calgary19 mins46 mins
University of Calgary18 mins1 hour 0 mins
Foothills Medical Centre17 mins53 mins
Mount Royal University14 mins28 mins
Calgary International Airport30 mins1 hour 28 mins
Westside Recreation Centre5 mins18 mins

Off-peak estimates measured from the centre of Signal Hill, not from this address. Live traffic varies.

Questions about this home

How much is 207, 1997 Sirocco Drive SW?

207, 1997 Sirocco Drive SW in Signal Hill is listed for sale at $409,900. It has been on the market 25 days.

How many bedrooms and bathrooms does 207, 1997 Sirocco Drive SW have?

207, 1997 Sirocco Drive SW in Signal Hill has 2 bedrooms and 2 bathrooms. The listing records 1,221 sq ft above grade. It is a townhouse.

Live MLS® Data · Calgary Listings Group · Serving Calgary Since 1997

Comparable homes for sale in Signal Hill

All Signal Hill listings →

The active MLS® listings in Signal Hill closest to this home on price. Updated every 10 minutes.

Recently sold in Signal Hill

All Signal Hill listings →
Enlarged listing photo

Free account · no cost, no obligation

Everything we give our clients, before you're one.

One free account opens the whole toolkit — the guides we write for Calgary buyers and sellers, the checklists we actually use on deals, the video library, and a concierge that answers your questions any time of day.

Already have one? Sign in →

Takes about twenty seconds. Unsubscribe any time.