← Back to all Calgary listings

1, 8916 33 Avenue NW, Calgary

Bowness
SoldMLS® A2302440· was on the market 48 days
Last listed at $869,900
Sold
The sale price and sold-to-list ratio for this home are members-only under Alberta VOW rules.
Takes 10 seconds · no spam · board rules require a free account
3
Bedrooms
4.5
Bathrooms
1,613
Sq ft
2026
Year built
$0
Property tax (2026)
2
Garage
3,000
Lot sq ft
CalgaryListings Insight
Welcome to 1, 8916 33 Avenue NW — a 3-bedroom home built in 2026, featuring 4.5 bathrooms in the community of Bowness, with 1,613 sq ft of living space above grade. Highlights include a fully finished basement, a double garage, vinyl plank flooring, a fireplace, and air conditioning. For new construction, review builder terms, deposit structure, possession timelines, warranty coverage, GST treatment, and what is actually included. If rental income is part of the plan, verify suite legality, permits, insurance, lender treatment, and current lease details before removing conditions. This sale can help you understand current pricing in the area. Ask us how it compares with nearby active and recently sold homes. MLS® A2302440.

Thinking of selling nearby?

This property sold in Bowness. Find out what your home could be worth in today’s market — no obligation.

Get Your Free Home ValuationBrowse Active ListingsCalgary Listings Group · eXp Realty

About this property

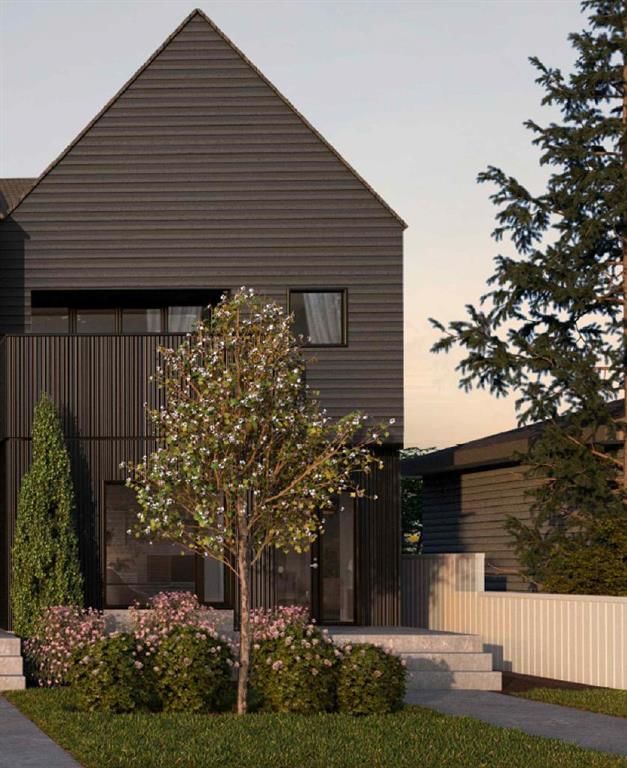
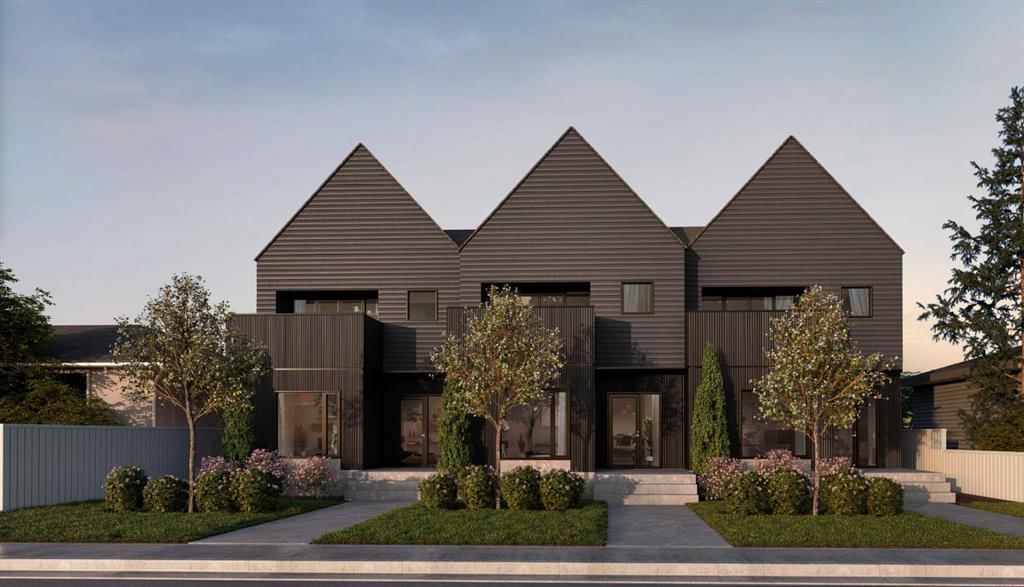
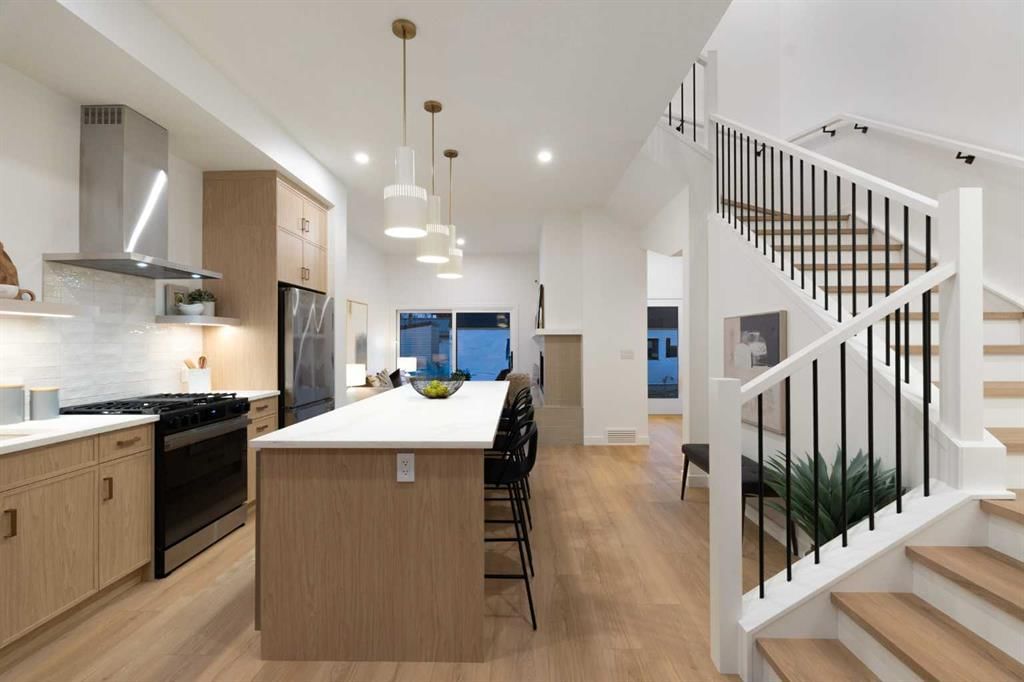
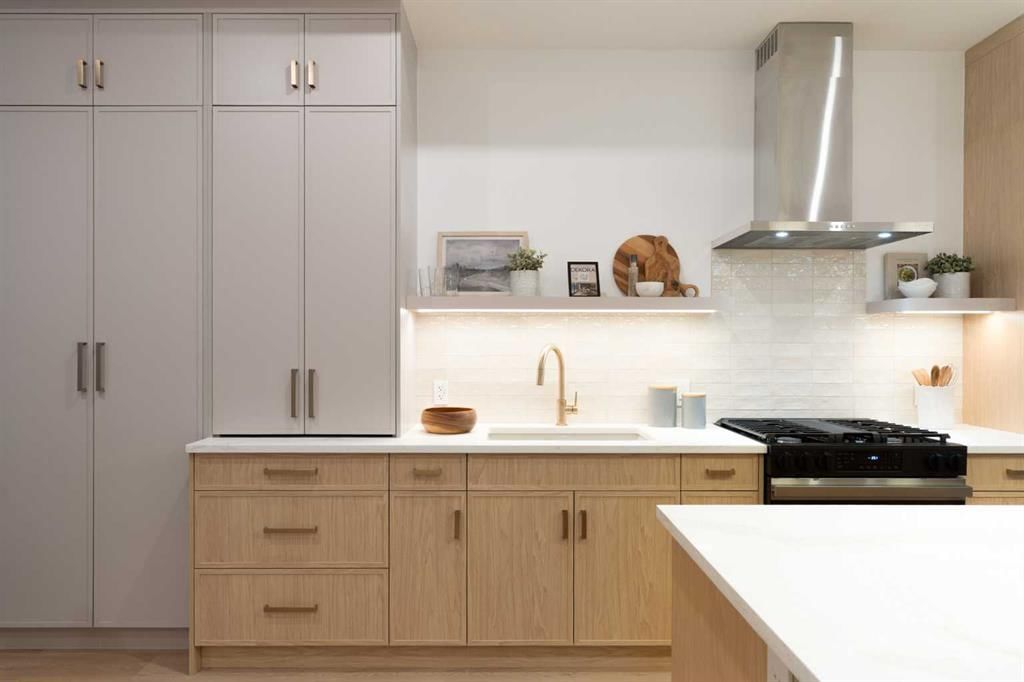
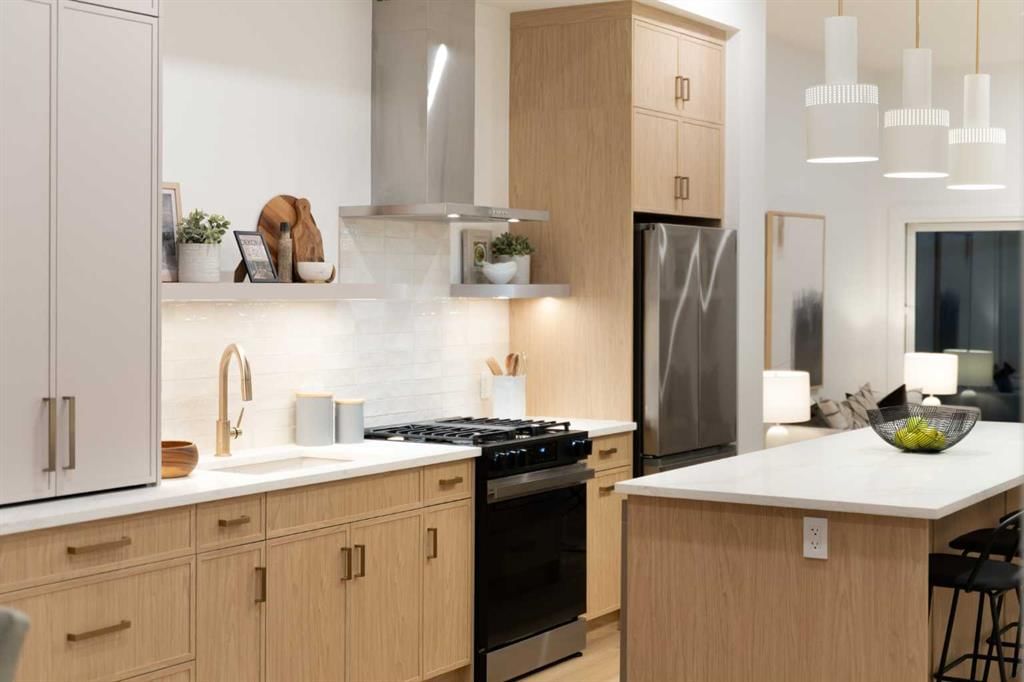
Welcome to a rare & refined opportunity on one of Bowness’ most coveted streets. Perfectly positioned along prestigious 33 Ave NW, this architecturally striking residence by Holt YYC Custom Homes offers an exceptional blend of modern design, quality craftsmanship, and an unbeatable inner city lifestyle. Just a five minute walk to Bowness Park & the Bow River pathway system, this home places nature, recreation, and city living within easy reach. This boutique tri-plex development is an attached single family home, NOT a townhome, meaning you own your land and there are no condo fees. It is similar to a traditional single family attached duplex but with three individual homes instead of two. Every detail reflects the design driven philosophy of Holt YYC Custom Homes, a Calgary based builder known for thoughtfully crafted homes and renovations that enhance the surrounding community. The project was personally overseen from concept to completion, ensuring exceptional attention to detail and superior construction quality. Inside, the home offers over 2,400 sq.ft. of finished living space with 3 bedrooms above grade & a 4th bedroom in the basement with large sunshine windows, along with 3.5 bathrooms. The main floor features flexible living with interchangeable dining, living, and den spaces, a custom fireplace, full height cabinetry, quartz counter-tops, stainless appliances, and luxury hard surface flooring throughout main/upper levels. The primary suite includes a private patio & spa inspired ensuite with walk-in shower and freestanding tub. The lower level includes a custom designed bar & spacious media room, ideal for entertaining. Large windows throughout the home fill the space with natural light, enhancing the modern & refined interior design. The exterior offers a generous backyard with a full custom deck and strong separation from neighbouring homes. Additional features include a detached double car garage, rough-in for air conditioning, a gas line for BBQ, and a durable exterior finished with Hardie board siding and corrugated metal accents. Located in the heart of Bowness, residents enjoy a vibrant community w/ access to a growing mix of local cafes, restaurants, and shops. With quick access to downtown and the mountains, this location offers an exceptional connected lifestyle. With only three homes in this exclusive development, opportunities like this are rare. Experience modern luxury in one of Calgary’s most dynamic and beloved neighbourhoods. Finishing touches are underway as the unit is currently under construction. Photos are of the show suite (Unit 3) and reflect the same finishing standards as Units 1. Property taxes have not yet been established and lot size is to be verified. Interior finishing is expected to be completed within 4 - 6 weeks, with landscaping & fencing scheduled for completion by end of May. Units 1 is anticipated for occupancy btw mid June-mid July 2026.

Remarks as published by the listing brokerage while this home was on the market. Open house dates, showing instructions and offer deadlines in this text have passed.

Property Taxes
$0.01/yr (2026)

Listing Information

MLS® NumberA2302440
StatusSold
List Price$869, 900
Days on Market48 days
OccupancyNew; Never Occupied

Property Details

Property TypeRow/Townhouse
Architectural Style2 Storey, Attached-Side by Side
ZoningR-C1
Above-Grade Sq Ft1, 613 sq ft
Year Built2026
Bedrooms3
Full Bathrooms4
Half Bathrooms1
Total Bathrooms4.5

Interior

BasementFull, Finished, None
FlooringCarpet, Tile, Vinyl Plank
Fireplaces1
HeatingHigh Efficiency, Forced Air, Natural Gas
Air ConditioningRough-In

Exterior & Parking

ExteriorComposite Siding, Metal Siding
RoofAsphalt Shingle
FoundationPoured Concrete
Garage Spaces2
Total Parking2
Patio / DeckDeck, See Remarks

Site & Lot

Lot Size3, 000 sq ft
Lot Acres0.07 acres
Lot Width25.00
Lot FeaturesBack Lane, Back Yard, Landscaped, Rectangular Lot
Legal Description2511279

Inclusions

Bar Fridge,Dishwasher,Dryer,Microwave,Range Hood,Refrigerator,Stove(s),Washer

Room Dimensions

Main Level
Kitchen18`11" × 8`11"
Dining Room12`2" × 10`7"
Living Room12`4" × 8`7"
2pc Bathroom6`10" × 4`11"
Foyer8`0" × 6`0"
Mud Room6`5" × 4`5"
Upper Level
Bedroom - Primary11`10" × 11`1"
Walk-In Closet6`7" × 4`2"
5pc Ensuite bath16`10" × 7`4"
Bedroom15`10" × 10`7"
Bedroom8`10" × 9`7"
4pc Bathroom8`4" × 7`11"
Laundry6`7" × 2`11"
Basement Level
Game Room17`8" × 15`3"
Other5`6" × 2`3"
Bedroom17`8" × 11`3"
Walk-In Closet5`6" × 4`3"
3pc Bathroom7`11" × 5`6"
Furnace/Utility Room9`0" × 8`5"
Storage6`5" × 4`0"
Storage4`5" × 3`8"

Listing Office

Century 21 Bamber Realty LTD.
Listing data provided via MLS®. Not intended to solicit buyers or sellers already under contract.

Property History

1, 8916 33 Avenue NW has been listed 1 time before — see each asking price, what happened, and any sold prices.

Takes 10 seconds · no spam · instant access

Schools near this home

  • Bowness High SchoolPublic (CBE) · Senior High · 460 m · about 2 mins by carSchool website
  • Thomas B. Riley SchoolPublic (CBE) · Junior High · 543 m · about 2 mins by carSchool website
  • Our Lady of the Assumption SchoolCatholic (CCSD) · Elementary/Junior High · 863 m · about 3 mins by carSchool website
  • Belvedere Parkway SchoolPublic (CBE) · Elementary · 1.2 km · about 3 mins by carSchool website

Distances and drive times are measured from the centre of Bowness, not from this address. Designation depends on address, grade, program and capacity and changes from year to year — check the CBE or Calgary Catholic finder before you buy.

Commute from Bowness

DestinationBy carBy transit
Downtown Calgary19 mins40 mins
University of Calgary12 mins57 mins
Foothills Medical Centre10 mins36 mins
Mount Royal University16 mins39 mins
Calgary International Airport25 mins2 hours 4 mins
Westside Recreation Centre12 mins1 hour 0 mins

Off-peak estimates measured from the centre of Bowness, not from this address. Live traffic varies.

Who lives in Bowness

  • 10,770Population
  • 2.1Average household size
  • 52%Owner-occupied households
  • $72KMedian household income
  • 15%Residents aged 0–14

2021 Census of Canada, via the City of Calgary community profile — long-term neighbourhood context, not current market activity. Full Bowness census profile →

Questions about this home

Is 1, 8916 33 Avenue NW still for sale?

No. The MLS® record for 1, 8916 33 Avenue NW in Bowness (MLS® A2302440) is marked sold. The last publicly advertised asking price was $869,900; the final sale price is available only to signed-in members under Alberta VOW rules.

How many bedrooms and bathrooms does 1, 8916 33 Avenue NW have?

1, 8916 33 Avenue NW in Bowness has 3 bedrooms and 4.5 bathrooms. The listing records 1,613 sq ft above grade. It is a townhouse.

Live MLS® Data · Calgary Listings Group · Serving Calgary Since 1997

Similar homes still for sale in Bowness

All Bowness listings →

Active MLS® listings in Bowness closest to this home on price, bedrooms and size. Updated every 10 minutes.

Recently sold in Bowness

All Bowness listings →
Enlarged listing photo

Free account · no cost, no obligation

Everything we give our clients, before you're one.

One free account opens the whole toolkit — the guides we write for Calgary buyers and sellers, the checklists we actually use on deals, the video library, and a concierge that answers your questions any time of day.

Already have one? Sign in →

Takes about twenty seconds. Unsubscribe any time.