← Back to all Calgary listings

111, 340 Ambleton Street NW, Calgary

Moraine
SoldMLS® A2302244· was on the market 43 days
Last listed at $499,900
Sold
The sale price and sold-to-list ratio for this home are members-only under Alberta VOW rules.
Takes 10 seconds · no spam · board rules require a free account
3
Bedrooms
3.5
Bathrooms
1,606
Sq ft
2024
Year built
$3,430
Property tax (2025)
$328
Condo / HOA fee /mo
2
Garage
979
Lot sq ft
CalgaryListings Insight
Welcome to 111, 340 Ambleton Street NW — a 3-bedroom home built in 2024, featuring 3.5 bathrooms in the community of Moraine, with 1,606 sq ft of living space above grade. This home also offers a double attached garage and vinyl plank flooring. Condo fees are approximately $328/month. For townhomes, review condo fees or HOA fees, exterior maintenance responsibilities, parking, pet rules, and resale fit. If rental income is part of the plan, verify suite legality, permits, insurance, lender treatment, and current lease details before removing conditions. This sale can help you understand current pricing in the area. Ask us how it compares with nearby active and recently sold homes. MLS® A2302244.

Thinking of selling nearby?

This property sold in Moraine. Find out what your home could be worth in today’s market — no obligation.

Get Your Free Home ValuationBrowse Active ListingsCalgary Listings Group · eXp Realty

About this property

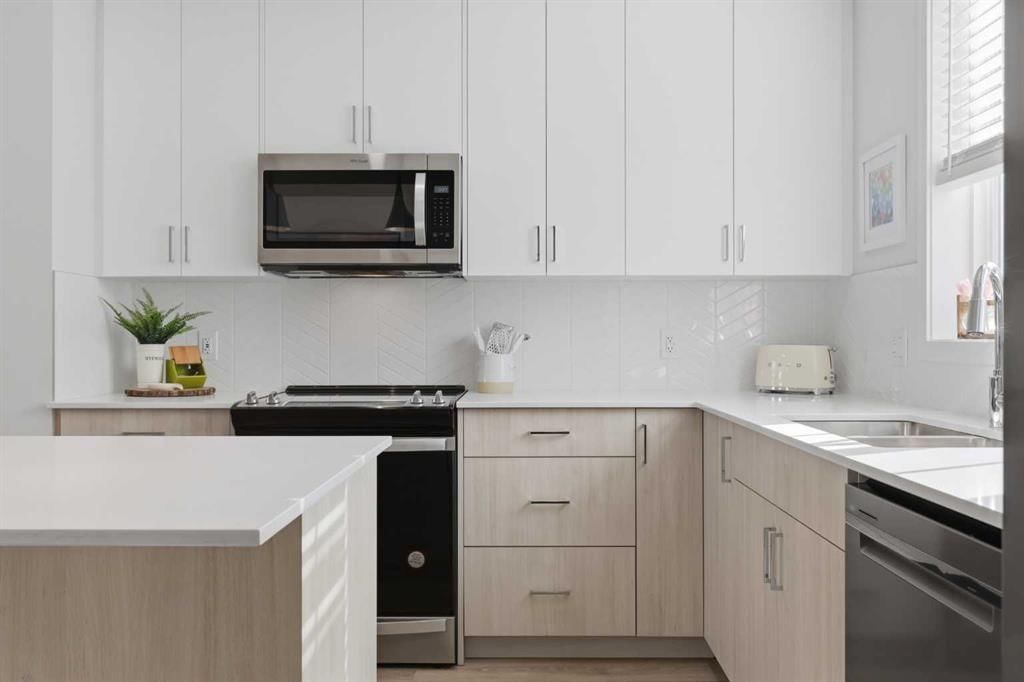
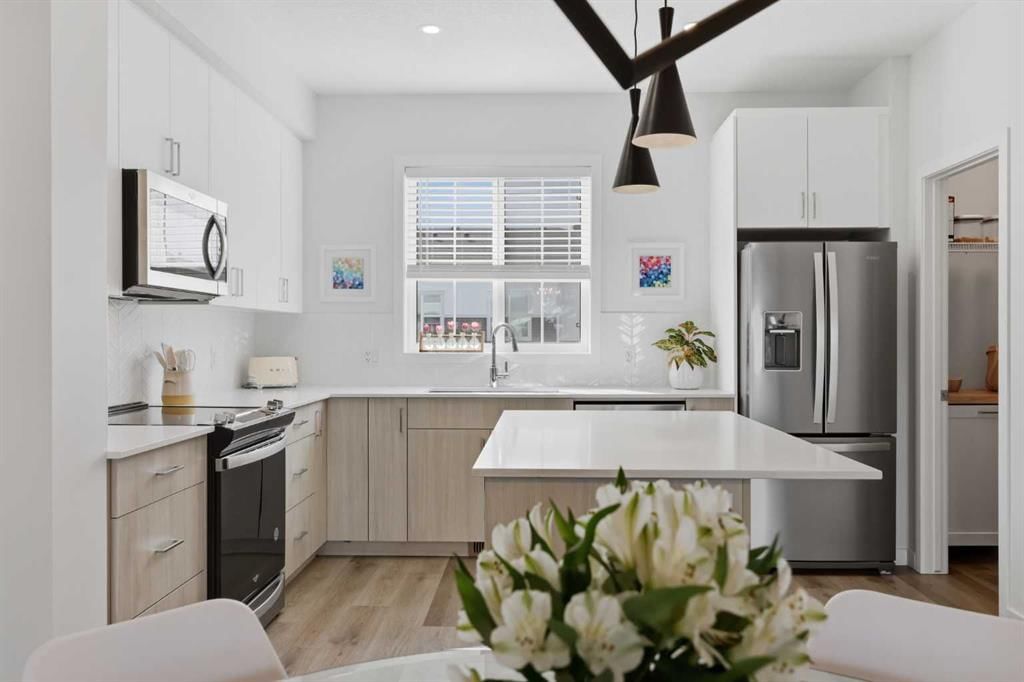
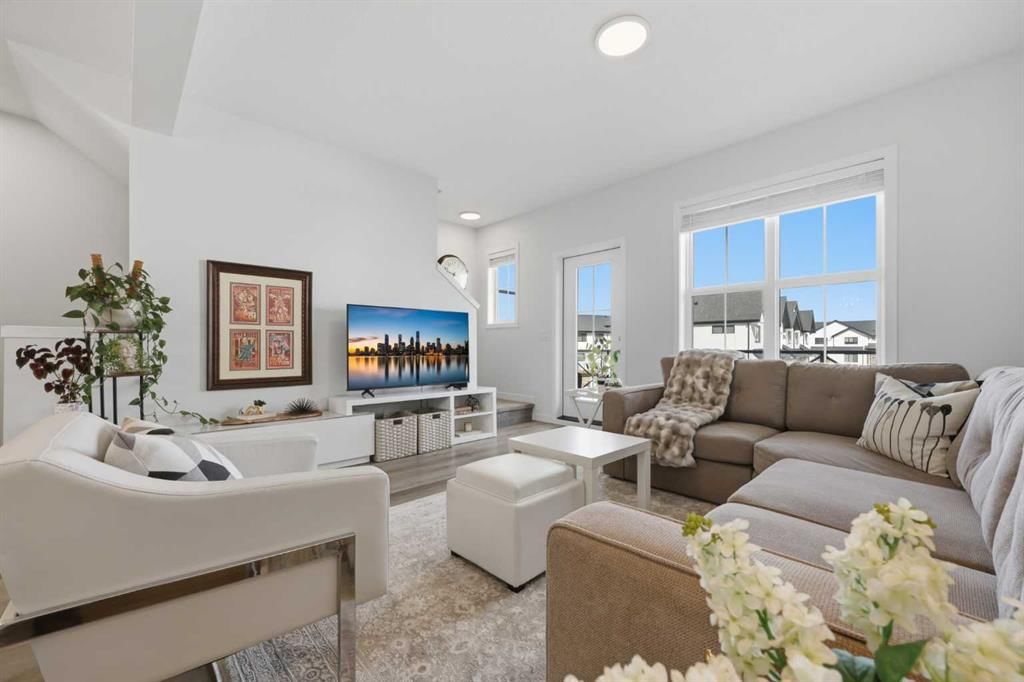
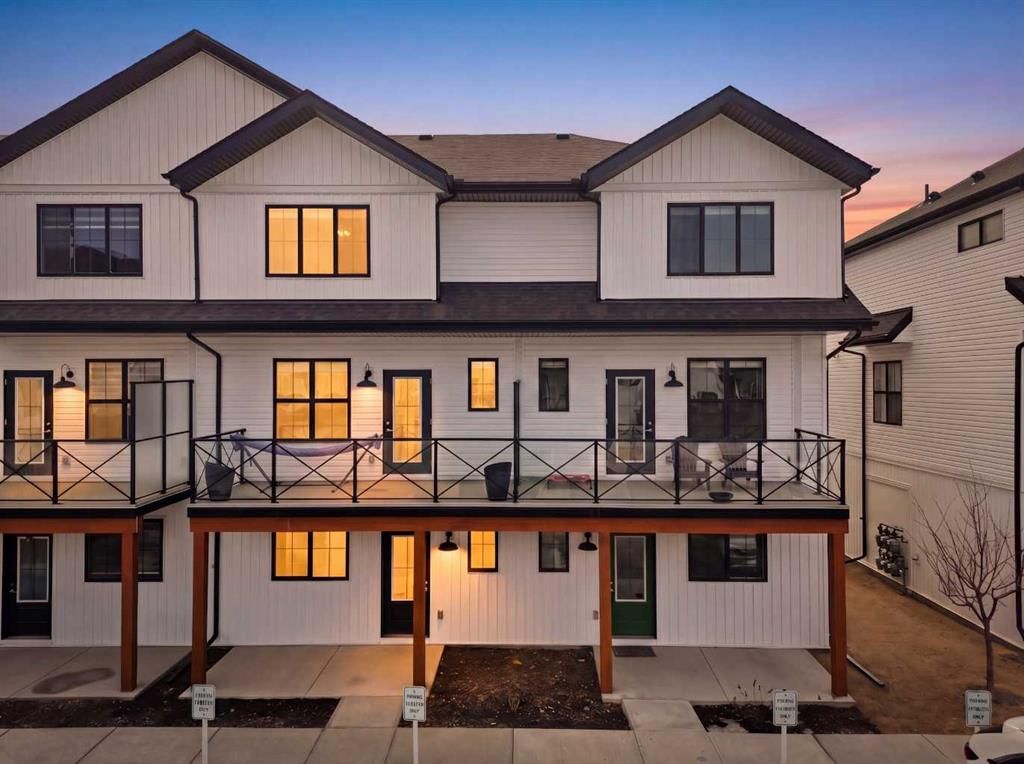
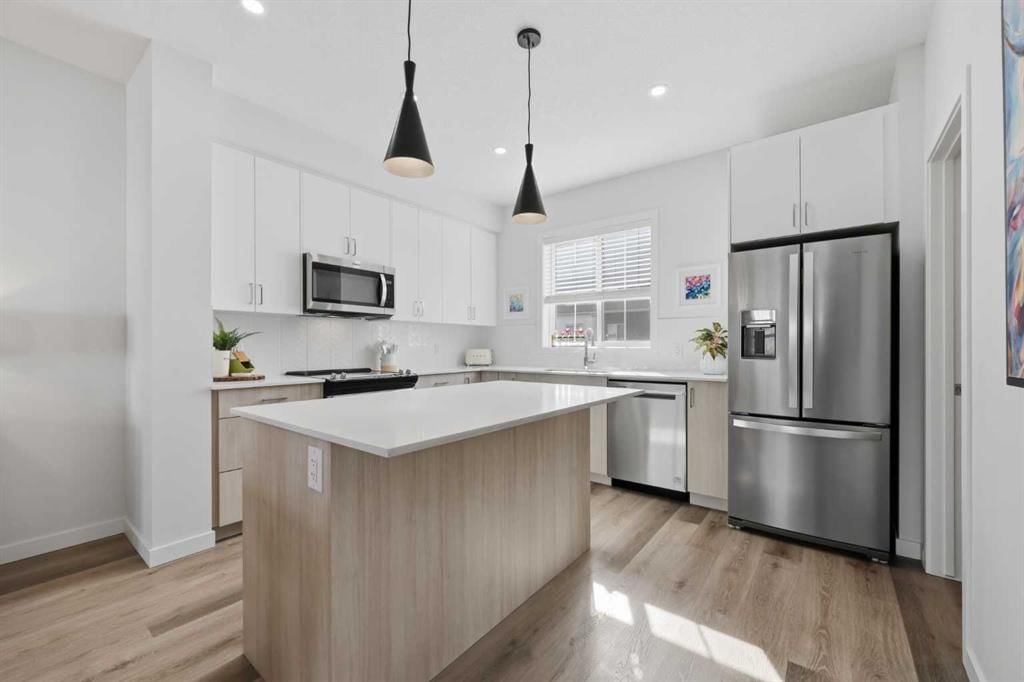
Welcome to Ambleton Mews! This home is designed to feel more like a detached house than a typical townhouse. With over 1,600 square feet, it offers wide, bright living spaces, modern style, smart design, and a long list of features across three finished levels. The entry-level sets the tone immediately, featuring a double-attached heated garage with under-stair storage, and a versatile bonus room that's perfectly suited as a home office, guest suite, or den. Upstairs on the main floor, you'll immediately notice the quality of finishes. The open-concept kitchen, dining, and living area is anchored by dual-tone cabinetry, topped with polished White Macchiato quartz countertops. A full suite of stainless steel Whirlpool appliances includes a French-door refrigerator with water dispenser, an electric range with air fryer, a built-in dishwasher, and an over-the-range microwave. The striking white chevron tile backsplash runs full height, and elevated 42" upper cabinets maximize every inch of storage. Black pendant lighting over the island and a matching chandelier in the dining area add a designer edge. Just off the kitchen, the walk-in pantry has been upgraded well beyond the standard, featuring cabinetry, butcher block countertop, bar fridge, and wire shelving. It's a true butler's pantry that will impress even the most discerning chef. A private balcony off the main floor is roughed in with a natural gas line, ideal for year-round entertaining. The main-floor powder room has been finished with charming board-and-batten wainscoting and delicate floral wallpaper, elevating what is often an afterthought into a genuinely stylish space. The upper floor is a highlight of this home. The primary bedroom feels like a peaceful retreat, with a wood-slat and wallpaper accent wall and elegant wall sconces for a boutique-hotel feel. The walk-in closet has a custom built-in system with double and single hanging sections, open shelves, and a dresser with drawers. The four-piece ensuite bathroom features a dual vanity with quartz countertops, polished chrome Moen fixtures, Calacatta porcelain tiles, and a glass-enclosed shower for a spa-like experience. There are two additional bedrooms on this floor, sharing a four-piece main bathroom with the same quality tile and fixtures. The laundry area is also upstairs, with a stacked Whirlpool front-load washer and dryer for convenience. Throughout the home, LVP flooring flows across the main level and flex areas in a warm tone, while plush carpet adds comfort in all bedrooms. Window coverings and blinds are included on every window, move-in ready from day one. Outside, the community offers a great quality of life. Scenic pathways wind around the nearby storm pond. There is a future school site nearby, and well-maintained paths connect parks, playgrounds, and green spaces woven throughout the area. Ambleton is a community thoughtfully designed for an active, connected way of life.

Remarks as published by the listing brokerage while this home was on the market. Open house dates, showing instructions and offer deadlines in this text have passed.

Property Taxes
$3,430/yr (2025)
Condo / HOA Fee
$327.89/mo

Listing Information

MLS® NumberA2302244
StatusSold
List Price$499, 900
Days on Market43 days
OccupancyOwner

Property Details

Property TypeRow/Townhouse
Architectural Style3 (or more) Storey
ZoningM-1
Above-Grade Sq Ft1, 606 sq ft
Year Built2024
Bedrooms3
Full Bathrooms3
Half Bathrooms1
Total Bathrooms3.5
Parking TypeDouble Garage Attached, Garage Faces Rear, Heated Garage, Insulated

Interior

BasementNone
FlooringCarpet, Ceramic Tile, Vinyl Plank
Fireplaces0
HeatingForced Air, Natural Gas
Air ConditioningNone

Exterior & Parking

ExteriorVinyl Siding, Wood Frame
RoofAsphalt Shingle
FoundationPoured Concrete
Garage Spaces2
Total Parking2
Parking TypeDouble Garage Attached, Garage Faces Rear, Heated Garage, Insulated
Patio / DeckBalcony(s)

Site & Lot

Lot Size979 sq ft
Lot Acres0.02 acres
Lot Width19.00
Lot FeaturesBack Lane, Level, Rectangular Lot
Legal Description2411434;27

Inclusions

Bar Fridge,Dishwasher,Dryer,Electric Range,Microwave Hood Fan,Refrigerator,Washer,Window Coverings

Condo Details

Unit Number111
Monthly Condo Fee$327.89/mo
Parking TypeDouble Garage Attached, Garage Faces Rear, Heated Garage, Insulated
Pet PolicyCats OK, Dogs OK, Yes
Building AmenitiesParking · Trash · Visitor Parking

Room Dimensions

Main Level
2pc Bathroom5`1" × 4`11"
Dining Room14`3" × 7`5"
Kitchen12`5" × 10`2"
Living Room14`3" × 14`6"
Upper Level
4pc Bathroom8`6" × 4`11"
4pc Ensuite bath10`10" × 4`10"
Bedroom9`3" × 10`5"
Bedroom8`6" × 12`2"
Bedroom - Primary14`7" × 12`10"
Lower Level
Bedroom9`2" × 7`5"
Foyer4`11" × 11`8"

Listing Office

CIR Realty
Listing data provided via MLS®. Not intended to solicit buyers or sellers already under contract.

Property History

No previous MLS® listings on record for this property — this appears to be its first time offered. Want to know how often homes nearby change hands? Ask our team.

Schools near this home

  • St. Josephine Bakhita SchoolCatholic (CCSD) · Elementary · 1.1 km · about 3 mins by carSchool website
  • Our Lady of Grace SchoolCatholic (CCSD) · Elementary/Junior High · 1.4 km · about 3 mins by carSchool website
  • Buffalo Rubbing Stone SchoolPublic (CBE) · Elementary · 2.3 km · about 4 mins by carSchool website
  • Kenneth D. Taylor SchoolPublic (CBE) · Elementary · 2.6 km · about 4 mins by carSchool website
  • Captain Nichola Goddard SchoolPublic (CBE) · Elementary/Junior High · 2.9 km · about 5 mins by carSchool website
  • North Trail High SchoolPublic (CBE) · Senior High · 3.4 km · about 5 mins by carSchool website

Distances and drive times are measured from the centre of Moraine, not from this address. Designation depends on address, grade, program and capacity and changes from year to year — check the CBE or Calgary Catholic finder before you buy.

Commute from Moraine

DestinationBy carBy transit
Downtown Calgary27 mins1 hour 15 mins
University of Calgary19 mins55 mins
Foothills Medical Centre21 mins1 hour
Calgary International Airport21 mins1 hour 20 mins
CrossIron Mills15 mins—
Creekside Shopping Centre5 mins20 mins

Off-peak estimates measured from the centre of Moraine, not from this address. Live traffic varies.

Questions about this home

Is 111, 340 Ambleton Street NW still for sale?

No. The MLS® record for 111, 340 Ambleton Street NW in Moraine (MLS® A2302244) is marked sold. The last publicly advertised asking price was $499,900; the final sale price is available only to signed-in members under Alberta VOW rules.

How many bedrooms and bathrooms does 111, 340 Ambleton Street NW have?

111, 340 Ambleton Street NW in Moraine has 3 bedrooms and 3.5 bathrooms. The listing records 1,606 sq ft above grade. It is a townhouse.

Live MLS® Data · Calgary Listings Group · Serving Calgary Since 1997

Recently sold in Moraine

All Moraine listings →
Enlarged listing photo

Free account · no cost, no obligation

Everything we give our clients, before you're one.

One free account opens the whole toolkit — the guides we write for Calgary buyers and sellers, the checklists we actually use on deals, the video library, and a concierge that answers your questions any time of day.

Already have one? Sign in →

Takes about twenty seconds. Unsubscribe any time.