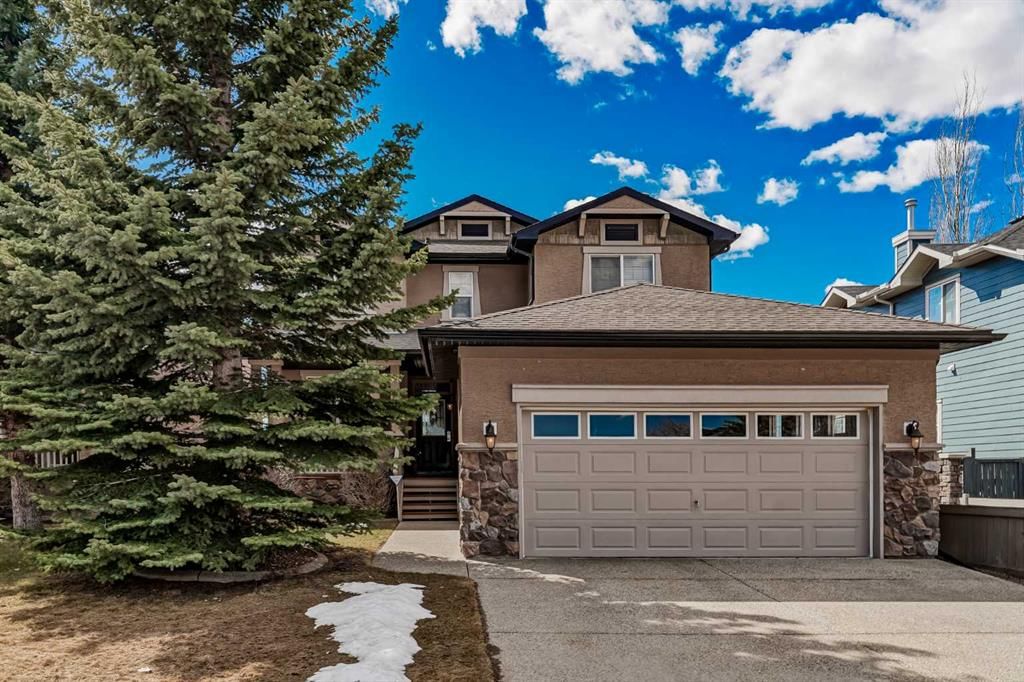
CalgaryListings Insight This home at 70 Panatella Circle NW is a 3-bedroom home with 4.5 bathrooms. Built in 2005, it is located in the community of Panorama Hills and offers 2,666 sq ft of living space above grade. This home also offers a finished walkout basement, a double garage, hardwood flooring, 2 fireplaces, and air conditioning. Before writing, ask about recent comparable sales, inspection items, permits, basement development, and long-term resale fit. If rental income is part of the plan, verify suite legality, permits, insurance, lender treatment, and current lease details before removing conditions. This sale can help you understand current pricing in the area. Ask us how it compares with nearby active and recently sold homes. MLS® A2301330.
Thinking of selling nearby?
This property sold in Panorama Hills. Find out what your home could be worth in today’s market — no obligation.
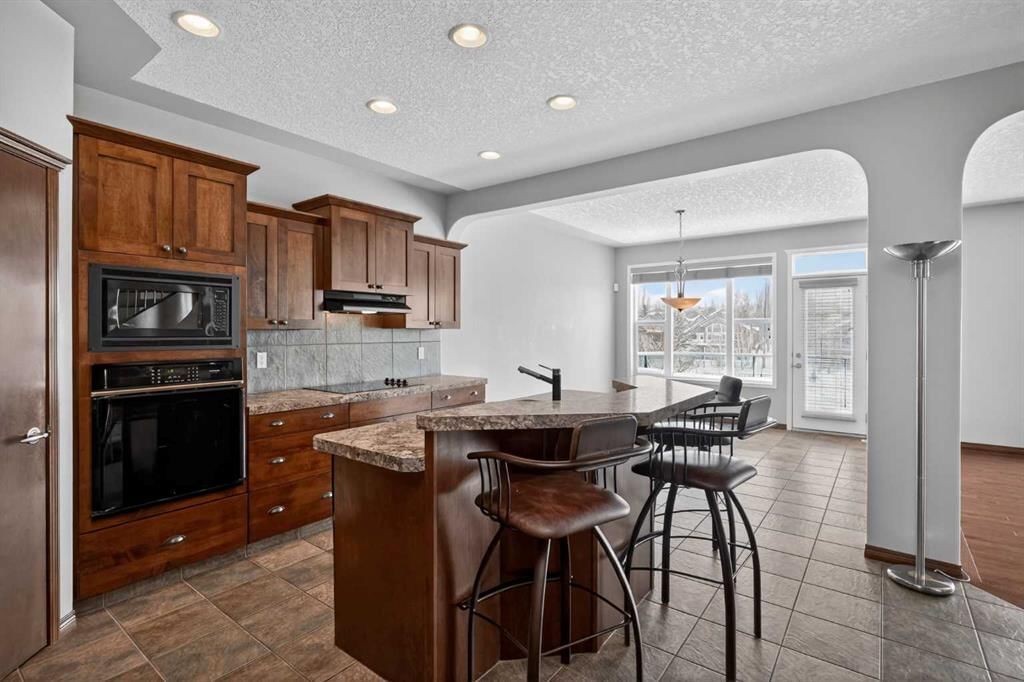
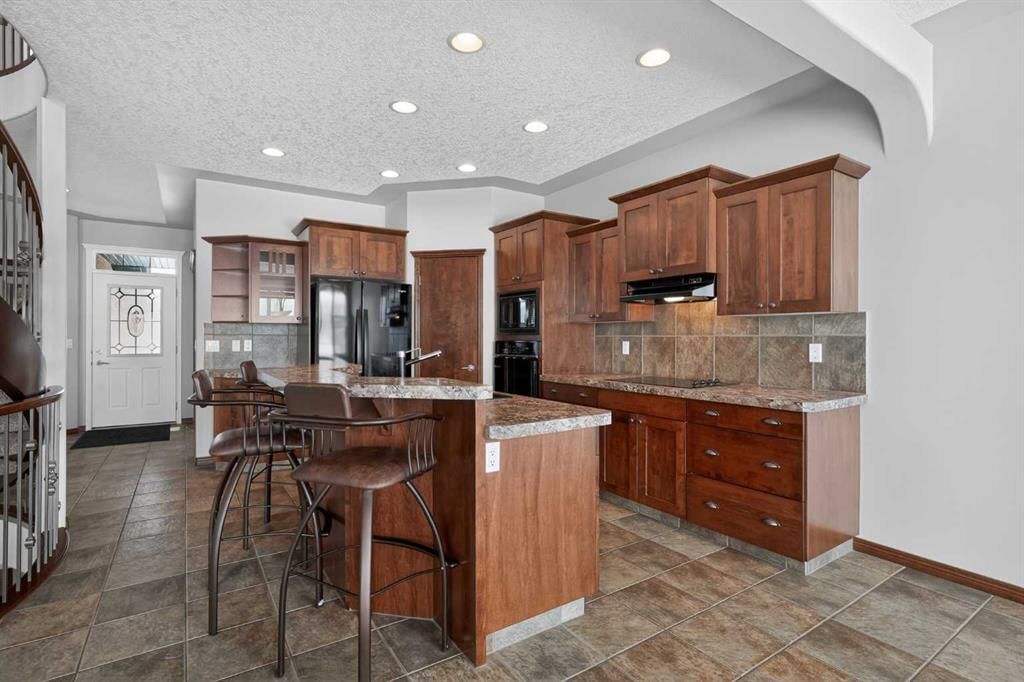
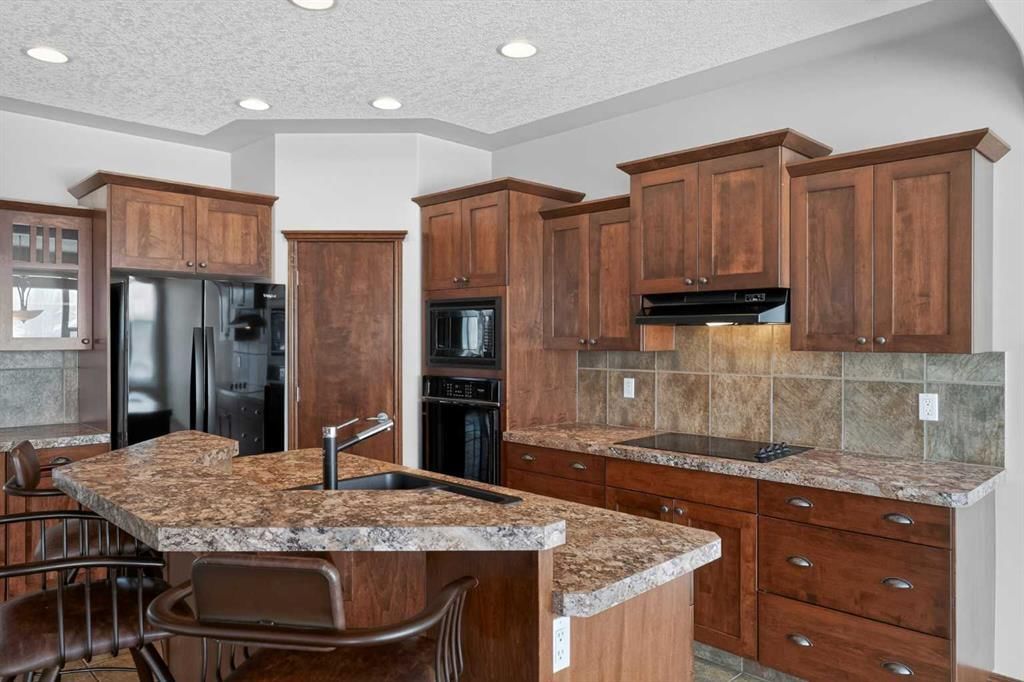
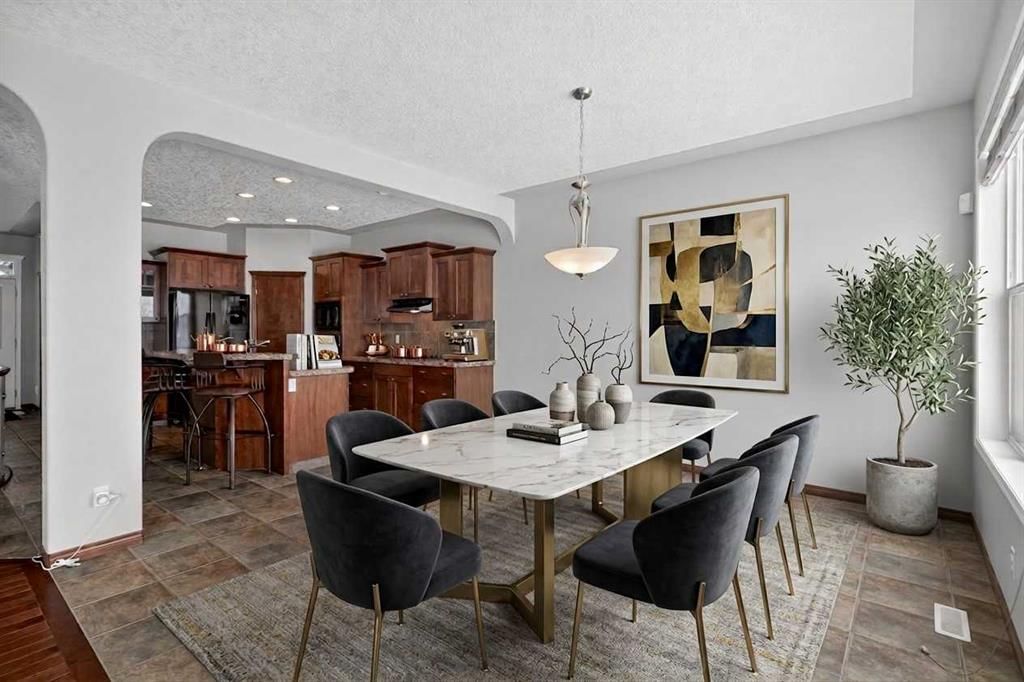
Step into a residence where architectural grace meets the serenity of nature. This meticulously maintained walk-out home offers a sophisticated lifestyle, perfectly positioned on a west-facing ravine lot with no neighbors behind—just the quiet beauty of the landscape. The journey begins in the foyer, where a stunning spiral staircase serves as a sculptural centerpiece. The main floor is wrapped in gorgeous hardwood and thoughtful details: A chef’s dream featuring a built-in oven and microwave, blending seamless aesthetics with high-end utility. Plenty of cabinets and a large island and convenient corner pantry. A great size nook for everyday family meals with great views of the ravine. A dramatic two-sided fireplace anchors the space, casting a warm glow across both the formal dining area and the living room. The living room is elevated by elegant built-ins, while a dedicated main floor den provides a quiet sanctuary for the remote professional. Retreat to the second floor, designed with both scale and comfort in mind, wake up to breathtaking ravine views and indulge in a lavish 5-piece ensuite spa experience. Two more spacious bedrooms are serviced by a refined 3-piece bath. There is also a loft area, perfect for a reading space or just relaxing. A large, dedicated laundry room adds effortless convenience to your daily routine. The fully finished walk-out basement is an entertainment destination in its own right. High ceilings and natural light lead to a sprawling family room centered around a cozy fireplace. A full wet bar area, perfect for evening cocktails. Two additional bedrooms and a 4-piece bath—ideal for guests or older children. The basement has its own in-floor heating system, and the house is equipped with AC for your comfort year round. Step out to your private oasis, complete with an outdoor heater for year-round enjoyment of the pristine backyard. Underground sprinklers keep the professional landscaping lush, while the west backyard captures every sunset over the ravine. Tucked away in a quiet enclave yet moments from Stoney Trail, offering rapid access to the city’s premier shops and dining. Experience the intersection of luxury and tranquility. Your ravine-side retreat awaits.
Property Taxes
$6,146.31/yr (2025)
Listing Information
MLS® NumberA2301330
StatusSold
List Price$950, 000
Days on Market5 days
OccupancyVacant
Property Details
Property TypeDetached
Architectural Style2 Storey
ZoningR-G
Above-Grade Sq Ft2, 666 sq ft
Year Built2005
Bedrooms3
Full Bathrooms4
Half Bathrooms1
Total Bathrooms4.5
Interior
BasementFull, Finished, Walk Out
FlooringCarpet, Hardwood, Tile
Fireplaces2
HeatingBoiler, Forced Air
Air ConditioningCentral Air
Central VacuumYes
Exterior & Parking
ExteriorStone, Stucco, Wood Frame
RoofAsphalt Shingle
FoundationPoured Concrete
Garage Spaces2
Total Parking4
Patio / DeckDeck, Patio
Site & Lot
Lot Size5, 059 sq ft
Lot Acres0.12 acres
Lot Width44.16
Lot FeaturesBack Yard, Backs on to Park/Green Space, Landscaped, No Neighbours Behind
Legal Description0410641
Inclusions
Bar Fridge,Built-In Oven,Central Air Conditioner,Dishwasher,Garburator,Microwave,Range Hood,Refrigerator,Washer/Dryer,Window Coverings
Room Dimensions
Main Level
Living Room12`5" × 20`0"
Dining Room13`0" × 13`3"
2pc Bathroom4`8" × 5`6"
Entrance6`4" × 9`0"
Kitchen9`6" × 14`0"
Mud Room6`0" × 8`5"
Den10`0" × 11`0"
Breakfast Nook12`10" × 13`4"
Upper Level
Bonus Room9`0" × 11`6"
Bedroom - Primary13`1" × 18`0"
Bedroom12`0" × 13`0"
Bedroom12`0" × 14`0"
Laundry5`8" × 12`6"
5pc Ensuite bath14`1" × 14`7"
3pc Bathroom6`0" × 8`0"
Basement Level
Family Room12`6" × 31`10"
Bedroom11`1" × 11`8"
Bedroom11`7" × 12`0"
4pc Bathroom5`8" × 8`3"
Property History
No previous MLS® listings on record for this property — this appears to be its first time offered. Want to know how often homes nearby change hands? Ask our team.
Captain Nichola Goddard SchoolPublic (CBE) · Elementary/Junior High · 243 m · about 1 min by carSchool website
Panorama Hills SchoolPublic (CBE) · Elementary · 546 m · about 2 mins by carSchool website
Buffalo Rubbing Stone SchoolPublic (CBE) · Elementary · 851 m · about 3 mins by carSchool website
North Trail High SchoolPublic (CBE) · Senior High · 1.6 km · about 4 mins by carSchool website
Distances and drive times are measured from the centre of Panorama Hills, not from this address. Designation depends on address, grade, program and capacity and changes from year to year — check the CBE or Calgary Catholic finder before you buy.
Commute from Panorama Hills
Destination
By car
By transit
Downtown Calgary
22 mins
57 mins
University of Calgary
18 mins
46 mins
Foothills Medical Centre
21 mins
49 mins
Mount Royal University
24 mins
1 hour 29 mins
Calgary International Airport
11 mins
52 mins
Westside Recreation Centre
23 mins
1 hour 31 mins
Off-peak estimates measured from the centre of Panorama Hills, not from this address. Live traffic varies.
Who lives in Panorama Hills
25,535Population
3.2Average household size
78%Owner-occupied households
$112KMedian household income
21%Residents aged 0–14
2021 Census of Canada, via the City of Calgary community profile — long-term neighbourhood context, not current market activity. Full Panorama Hills census profile →
Questions about this home
How much is 70 Panatella Circle NW?
70 Panatella Circle NW in Panorama Hills is listed for sale at $950,000. It has been on the market 5 days.
How many bedrooms and bathrooms does 70 Panatella Circle NW have?
70 Panatella Circle NW in Panorama Hills has 3 bedrooms and 4 bathrooms. The listing records 2,666 sq ft above grade. It is a detached house.
Live MLS® Data · Calgary Listings Group · Serving Calgary Since 1997
Everything we give our clients, before you're one.
One free account opens the whole toolkit — the guides we
write for Calgary buyers and sellers, the checklists we actually use on deals, the
video library, and a concierge that answers your questions any time of day.