113 Tuscany Ridge Circle NW, Tuscany, Calgary

← Back to all Calgary listings
Last listed at $925,000
Sold
The sale price and sold-to-list ratio for this home are members-only under Alberta VOW rules.
Takes 10 seconds · no spam · board rules require a free account
113 Tuscany Ridge Circle NW, Calgary T3L 0E5
Tuscany
SoldMLS® A2300359· 8 days on market
3
Bedrooms
3
Bathrooms
2,182
Sq ft
2016
Year built
$5,584
Property tax (2025)
2
Garage
4,327
Lot sq ft
CalgaryListings Insight
This home at 113 Tuscany Ridge Circle NW is a 3-bedroom home with 3 bathrooms. Built in 2016, it is located in the community of Tuscany and offers 2,182 sq ft of living space above grade. Highlights include a finished walkout basement, a double garage, hardwood flooring, a fireplace, and air conditioning. Before writing, ask about recent comparable sales, inspection items, permits, basement development, and long-term resale fit. This sale can help you understand current pricing in the area. Ask us how it compares with nearby active and recently sold homes. MLS® A2300359.

Thinking of selling nearby?

This property sold in Tuscany. Find out what your home could be worth in today’s market — no obligation.

Get Your Free Home ValuationBrowse Active ListingsCalgary Listings Group · eXp Realty

About this property

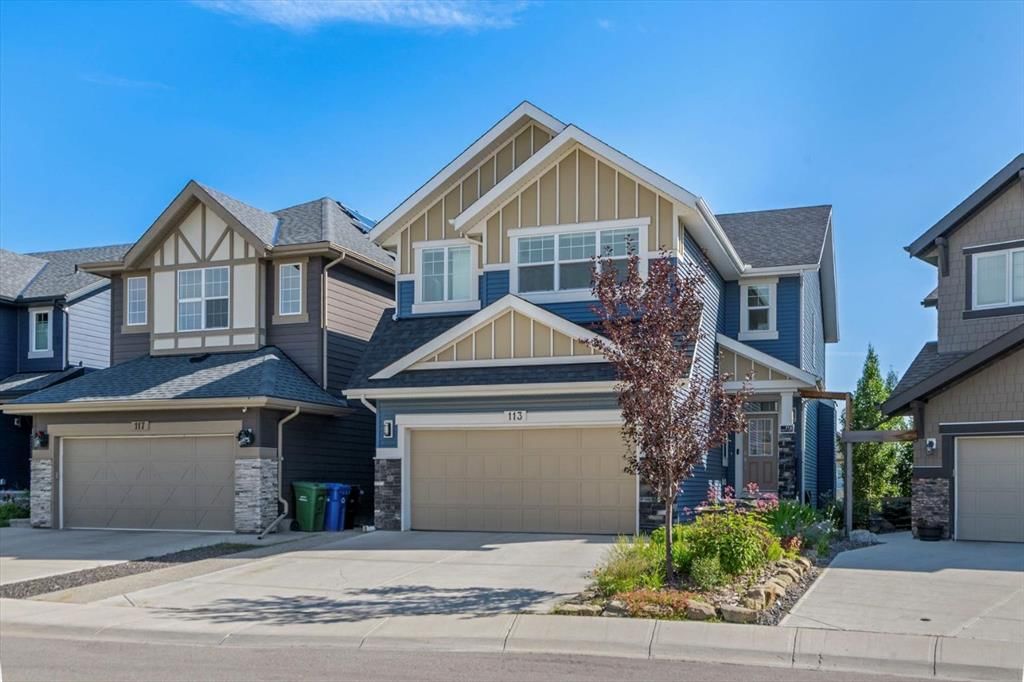
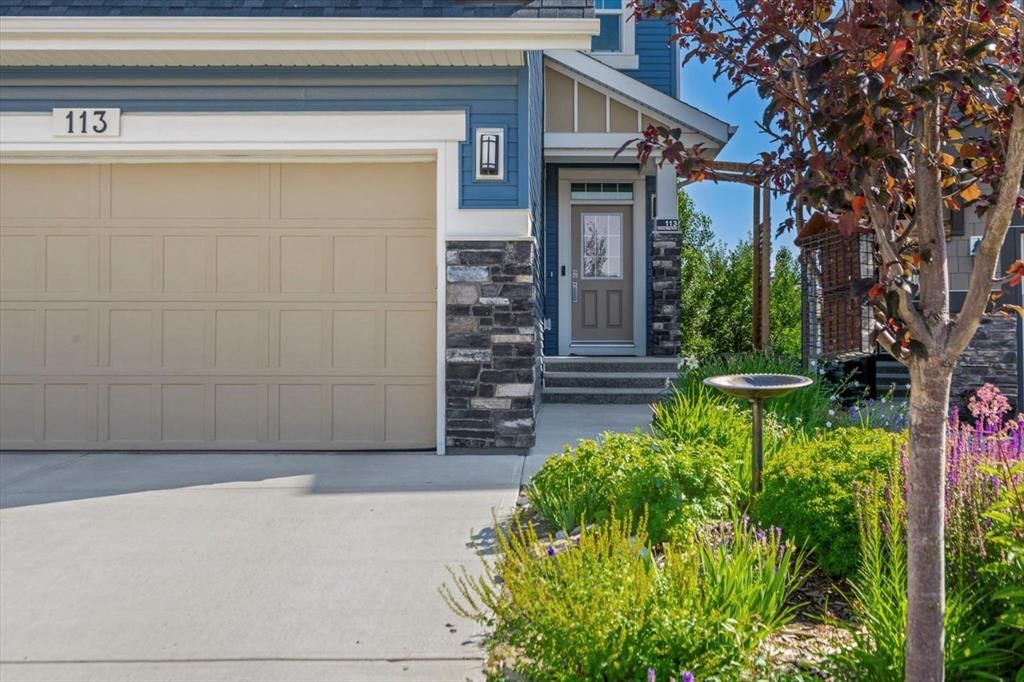
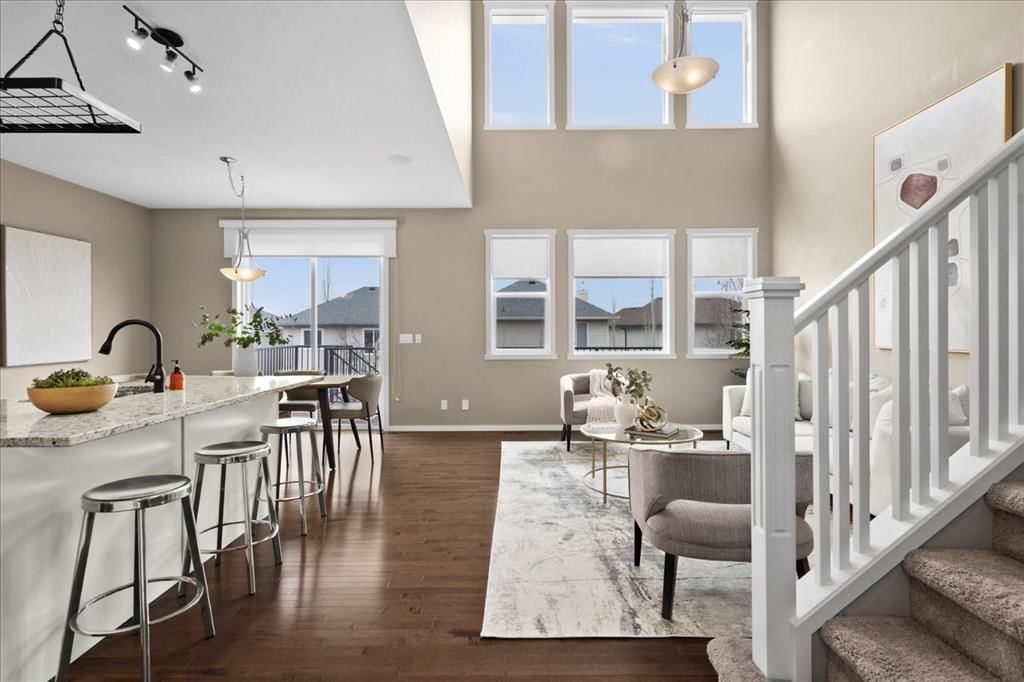
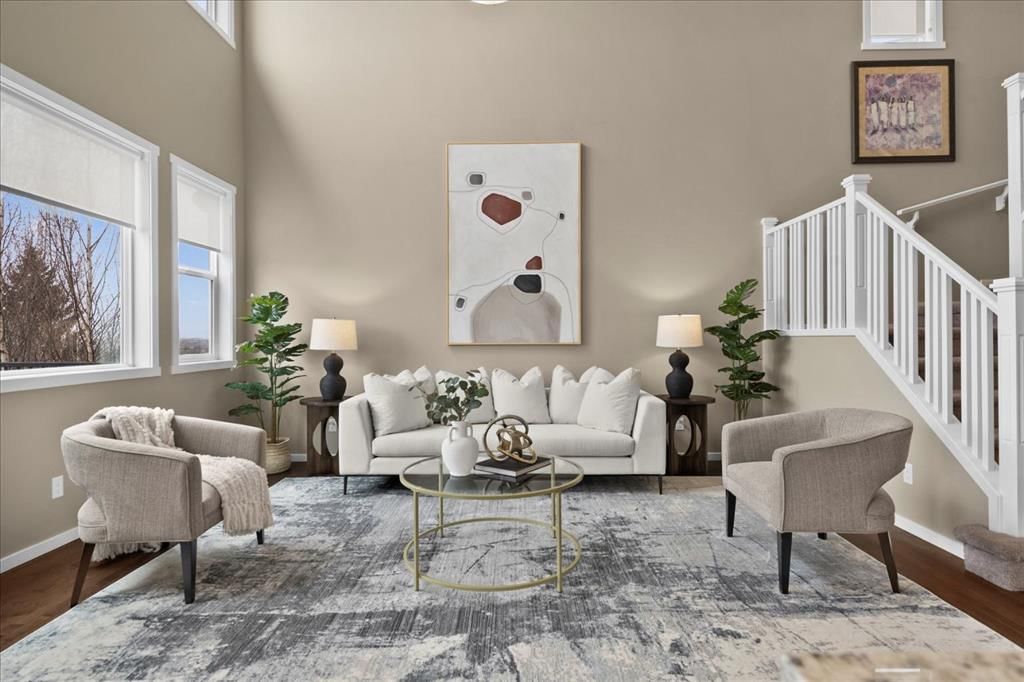
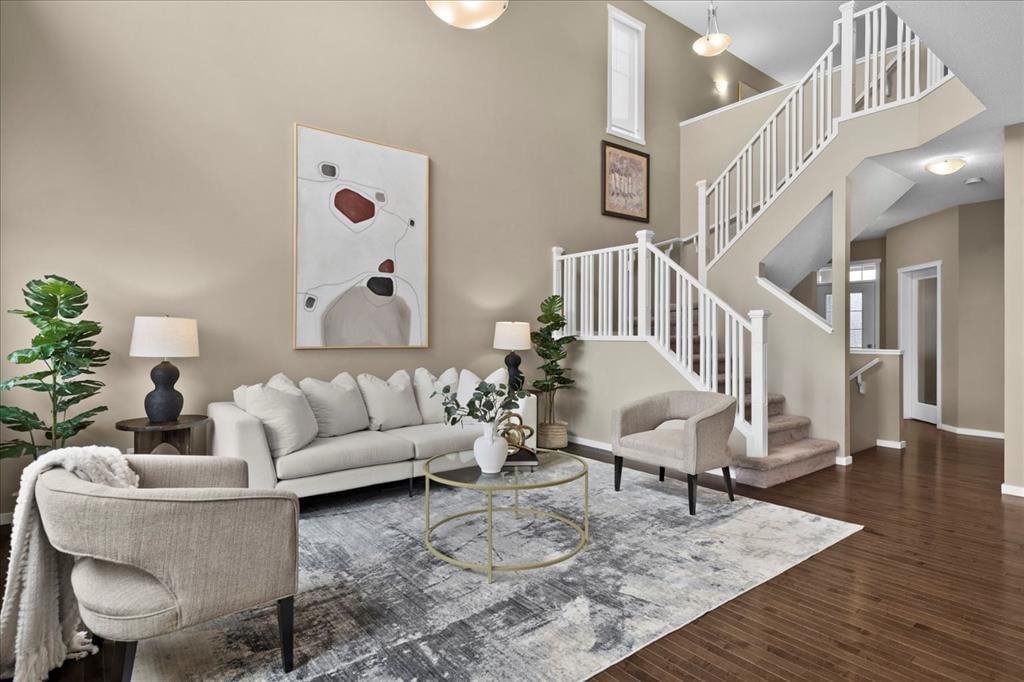
From the moment you arrive, this home makes a lasting impression: rich blue exterior, stacked stone accents, and striking gable detailing come together to create a home that stands out beautifully on this quiet Tuscany street. The mature landscaping and welcoming front entry only add to that first feeling, an unmistakable sense that this is a well-loved home, one that makes it easy to understand why the current owner has happily spent the past decade here. Inside, natural light moves effortlessly through the main floor, lending a warmth that settles in the moment you step inside. The kitchen is generous without ever feeling overstated; timeless white shaker cabinets, quartz countertops, classic subway tile, and stainless-steel appliances anchored together with ease. The breakfast nook and walk-through pantry sit right where you need them, adding to the rhythm of everyday life. Just beyond, the living room unfolds beneath soaring vaulted ceilings, and a home office sits tucked away, allowing the entire main floor to breathe as one, unhurried and connected. Upstairs, a flex space offers endless possibilities: a cozy reading nook, entertainment zone, or play area for the kids. The primary retreat is a true highlight, spacious and quietly refined, complete with a generous walk-through closet and direct access to upper-level laundry, a detail that makes daily life feel just a little more effortless. Two additional bedrooms and a well-appointed full bath round out the upper level, offering comfortable space for the whole family. Downstairs, the fully finished walkout basement adds another dimension of living. The wet bar makes it a natural gathering place, whether that means a lively game night or a quiet evening with a glass of wine. An additional bedroom and bathroom complete the lower level, a natural retreat for teens seeking independence or guests who deserve their own space. Step outside to a backyard the current owners have genuinely cherished. Mornings with coffee on the patio, afternoons in the garden, evenings in the last of the light soaking in the sunset. The sunny southern exposure and thoughtful landscaping make it an extension of this home, you'll want to spend time in, season after season. This is a home that has held children's footsteps, countless quiet moments, and a decade of care. Its owners move on to their next chapter, and the next family is sure to enjoy thoughtful updates including solar panels, diligently maintained home systems, and a coveted address in one of NW Calgary's most desirable family-friendly communities.
Property Taxes
$5,583.9/yr (2025)

Listing Information

MLS® NumberA2300359
StatusSold
List Price$925, 000
Days on Market8 days
OccupancyVacant

Property Details

Property TypeDetached
Architectural Style2 Storey
ZoningR-CG
Above-Grade Sq Ft2, 182 sq ft
Year Built2016
Bedrooms3
Full Bathrooms3
Total Bathrooms3

Interior

BasementFull, Finished, Walk Out
FlooringCarpet, Ceramic Tile, Hardwood
Fireplaces1
HeatingForced Air, Natural Gas
Air ConditioningCentral Air
Central VacuumYes

Exterior & Parking

ExteriorSee Remarks
RoofAsphalt Shingle
FoundationPoured Concrete
Garage Spaces2
Total Parking4
Patio / DeckDeck, See Remarks

Site & Lot

Lot Size4, 327 sq ft
Lot Acres0.10 acres
Lot Width34.71
Lot FeaturesClose to Clubhouse, Garden, Low Maintenance Landscape, See Remarks
Legal Description1612407

Inclusions

Central Air Conditioner,Garage Control(s),Microwave,Range Hood,Stove(s),Washer,Window Coverings

Room Dimensions

Main Level
Foyer10`10" × 12`1"
Living Room15`6" × 12`2"
Dining Room8`10" × 12`10"
Kitchen13`0" × 12`10"
Mud Room11`7" × 7`4"
Office9`1" × 11`4"
Second Level
Bedroom - Primary16`6" × 12`8"
4pc Ensuite bath9`5" × 8`10"
Walk-In Closet5`1" × 9`8"
Bonus Room12`5" × 14`11"
Laundry5`7" × 9`8"
Bedroom10`1" × 9`8"
Bedroom11`6" × 13`0"
4pc Bathroom9`1" × 4`10"
Basement Level
Living Room15`4" × 13`4"
Dining Room9`6" × 10`7"
Kitchen5`10" × 10`7"
Bedroom13`11" × 16`2"
Furnace/Utility Room10`9" × 9`4"
4pc Bathroom4`11" × 9`3"

Property History

No previous MLS® listings on record for this property — this appears to be its first time offered. Want to know how often homes nearby change hands? Ask our team.

Schools near this home

  • Twelve Mile Coulee SchoolPublic (CBE) · Elementary/Junior High · 392 m · about 3 mins by carSchool website
  • Tuscany SchoolPublic (CBE) · Elementary · 524 m · about 3 mins by carSchool website
  • St. Basil SchoolCatholic (CCSD) · Elementary/Junior High · 779 m · about 3 mins by carSchool website
  • Robert Thirsk High SchoolPublic (CBE) · Senior High · 3.3 km · about 12 mins by carSchool website

Distances and drive times are measured from the centre of Tuscany, not from this address. Designation depends on address, grade, program and capacity and changes from year to year — check the CBE or Calgary Catholic finder before you buy.

Commute from Tuscany

DestinationBy carBy transit
Downtown Calgary24 mins1 hour 8 mins
University of Calgary14 mins53 mins
Foothills Medical Centre15 mins1 hour 10 mins
Mount Royal University18 mins1 hour 19 mins
Calgary International Airport22 mins1 hour 12 mins
Westside Recreation Centre16 mins1 hour 33 mins

Off-peak estimates measured from the centre of Tuscany, not from this address. Live traffic varies.

Who lives in Tuscany

  • 19,700Population
  • 3.0Average household size
  • 89%Owner-occupied households
  • $142KMedian household income
  • 23%Residents aged 0–14

2021 Census of Canada, via the City of Calgary community profile — long-term neighbourhood context, not current market activity. Full Tuscany census profile →

Questions about this home

How much is 113 Tuscany Ridge Circle NW?

113 Tuscany Ridge Circle NW in Tuscany is listed for sale at $925,000. It has been on the market 8 days.

How many bedrooms and bathrooms does 113 Tuscany Ridge Circle NW have?

113 Tuscany Ridge Circle NW in Tuscany has 3 bedrooms and 3 bathrooms. The listing records 2,182 sq ft above grade. It is a detached house.

Live MLS® Data · Calgary Listings Group · Serving Calgary Since 1997

Comparable homes for sale in Tuscany

All Tuscany listings →

The active MLS® listings in Tuscany closest to this home on price. Updated every 10 minutes.

Recently sold in Tuscany

All Tuscany listings →
Enlarged listing photo

Free account · no cost, no obligation

Everything we give our clients, before you're one.

One free account opens the whole toolkit — the guides we write for Calgary buyers and sellers, the checklists we actually use on deals, the video library, and a concierge that answers your questions any time of day.

Already have one? Sign in →

Takes about twenty seconds. Unsubscribe any time.