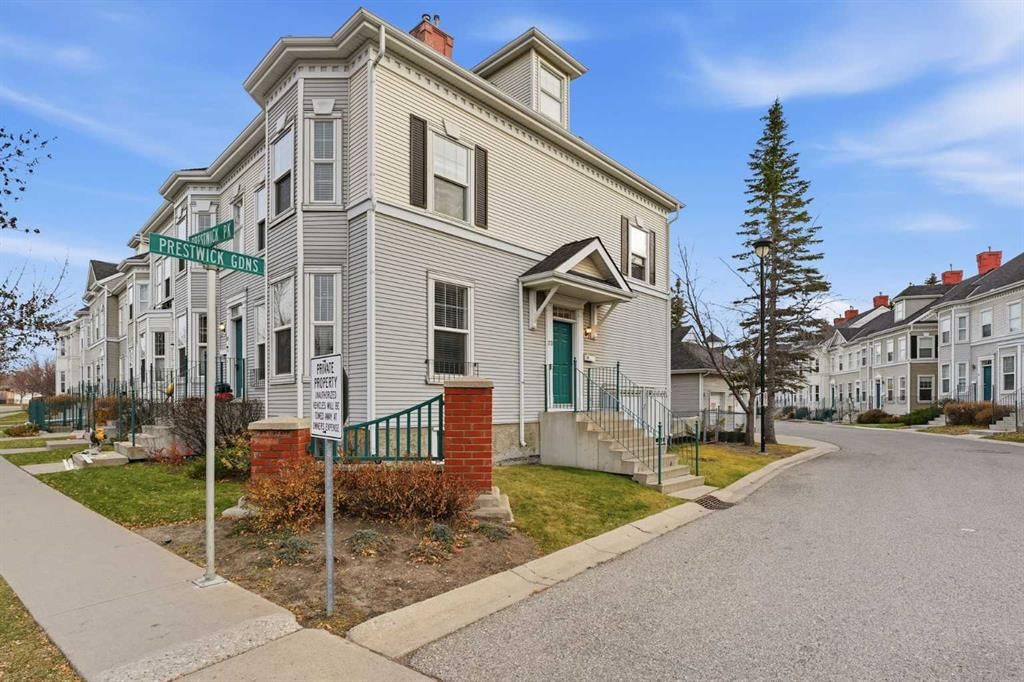
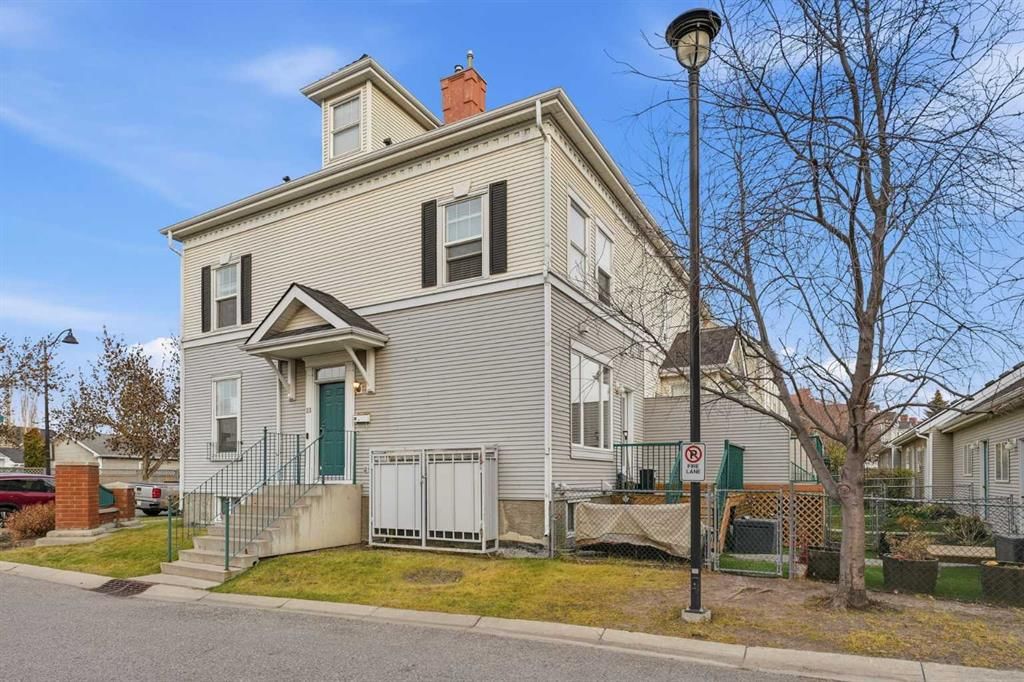
CalgaryListings Insight Tucked into the community of McKenzie Towne, this 2-bedroom home at 23 Prestwick Park SE was built in 2001 and includes 4.5 bathrooms and 1,174 sq ft of living space above grade. Notable features include a fully finished basement, a single detached garage, tile flooring, and a fireplace. Condo fees are approximately $586/month. For townhomes, review condo fees or HOA fees, exterior maintenance responsibilities, parking, pet rules, and resale fit. If rental income is part of the plan, verify suite legality, permits, insurance, lender treatment, and current lease details before removing conditions. This sale can help you understand current pricing in the area. Ask us how it compares with nearby active and recently sold homes. MLS® A2300245.
Thinking of selling nearby?
This property sold in McKenzie Towne. Find out what your home could be worth in today’s market — no obligation.
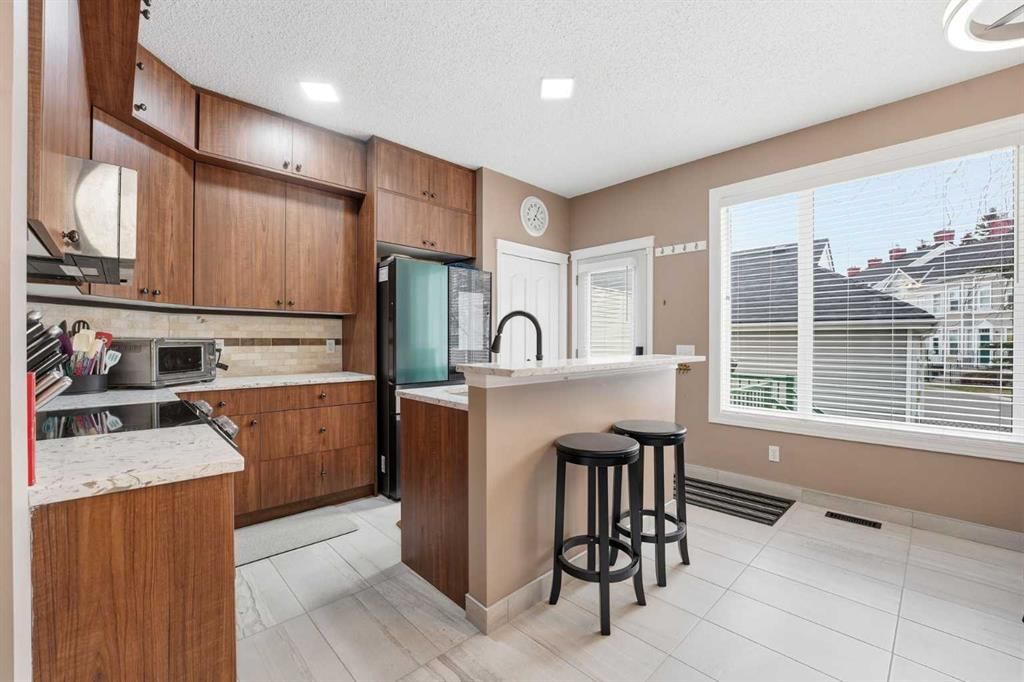
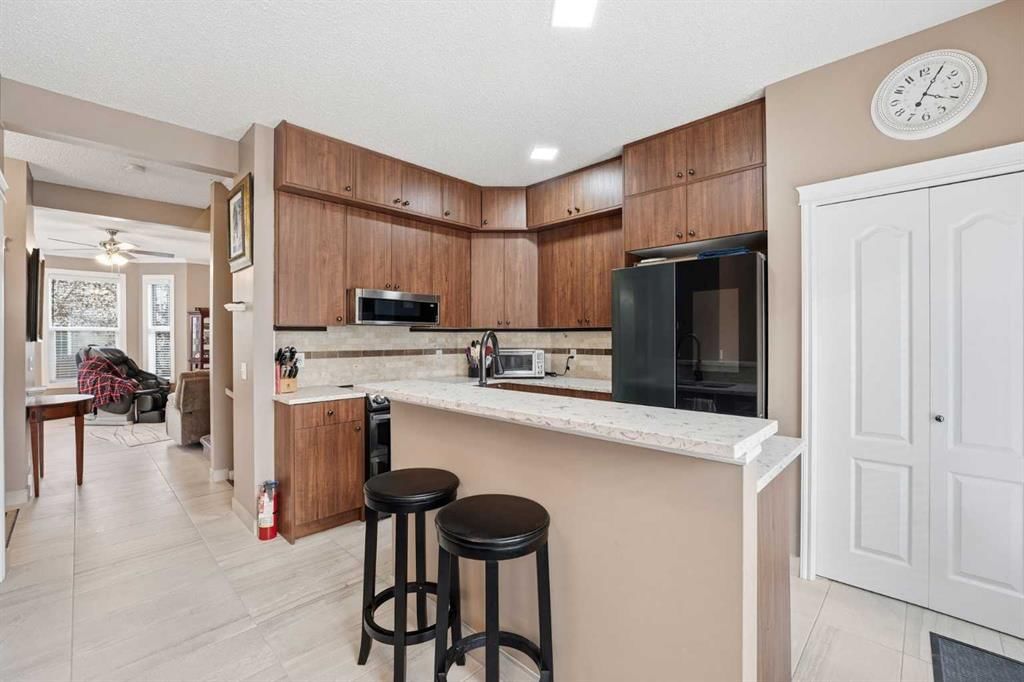
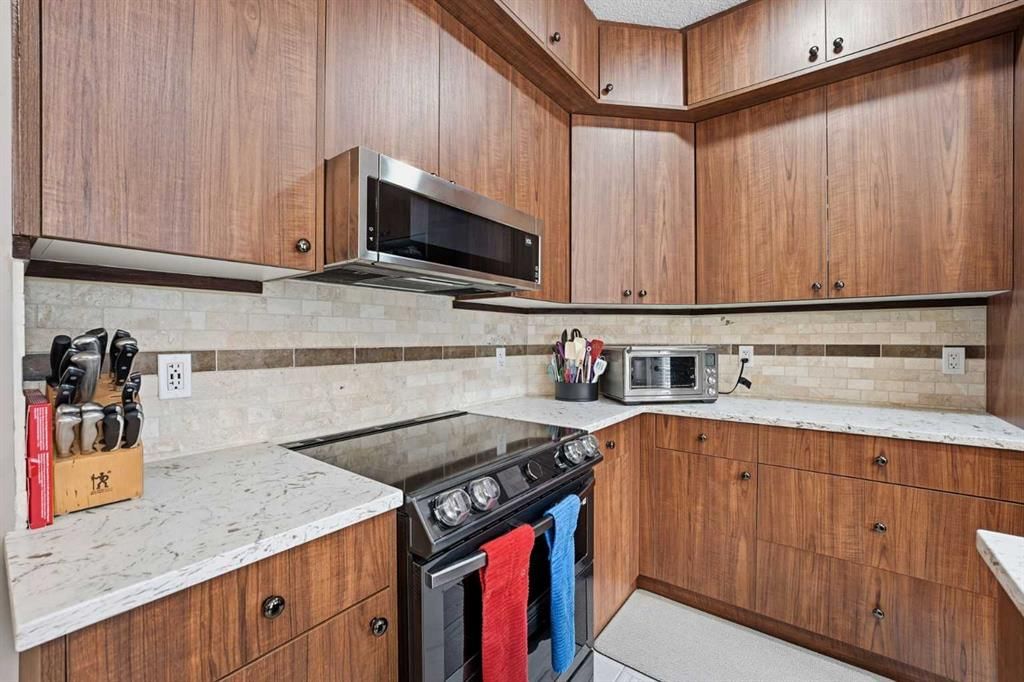
This beautifully updated end-unit townhouse is a must-see, featuring 3 bedrooms, 3.5 bathrooms, a fully finished basement, a sunny southwest backyard, and a private single-car garage. Recently renovated throughout, this home features a brand-new kitchen with stainless steel appliances, Stone countertops, new lighting, stunning porcelain tile flooring, and plush new carpet for a fresh, modern feel from top to bottom. Step inside to an abundance of natural light pouring through large windows, creating a warm, inviting atmosphere. The spacious living room is perfect for relaxing or hosting guests, complete with a cozy fireplace as the focal point. The newly renovated kitchen offers ample cabinetry, a functional island with seating, awesome Samsung appliances and a bright breakfast nook. Upstairs, the primary suite is your private retreat with a generous sitting area, a full ensuite, and a large closet. An additional upper-level bedroom also features its own ensuite bathroom, along with a conveniently located laundry room. The lower level offers fantastic flexibility with a spacious rec/flex room perfect for a gym, play area, or secondary living space, plus a third bedroom, a full bathroom, and plenty of storage. Outside, enjoy a fully fenced yard and a deck updated in 2022, and astro turf really makes the yard pop. A convenient gas line for your BBQ, plus low-maintenance living thanks to condo-managed grounds. The single heated garage will keep your car warm all winter. Nestled in desirable McKenzie Towne, you’re steps from a green space and playground, and just a short stroll to vibrant McKenzie Towne Centre, home to shops, restaurants, grocery, fitness, and transit options, including Park & Ride with express service downtown. Easy access to Deerfoot Trail, Stoney Trail, and nearby amenities ensures ultimate convenience. This one is move-in-ready and truly turnkey. Book your private showing today!
St. Albert the Great SchoolCatholic (CCSD) · Elementary/Junior High · 504 m · about 4 mins by carSchool website
McKenzie Highlands SchoolPublic (CBE) · Elementary/Junior High · 1.2 km · about 5 mins by carSchool website
McKenzie Towne SchoolPublic (CBE) · Elementary · 1.3 km · about 5 mins by carSchool website
Joane Cardinal-Schubert High SchoolPublic (CBE) · about 11 mins by carSchool website
Distances and drive times are measured from the centre of McKenzie Towne, not from this address. Designation depends on address, grade, program and capacity and changes from year to year — check the CBE or Calgary Catholic finder before you buy.
Commute from McKenzie Towne
Destination
By car
By transit
Downtown Calgary
25 mins
48 mins
University of Calgary
26 mins
1 hour 13 mins
Foothills Medical Centre
26 mins
1 hour 34 mins
Mount Royal University
20 mins
1 hour 3 mins
Calgary International Airport
25 mins
1 hour 20 mins
Westside Recreation Centre
25 mins
1 hour 16 mins
Off-peak estimates measured from the centre of McKenzie Towne, not from this address. Live traffic varies.
Who lives in McKenzie Towne
17,505Population
2.5Average household size
78%Owner-occupied households
$104KMedian household income
21%Residents aged 0–14
2021 Census of Canada, via the City of Calgary community profile — long-term neighbourhood context, not current market activity. Full McKenzie Towne census profile →
Questions about this home
How much is 23 Prestwick Park SE?
23 Prestwick Park SE in McKenzie Towne is listed for sale at $469,900. It has been on the market 24 days.
How many bedrooms and bathrooms does 23 Prestwick Park SE have?
23 Prestwick Park SE in McKenzie Towne has 2 bedrooms and 4 bathrooms. The listing records 1,174 sq ft above grade. It is a townhouse.
Live MLS® Data · Calgary Listings Group · Serving Calgary Since 1997
Everything we give our clients, before you're one.
One free account opens the whole toolkit — the guides we
write for Calgary buyers and sellers, the checklists we actually use on deals, the
video library, and a concierge that answers your questions any time of day.