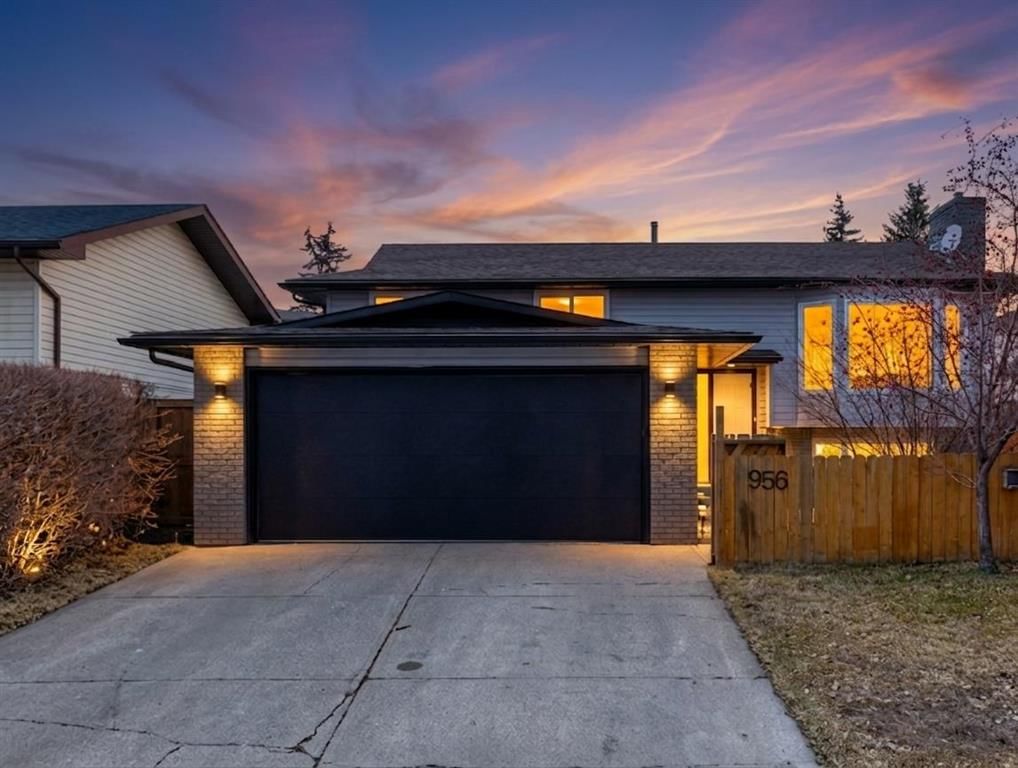
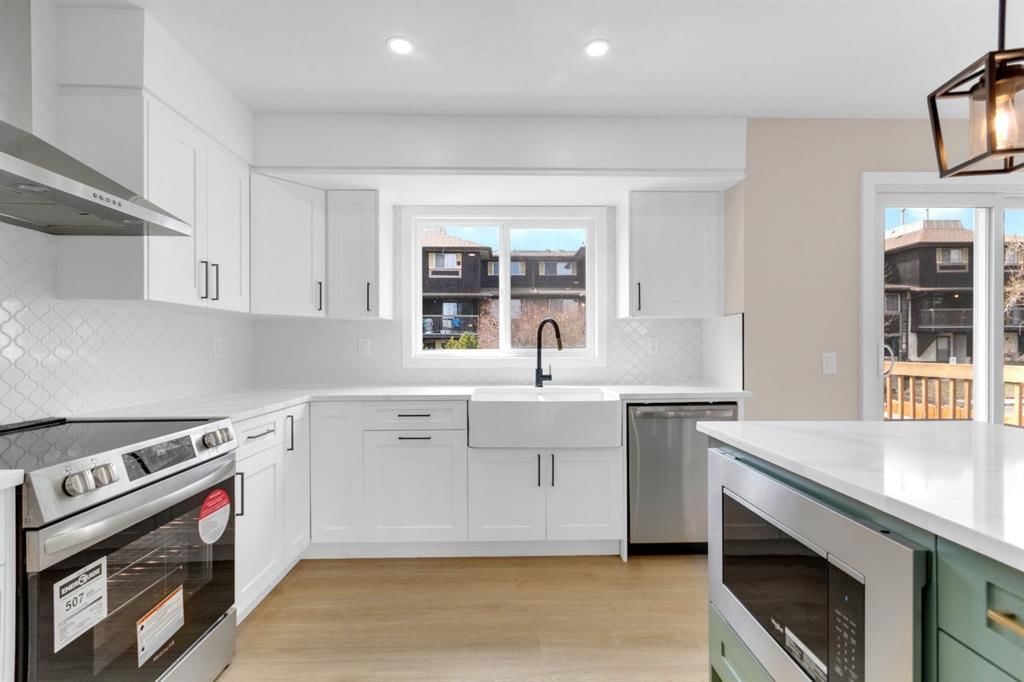
CalgaryListings Insight 956 Bracewood Rise SW is a 3-bedroom home in the community of Braeside, built in 1978, offering 3 bathrooms and 1,168 sq ft of living space above grade. Notable features include a fully finished basement with a separate entrance, a double garage, vinyl plank flooring, 2 fireplaces, and a corner lot. Before writing, ask about recent comparable sales, inspection items, permits, basement development, and long-term resale fit. If rental income is part of the plan, verify suite legality, permits, insurance, lender treatment, and current lease details before removing conditions. This sale can help you understand current pricing in the area. Ask us how it compares with nearby active and recently sold homes. MLS® A2299539.
Thinking of selling nearby?
This property sold in Braeside. Find out what your home could be worth in today’s market — no obligation.
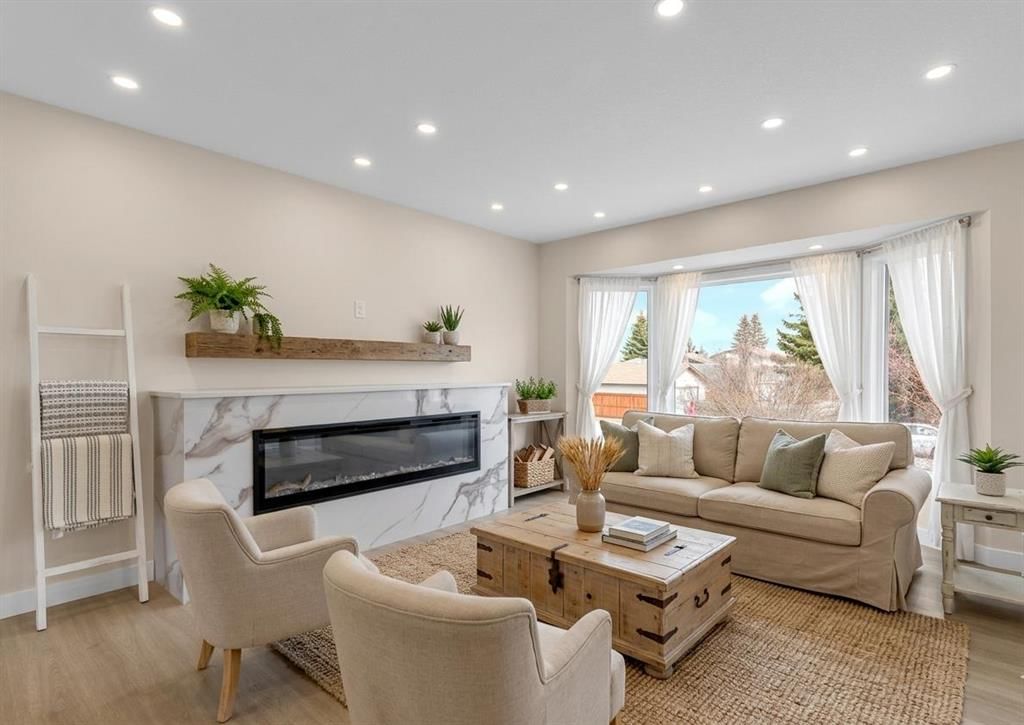
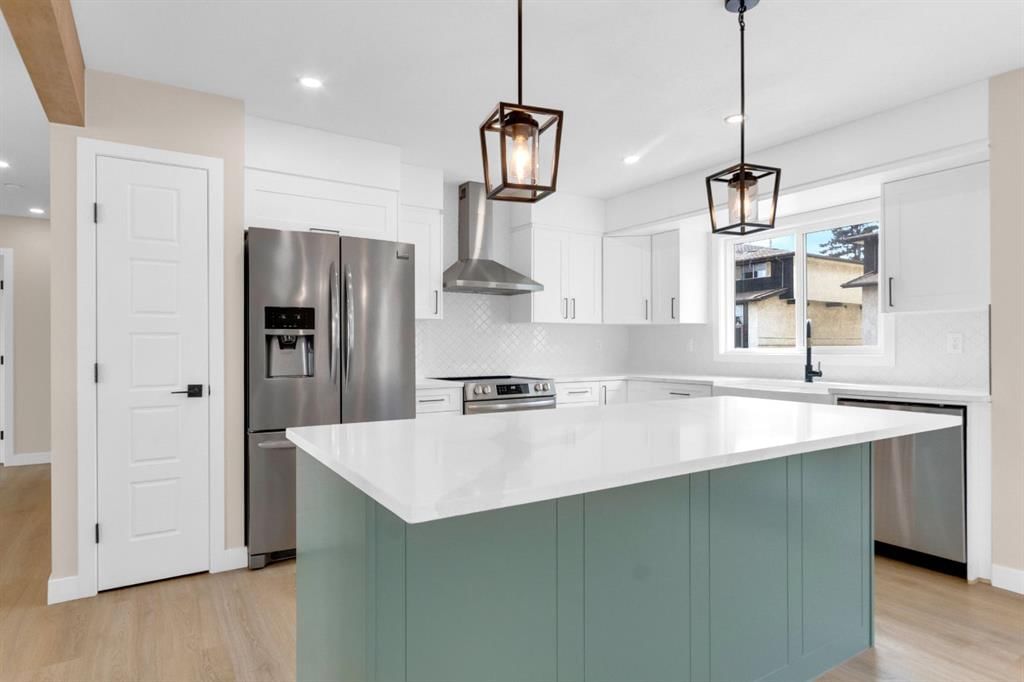
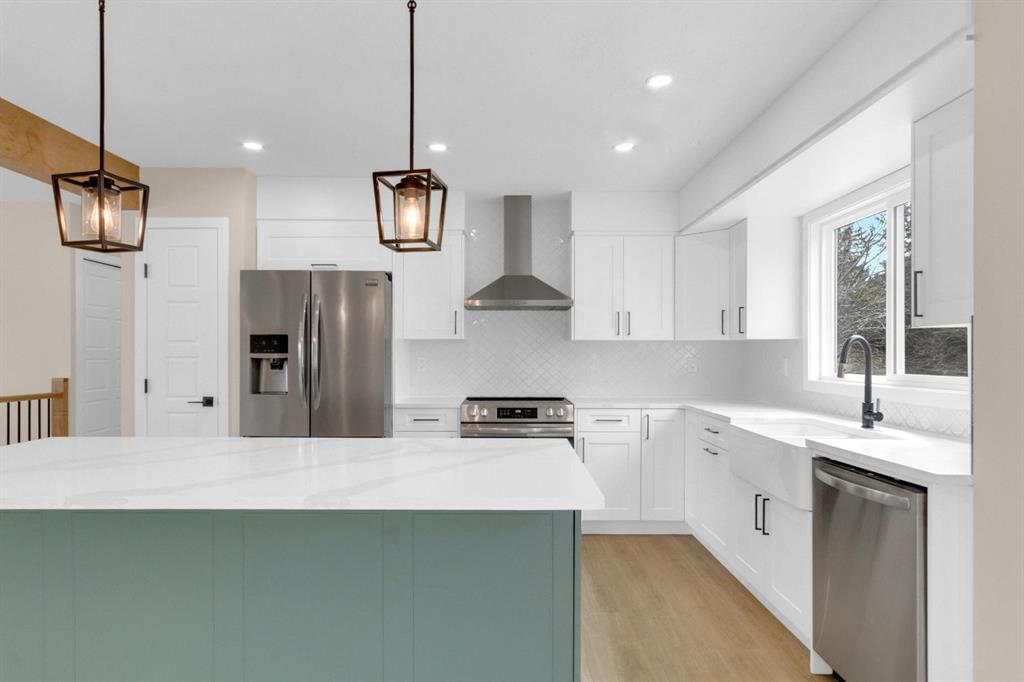
HOME SWEET HOME! Welcome to your dreamy new home and smart investment opportunity in the heart of the family friendly and sought-after SW community of Braeside! From the moment you walk through the door, you can see how this EXQUISITELY RENOVATED BI LEVEL HOME WITH AN ILLEGAL 2 BEDROOM SUITE has been thoughtfully set up to maximize both comfort and income potential. Perfectly located on a CORNER LOT WITH ALLEY ACCESS from the side and rear on a generous 54 x 100 FT LOT, it offers flexibility for tenants, future development and strong long term investment potential. Upstairs, you are welcomed into a BRIGHT OPEN LIVING SPACE filled with natural light and sophisticated accents and decor, where a MODERN OPEN KITCHEN with STAINLESS STEEL APPLIANCES, QUARTZ COUNTERTOPS and a stylish QUARTZ ISLAND with a breakfast bar flows seamlessly into the main living area, anchored by an EXTRA LARGE ELECTRIC FIREPLACE that creates a warm and inviting feel. The upper level is complete with a primary bedroom with a spa-like 4 piece ensuite, 2 BEDROOMS and a FULL BATHROOM, making it ideal for a growing family. Downstairs features your fully developed, illegal BASEMENT SUITE designed to be a potential MORTGAGE HELPER featuring 2 ADDITIONAL BEDROOMS, a FULL BATHROOM, a LARGE OPEN KITCHEN with full appliances and its own comfortable living space with a COZY BRICK FIREPLACE. There is SEPARATE LAUNDRY for both levels and a SEPARATE SIDE ENTRANCE THROUGH THE GARAGE providing direct access to the basement, each space feels independent, functional and ideal for rental or multi generational living. You will appreciate the EXTENSIVE UPDATES including NEW WINDOWS AND SLIDING DOOR, VINYL PLANK FLOORING, FRESH PAINT, UPDATED TUBS, HARDWARE AND FAUCETS, and improved exterior air vents all done in 2024, along with a ROOF (approximately 2019) and a NEW GARAGE DOOR (2026). Outside, is your private oasis with a FULLY FENCED YARD offering a FRONT FIRE PIT AREA with a beautiful garden and a spacious and fenced backyard, while the ATTACHED DOUBLE GARAGE adds everyday convenience. Unbeatable location just minutes from schools, parks, South Glenmore Park, Glenmore Resevoir with easy access to walking paths, Fish Creek Provincial Park, Southland Leisure Centre, playgrounds, shopping, public transportation and major roadways. this location supports both lifestyle and long term value. This is an incredible opportunity for all home buyers, investors and those who are interested in living up and renting downstairs. MUST VIEW! Don’t miss out on this GEM, book your private viewing today! Please note some rooms are Virtually Staged.
Property Taxes
$3,748/yr (2025)
Listing Information
MLS® NumberA2299539
StatusSold
List Price$699, 800
Days on Market48 days
OccupancyVacant
Property Details
Property TypeDetached
Architectural StyleBi-Level
ZoningR-CG
Above-Grade Sq Ft1, 168 sq ft
Year Built1978
Bedrooms3
Full Bathrooms3
Total Bathrooms3
Interior
BasementFull, Finished, Separate/Exterior Entry
FlooringTile, Vinyl Plank
Fireplaces2
HeatingForced Air, Natural Gas
Air ConditioningNone
Exterior & Parking
ExteriorStone, Vinyl Siding
RoofAsphalt Shingle
FoundationPoured Concrete
Garage Spaces2
Total Parking4
Patio / DeckDeck
Site & Lot
Lot Size5, 403 sq ft
Lot Acres0.12 acres
Lot Width54.14
Lot FeaturesBack Yard, Corner Lot, Few Trees, Front Yard, Garden, Landscaped, Lawn, Level, Low Maintenance Landscape, No Back Lane, Private, Rectangular Lot, Street Lighting, Views
Braeside SchoolPublic (CBE) · Elementary · 226 m · about 1 min by carSchool website
John Ware SchoolPublic (CBE) · Junior High · 679 m · about 3 mins by carSchool website
Nellie McClung SchoolPublic (CBE) · Elementary · 1.4 km · about 4 mins by carSchool website
St. Cyril SchoolCatholic (CCSD) · Elementary/Junior High · 1.7 km · about 5 mins by carSchool website
Our Lady of the Rockies High SchoolCatholic (CCSD) · about 7 mins by carSchool website
Woodman SchoolPublic (CBE) · about 6 mins by carSchool website
Distances and drive times are measured from the centre of Braeside, not from this address. Designation depends on address, grade, program and capacity and changes from year to year — check the CBE or Calgary Catholic finder before you buy.
Commute from Braeside
Destination
By car
By transit
Downtown Calgary
19 mins
41 mins
University of Calgary
17 mins
49 mins
Foothills Medical Centre
16 mins
1 hour 6 mins
Mount Royal University
11 mins
24 mins
Calgary International Airport
25 mins
1 hour 20 mins
Westside Recreation Centre
14 mins
1 hour 5 mins
Off-peak estimates measured from the centre of Braeside, not from this address. Live traffic varies.
Who lives in Braeside
5,700Population
2.3Average household size
76%Owner-occupied households
$90KMedian household income
15%Residents aged 0–14
2021 Census of Canada, via the City of Calgary community profile — long-term neighbourhood context, not current market activity. Full Braeside census profile →
Questions about this home
How much is 956 Bracewood Rise SW?
956 Bracewood Rise SW in Braeside is listed for sale at $699,800. It has been on the market 48 days.
How many bedrooms and bathrooms does 956 Bracewood Rise SW have?
956 Bracewood Rise SW in Braeside has 3 bedrooms and 3 bathrooms. The listing records 1,168 sq ft above grade. It is a detached house.
Live MLS® Data · Calgary Listings Group · Serving Calgary Since 1997
Everything we give our clients, before you're one.
One free account opens the whole toolkit — the guides we
write for Calgary buyers and sellers, the checklists we actually use on deals, the
video library, and a concierge that answers your questions any time of day.