The sale price and sold-to-list ratio for this home are members-only under Alberta VOW rules.
Takes 10 seconds · no spam · board rules require a free account
3
Bedrooms
2.5
Bathrooms
1,118
Sq ft
1983
Year built
$2,957
Property tax (2025)
2,723
Lot sq ft
CalgaryListings Insight Set in Riverbend, 92 Riverbrook Place SE is a 3-bedroom home built in 1983, offering 2.5 bathrooms and 1,118 sq ft of living space above grade. Highlights include a partially finished basement, vinyl plank flooring, air conditioning, and a quiet cul-de-sac location. Before writing, ask about recent comparable sales, inspection items, permits, basement development, and long-term resale fit. This sale can help you understand current pricing in the area. Ask us how it compares with nearby active and recently sold homes. MLS® A2299259.
Thinking of selling nearby?
This property sold in Riverbend. Find out what your home could be worth in today’s market — no obligation.
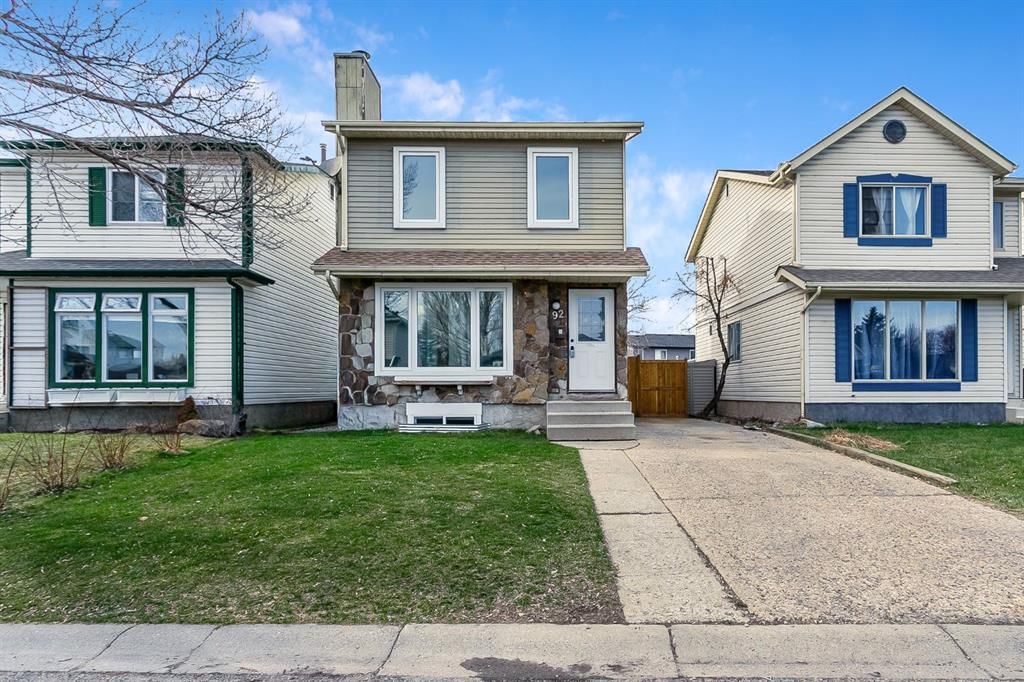
WELCOME TO 92 RIVERBROOK PLACE SE, a WELL-MAINTAINED TWO-STOREY HOME tucked away on a QUIET CUL-DE-SAC in the highly sought after community of Riverbend. With NO BUSY ROADWAYS NEARBY, this is a location where you can truly enjoy PEACE, PRIVACY, and CONVENIENCE.
This home offers 1,118 SQ FT OF ABOVE-GRADE LIVING SPACE, plus an additional 260 SQ FT IN THE BASEMENT REC ROOM, for a TOTAL OF 1,378.67 SQ FT OF DEVELOPED LIVING SPACE. Featuring 3 BEDROOMS and 1.5 BATHROOMS, this home is move in ready with room to grow.
The main floor features LVP FLOORING and a BEAUTIFUL KITCHEN designed for both everyday living and entertaining. You’ll appreciate thoughtful touches like a CARBON WATER FILTRATION SYSTEM (KITCHEN), DUAL GAS/ELECTRIC STOVE HOOKUPS, PULL OUT CABINETS, and easy access to the backyard—perfect for summer BBQs.
UPSTAIRS offers THREE COMFORTABLE BEDROOMS and a 4-PIECE BATHROOM, with the TUB/SHOWER UPDATED (2015).
The PARTIALLY DEVELOPED BASEMENT adds flexibility, complete with a NEWER WINDOW (2023) and BATHROOM ROUGH-IN—making future development simple and cost-effective.
This home has seen KEY UPGRADES INCLUDING: FURNACE(2017), ASPHALT SHINGLES (2015), AIR CONDITIONING (2021), and a TANKLESS HOT WATER SYSTEM (2025). Additional features include a WATER SOFTENER, GOOGLE NEST THERMOSTAT, and importantly—NO POLY B PLUMBING.
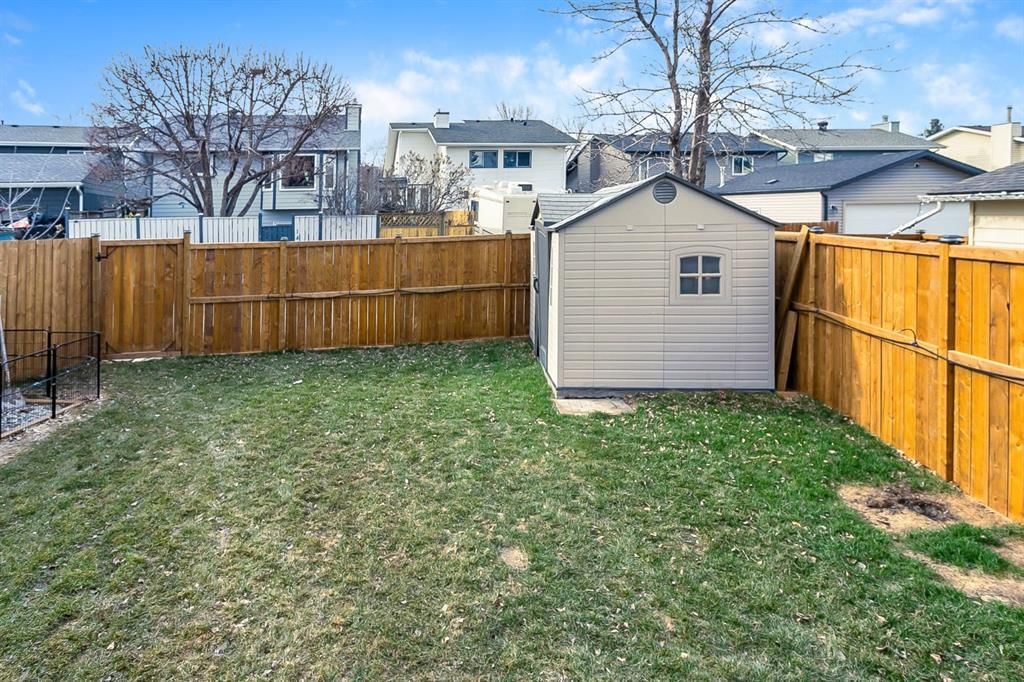
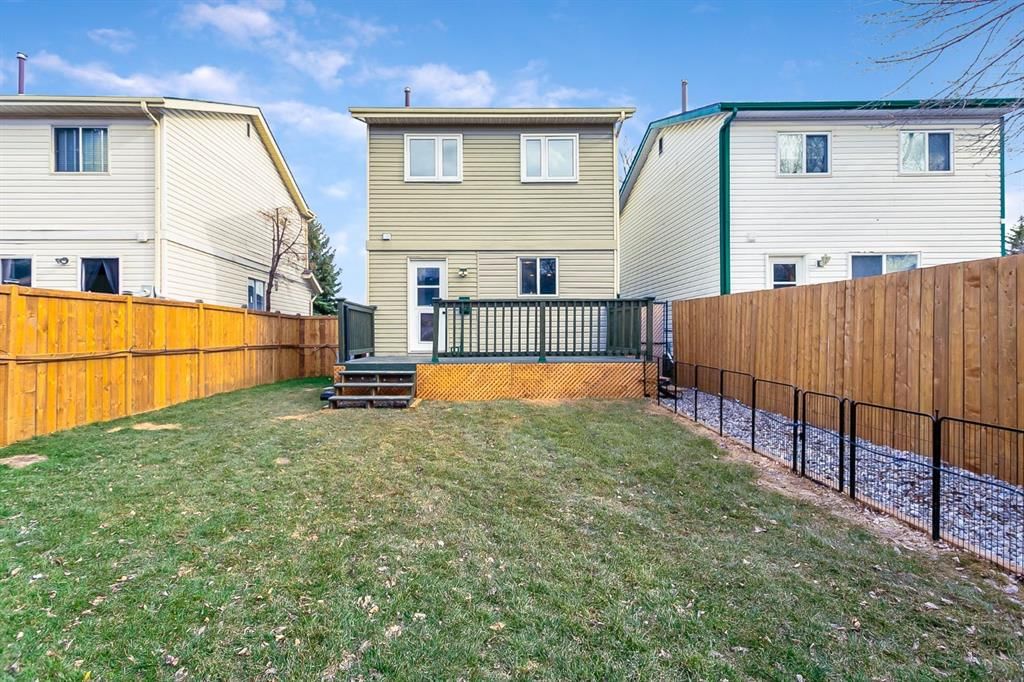
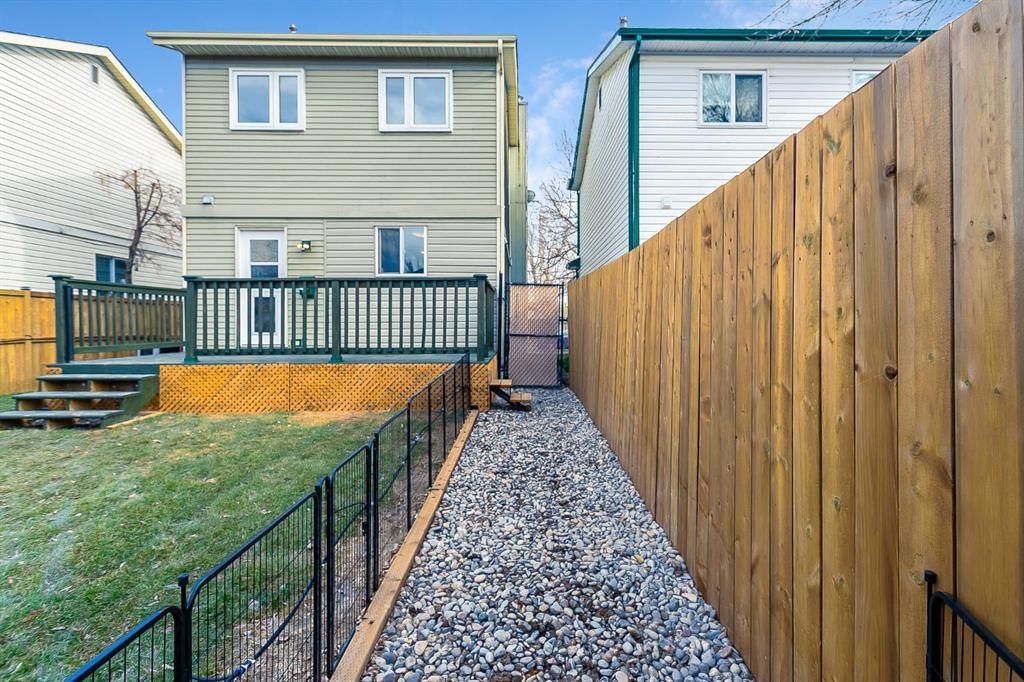
Step outside to a SPACIOUS BACKYARD featuring a LARGE DECK, BBQ GAS LINE, SHED, and a CONVENIENT DOG RUN—ideal for both relaxing and practical everyday living. There’s also an ABOVE-GROUND SPRINKLER SYSTEM ON A TIMER (ATTACHED TO THE FENCE) to keep things looking alive with minimal effort.
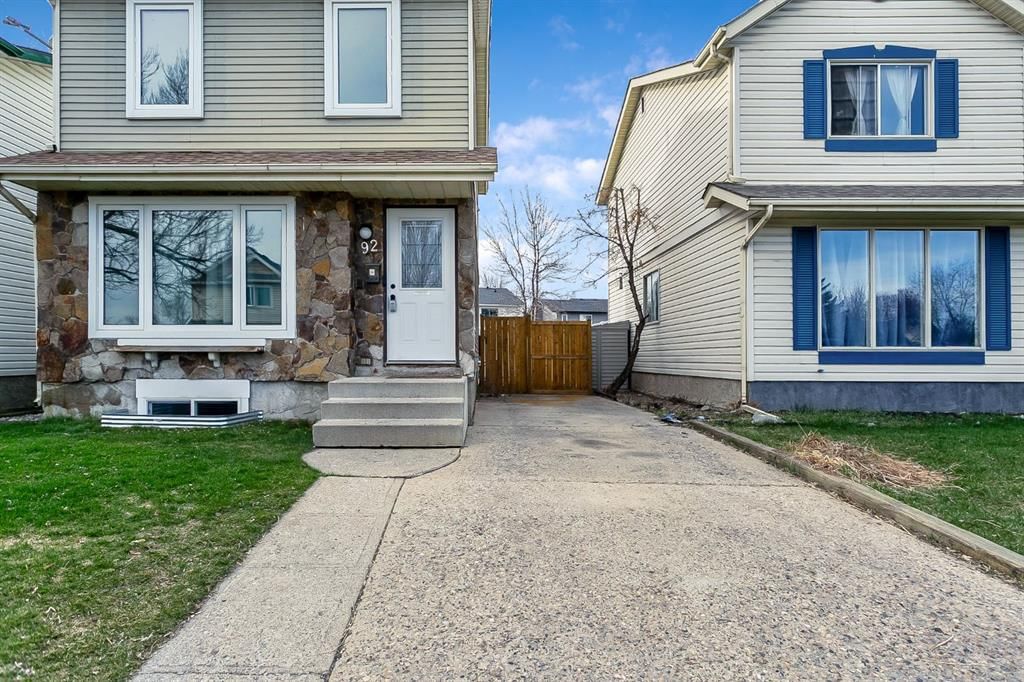
Out front, the EXTENDED CONCRETE DRIVEWAY easily accommodates TWO VEHICLES, adding to the home’s overall functionality.
Whether you’re enjoying a quiet evening on the deck, taking a walk along nearby pathways, or simply appreciating the calm of a cul-de-sac setting, this home offers a lifestyle that is comfortable and easy to enjoy.
Remarks as published by the listing brokerage while this home was on the market. Open house dates, showing instructions and offer deadlines in this text have passed.
Listing data provided via MLS®. Not intended to solicit buyers or sellers already under contract.
Property History
No previous MLS® listings on record for this property — this appears to be its first time offered. Want to know how often homes nearby change hands? Ask our team.
Riverbend SchoolPublic (CBE) · Elementary · 732 m · about 2 mins by carSchool website
St. William SchoolCatholic (CCSD) · about 12 mins by carSchool website
Lord Beaverbrook High SchoolPublic (CBE) · about 12 mins by carSchool website
Wilma Hansen SchoolPublic (CBE) · about 14 mins by carSchool website
Distances and drive times are measured from the centre of Riverbend, not from this address. Designation depends on address, grade, program and capacity and changes from year to year — check the CBE or Calgary Catholic finder before you buy.
Commute from Riverbend
Destination
By car
By transit
Downtown Calgary
20 mins
56 mins
University of Calgary
20 mins
1 hour 26 mins
Foothills Medical Centre
19 mins
1 hour 35 mins
Mount Royal University
13 mins
51 mins
Calgary International Airport
20 mins
1 hour 46 mins
Westside Recreation Centre
19 mins
1 hour 25 mins
Off-peak estimates measured from the centre of Riverbend, not from this address. Live traffic varies.
Who lives in Riverbend
9,205Population
2.7Average household size
90%Owner-occupied households
$118KMedian household income
13%Residents aged 0–14
2021 Census of Canada, via the City of Calgary community profile — long-term neighbourhood context, not current market activity. Full Riverbend census profile →
Questions about this home
Is 92 Riverbrook Place SE still for sale?
No. The MLS® record for 92 Riverbrook Place SE in Riverbend (MLS® A2299259) is marked sold. The last publicly advertised asking price was $475,000; the final sale price is available only to signed-in members under Alberta VOW rules.
How many bedrooms and bathrooms does 92 Riverbrook Place SE have?
92 Riverbrook Place SE in Riverbend has 3 bedrooms and 2.5 bathrooms. The listing records 1,118 sq ft above grade. It is a detached house.
Live MLS® Data · Calgary Listings Group · Serving Calgary Since 1997
Everything we give our clients, before you're one.
One free account opens the whole toolkit — the guides we
write for Calgary buyers and sellers, the checklists we actually use on deals, the
video library, and a concierge that answers your questions any time of day.