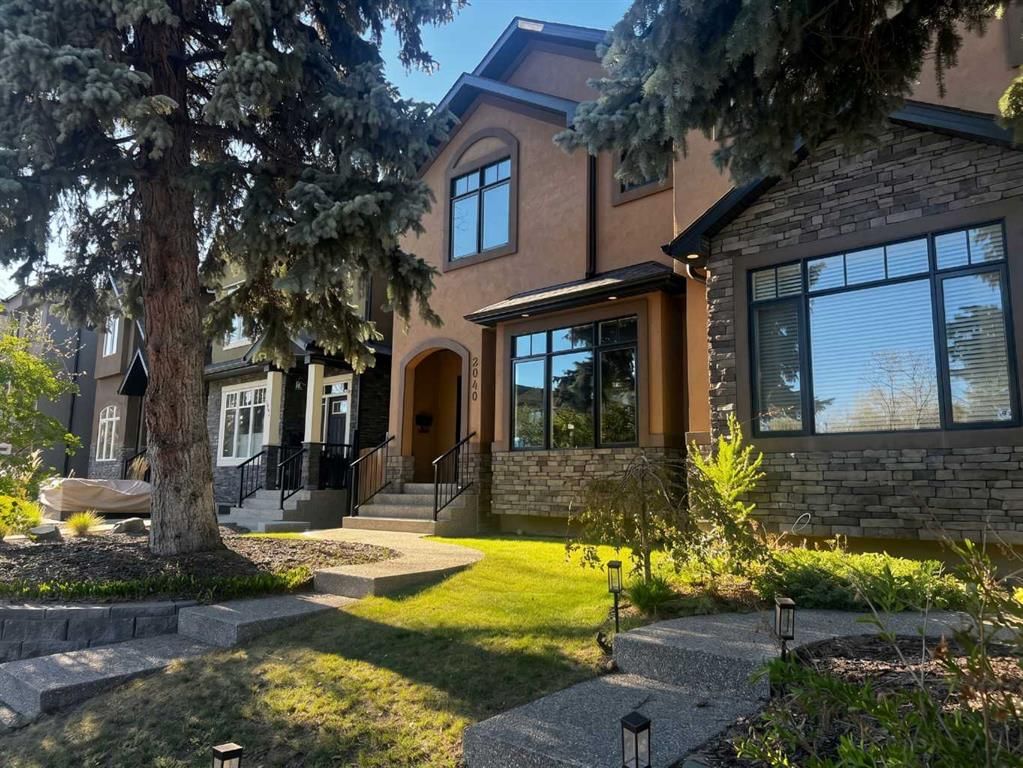
2040 46 Avenue SW, Altadore, Calgary

← Back to all Calgary listings
Last listed at $999,999
Sold
The sale price and sold-to-list ratio for this home are members-only under Alberta VOW rules.
Takes 10 seconds · no spam · board rules require a free account
2040 46 Avenue SW, Calgary T2T 2R9
Altadore
SoldMLS® A2299235· 53 days on market
3
Bedrooms
4
Bathrooms
2,042
Sq ft
2007
Year built
$6,115
Property tax (2025)
2
Garage
3,164
Lot sq ft
CalgaryListings Insight
This home at 2040 46 Avenue SW is a 3-bedroom home with 4.5 bathrooms. Built in 2007, it is located in the community of Altadore and offers 2,042 sq ft of living space above grade. Additional features include a fully finished basement, a double garage, hardwood flooring, a fireplace, and air conditioning. Before writing, ask about recent comparable sales, inspection items, permits, basement development, and long-term resale fit. If rental income is part of the plan, verify suite legality, permits, insurance, lender treatment, and current lease details before removing conditions. This sale can help you understand current pricing in the area. Ask us how it compares with nearby active and recently sold homes. MLS® A2299235.

Thinking of selling nearby?

This property sold in Altadore. Find out what your home could be worth in today’s market — no obligation.

Get Your Free Home ValuationBrowse Active ListingsCalgary Listings Group · eXp Realty

About this property

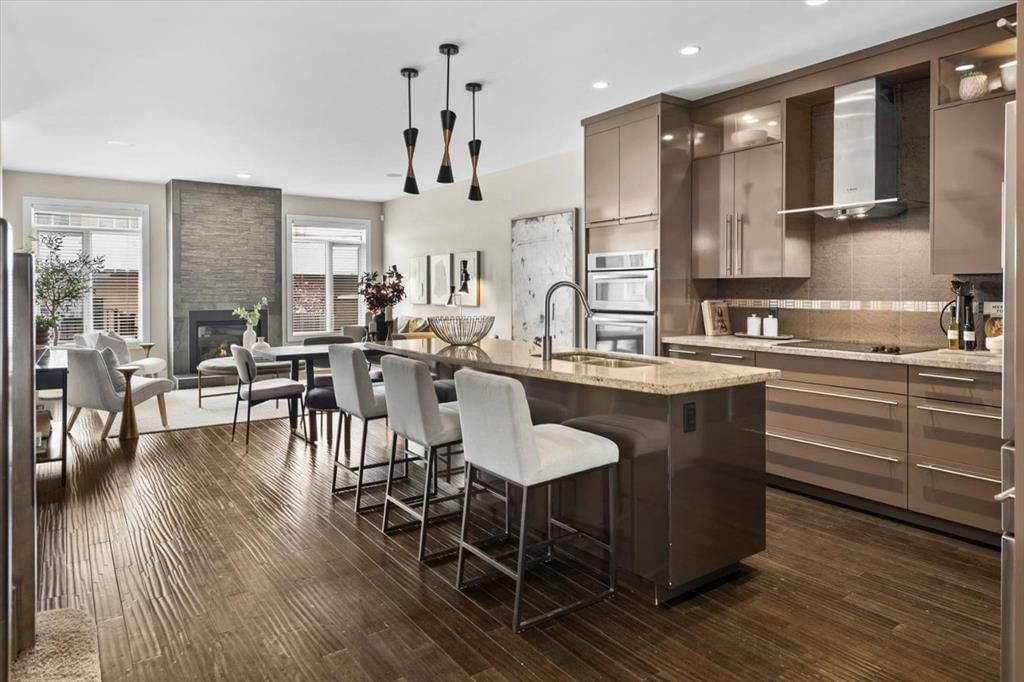
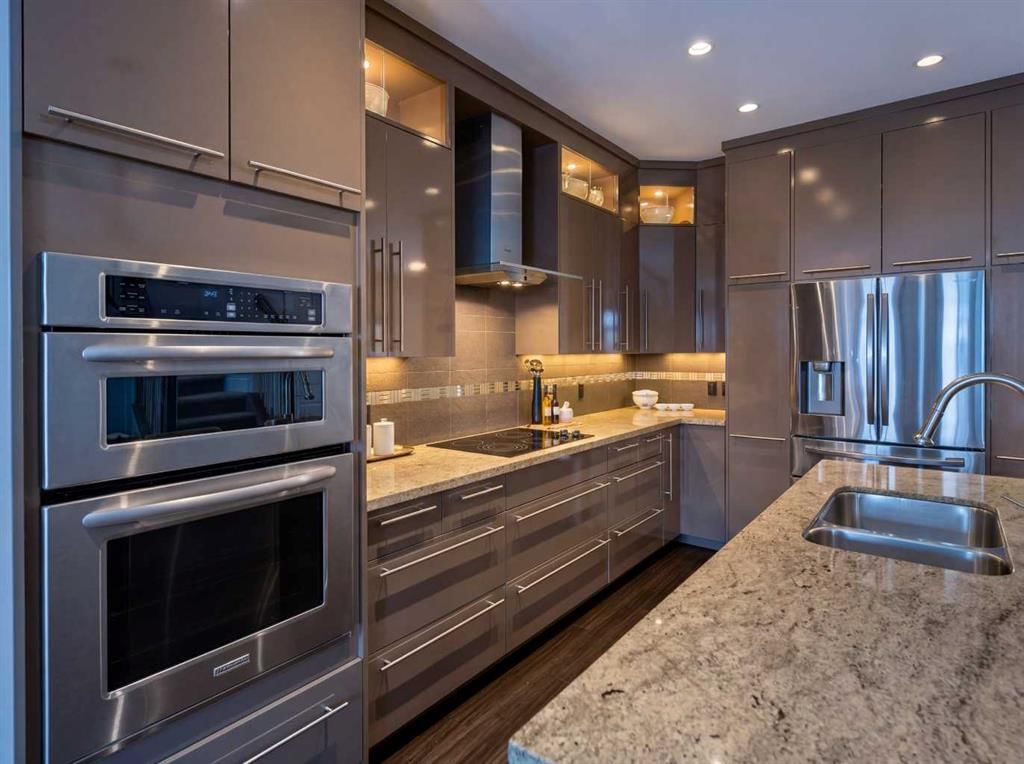
Where Morning Lattes Meet Evening Sunsets Imagine Saturday strolls to Monogram Coffee for house-roasted espresso. Lazy brunches at Belmont Diner. Friday nights at Annabelle's enjoying handmade pizza with Aperol spritzes on sun-drenched patios. Sunday afternoons at Village Ice Cream, then browsing boutiques along Marda Loop's tree-lined streets. This isn't vacation—this is your life at 2040 46 Avenue SW. THE HOME Welcome to 2,965 sq ft of sophisticated sanctuary where designer details whisper luxury at every turn. The gourmet kitchen features rich bronze cabinetry, expansive granite island seating five, and premium stainless appliances, the natural heartbeat of your home. Golden hour light floods through oversized windows, painting warm neutrals in honey and rose while rich hardwood guides you through seamless open-concept living. Newest Upgrades: New roof 2024, New Hot water heater 2025, Newer washer and dryer 2023; Sprinkler system with four zones. The dramatic floor-to-ceiling textured fireplace commands attention, flames dancing against charcoal stone while Calgary's prairie skies perform through flanking windows. Above, 3 peaceful bedrooms await, including a primary retreat with vaulted ceilings and spa-inspired ensuite featuring double vessel sinks, soaking tub, and rainfall shower with body sprays. The 923 sq ft finished lower level offers endless possibilities with additional bedroom or guest room, full bathroom, home office, gym, entertainment hub. THE LIFESTYLE Beyond your door lies Altadore's irresistible pulse. You're walking distance to 30+ cafés, restaurants, and breweries: Phil & Sebastian. Deville Coffee. Merchants' secret garden patio. Marda Loop Brewing. Globefish sushi. Le Comptoir's European charm. WOW Bakery's Korean pastries. Trendy boutiques like Vienna and The Shops at Avenue Thirty Four. Gardenia Flower Boutique. Blush Lane Organic Market. cSPACE Marda Loop's creative energy. When August arrives, legendary Marda Gras transforms the neighbourhood into Calgary's longest-running street festival. THE INVESTMENT Top-rated schools including Western Canada High (IB programming), Mount Royal Junior High, and Altadore Elementary—all within catchment. River Park pathways, Glenmore Reservoir, downtown (15 min), Chinook Centre (10 min), everything close, nothing compromised. Altadore properties average $1.5M and sell within days. This isn't just a home, it's a strategic investment in Calgary's most walkable, liveable inner-city neighbourhood where heritage charm meets modern luxury. 2,965 SF | 4 Bed | 3.5 Bath | Attached This is the life you've been designing. Welcome home.
Property Taxes
$6,115.41/yr (2025)

Listing Information

MLS® NumberA2299235
StatusSold
List Price$999, 999
Days on Market53 days
OccupancyVacant

Property Details

Property TypeSemi Detached (Half Duplex)
Architectural Style2 Storey, Attached-Side by Side
ZoningRC-2
Above-Grade Sq Ft2, 042 sq ft
Year Built2007
Bedrooms3
Full Bathrooms4
Half Bathrooms1
Total Bathrooms4.5

Interior

BasementFull, Finished, None
FlooringCarpet, Hardwood, Tile
Fireplaces1
HeatingForced Air, Natural Gas
Air ConditioningCentral Air

Exterior & Parking

ExteriorStucco
RoofAsphalt Shingle
FoundationPoured Concrete
Garage Spaces2
Total Parking4
Patio / DeckNone

Site & Lot

Lot Size3, 164 sq ft
Lot Acres0.07 acres
Lot Width26.00
Lot FeaturesBack Lane, Back Yard, City Lot, Interior Lot, Landscaped, Lawn, Low Maintenance Landscape, Rectangular Lot
Legal Description0713648

Inclusions

Central Air Conditioner,Dishwasher,Dryer,Electric Cooktop,Garage Control(s),Garburator,Microwave,Oven-Built-In,Range Hood,Refrigerator,Washer,Water Softener

Room Dimensions

Main Level
Kitchen18`5" × 16`9"
Dinette16`1" × 7`7"
Living Room16`4" × 11`3"
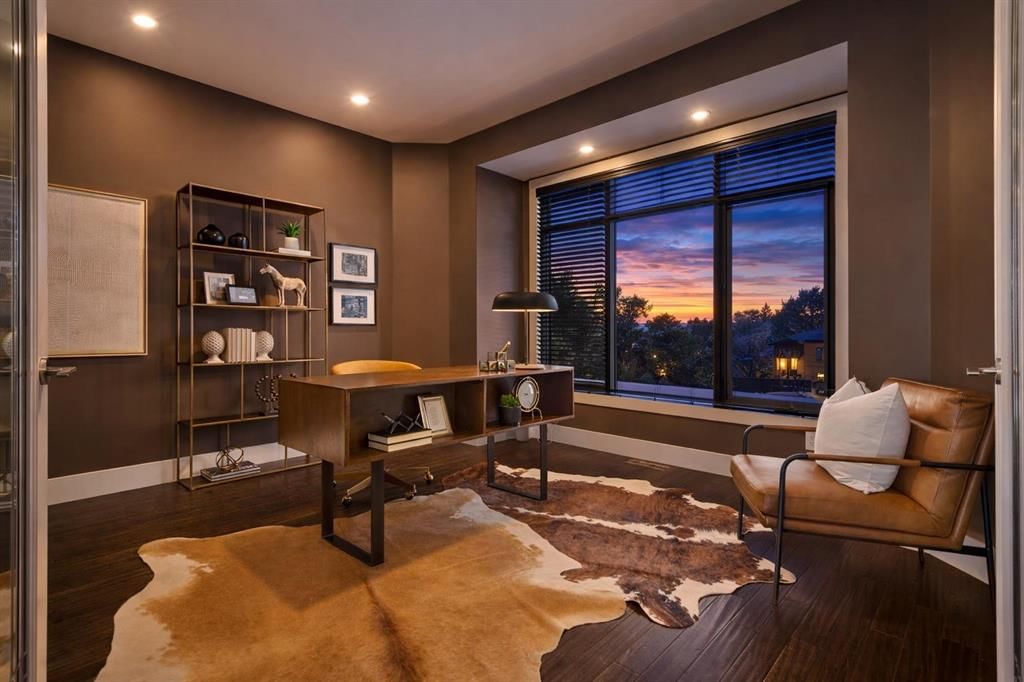
Office13`8" × 12`6"
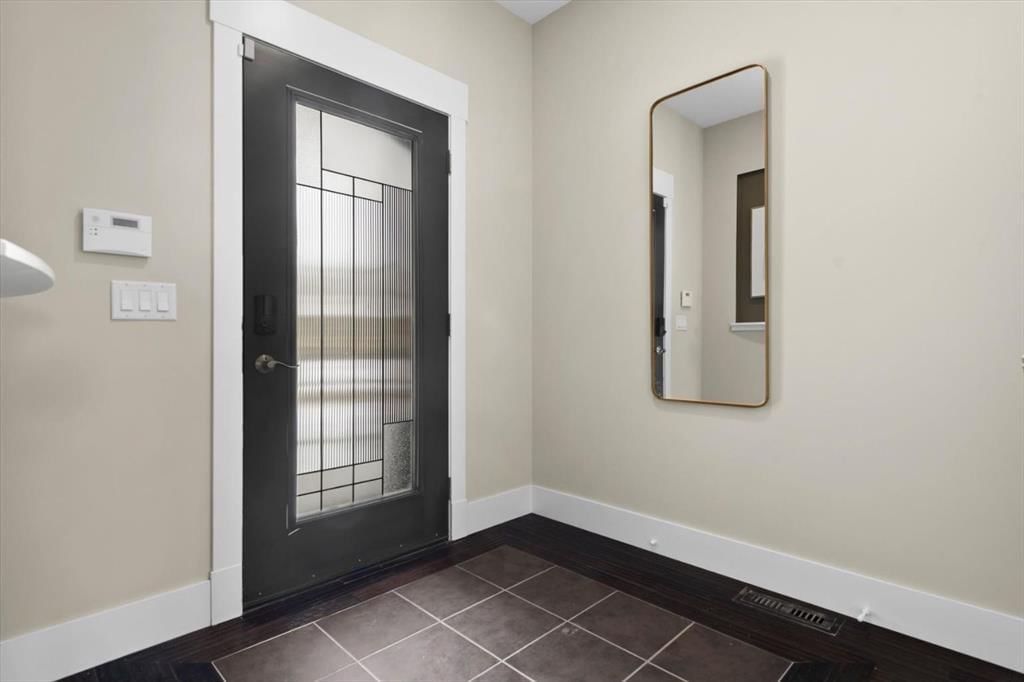
Mud Room5`6" × 9`6"
Foyer7`1" × 6`8"
2pc Bathroom4`10" × 4`11"
Second Level
Bedroom - Primary14`2" × 16`11"
Bedroom10`10" × 12`0"
Bedroom9`11" × 13`10"
Laundry7`1" × 5`5"
Walk-In Closet6`6" × 10`0"
5pc Ensuite bath9`11" × 15`1"
4pc Bathroom9`11" × 4`11"
Basement Level
Bedroom10`0" × 11`7"
Exercise Room9`11" × 14`2"
Game Room14`8" × 15`1"
Storage6`5" × 9`8"
Storage5`2" × 15`2"
4pc Bathroom7`8" × 4`10"

Property History

No previous MLS® listings on record for this property — this appears to be its first time offered. Want to know how often homes nearby change hands? Ask our team.

Schools near this home

  • Altadore SchoolPublic (CBE) · Elementary · 379 m · about 2 mins by carSchool website
  • Central Memorial High SchoolPublic (CBE) · Senior High · 1.5 km · about 4 mins by carSchool website
  • Clear Water AcademyPrivate / Independent · Elementary/Junior High/Senior High · 2.1 km · about 8 mins by carSchool website
  • Mount Royal UniversityPost-Secondary · 2.7 km · about 6 mins by carSchool website
  • Lycée Louis PasteurPrivate / French Immersion · about 5 mins by carSchool website
  • Master's Academy & CollegePrivate / Independent · about 6 mins by carSchool website

Distances and drive times are measured from the centre of Altadore, not from this address. Designation depends on address, grade, program and capacity and changes from year to year — check the CBE or Calgary Catholic finder before you buy.

Commute from Altadore

DestinationBy carBy transit
Downtown Calgary14 mins35 mins
University of Calgary12 mins42 mins
Foothills Medical Centre11 mins59 mins
Mount Royal University6 mins17 mins
Calgary International Airport25 mins1 hour 16 mins
Westside Recreation Centre13 mins1 hour 0 mins

Off-peak estimates measured from the centre of Altadore, not from this address. Live traffic varies.

Who lives in Altadore

  • 7,290Population
  • 2.4Average household size
  • 68%Owner-occupied households
  • $153KMedian household income
  • 20%Residents aged 0–14

2021 Census of Canada, via the City of Calgary community profile — long-term neighbourhood context, not current market activity. Full Altadore census profile →

Questions about this home

How much is 2040 46 Avenue SW?

2040 46 Avenue SW in Altadore is listed for sale at $999,999. It has been on the market 53 days.

How many bedrooms and bathrooms does 2040 46 Avenue SW have?

2040 46 Avenue SW in Altadore has 3 bedrooms and 4 bathrooms. The listing records 2,042 sq ft above grade. It is a semi-detached home (half duplex).

Live MLS® Data · Calgary Listings Group · Serving Calgary Since 1997

Comparable homes for sale in Altadore

All Altadore listings →

The active MLS® listings in Altadore closest to this home on price. Updated every 10 minutes.

Recently sold in Altadore

All Altadore listings →
Enlarged listing photo

Free account · no cost, no obligation

Everything we give our clients, before you're one.

One free account opens the whole toolkit — the guides we write for Calgary buyers and sellers, the checklists we actually use on deals, the video library, and a concierge that answers your questions any time of day.

Already have one? Sign in →

Takes about twenty seconds. Unsubscribe any time.