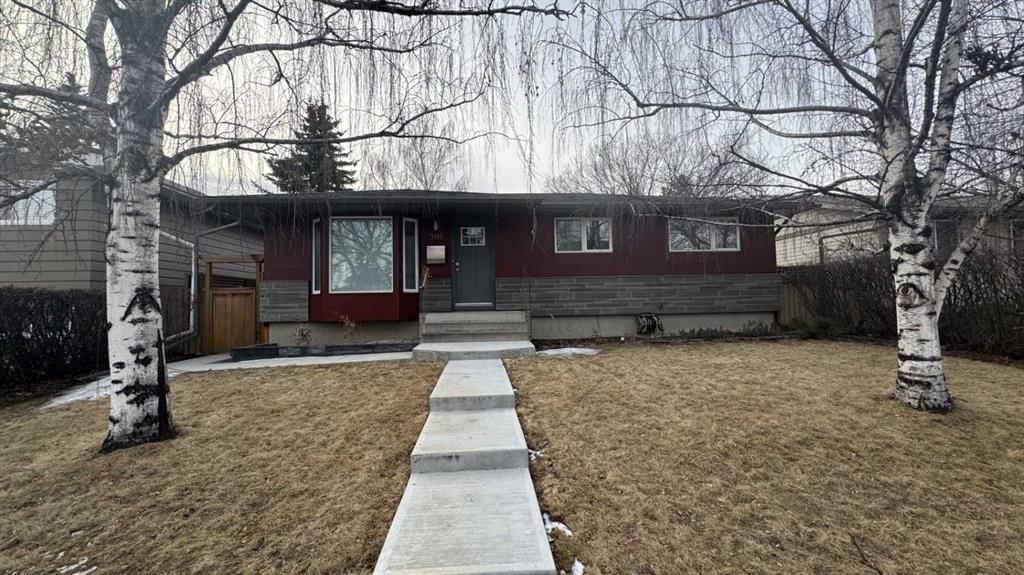
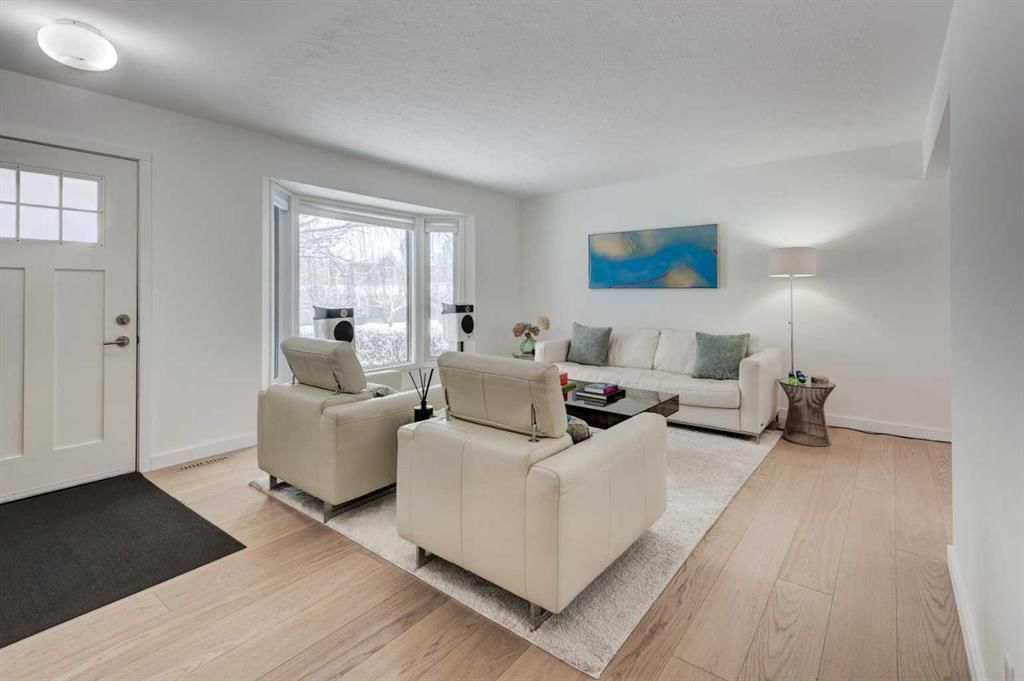
CalgaryListings Insight Welcome to 3119 46 Street SW — a 3-bedroom home built in 1965, featuring 2 bathrooms in the community of Glenbrook, with 989 sq ft of living space above grade. Notable features include a fully finished basement, a double garage, hardwood flooring, and air conditioning. Before writing, ask about recent comparable sales, inspection items, permits, basement development, and long-term resale fit. This sale can help you understand current pricing in the area. Ask us how it compares with nearby active and recently sold homes. MLS® A2299182.
Thinking of selling nearby?
This property sold in Glenbrook. Find out what your home could be worth in today’s market — no obligation.
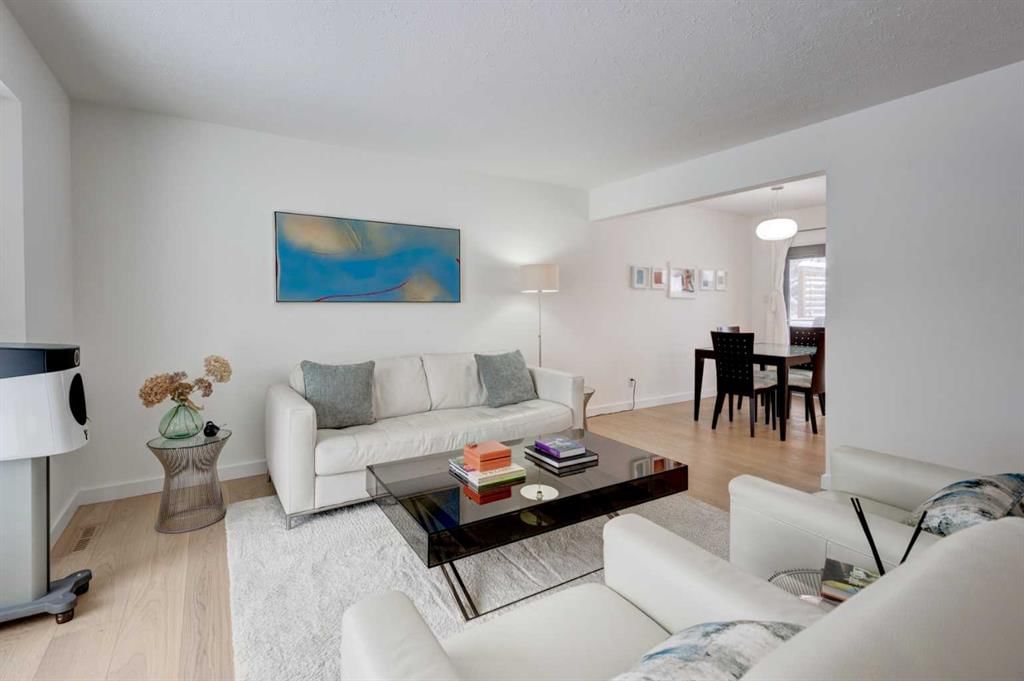
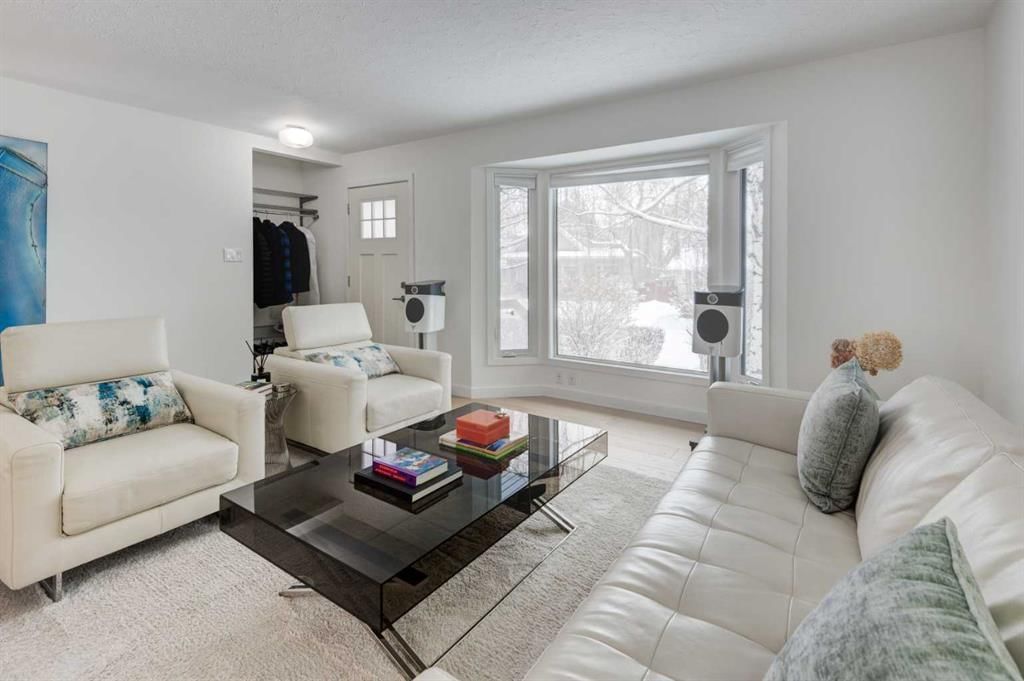
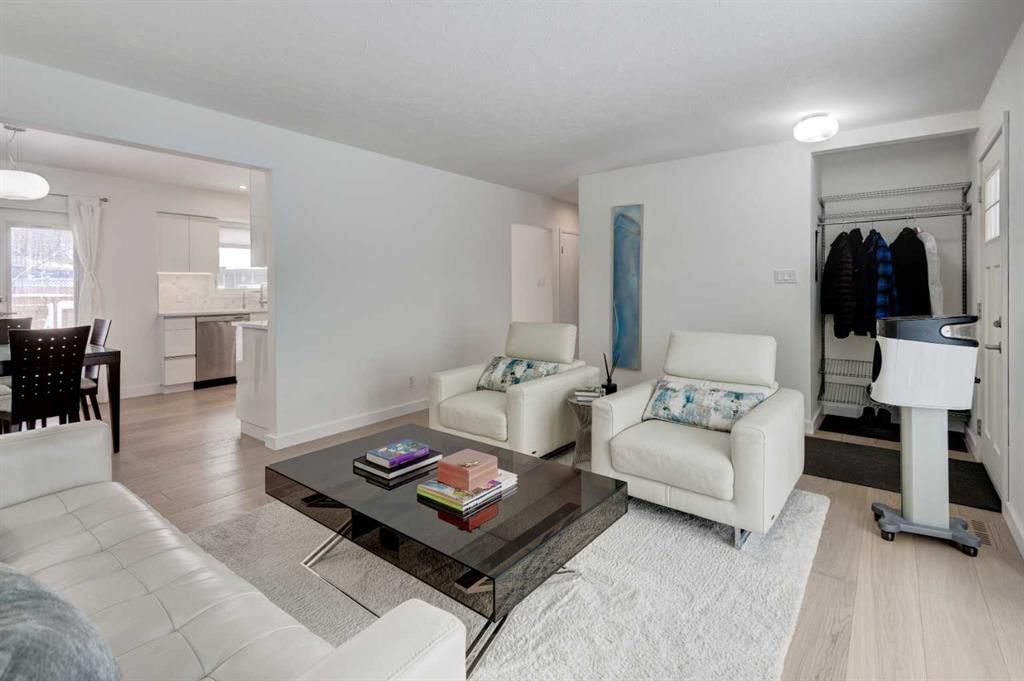
Welcome to a truly exceptional, architecturally enhanced bungalow nestled on a quiet street in the desirable community of Glenbrook, just steps from Glenbrook School. Thoughtfully reimagined with a focus on modern design and performance, this residence seamlessly blends high-end finishes with everyday comfort. Over 1850 sqft on two levels, this home features 4 total bedrooms, 2 full bathroom and an oversized double garage. Striking curb appeal is defined by a fully modernized exterior featuring a complete rainscreen system with Prodema Prodex cladding and locally sourced Rundle stone, while triple-glazed, low-E windows provide exceptional energy efficiency and year-round comfort. A cast-in-place concrete walkway elegantly frames the home, wrapping from front to back. Inside, the home showcases white oak engineered plank flooring throughout and a sophisticated, contemporary aesthetic. The designer kitchen is outfitted with custom white Schenk cabinetry, a built-in refrigerator, induction cooktop, and a premium appliance package from Bosch. Updated lighting—including statement glass fixtures and LED pot lights—adds a distinctive and modern ambiance. Both bathrooms have been beautifully appointed with heated stone tile floors, wall-hung toilets, and sleek, spa-inspired showers. The fully developed lower level is designed for entertaining, featuring in-wall speakers and a stylish beverage centre complete with versatile under-cabinet refrigeration. Mechanical upgrades include a high-efficiency furnace, central air conditioning, tankless hot water system, and an updated electrical system with a 200-amp panel in the garage—offering both peace of mind and long-term efficiency. Outdoor living is equally impressive, with garden doors leading to an oversized west-facing composite deck with glass railings, thoughtfully designed for a future covered structure. The private yard is beautifully landscaped with mature weeping birch trees, seasonal plantings, and cedar fencing with lattice detailing for added privacy and charm. The oversized, heated, and insulated garage is a standout feature, complete with glazing for natural light and security, as well as additional storage space including attic access. This is a rare opportunity to own a meticulously upgraded, design-forward home in one of Calgary’s most established and convenient inner-city communities.
Property Taxes
$4,523/yr (2025)
Listing Information
MLS® NumberA2299182
StatusSold
List Price$799, 000
Days on Market22 days
OccupancyVacant
Property Details
Property TypeDetached
Architectural StyleBungalow
ZoningR-CG
Above-Grade Sq Ft989 sq ft
Year Built1965
Bedrooms3
Full Bathrooms2
Total Bathrooms2
Interior
BasementFull, Finished, Other
FlooringHardwood
Fireplaces0
HeatingForced Air
Air ConditioningCentral Air
Exterior & Parking
ExteriorCement Fiber Board, See Remarks
RoofAsphalt Shingle
FoundationPoured Concrete
Garage Spaces2
Total Parking2
Patio / DeckDeck
Site & Lot
Lot Size5, 747 sq ft
Lot Acres0.13 acres
Lot Width50.00
Lot FeaturesBack Yard, Landscaped, Low Maintenance Landscape, Rectangular Lot
No previous MLS® listings on record for this property — this appears to be its first time offered. Want to know how often homes nearby change hands? Ask our team.
Glenbrook SchoolPublic (CBE) · Elementary · 314 m · about 2 mins by carSchool website
St. Gregory SchoolCatholic (CCSD) · Junior High · 945 m · about 3 mins by carSchool website
Mount Royal UniversityPost-Secondary · 1.9 km · about 7 mins by carSchool website
Central Memorial High SchoolPublic (CBE) · Senior High · 3.2 km · about 10 mins by carSchool website
A.E. Cross SchoolPublic (CBE) · about 2 mins by carSchool website
Ernest Manning High SchoolPublic (CBE) · about 9 mins by carSchool website
Distances and drive times are measured from the centre of Glenbrook, not from this address. Designation depends on address, grade, program and capacity and changes from year to year — check the CBE or Calgary Catholic finder before you buy.
Commute from Glenbrook
Destination
By car
By transit
Downtown Calgary
20 mins
40 mins
University of Calgary
14 mins
43 mins
Foothills Medical Centre
13 mins
36 mins
Mount Royal University
7 mins
20 mins
Calgary International Airport
28 mins
1 hour 11 mins
Westside Recreation Centre
10 mins
30 mins
Off-peak estimates measured from the centre of Glenbrook, not from this address. Live traffic varies.
Questions about this home
How much is 3119 46 Street SW?
3119 46 Street SW in Glenbrook is listed for sale at $799,000. It has been on the market 22 days.
How many bedrooms and bathrooms does 3119 46 Street SW have?
3119 46 Street SW in Glenbrook has 3 bedrooms and 2 bathrooms. The listing records 989 sq ft above grade. It is a detached house.
Live MLS® Data · Calgary Listings Group · Serving Calgary Since 1997
Everything we give our clients, before you're one.
One free account opens the whole toolkit — the guides we
write for Calgary buyers and sellers, the checklists we actually use on deals, the
video library, and a concierge that answers your questions any time of day.