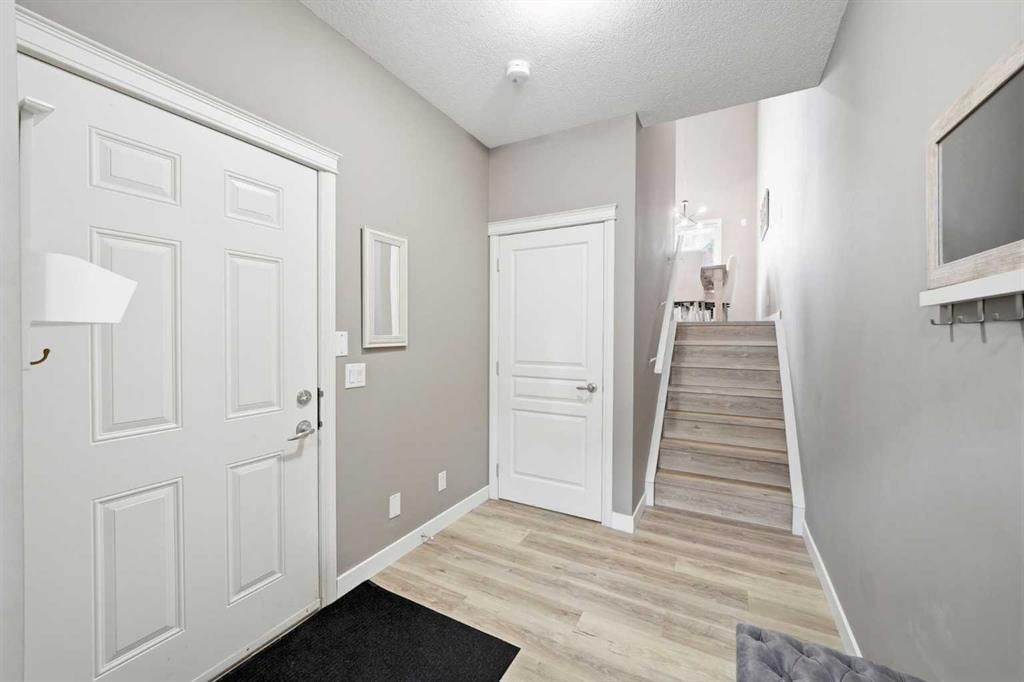
1607 Wentworth Villas SW, West Springs, Calgary

← Back to all Calgary listings
Last listed at $579,900
Sold
The sale price and sold-to-list ratio for this home are members-only under Alberta VOW rules.
Takes 10 seconds · no spam · board rules require a free account
1607 Wentworth Villas SW, Calgary T3H 0K7
West Springs
SoldMLS® A2298908· 20 days on market
2
Bedrooms
3
Bathrooms
1,591
Sq ft
2010
Year built
$3,346
Property tax (2025)
$387
Condo / HOA fee /mo
1
Garage
1,483
Lot sq ft
CalgaryListings Insight
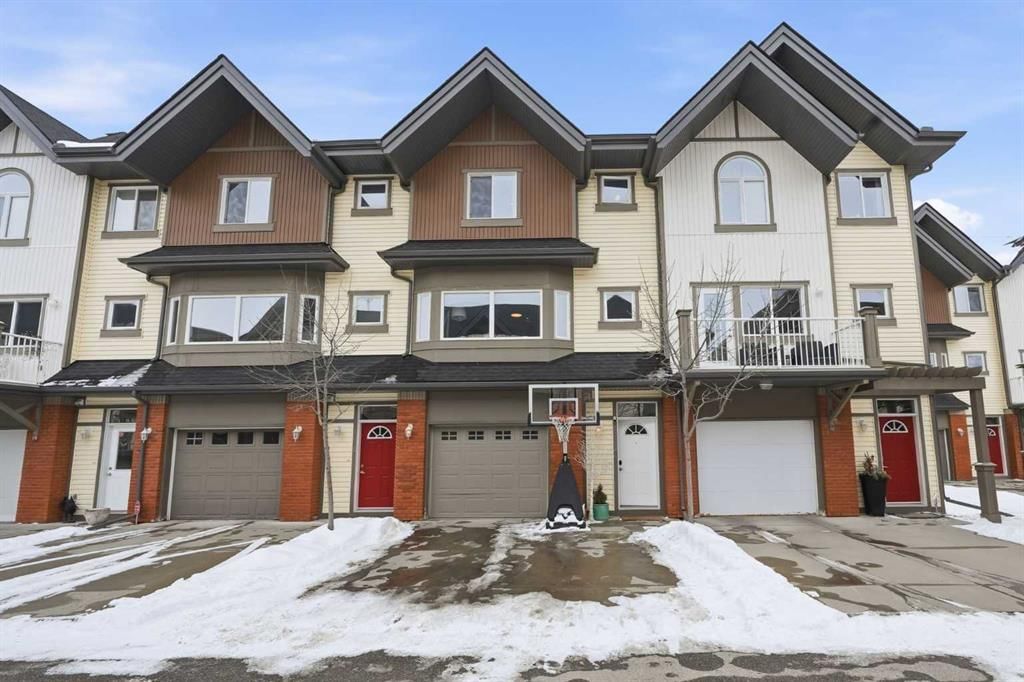
Tucked into the community of West Springs, this 2-bedroom home at 1607 Wentworth Villas SW was built in 2010 and includes 3.5 bathrooms and 1,591 sq ft of living space above grade. Standout details include a single attached garage, vinyl plank flooring, a fireplace, and air conditioning. Condo fees are approximately $387/month. For townhomes, review condo fees or HOA fees, exterior maintenance responsibilities, parking, pet rules, and resale fit. If rental income is part of the plan, verify suite legality, permits, insurance, lender treatment, and current lease details before removing conditions. This sale can help you understand current pricing in the area. Ask us how it compares with nearby active and recently sold homes. MLS® A2298908.

Thinking of selling nearby?

This property sold in West Springs. Find out what your home could be worth in today’s market — no obligation.

Get Your Free Home ValuationBrowse Active ListingsCalgary Listings Group · eXp Realty

About this property

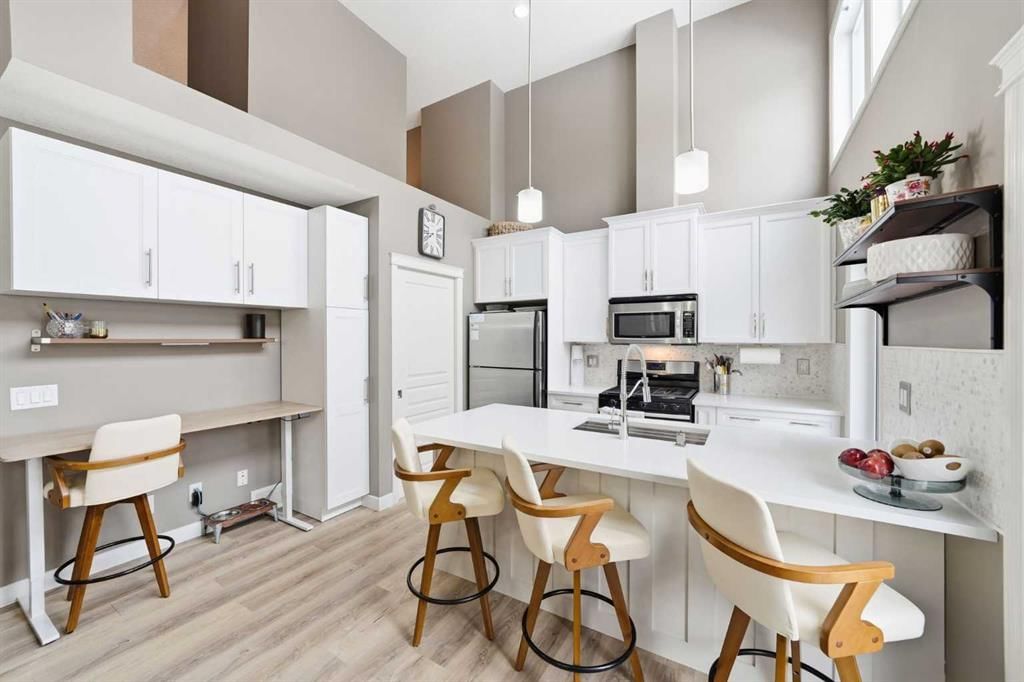
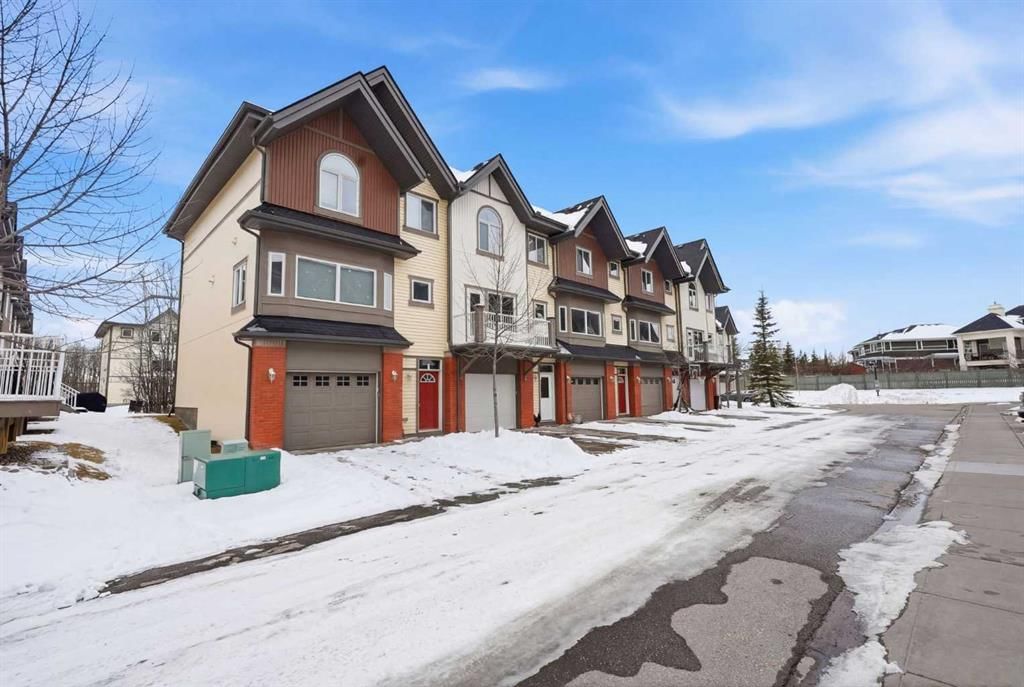
Welcome to 1607 Wentworth Villas SW, an extensively upgraded townhouse in the highly sought-after community of West Springs. Offering over 1,600 sq. ft. of usable space, two spacious primary bedrooms with private ensuites, and a long list of thoughtful 2025 renovations, this move-in-ready home stands out as one of the most updated properties in the complex. The current owner completed substantial upgrades in 2025, creating a home that blends style, comfort, and everyday functionality. Highlights include new luxury vinyl plank flooring, new carpet, brand new central air conditioning, new washer and dryer, and extensive improvements to the kitchen, ensuite bathrooms, and laundry area. Every update has been carefully selected to elevate both the finish and livability of the home. The bright open-concept main floor is ideal for entertaining and daily living, featuring a beautifully enhanced kitchen with a remodelled island, new granite countertops, new oversized sink, new tile backsplash, and added cabinetry for extra storage. Stainless steel appliances, a gas stove, and a large pantry complete this well-designed space. The cozy living room is anchored by a gas fireplace, while the renovated laundry area offers additional built-in storage rarely found in comparable units. A convenient main floor powder room completes the level. Upstairs, both generously sized primary bedrooms each feature their own private ensuite, beautifully updated in 2025 with new sinks, new tile backsplash, and new granite countertops. The addition of central air conditioning in 2025 ensures year-round comfort and keeps the home cool through Calgary’s summer months. Outside, enjoy the large deck with a gas line for BBQs, perfect for relaxing or entertaining. Additional features include an unfinished basement with excellent storage and future development potential, an attached single garage, and a wide two-car driveway. Ideally located within walking distance to West Ridge School, West Springs School, and St. Joan of Arc School, as well as parks, restaurants, pubs, grocery stores, fitness studios, and boutique shopping, this is an exceptional opportunity to own a heavily upgraded townhouse in one of Calgary’s most desirable communities. With its impressive 2025 renovation package and clear pride of ownership throughout, this home offers a level of finish and functionality that truly sets it apart. Call your favourite REALTOR® today to book a private showing.
Property Taxes
$3,346/yr (2025)
Condo / HOA Fee
$387.3/mo

Listing Information

MLS® NumberA2298908
StatusSold
List Price$579, 900
Days on Market20 days
OccupancyOwner

Property Details

Property TypeRow/Townhouse
Architectural Style4 Level Split
ZoningDC (pre 1P2007)
Above-Grade Sq Ft1, 591 sq ft
Year Built2010
Bedrooms2
Full Bathrooms3
Half Bathrooms1
Total Bathrooms3.5
Parking TypeDriveway, Parking Pad, Single Garage Attached

Interior

BasementPartial, Unfinished, None
FlooringCarpet, Vinyl Plank
Fireplaces1
HeatingForced Air
Air ConditioningCentral Air

Exterior & Parking

ExteriorBrick, Vinyl Siding, Wood Frame
RoofAsphalt Shingle
FoundationPoured Concrete
Garage Spaces1
Total Parking3
Parking TypeDriveway, Parking Pad, Single Garage Attached
Patio / DeckPatio

Site & Lot

Lot Size1, 483 sq ft
Lot Acres0.03 acres
Lot Width20.01
Lot FeaturesBacks on to Park/Green Space, Landscaped
Legal Description1013250;76

Inclusions

Central Air Conditioner,Dishwasher,Dryer,Garage Control(s),Gas Stove,Microwave Hood Fan,Refrigerator,Washer,Window Coverings

Condo Details

Monthly Condo Fee$387.3/mo
Parking TypeDriveway, Parking Pad, Single Garage Attached
Pet PolicyRestrictions
Building AmenitiesVisitor Parking

Room Dimensions

Main Level
Foyer6`11" × 116`2"
Second Level
Dining Room6`11" × 13`3"
Kitchen12`6" × 12`10"
Basement Level
Exercise Room18`10" × 16`11"
Storage2`11" × 3`10"
Other16`8" × 6`4"

Property History

1607 Wentworth Villas SW has been listed 1 time before — see each asking price, what happened, and any sold prices.

Takes 10 seconds · no spam · instant access

Schools near this home

  • Calgary French & International SchoolPrivate / Independent · Elementary/Junior High/Senior High · 1.0 km · about 3 mins by carSchool website
  • West Ridge SchoolPublic (CBE) · Elementary/Junior High · 1.5 km · about 3 mins by carSchool website
  • West Springs SchoolPublic (CBE) · Elementary · 1.6 km · about 4 mins by carSchool website
  • Calgary Waldorf SchoolPrivate / Independent · Elementary/Junior High · 2.3 km · about 5 mins by carSchool website
  • Webber AcademyPrivate / Independent · Elementary/Junior High/Senior High · 2.8 km · about 7 mins by carSchool website
  • Ernest Manning High SchoolPublic (CBE) · about 7 mins by carSchool website

Distances and drive times are measured from the centre of West Springs, not from this address. Designation depends on address, grade, program and capacity and changes from year to year — check the CBE or Calgary Catholic finder before you buy.

Commute from West Springs

DestinationBy carBy transit
Downtown Calgary19 mins48 mins
University of Calgary17 mins51 mins
Foothills Medical Centre15 mins44 mins
Mount Royal University15 mins1 hour 4 mins
Calgary International Airport26 mins1 hour 29 mins
Westside Recreation Centre8 mins21 mins

Off-peak estimates measured from the centre of West Springs, not from this address. Live traffic varies.

Questions about this home

How much is 1607 Wentworth Villas SW?

1607 Wentworth Villas SW in West Springs is listed for sale at $579,900. It has been on the market 20 days.

How many bedrooms and bathrooms does 1607 Wentworth Villas SW have?

1607 Wentworth Villas SW in West Springs has 2 bedrooms and 3 bathrooms. The listing records 1,591 sq ft above grade. It is a townhouse.

Live MLS® Data · Calgary Listings Group · Serving Calgary Since 1997

Recently sold in West Springs

All West Springs listings →
Enlarged listing photo

Free account · no cost, no obligation

Everything we give our clients, before you're one.

One free account opens the whole toolkit — the guides we write for Calgary buyers and sellers, the checklists we actually use on deals, the video library, and a concierge that answers your questions any time of day.

Already have one? Sign in →

Takes about twenty seconds. Unsubscribe any time.