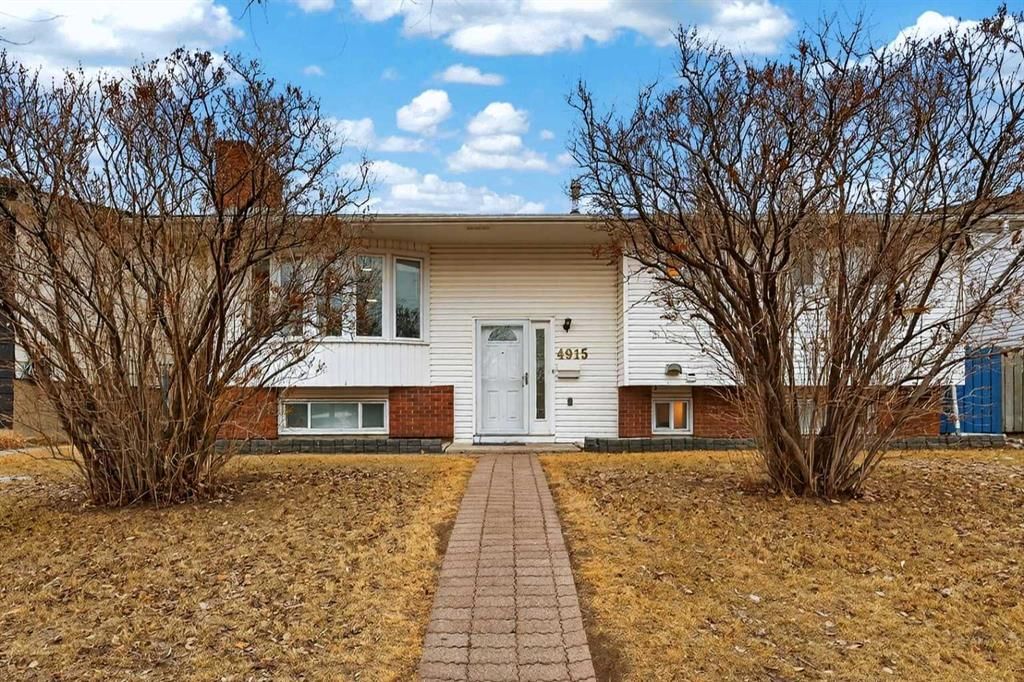
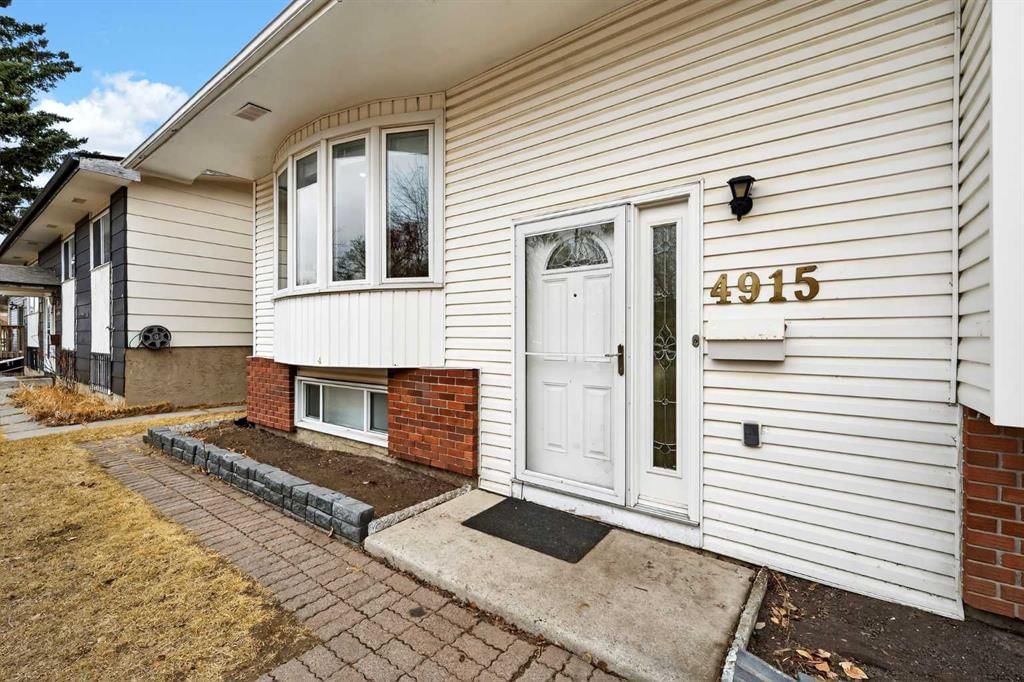
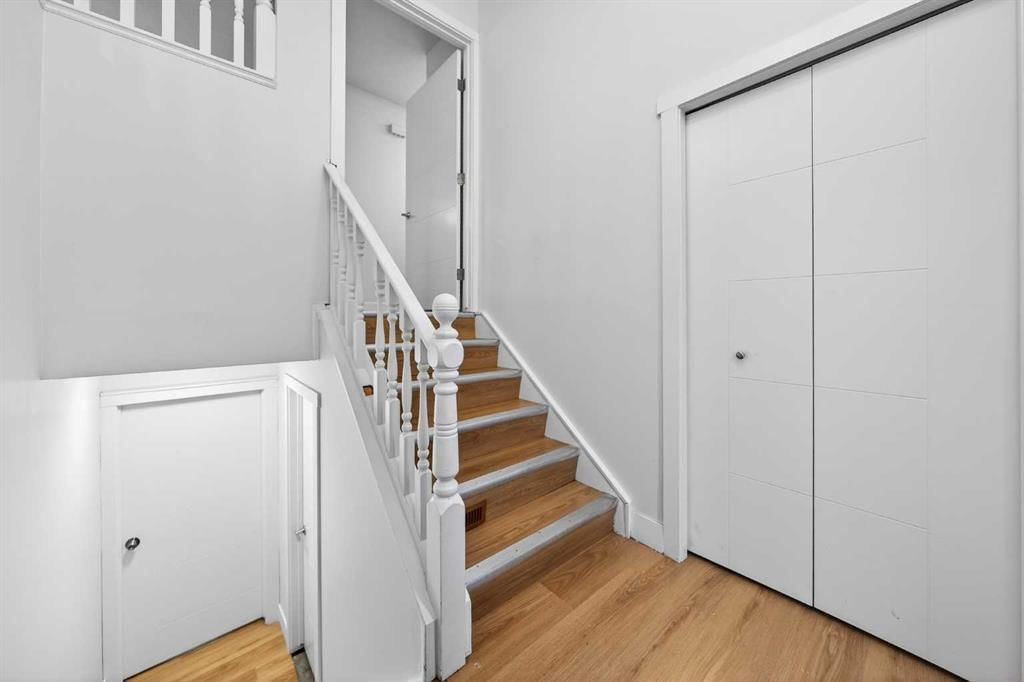
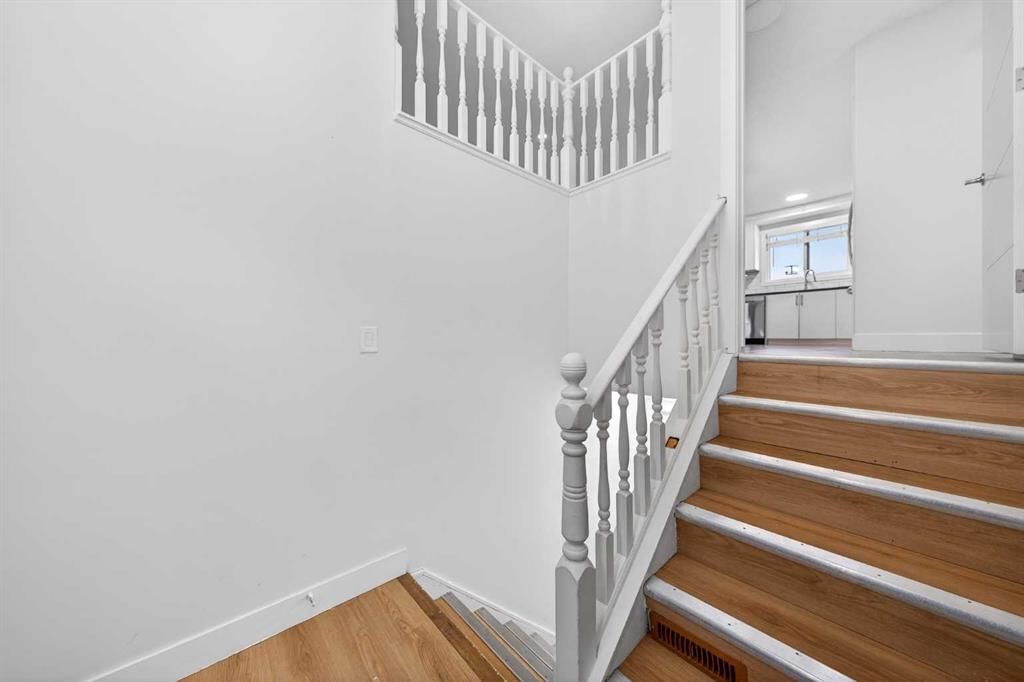
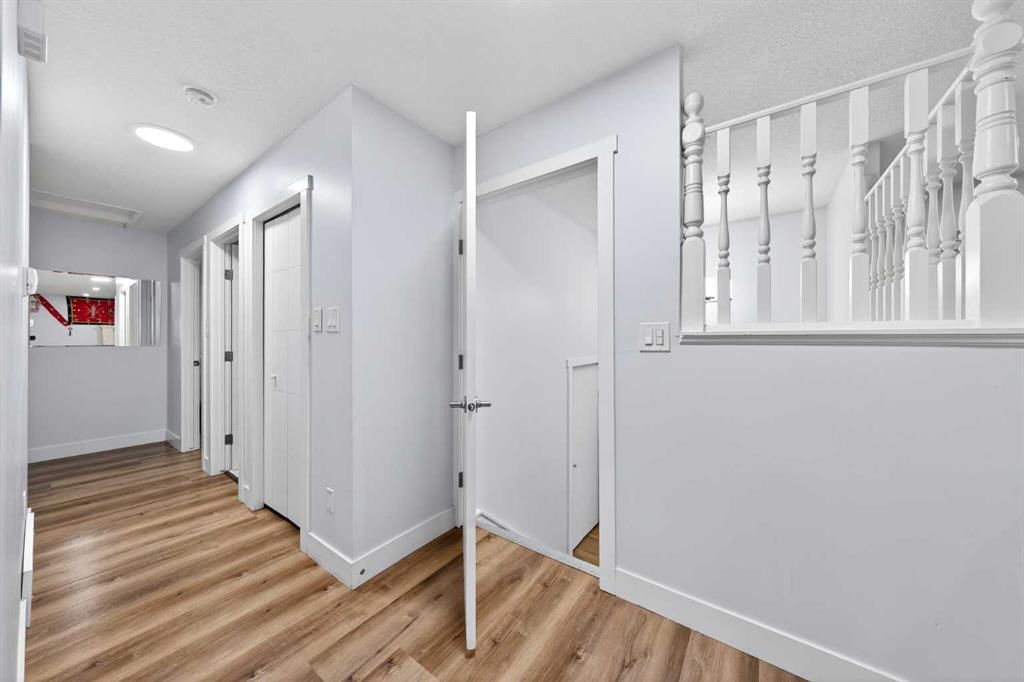
CalgaryListings Insight Tucked into the community of Rundle, this 3-bedroom home at 4915 Rundlehorn Drive NE was built in 1976 and includes 3.5 bathrooms and 1,244 sq ft of living space above grade. Highlights include a fully finished basement, a double garage, vinyl plank flooring, and 2 fireplaces. Before writing, ask about recent comparable sales, inspection items, permits, basement development, and long-term resale fit. If rental income is part of the plan, verify suite legality, permits, insurance, lender treatment, and current lease details before removing conditions. This sale can help you understand current pricing in the area. Ask us how it compares with nearby active and recently sold homes. MLS® A2298513.
Thinking of selling nearby?
This property sold in Rundle. Find out what your home could be worth in today’s market — no obligation.
RENOVATED. INCOME PRODUCING. TURNKEY INVESTMENT. Virtual Tour Available. This five-bedroom bi-level sits on a 5,091 square foot lot in one of Calgary's most connected inner-northeast communities. Fully renovated and occupied by strong existing tenants, this is a true turnkey opportunity for investors seeking immediate returns. The 2021 renovation was comprehensive. Kitchen, bathrooms, flooring, paint, doors, baseboards, and appliances were all replaced or refreshed, and a full basement suite was added. The kitchen anchors the main floor. New cabinetry, granite countertops, a pantry, and a central island with bar seating create a functional, well-designed space. The double-basin sink sits beneath a large window overlooking the backyard, adding a practical touch to everyday use. Stainless steel appliances complete the space. Anchored by a wood-burning fireplace and bay windows that bring in natural light, the living room is bright and spacious. The dining area flows naturally from this space with room for a full-sized table. Three bedrooms complete this level, including a large primary with its own two-piece ensuite. Downstairs, the illegal suite adds a second, fully independent living space. It includes two bedrooms, a full kitchen with updated appliances, a full bathroom, and separate living and dining areas, with access through a dedicated lower-level entrance. It works well for rental income, multigenerational living, or offsetting carrying costs. Outside, the fully fenced backyard offers privacy and usable space, while the double detached garage adds covered parking and storage. Rundle continues to hold its value due to its access and surrounding amenities. The Rundle LRT Station is within reach, while Sunridge Mall and the Peter Lougheed Centre are minutes away. Schools, parks, and the Village Square Leisure Centre support the community, while 16th Avenue and Barlow Trail connect you across the city. Great tenants. A fully updated home. Great tenants. A fully updated home. A neighbourhood that holds its value. This property is ready to work for you.
Property Taxes
$3,977/yr (2025)
Listing Information
MLS® NumberA2298513
StatusSold
List Price$599, 900
Days on Market20 days
OccupancyTenant
Property Details
Property TypeDetached
Architectural StyleBi-Level
ZoningR-CG
Above-Grade Sq Ft1, 244 sq ft
Year Built1976
Bedrooms3
Full Bathrooms3
Half Bathrooms1
Total Bathrooms3.5
Interior
BasementFull, Finished, None
FlooringCeramic Tile, Laminate, Vinyl Plank
Fireplaces2
HeatingForced Air, Natural Gas
Air ConditioningNone
Exterior & Parking
ExteriorBrick, Vinyl Siding
RoofAsphalt Shingle
FoundationPoured Concrete
Garage Spaces2
Total Parking2
Patio / DeckNone
Site & Lot
Lot Size5, 091 sq ft
Lot Acres0.12 acres
Lot Width51.18
Lot FeaturesBack Lane, Back Yard, Front Yard, Interior Lot, Rectangular Lot
No previous MLS® listings on record for this property — this appears to be its first time offered. Want to know how often homes nearby change hands? Ask our team.
Dr. Gordon Higgins SchoolPublic (CBE) · Junior High · 168 m · about 1 min by carSchool website
Cecil Swanson SchoolPublic (CBE) · Elementary · 313 m · about 4 mins by carSchool website
Rundle SchoolPublic (CBE) · Elementary · 670 m · about 4 mins by carSchool website
Lester B. Pearson High SchoolPublic (CBE) · Senior High · 929 m · about 4 mins by carSchool website
Distances and drive times are measured from the centre of Rundle, not from this address. Designation depends on address, grade, program and capacity and changes from year to year — check the CBE or Calgary Catholic finder before you buy.
Commute from Rundle
Destination
By car
By transit
Downtown Calgary
19 mins
34 mins
University of Calgary
20 mins
43 mins
Foothills Medical Centre
21 mins
46 mins
Mount Royal University
22 mins
55 mins
Calgary International Airport
17 mins
46 mins
Westside Recreation Centre
27 mins
55 mins
Off-peak estimates measured from the centre of Rundle, not from this address. Live traffic varies.
Who lives in Rundle
10,545Population
3.1Average household size
71%Owner-occupied households
$83KMedian household income
19%Residents aged 0–14
2021 Census of Canada, via the City of Calgary community profile — long-term neighbourhood context, not current market activity. Full Rundle census profile →
Questions about this home
How much is 4915 Rundlehorn Drive NE?
4915 Rundlehorn Drive NE in Rundle is listed for sale at $599,900. It has been on the market 20 days.
How many bedrooms and bathrooms does 4915 Rundlehorn Drive NE have?
4915 Rundlehorn Drive NE in Rundle has 3 bedrooms and 3 bathrooms. The listing records 1,244 sq ft above grade. It is a detached house.
Live MLS® Data · Calgary Listings Group · Serving Calgary Since 1997
Everything we give our clients, before you're one.
One free account opens the whole toolkit — the guides we
write for Calgary buyers and sellers, the checklists we actually use on deals, the
video library, and a concierge that answers your questions any time of day.