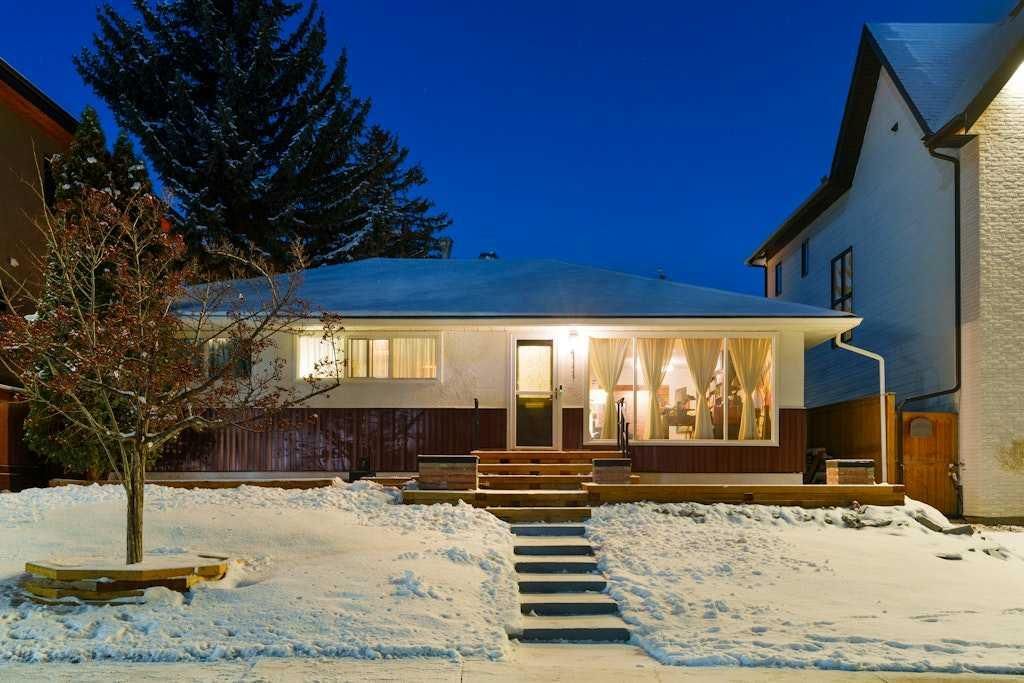
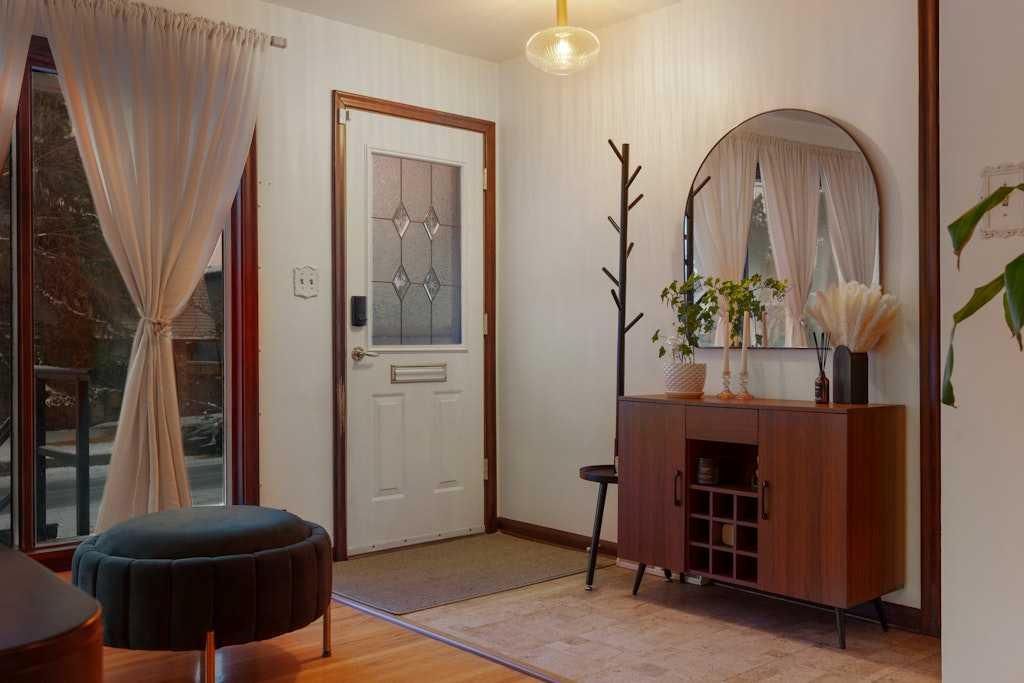
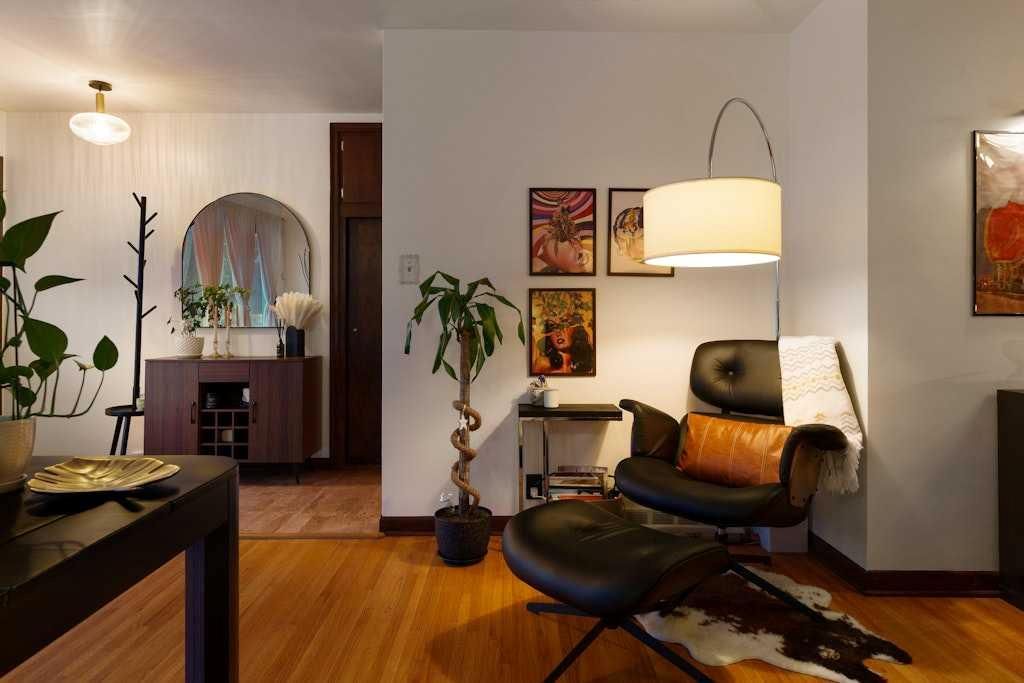
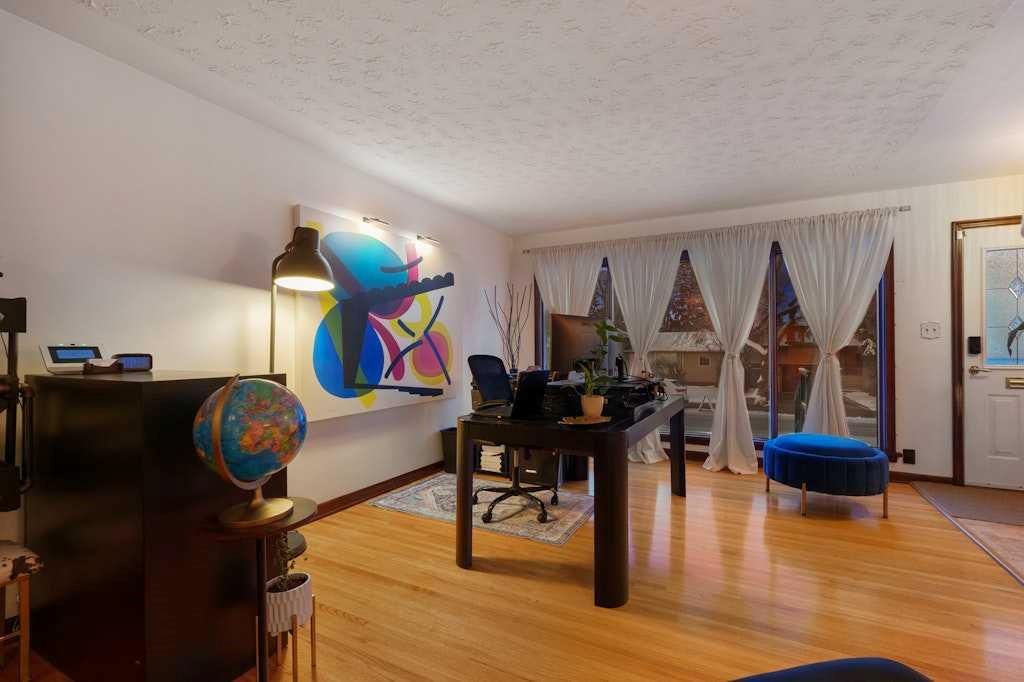
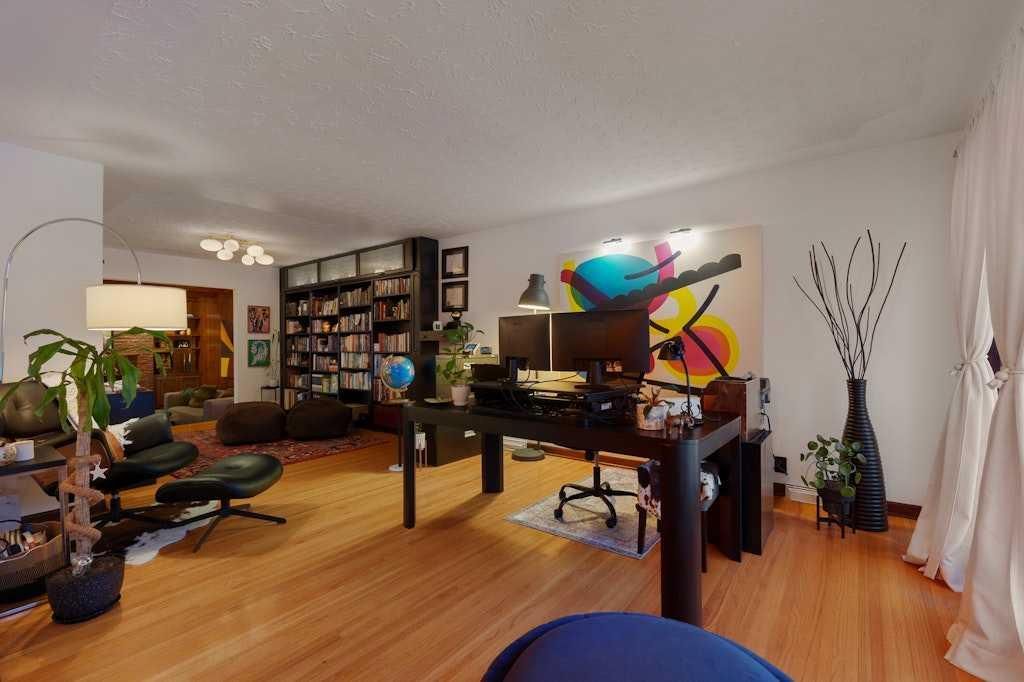
CalgaryListings Insight Welcome to 4111 15 Street SW — a 2-bedroom home built in 1955, featuring 2 bathrooms in the community of Altadore, with 1,536 sq ft of living space above grade. Highlights include a fully finished basement, a double garage, hardwood flooring, and a fireplace. Before writing, ask about recent comparable sales, inspection items, permits, basement development, and long-term resale fit. This sale can help you understand current pricing in the area. Ask us how it compares with nearby active and recently sold homes. MLS® A2298334.
Thinking of selling nearby?
This property sold in Altadore. Find out what your home could be worth in today’s market — no obligation.
Build, renovate, or move in to enjoy. Make sure to book your showing before it’s too late. The location is fantastic for walkability and in only minutes you could be walking the dog at River Park off-leash, picnicking at Sandy Beach, grabbing a coffee or bite at Neighbour Coffee, Monogram Coffee, or Le Comptoir, and no need to drive and deal with the construction, but enjoy the fruits of those at DOPO, Penny Crown, Avitus Wine Bar, the Trop as well as the ease of all other amazing amenities in Marda Loop. The historical zoning on this street, along with those immediately surrounding it, was R1 which has preserved lower density in the area. The orientation of the lot is extremely desirable with 50ft frontage, 125ft depth, slight front-to-back elevation, west facing backyard, paved alleyway and situated between two stunning luxury homes. For those who aren’t looking to build right away the home’s original owners expanded the above grade square footage of this home by building an addition onto the back, adding roughly 500sqft setting this home apart from the traditional bungalows built in the 1950’s. The addition also adds an element of character and comfort as well as lends to more flexibility should a buyer decide to do an extensive renovation. The oversized double garage and rear parking pad will also assist in that endeavour. There have only been two owners of this home since it was built over 70 years ago and has never been used as a rental. Pride of ownership is evident throughout the property. The home has been upgraded to retain the quality building materials used at the time, but blended with current conveniences and styled in a modern way. The at grade access to the backyard make the deck and patio feel like an extension of the home. If you’ve been looking for something unique in the cherished community of Altadore, here is your opportunity!
Property Taxes
$6,736/yr (2025)
Listing Information
MLS® NumberA2298334
StatusSold
List Price$1, 388, 000
Days on Market7 days
OccupancyOwner
Property Details
Property TypeDetached
Architectural StyleBungalow
ZoningR-CG
Above-Grade Sq Ft1, 536 sq ft
Year Built1955
Bedrooms2
Full Bathrooms2
Total Bathrooms2
Interior
BasementFull, Finished, None
FlooringCarpet, Cork, Hardwood, Tile, Vinyl
Fireplaces1
HeatingForced Air, Natural Gas, See Remarks
Air ConditioningNone
Exterior & Parking
ExteriorMetal Siding, Stucco, Vinyl Siding
RoofAsphalt Shingle
FoundationPoured Concrete
Garage Spaces2
Total Parking4
Patio / DeckDeck, Front Porch, Patio
Site & Lot
Lot Size6, 264 sq ft
Lot Acres0.14 acres
Lot Width50.00
Lot FeaturesBack Lane, Front Yard, Gentle Sloping, Paved, Rectangular Lot
No previous MLS® listings on record for this property — this appears to be its first time offered. Want to know how often homes nearby change hands? Ask our team.
Altadore SchoolPublic (CBE) · Elementary · 379 m · about 2 mins by carSchool website
Central Memorial High SchoolPublic (CBE) · Senior High · 1.5 km · about 4 mins by carSchool website
Clear Water AcademyPrivate / Independent · Elementary/Junior High/Senior High · 2.1 km · about 8 mins by carSchool website
Mount Royal UniversityPost-Secondary · 2.7 km · about 6 mins by carSchool website
Lycée Louis PasteurPrivate / French Immersion · about 5 mins by carSchool website
Master's Academy & CollegePrivate / Independent · about 6 mins by carSchool website
Distances and drive times are measured from the centre of Altadore, not from this address. Designation depends on address, grade, program and capacity and changes from year to year — check the CBE or Calgary Catholic finder before you buy.
Commute from Altadore
Destination
By car
By transit
Downtown Calgary
14 mins
35 mins
University of Calgary
12 mins
42 mins
Foothills Medical Centre
11 mins
59 mins
Mount Royal University
6 mins
17 mins
Calgary International Airport
25 mins
1 hour 16 mins
Westside Recreation Centre
13 mins
1 hour 0 mins
Off-peak estimates measured from the centre of Altadore, not from this address. Live traffic varies.
Who lives in Altadore
7,290Population
2.4Average household size
68%Owner-occupied households
$153KMedian household income
20%Residents aged 0–14
2021 Census of Canada, via the City of Calgary community profile — long-term neighbourhood context, not current market activity. Full Altadore census profile →
Questions about this home
How much is 4111 15 Street SW?
4111 15 Street SW in Altadore is listed for sale at $1,388,000. It has been on the market 7 days.
How many bedrooms and bathrooms does 4111 15 Street SW have?
4111 15 Street SW in Altadore has 2 bedrooms and 2 bathrooms. The listing records 1,536 sq ft above grade. It is a detached house.
Live MLS® Data · Calgary Listings Group · Serving Calgary Since 1997
Everything we give our clients, before you're one.
One free account opens the whole toolkit — the guides we
write for Calgary buyers and sellers, the checklists we actually use on deals, the
video library, and a concierge that answers your questions any time of day.