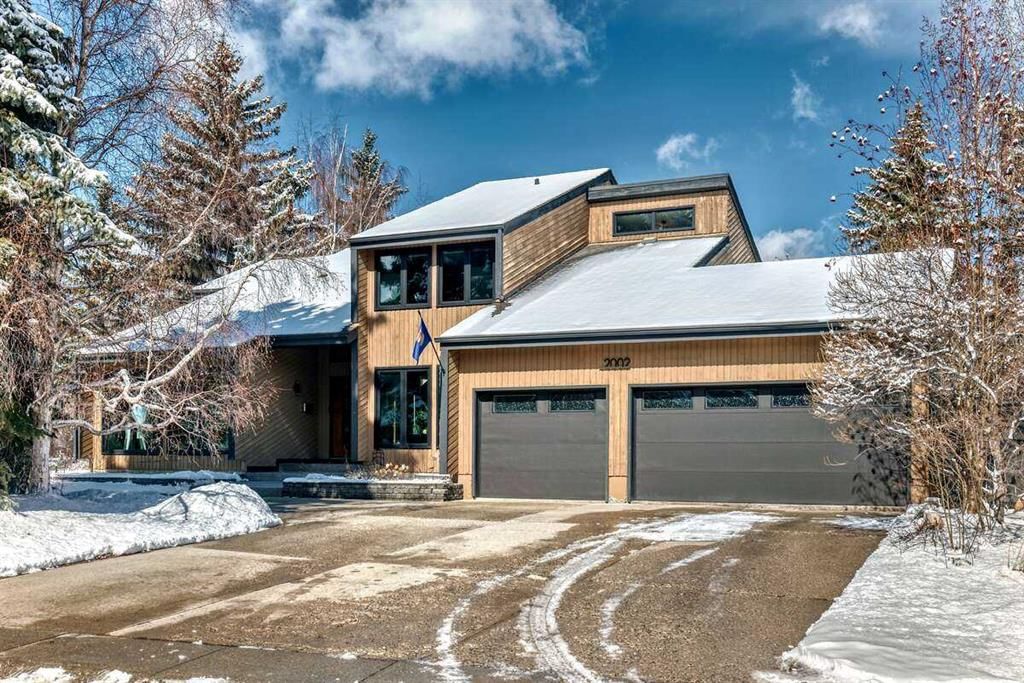
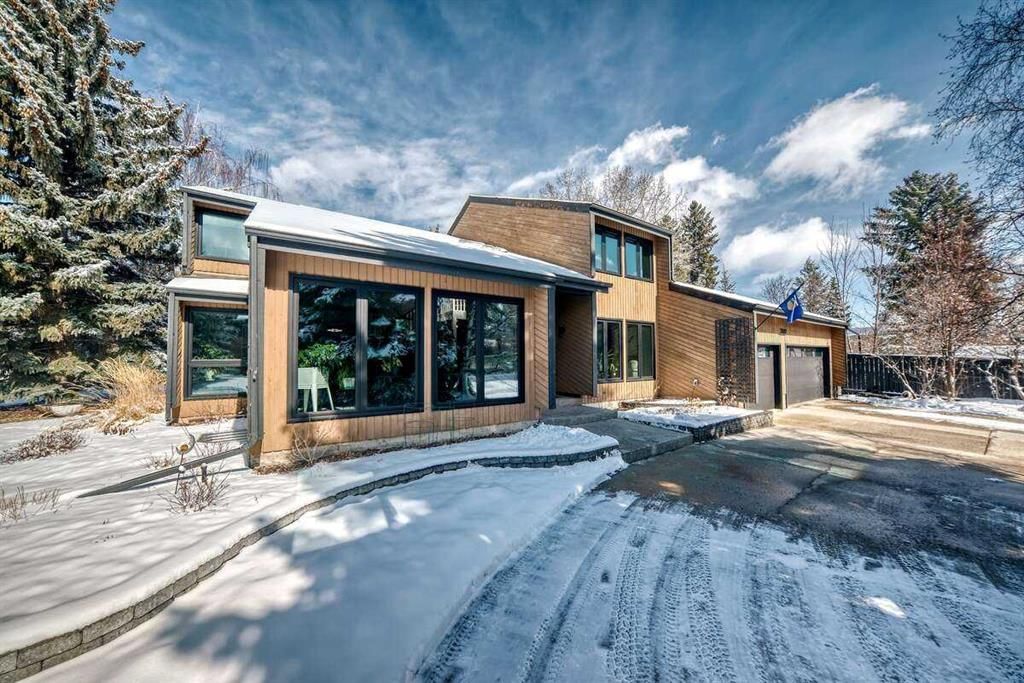
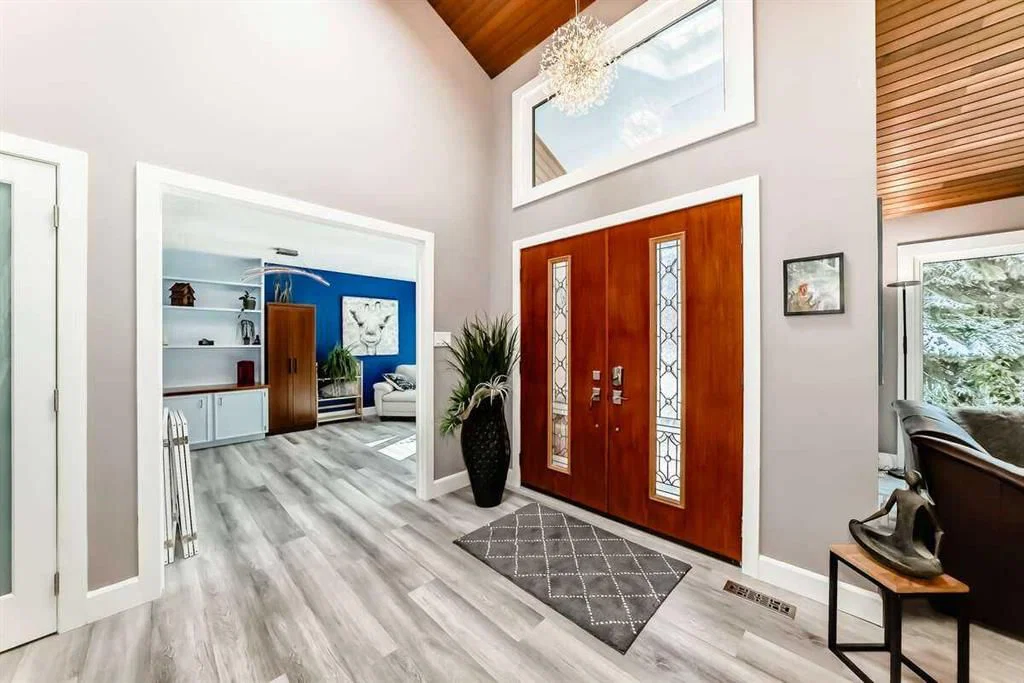
CalgaryListings Insight This home at 2002 Pump Hill Way SW is a 4-bedroom home with 4 bathrooms. Built in 1979, it is located in the community of Pump Hill and offers 3,219 sq ft of living space above grade. This home also offers a fully finished basement, a triple garage, 2 fireplaces, and a corner lot. Before writing, ask about recent comparable sales, inspection items, permits, basement development, and long-term resale fit. If rental income is part of the plan, verify suite legality, permits, insurance, lender treatment, and current lease details before removing conditions. This sale can help you understand current pricing in the area. Ask us how it compares with nearby active and recently sold homes. MLS® A2298256.
Thinking of selling nearby?
This property sold in Pump Hill. Find out what your home could be worth in today’s market — no obligation.
*** For more information, please click the "More Information" button. ***
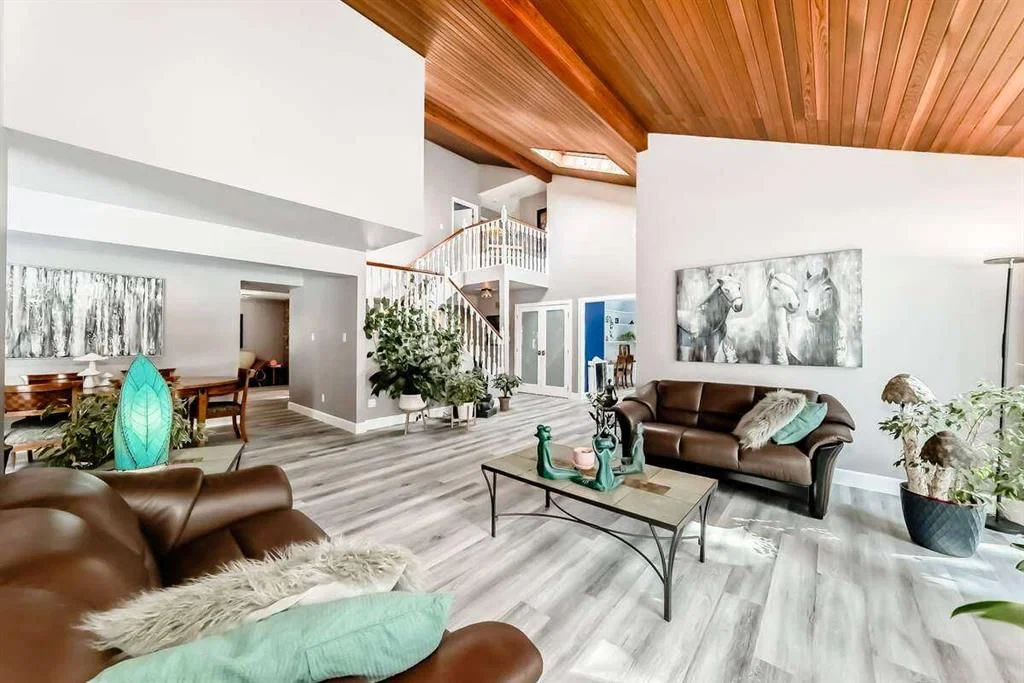
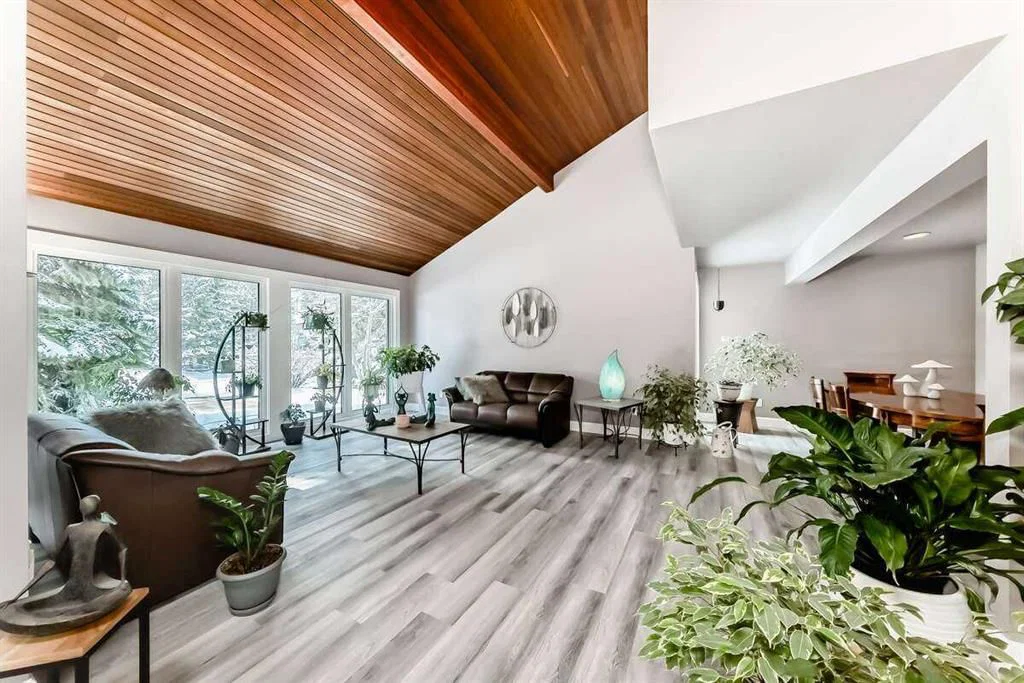
A circular drive paves the way to this architecturally designed 3,219 sq ft 2 storey house in sought after Pump Hill SW. A balance of style and functionality radiates through the home. Many upgrades. New Solarban 70 windows throughout the home. New luxury plank flooring throughout the main floor. An impressive floor plan with open high ceiling and sky light at the entrance. Granite counter tops and a spacious nook and solarium to brighten the kitchen area. Kraus black stainless steel work station sink with flexible drying rack and cutting board, stainless steel trash compactor and Home Masters reverse osmosis water system installed under the sink. Family room highlights a brick gas fireplace and sliding patio doors into the private spacious back yard. The main floor completes with a full 4 pc bath, spacious sunny office and newly redone laundry room. The master suite is very large with a wood burning fireplace, private deck, big windows and 4 pc ensuite with jet tub. Three additional bedrooms on the upper floor and a family 4 pc bath. Two upper bedrooms back on to their own upper deck above the back yard. Fully developed basement. Two big bedrooms with egress windows, stackable laundry system, lower counters and laundry sink as well as a cold room in the basement. Very large living space in the main area of the basement as well as an updated 3 pc bath. Very private yard with 30 ft spruce trees, apple trees, cherry trees, raspberry bushes, sea buckthorn, strawberries and large garden area as well as two covered raised beds for growing. The yard is truly beautiful and secluded. Perennial gardens planted around the entire house for beautiful flowers throughout the summer with minimal effort. Custom built covered dog run with ramp for small dogs. This is a quiet wonderfully established neighbourhood very close to the ring road and Glenmore reservoir. Shopping and bus service as well as many hiking trails, nature walks and amenities close by. Green spaces are beautiful in this neighbourhood with so many deer and wildlife to enjoy.
Property Taxes
$7,292/yr (2025)
Listing Information
MLS® NumberA2298256
StatusSold
List Price$1, 550, 000
Days on Market77 days
OccupancyOwner
Property Details
Property TypeDetached
Architectural Style2 Storey
ZoningR-CG
Above-Grade Sq Ft3, 219 sq ft
Year Built1979
Bedrooms4
Full Bathrooms4
Total Bathrooms4
Interior
BasementFull, Finished, Other
FlooringCork, Vinyl
Fireplaces2
HeatingCentral, High Efficiency, Fireplace(s), Forced Air, Humidity Control, Natural Gas
Air ConditioningNone
Exterior & Parking
ExteriorCedar, Wood Frame
RoofAsphalt
FoundationPoured Concrete
Garage Spaces3
Total Parking6
Patio / DeckBalcony(s), Deck, Pergola, Rear Porch
Site & Lot
Lot Size8, 152 sq ft
Lot Acres0.19 acres
Lot Width107.05
Lot FeaturesBack Yard, Corner Lot, Dog Run Fenced In, Front Yard, Fruit Trees/Shrub(s), Garden, Gazebo, Landscaped, Lawn, Many Trees, Native Plants, Paved, Private, Secluded, Treed
No previous MLS® listings on record for this property — this appears to be its first time offered. Want to know how often homes nearby change hands? Ask our team.
John Ware SchoolPublic (CBE) · Junior High · 360 m · about 3 mins by carSchool website
Nellie McClung SchoolPublic (CBE) · Elementary · 902 m · about 2 mins by carSchool website
Louis Riel SchoolPublic (CBE) · about 6 mins by carSchool website
St. Cyril SchoolCatholic (CCSD) · about 6 mins by carSchool website
Henry Wise Wood High SchoolPublic (CBE) · about 8 mins by carSchool website
Our Lady of the Rockies High SchoolCatholic (CCSD) · about 8 mins by carSchool website
Distances and drive times are measured from the centre of Pump Hill, not from this address. Designation depends on address, grade, program and capacity and changes from year to year — check the CBE or Calgary Catholic finder before you buy.
Commute from Pump Hill
Destination
By car
By transit
Downtown Calgary
20 mins
39 mins
University of Calgary
17 mins
1 hour 1 min
Foothills Medical Centre
17 mins
1 hour 6 mins
Mount Royal University
11 mins
29 mins
Calgary International Airport
25 mins
1 hour 27 mins
Westside Recreation Centre
14 mins
1 hour 7 mins
Off-peak estimates measured from the centre of Pump Hill, not from this address. Live traffic varies.
Who lives in Pump Hill
1,455Population
2.4Average household size
75%Owner-occupied households
$140KMedian household income
16%Residents aged 0–14
2021 Census of Canada, via the City of Calgary community profile — long-term neighbourhood context, not current market activity. Full Pump Hill census profile →
Questions about this home
How much is 2002 Pump Hill Way SW?
2002 Pump Hill Way SW in Pump Hill is listed for sale at $1,550,000. It has been on the market 77 days.
How many bedrooms and bathrooms does 2002 Pump Hill Way SW have?
2002 Pump Hill Way SW in Pump Hill has 4 bedrooms and 4 bathrooms. The listing records 3,219 sq ft above grade. It is a detached house.
Live MLS® Data · Calgary Listings Group · Serving Calgary Since 1997
Free account · no cost, no obligation
Everything we give our clients, before you're one.
One free account opens the whole toolkit — the guides we
write for Calgary buyers and sellers, the checklists we actually use on deals, the
video library, and a concierge that answers your questions any time of day.