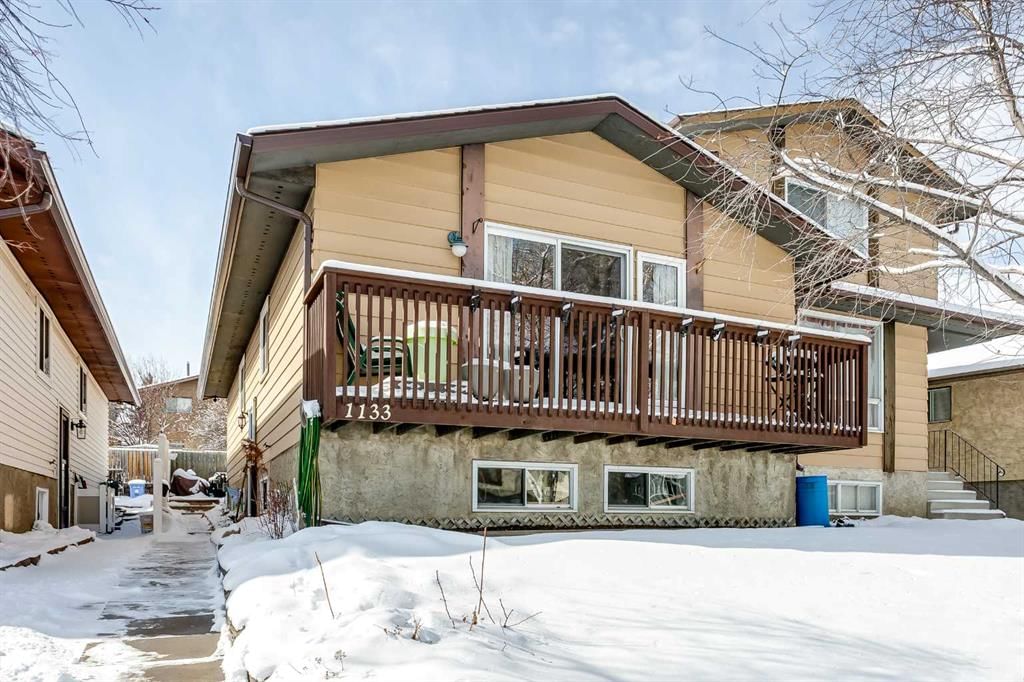
CalgaryListings Insight Located in the community of Beddington Heights, 1133 Berkley Drive NW is a 3-bedroom home with 2 bathrooms, built in 1980, offering 1,036 sq ft of living space above grade. Standout details include a fully finished basement and vinyl plank flooring. Before writing, ask about recent comparable sales, inspection items, permits, basement development, and long-term resale fit. If rental income is part of the plan, verify suite legality, permits, insurance, lender treatment, and current lease details before removing conditions. This sale can help you understand current pricing in the area. Ask us how it compares with nearby active and recently sold homes. MLS® A2297690.
Thinking of selling nearby?
This property sold in Beddington Heights. Find out what your home could be worth in today’s market — no obligation.
YOUR NEW HOME ... is the kind of home that simply feels right the moment you walk in.
Nestled in the heart of Beddington Heights, this beautifully maintained home offers almost 2,000 sq. ft. of thoughtfully designed living space—perfect for growing families, busy households, or anyone craving comfort and functionality in a central location.
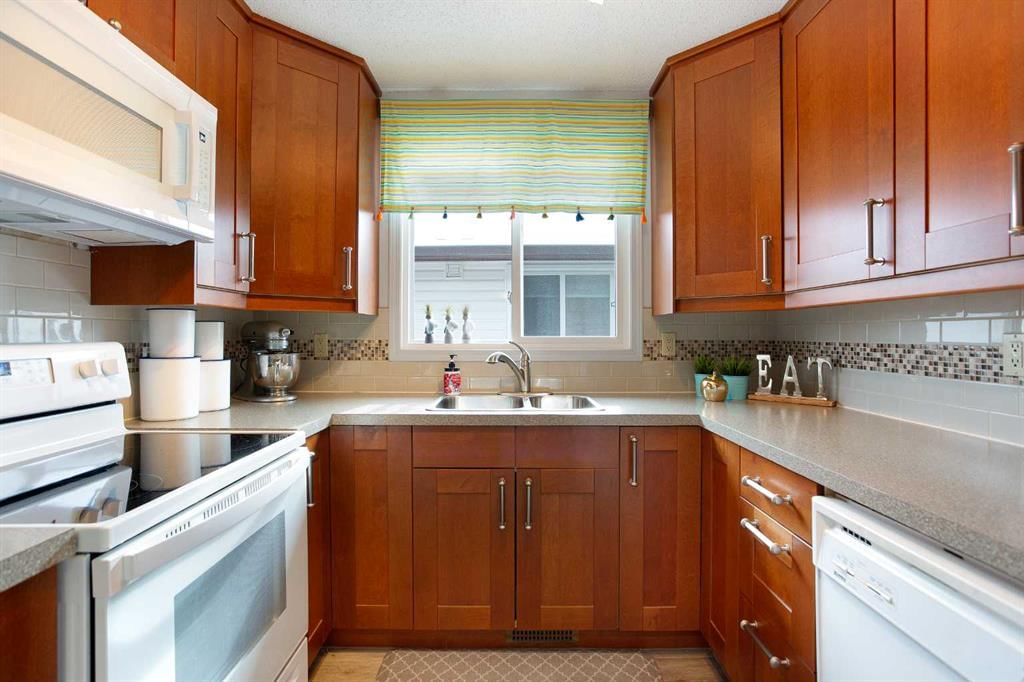
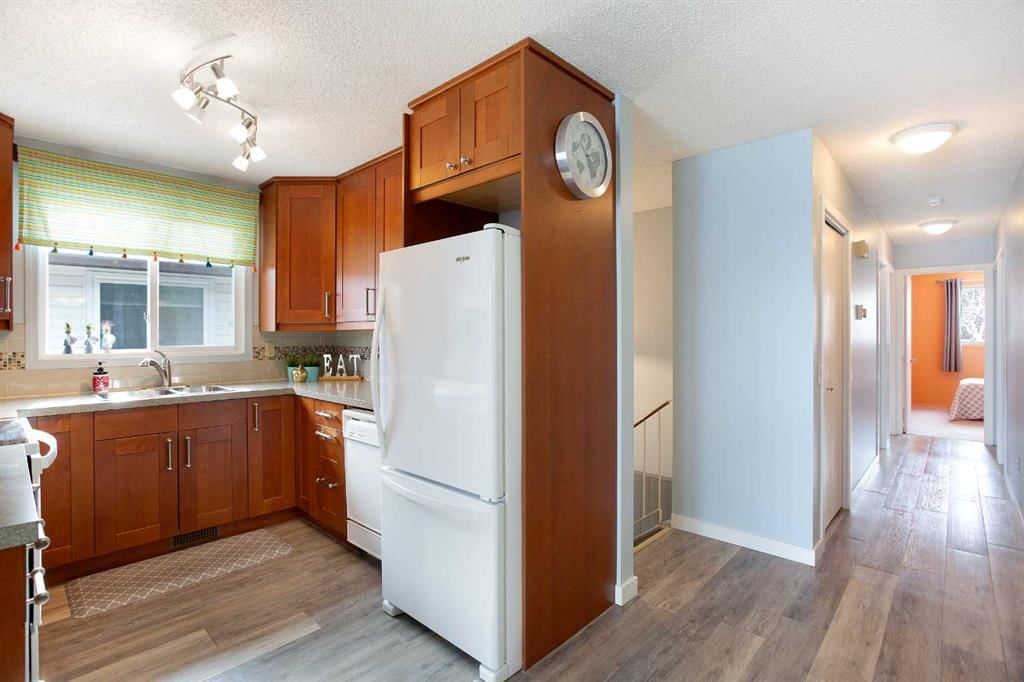
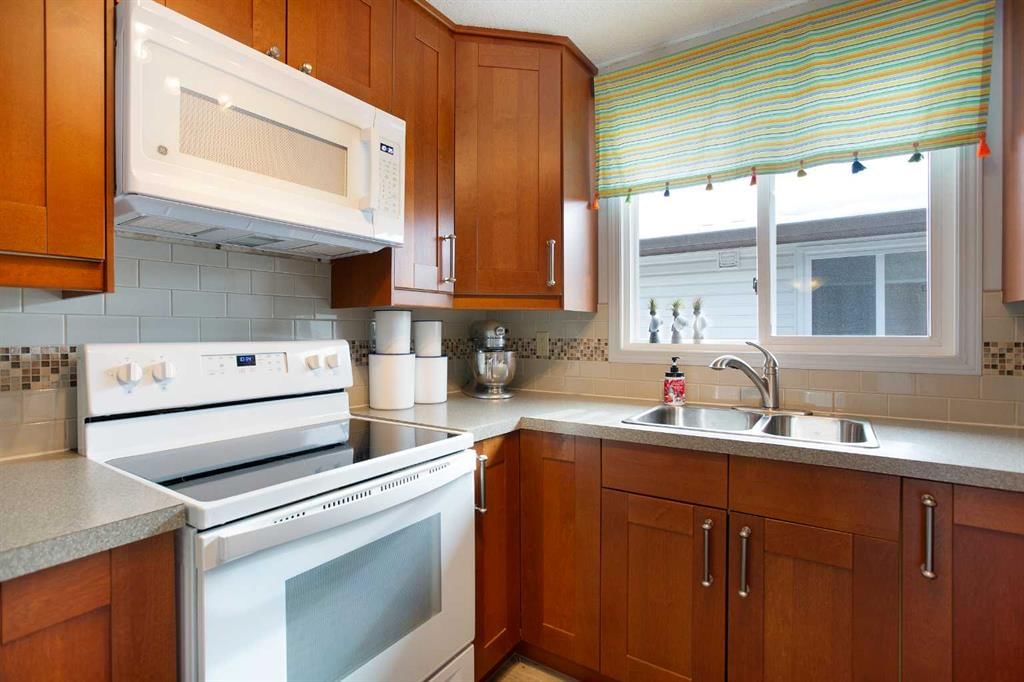
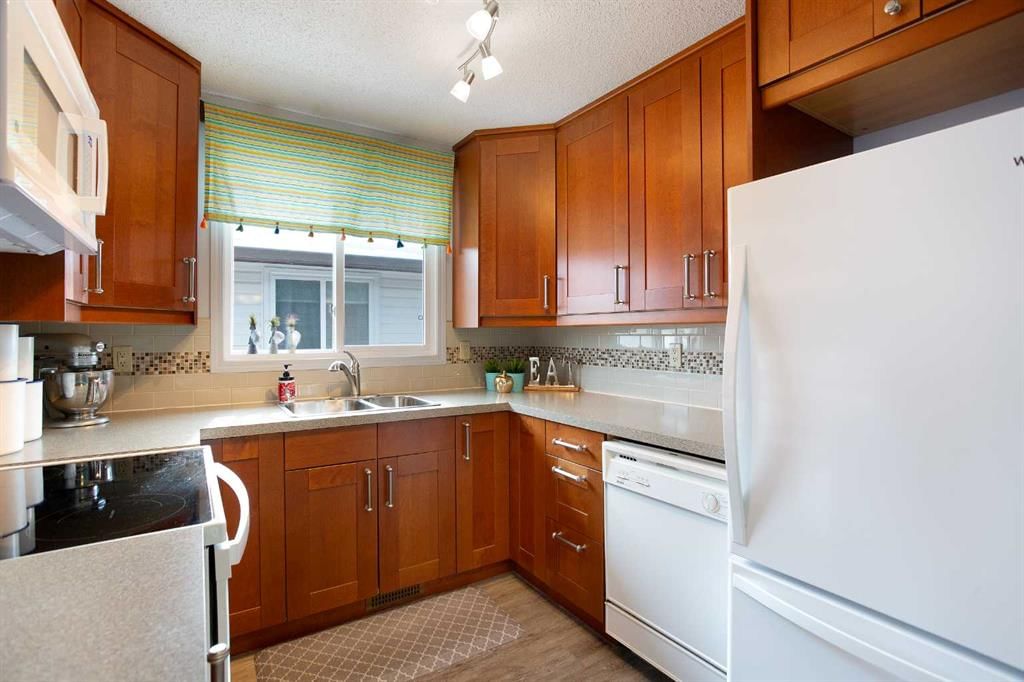
The main floor invites connection, with a bright, open living and dining area that’s ideal for everything from lively gatherings to quiet nights in. The updated kitchen blends style and practicality, making it a space you’ll truly enjoy spending time in. Even better, the main floor laundry adds everyday convenience right where you need it most.
This home has been lovingly cared for, with important upgrades already done for you—including the roof, eaves, and downspouts (2025), furnace (2019), hot water tank (2025), and newer appliances within the past 4–5 years. Flooring updates (2018) and refreshed windows (2015) further add to the home’s move-in-ready appeal.
Downstairs, the fully developed lower level offers incredible flexibility. Whether you have older children, extended family, or simply want extra room to spread out, you’ll love the large family room, spacious bedroom, 3-piece bathroom, and bonus den or office. With the right permits, this space also presents an excellent opportunity for a future legal secondary suite.
Step outside and discover a truly special backyard. Inspired by a classic British garden, it’s filled with blooming perennials and rose bushes, creating a peaceful, storybook setting. A private deck and small green space complete the yard—perfect for morning coffee, summer evenings, or simply unwinding. Behind the fence, you’ll find your own convenient parking pad.
This is more than just a house—it’s a home that’s been cared for, upgraded, and ready for its next chapter.
All that’s left to do… is move in and make it yours
Property Taxes
$2,469/yr (2025)
Listing Information
MLS® NumberA2297690
StatusSold
List Price$469, 900
Days on Market28 days
OccupancyOwner
Property Details
Property TypeSemi Detached (Half Duplex)
Architectural StyleAttached-Side by Side, Bi-Level
ZoningR-CG
Above-Grade Sq Ft1, 036 sq ft
Year Built1980
Bedrooms3
Full Bathrooms2
Total Bathrooms2
Interior
BasementFull, Finished, None
FlooringCarpet, Vinyl Plank
Fireplaces0
HeatingForced Air
Air ConditioningNone
Exterior & Parking
ExteriorMetal Siding
RoofAsphalt Shingle
FoundationPoured Concrete
Total Parking1
Patio / DeckPatio, See Remarks
Site & Lot
Lot Size2, 744 sq ft
Lot Acres0.06 acres
Lot Width24.94
Lot FeaturesBack Lane, Back Yard, Few Trees, Landscaped, Level, See Remarks
No previous MLS® listings on record for this property — this appears to be its first time offered. Want to know how often homes nearby change hands? Ask our team.
Beddington Heights SchoolPublic (CBE) · Elementary · 535 m · about 1 min by carSchool website
St. Bede SchoolCatholic (CCSD) · Elementary · 742 m · about 2 mins by carSchool website
John G. Diefenbaker High SchoolPublic (CBE) · Senior High · 1.8 km · about 4 mins by carSchool website
Distances and drive times are measured from the centre of Beddington Heights, not from this address. Designation depends on address, grade, program and capacity and changes from year to year — check the CBE or Calgary Catholic finder before you buy.
Commute from Beddington Heights
Destination
By car
By transit
Downtown Calgary
18 mins
29 mins
University of Calgary
15 mins
42 mins
Foothills Medical Centre
17 mins
53 mins
Mount Royal University
21 mins
52 mins
Calgary International Airport
10 mins
18 mins
Westside Recreation Centre
25 mins
58 mins
Off-peak estimates measured from the centre of Beddington Heights, not from this address. Live traffic varies.
Who lives in Beddington Heights
11,295Population
2.7Average household size
72%Owner-occupied households
$90KMedian household income
18%Residents aged 0–14
2021 Census of Canada, via the City of Calgary community profile — long-term neighbourhood context, not current market activity. Full Beddington Heights census profile →
Questions about this home
How much is 1133 Berkley Drive NW?
1133 Berkley Drive NW in Beddington Heights is listed for sale at $469,900. It has been on the market 28 days.
How many bedrooms and bathrooms does 1133 Berkley Drive NW have?
1133 Berkley Drive NW in Beddington Heights has 3 bedrooms and 2 bathrooms. The listing records 1,036 sq ft above grade. It is a semi-detached home (half duplex).
Live MLS® Data · Calgary Listings Group · Serving Calgary Since 1997
Everything we give our clients, before you're one.
One free account opens the whole toolkit — the guides we
write for Calgary buyers and sellers, the checklists we actually use on deals, the
video library, and a concierge that answers your questions any time of day.