← Back to all Calgary listings

62 Starling Boulevard NW, Calgary

Moraine
SoldMLS® A2297660· was on the market 64 days
Last listed at $569,900
Sold
The sale price and sold-to-list ratio for this home are members-only under Alberta VOW rules.
Takes 10 seconds · no spam · board rules require a free account
3
Bedrooms
3.5
Bathrooms
1,409
Sq ft
2025
Year built
2
Garage
2,444
Lot sq ft
CalgaryListings Insight
Tucked into the community of Moraine, this 3-bedroom home at 62 Starling Boulevard NW was built in 2025 and includes 3.5 bathrooms and 1,409 sq ft of living space above grade. Standout details include a double garage. For new construction, review builder terms, deposit structure, possession timelines, warranty coverage, GST treatment, and what is actually included. If rental income is part of the plan, verify suite legality, permits, insurance, lender treatment, and current lease details before removing conditions. This sale can help you understand current pricing in the area. Ask us how it compares with nearby active and recently sold homes. MLS® A2297660.

Thinking of selling nearby?

This property sold in Moraine. Find out what your home could be worth in today’s market — no obligation.

Get Your Free Home ValuationBrowse Active ListingsCalgary Listings Group · eXp Realty

About this property

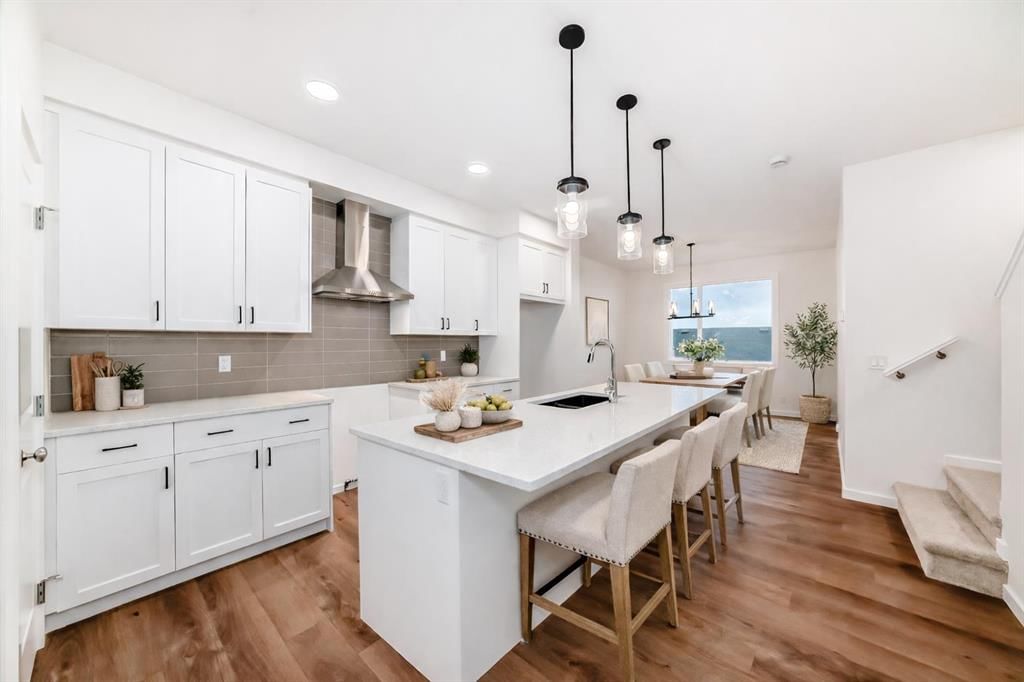
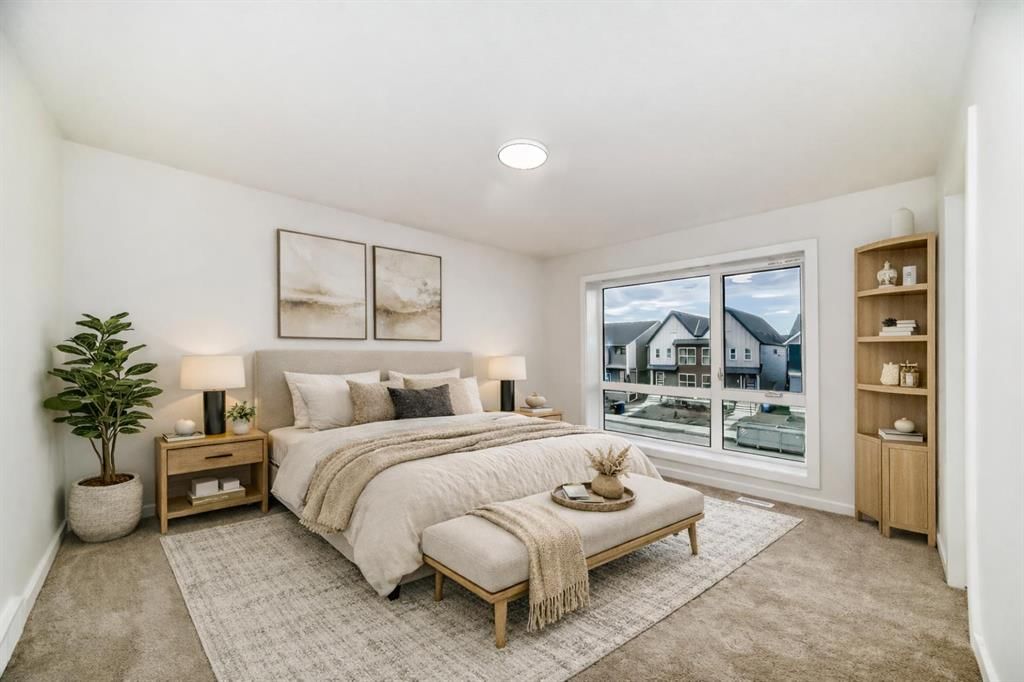
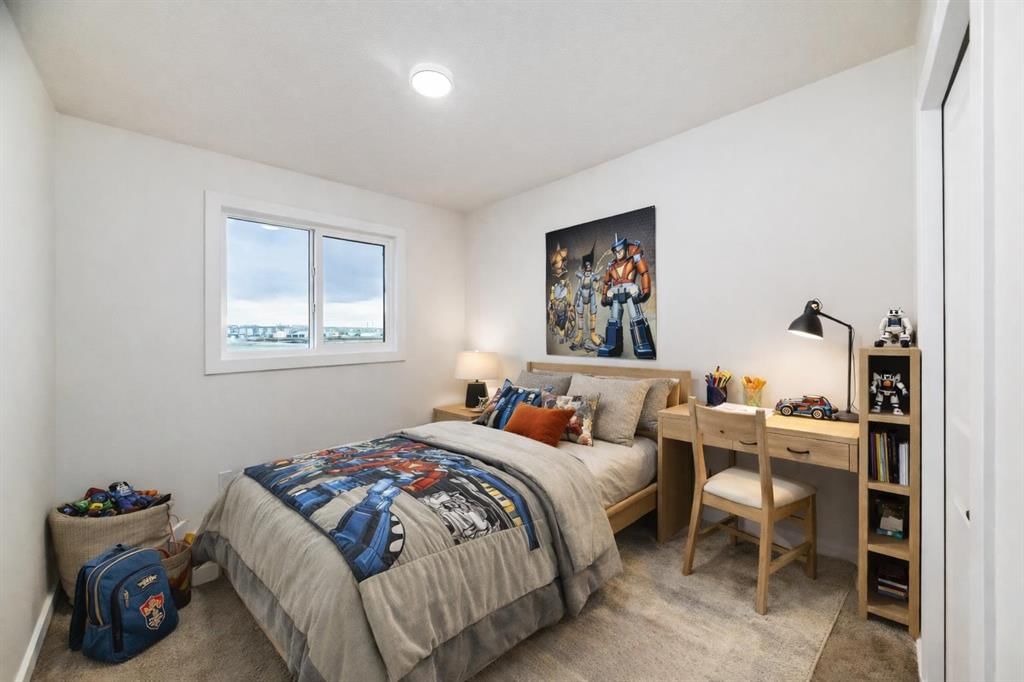
20’ x 20 DOUBLE GARAGE? COMPLETED. BACK DECK? DONE. SID ENTRY? INCLUDED. Backing directly onto the GREENSPACE and pond in THE NEW COMMUNITY OF STARLING? YES. This brand new construction 1,409 sq.ft. semi-detached home is ready to call home as soon as you are. The main floor opens to 9’ ceilings, luxury vinyl plank flooring, and clean sightlines run from the kitchen straight through to the back of the home. The kitchen pulls its weight with QUARTZ COUNTERS, 42" UPPER CABINETRY, a CHIMNEY HOOD FAN, BUILT-IN MICROWAVE, and an electric range with a GAS LINE ROUGHED IN—ready if you want to upgrade later. Out back, your private yard and already-built deck step in when the weather cooperates - Hello Spring! Upstairs, three well-sized bedrooms and two full baths keep mornings moving, laundry is right where it should be—on the upper level—and the BRIGHT AND OPEN FRONT FACING PRIMARY BEDROOM is set apart from the hallway traffic, complete with its own ensuite and walk-in closet. It’s a layout that’s easy to live in, easy to furnish, and easy to keep up with. The SUNSHINE BASEMENT adds flexibility without feeling like an afterthought. Bigger windows bring in natural light, while a SEPARATE SIDE ENTRY, 200-AMP service, and bathroom rough-in give you options down the road—whether that’s a gym, media space, or a spot for guests or teenagers who want a little independence. And the practical pieces are already done. A 20’ x 20’ DOUBLE DETACHED GARAGE is built and ready, the rear deck is in place, and there’s a BBQ gas line roughed in so you’re not starting from scratch. Starling is designed for people who actually use their surroundings. Pathways wind around the pond, connect to parks and greenspace, and extend into an environmental reserve, with future gathering spaces and play areas planned throughout. With all the amenities you need already in place just down the street including groceries, gas, restaurants and public transit. Quick access to 14 St NW and Stoney Trail keeps everything else within reach—book a showing with your favorite realtor today.

Remarks as published by the listing brokerage while this home was on the market. Open house dates, showing instructions and offer deadlines in this text have passed.

Listing Information

MLS® NumberA2297660
StatusSold
List Price$569, 900
Days on Market64 days
OccupancyNew; Never Occupied

Property Details

Property TypeSemi Detached (Half Duplex)
Architectural Style2 Storey, Attached-Side by Side
ZoningR-Gm
Above-Grade Sq Ft1, 409 sq ft
Year Built2025
Bedrooms3
Full Bathrooms3
Half Bathrooms1
Total Bathrooms3.5

Interior

BasementFull, Unfinished, Separate/Exterior Entry
FlooringCarpet, Vinyl
Fireplaces0
HeatingHigh Efficiency, Forced Air, Humidity Control, Natural Gas
Air ConditioningNone

Exterior & Parking

ExteriorMetal Siding, Mixed, Vinyl Siding, Wood Frame
RoofAsphalt Shingle
FoundationPoured Concrete
Garage Spaces2
Total Parking2
Patio / DeckDeck

Site & Lot

Lot Size2, 444 sq ft
Lot Acres0.06 acres
Lot Width22.18
Lot FeaturesBack Lane, Backs on to Park/Green Space, Front Yard, Interior Lot, No Neighbours Behind, Rectangular Lot, Sloped
Legal Description2411481

Inclusions

Dishwasher,Electric Range,Garage Control(s),Microwave,Range Hood,Refrigerator

Room Dimensions

Main Level
Entrance
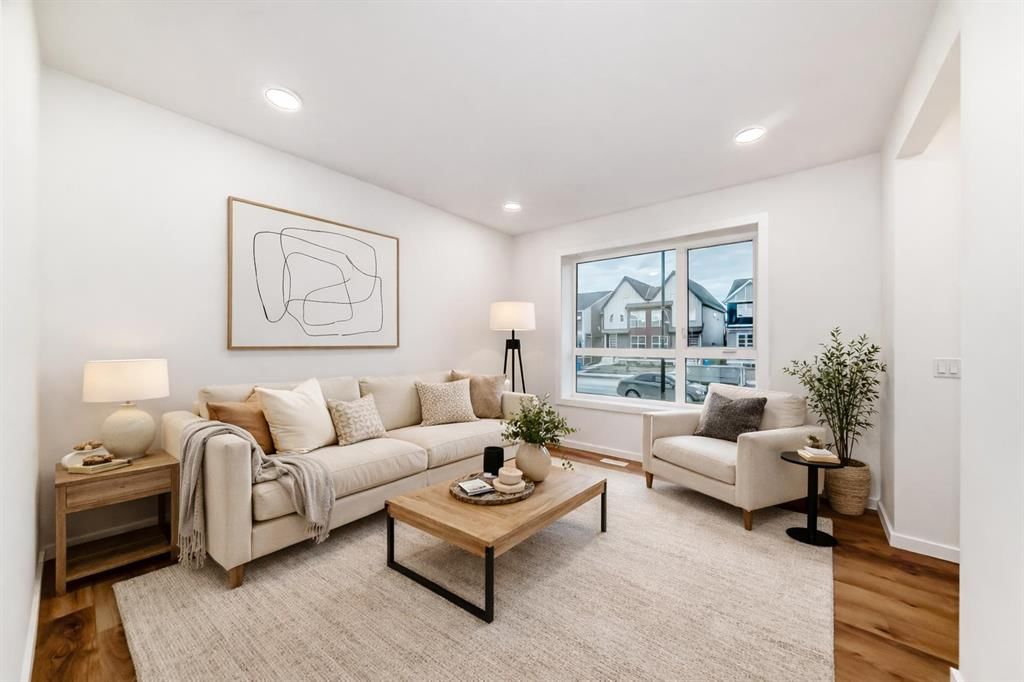
Living Room13`0" × 12`0"
Kitchen With Eating Area13`8" × 13`0"
Pantry
Dining Room10`0" × 11`2"
2pc Bathroom
Mud Room
Upper Level
Bedroom - Primary13`4" × 11`8"
Walk-In Closet
3pc Ensuite bath
3pc Bathroom
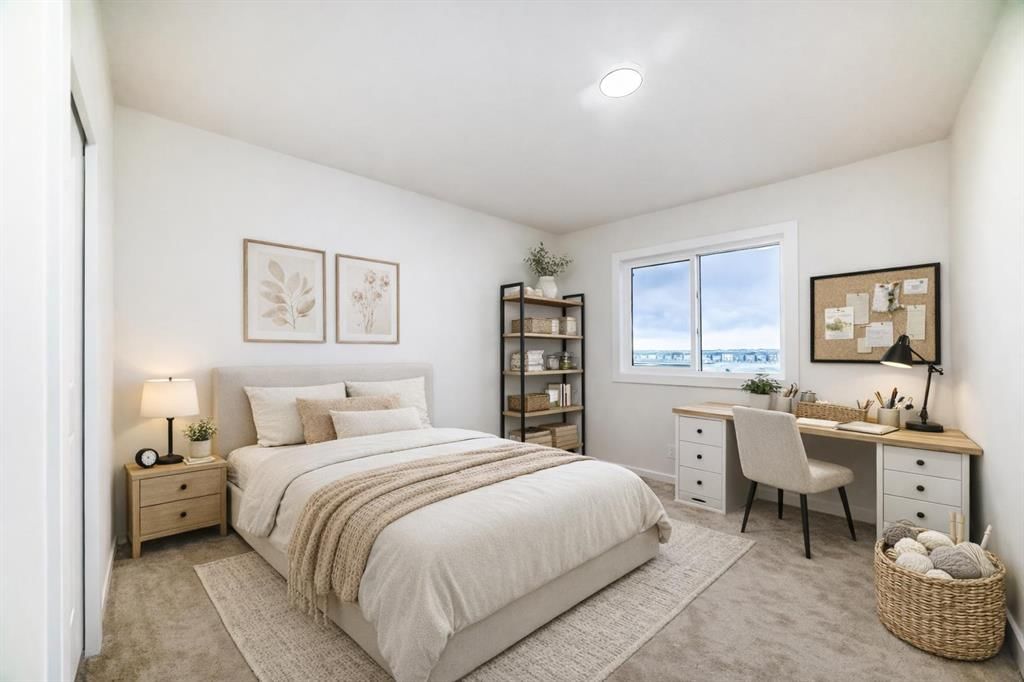
Bedroom10`0" × 8`3"
Bedroom10`0" × 8`5"
Laundry

Listing Office

CIR Realty
Listing data provided via MLS®. Not intended to solicit buyers or sellers already under contract.

Property History

62 Starling Boulevard NW has been listed 1 time before — see each asking price, what happened, and any sold prices.

Takes 10 seconds · no spam · instant access

Schools near this home

  • St. Josephine Bakhita SchoolCatholic (CCSD) · Elementary · 1.1 km · about 3 mins by carSchool website
  • Our Lady of Grace SchoolCatholic (CCSD) · Elementary/Junior High · 1.4 km · about 3 mins by carSchool website
  • Buffalo Rubbing Stone SchoolPublic (CBE) · Elementary · 2.3 km · about 4 mins by carSchool website
  • Kenneth D. Taylor SchoolPublic (CBE) · Elementary · 2.6 km · about 4 mins by carSchool website
  • Captain Nichola Goddard SchoolPublic (CBE) · Elementary/Junior High · 2.9 km · about 5 mins by carSchool website
  • North Trail High SchoolPublic (CBE) · Senior High · 3.4 km · about 5 mins by carSchool website

Distances and drive times are measured from the centre of Moraine, not from this address. Designation depends on address, grade, program and capacity and changes from year to year — check the CBE or Calgary Catholic finder before you buy.

Commute from Moraine

DestinationBy carBy transit
Downtown Calgary27 mins1 hour 15 mins
University of Calgary19 mins55 mins
Foothills Medical Centre21 mins1 hour
Calgary International Airport21 mins1 hour 20 mins
CrossIron Mills15 mins—
Creekside Shopping Centre5 mins20 mins

Off-peak estimates measured from the centre of Moraine, not from this address. Live traffic varies.

Questions about this home

Is 62 Starling Boulevard NW still for sale?

No. The MLS® record for 62 Starling Boulevard NW in Moraine (MLS® A2297660) is marked sold. The last publicly advertised asking price was $569,900; the final sale price is available only to signed-in members under Alberta VOW rules.

How many bedrooms and bathrooms does 62 Starling Boulevard NW have?

62 Starling Boulevard NW in Moraine has 3 bedrooms and 3.5 bathrooms. The listing records 1,409 sq ft above grade. It is a semi-detached home (half duplex).

Live MLS® Data · Calgary Listings Group · Serving Calgary Since 1997

Similar homes still for sale in Moraine

All Moraine listings →

Active MLS® listings in Moraine closest to this home on price, bedrooms and size. Updated every 10 minutes.

Recently sold in Moraine

All Moraine listings →
Enlarged listing photo

Free account · no cost, no obligation

Everything we give our clients, before you're one.

One free account opens the whole toolkit — the guides we write for Calgary buyers and sellers, the checklists we actually use on deals, the video library, and a concierge that answers your questions any time of day.

Already have one? Sign in →

Takes about twenty seconds. Unsubscribe any time.