The sale price and sold-to-list ratio for this home are members-only under Alberta VOW rules.
Takes 10 seconds · no spam · board rules require a free account
1
Bedrooms
1
Bathrooms
1,025
Sq ft
1979
Year built
$2,190
Property tax (2025)
$733
Condo / HOA fee /mo
CalgaryListings Insight Set in Cliff Bungalow, 302, 626 24 Avenue SW is a 1-bedroom home built in 1979, offering 1 bathroom and 1,025 sq ft of living space above grade. This home also offers tile flooring and a fireplace. Condo fees are approximately $733/month, including heat, water, and parking. Before writing, ask about condo fees, reserve fund health, bylaws, insurance deductibles, and building history. This sale can help you understand current pricing in the area. Ask us how it compares with nearby active and recently sold homes. MLS® A2295950.
Thinking of selling nearby?
This property sold in Cliff Bungalow. Find out what your home could be worth in today’s market — no obligation.
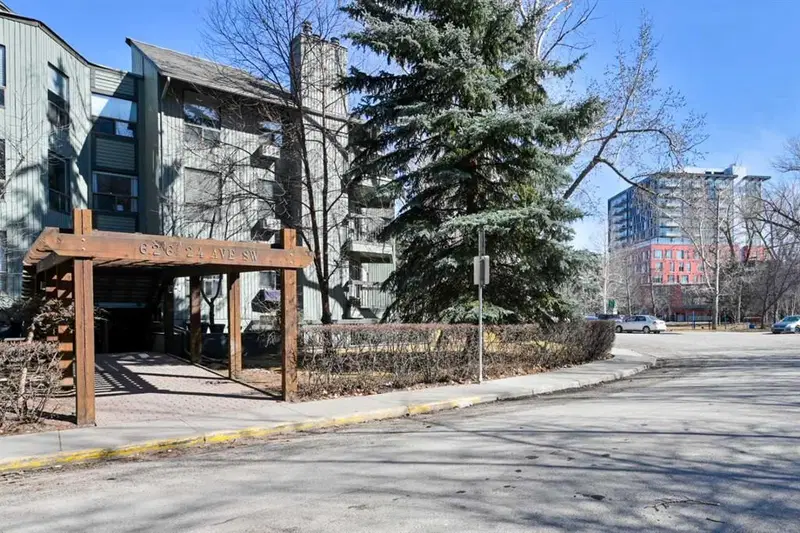
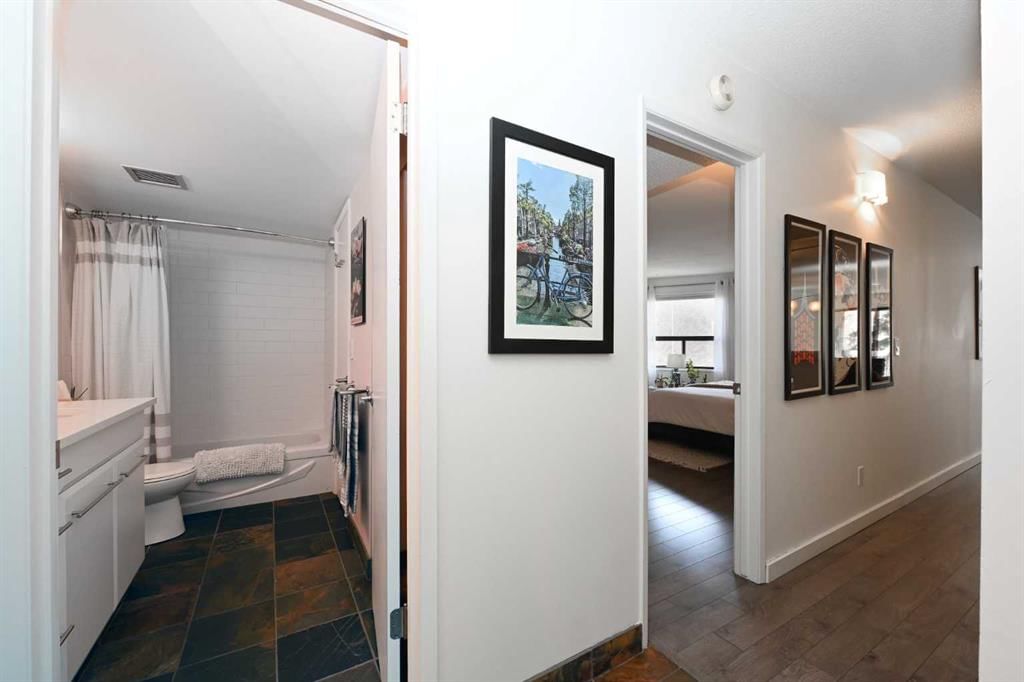
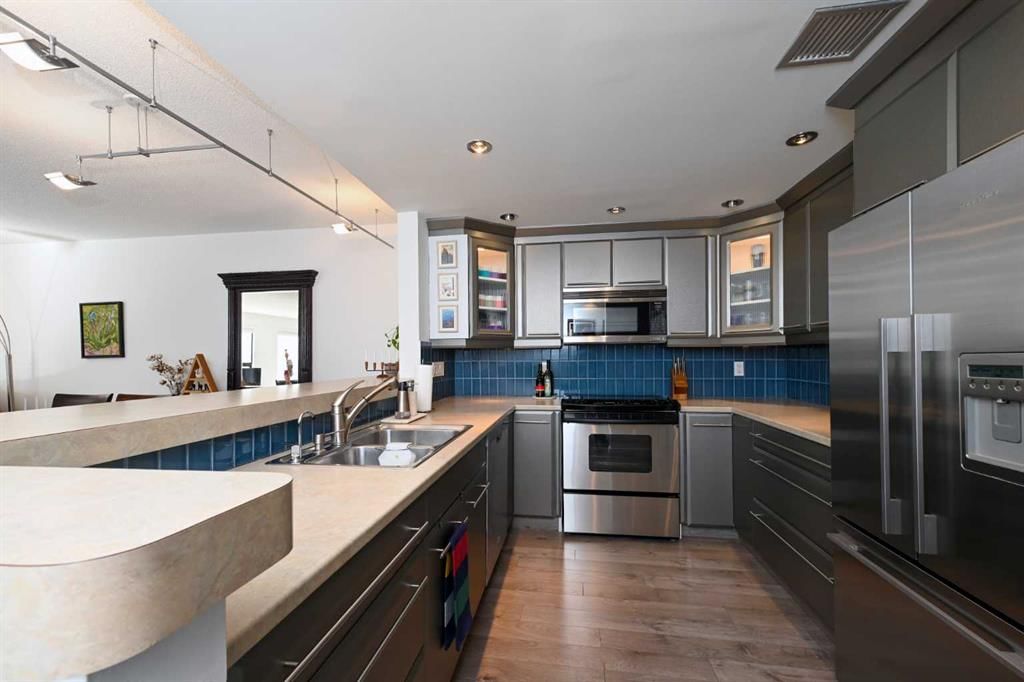
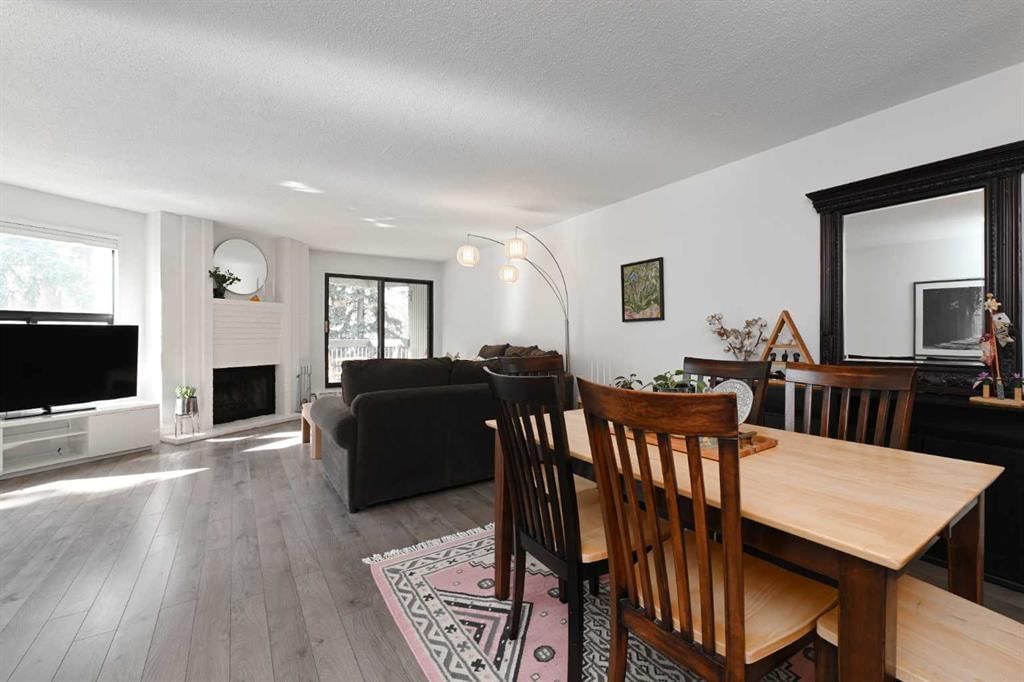
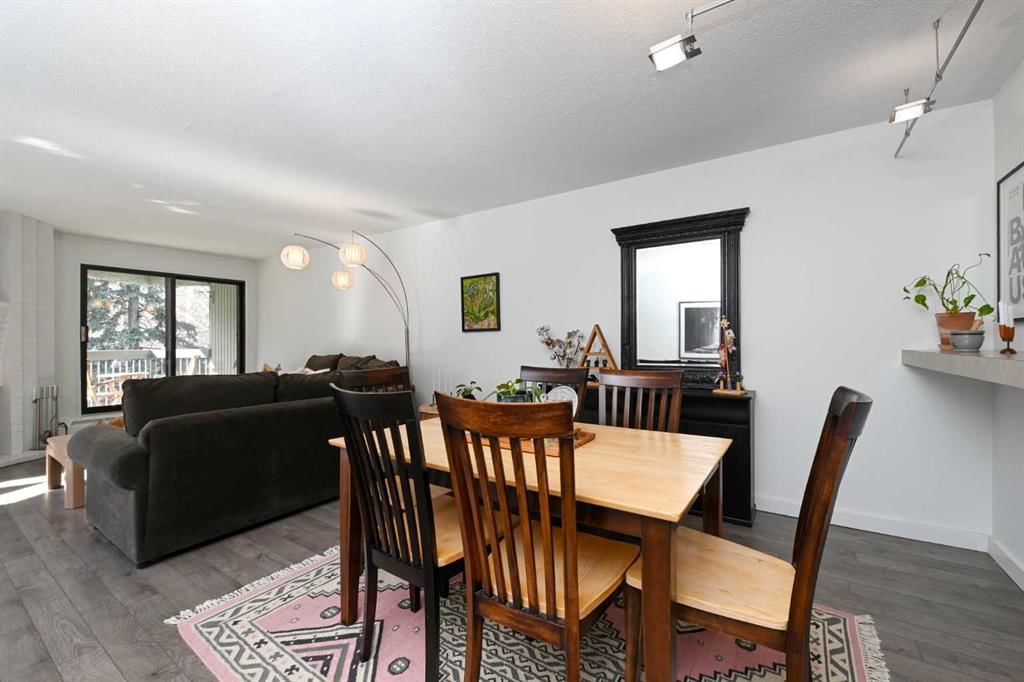
Park-front living and a thoughtfully updated interior come together in this spacious inner-city residence spanning over 1,025 sq ft of functional, well-designed space. Positioned directly across from green space along a quiet street, daily life feels connected to nature while remaining steps from Calgary’s most vibrant amenities. An open-concept layout unfolds with seamless flow that encourages both everyday living and effortless entertaining, anchored by a modern kitchen finished with stainless steel appliances, full-height cabinetry and a peninsula island with a breakfast bar that naturally brings people together. A centrally placed dining area enhances connectivity without interrupting sightlines, creating an ideal setting for hosting or casual meals. Relaxation is welcomed in the bright living room where a fireplace adds warmth and large windows draw in natural light throughout the day. Patio sliders extend living outdoors to a covered balcony overlooking the park, creating a peaceful backdrop for morning coffee or evening unwinding. An open den area introduces exceptional flexibility with a built-in workspace and a Murphy bed that easily adapts to guest stays and a productive work-from-home setup without compromising living space. The generous proportions continue into the primary bedroom where dual walk-through closets with built-in organizers lead to a stylish 4-piece bathroom finished with heated slate flooring for added comfort and a full-height subway tile surround that elevates the space. A spacious walk-in laundry and storage space enhance everyday convenience and organization. This quiet, solid low-rise building has just 25 units and features a recently modernized elevator while an assigned off-street parking stall adds practical value to this low-maintenance lifestyle. Ideally located mere steps to 4 Street’s cafes and restaurants, a short walk to trendy 17 Avenue, the serene river pathways and Repsol Sport Centre, balancing vibrant city living with a quiet, park-side setting. A refined blend of space, flexibility and location creates a home that adapts effortlessly to both daily living and urban exploration!
Remarks as published by the listing brokerage while this home was on the market. Open house dates, showing instructions and offer deadlines in this text have passed.
Property Taxes
$2,190/yr (2025)
Condo / HOA Fee
$733.21/mo
Listing Information
MLS® NumberA2295950
StatusSold
List Price$319, 800
Days on Market14 days
OccupancyOwner
Property Details
Property TypeApartment
Architectural StyleApartment-Single Level Unit
ZoningM-C2
Above-Grade Sq Ft1, 025 sq ft
Year Built1979
Bedrooms1
Full Bathrooms1
Total Bathrooms1
Parking TypeAssigned, Off Street, Plug-In, Stall
Interior
BasementNone
FlooringLaminate, Tile
Fireplaces1
HeatingBaseboard, In Floor, Electric, Hot Water, Natural Gas
Building AmenitiesElevator(s) · Parking · Snow Removal
Room Dimensions
Main Level
Kitchen10`5" × 8`10"
Dining Room13`7" × 11`0"
Living Room28`8" × 19`0"
Balcony8`10" × 6`9"
Bedroom - Primary13`11" × 19`1"
4pc Bathroom10`1" × 6`9"
Listing Office
RE/MAX Realty Professionals
Listing data provided via MLS®. Not intended to solicit buyers or sellers already under contract.
Property History
No previous MLS® listings on record for this property — this appears to be its first time offered. Want to know how often homes nearby change hands? Ask our team.
Earl Grey SchoolPublic (CBE) · Elementary · 579 m · about 2 mins by carSchool website
Western Canada High SchoolPublic (CBE) · Senior High · 630 m · about 3 mins by carSchool website
Rideau Park SchoolPublic (CBE) · Elementary/Junior High · 714 m · about 3 mins by carSchool website
St. Monica SchoolCatholic (CCSD) · Elementary/Junior High · 733 m · about 4 mins by carSchool website
Mount Royal SchoolPublic (CBE) · Junior High · 1.4 km · about 5 mins by carSchool website
Connaught SchoolPublic (CBE) · Elementary · 1.4 km · about 8 mins by carSchool website
Distances and drive times are measured from the centre of Cliff Bungalow, not from this address. Designation depends on address, grade, program and capacity and changes from year to year — check the CBE or Calgary Catholic finder before you buy.
Commute from Cliff Bungalow
Destination
By car
By transit
Downtown Calgary
10 mins
27 mins
University of Calgary
14 mins
47 mins
Foothills Medical Centre
14 mins
42 mins
Mount Royal University
12 mins
31 mins
Calgary International Airport
25 mins
1 hour 5 mins
Westside Recreation Centre
19 mins
43 mins
Off-peak estimates measured from the centre of Cliff Bungalow, not from this address. Live traffic varies.
Who lives in Cliff Bungalow
1,805Population
1.5Average household size
30%Owner-occupied households
$60KMedian household income
5%Residents aged 0–14
2021 Census of Canada, via the City of Calgary community profile — long-term neighbourhood context, not current market activity. Full Cliff Bungalow census profile →
Questions about this home
Is 302, 626 24 Avenue SW still for sale?
No. The MLS® record for 302, 626 24 Avenue SW in Cliff Bungalow (MLS® A2295950) is marked sold. The last publicly advertised asking price was $319,800; the final sale price is available only to signed-in members under Alberta VOW rules.
How many bedrooms and bathrooms does 302, 626 24 Avenue SW have?
302, 626 24 Avenue SW in Cliff Bungalow has 1 bedroom and 1 bathroom. The listing records 1,025 sq ft above grade. It is an apartment condo.
Live MLS® Data · Calgary Listings Group · Serving Calgary Since 1997
Everything we give our clients, before you're one.
One free account opens the whole toolkit — the guides we
write for Calgary buyers and sellers, the checklists we actually use on deals, the
video library, and a concierge that answers your questions any time of day.